
1607 - 7890 Jane Street Vaughan, Ontario L4K 0K9

$2,350 Monthly
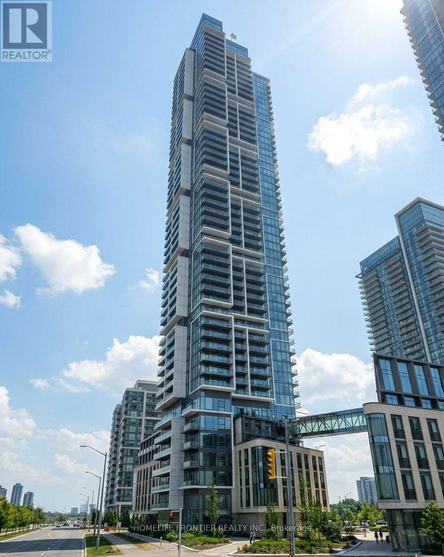
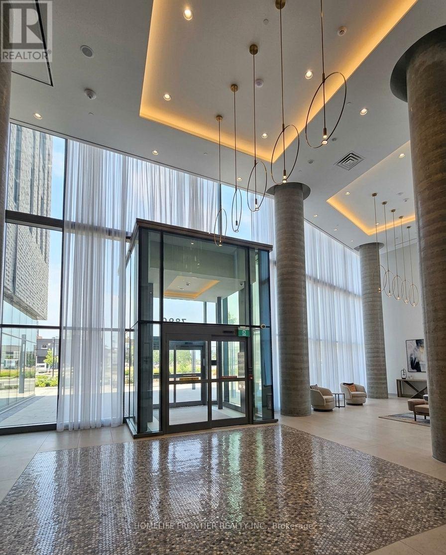
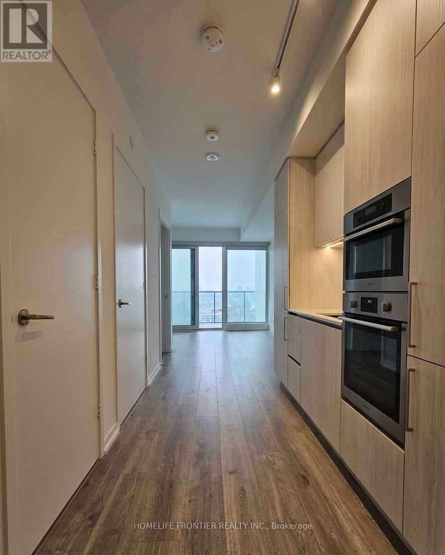
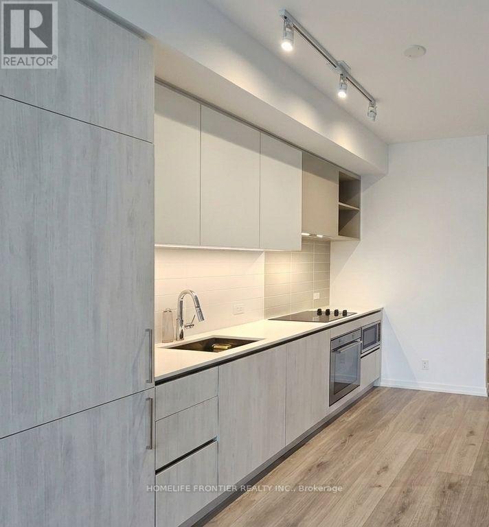
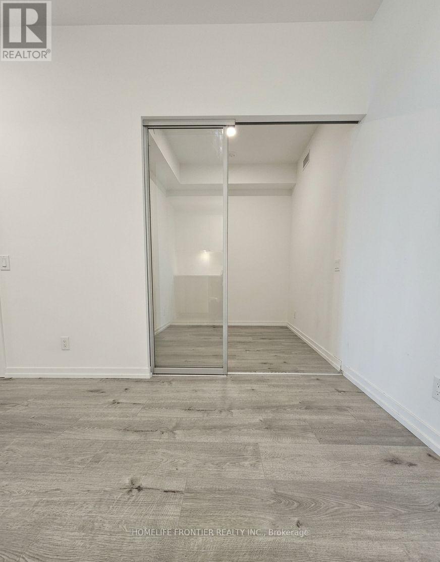
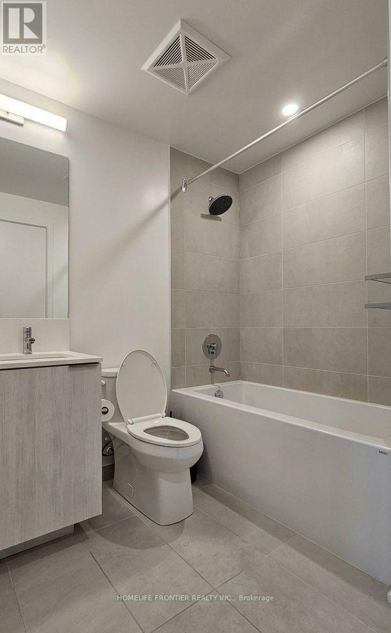
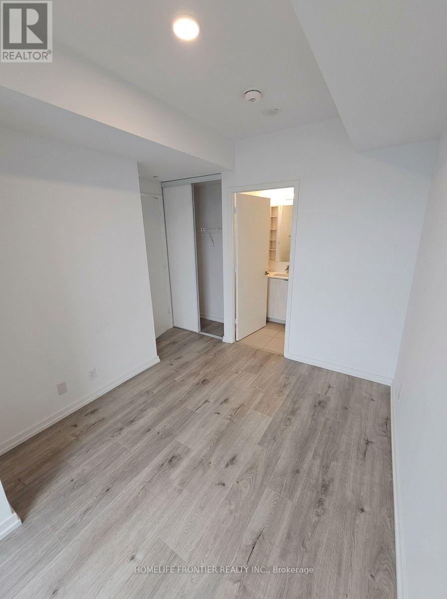
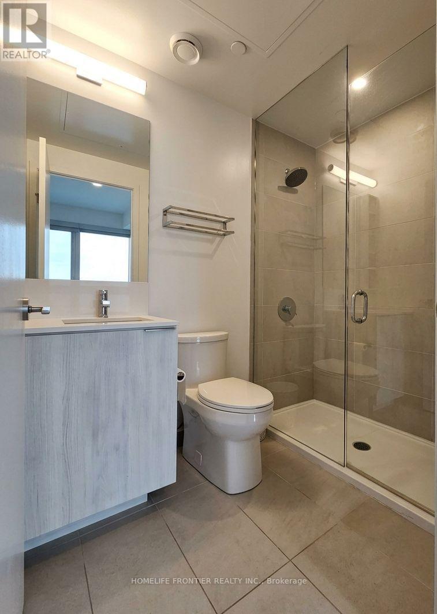
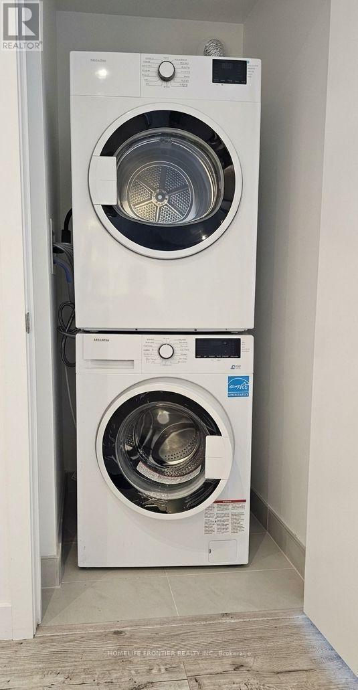
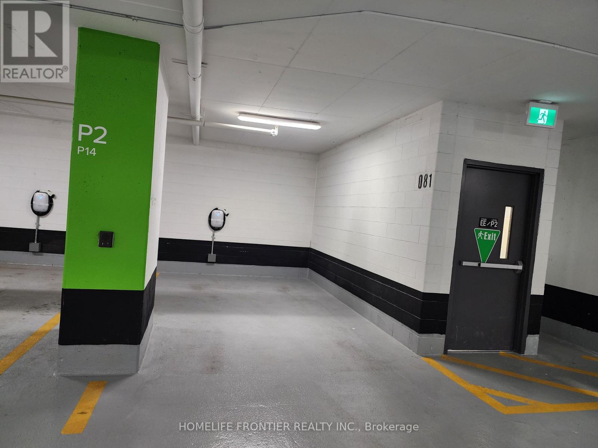
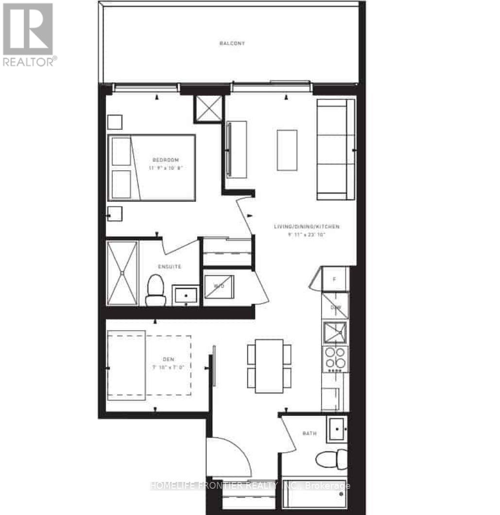
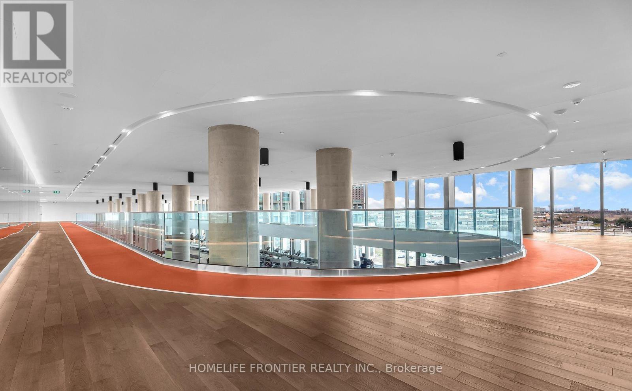
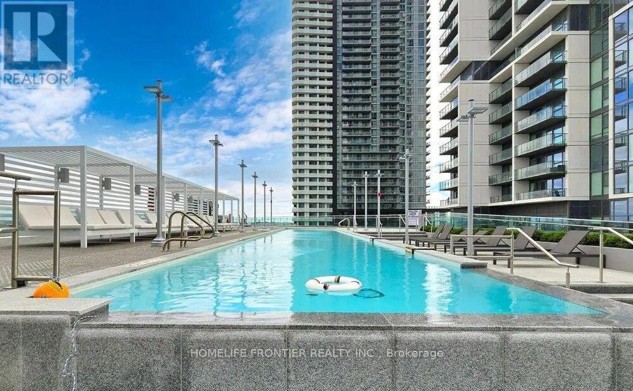
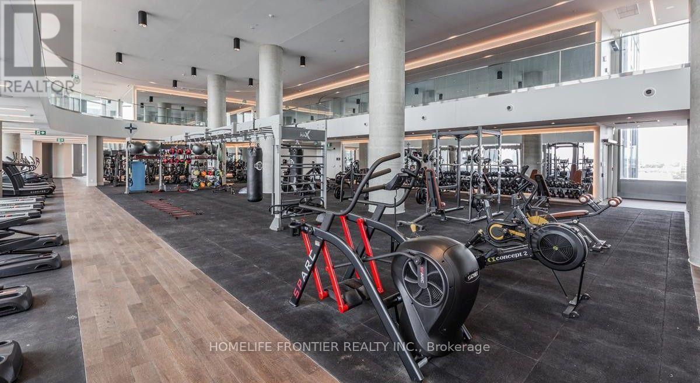
Welcome to this bright and modern condo in the heart of Vaughan Metropolitan Centre. This well-designed suite features a functional open-concept layout with two full bathrooms and a versatile den with sliding glass doors-perfect as a home office or guest room. Enjoy stylish finishes throughout, a contemporary kitchen with integrated stainless steel appliances, ensuite laundry, and a spacious north-facing balcony with open views. One parking space equipped with EV charging is included for added convenience. Residents enjoy access to over 24,000 sq. ft. of exceptional amenities, including a fully equipped fitness centre, indoor running track, racquetball courts, swimming pool, party and entertainment spaces, and 24-hour concierge service. Ideally located just steps to the Vaughan Metropolitan Centre Subway Station, transit hub, YMCA, shopping, restaurants, and everyday conveniences, with quick access to Highways 400 and 407. Perfect for professionals or small families seeking stylish, connected urban living. Photos were taken prior to the current tenancy. (id:62104)
Property Details
| MLS® Number | N13538226 |
| Property Type | Single Family |
| Community Name | Vaughan Corporate Centre |
| Amenities Near By | Public Transit |
| Community Features | Pets Allowed With Restrictions, Community Centre |
| Features | Balcony, Carpet Free |
| Parking Space Total | 1 |
| Pool Type | Outdoor Pool |
| View Type | View |
Building
| Bathroom Total | 2 |
| Bedrooms Above Ground | 1 |
| Bedrooms Below Ground | 1 |
| Bedrooms Total | 2 |
| Age | 0 To 5 Years |
| Amenities | Security/concierge, Exercise Centre, Party Room, Sauna |
| Appliances | Cooktop, Dishwasher, Dryer, Hood Fan, Oven, Washer, Window Coverings, Refrigerator |
| Basement Type | None |
| Cooling Type | Central Air Conditioning |
| Exterior Finish | Concrete |
| Flooring Type | Laminate |
| Heating Fuel | Natural Gas |
| Heating Type | Forced Air |
| Size Interior | 600 - 699 Sqft |
| Type | Apartment |
Parking
| Underground | |
| Garage |
Land
| Acreage | No |
| Land Amenities | Public Transit |
Rooms
| Level | Type | Length | Width | Dimensions |
|---|---|---|---|---|
| Flat | Living Room | 7.26 m | 3.02 m | 7.26 m x 3.02 m |
| Flat | Dining Room | 7.26 m | 3.02 m | 7.26 m x 3.02 m |
| Flat | Kitchen | 7.26 m | 3.02 m | 7.26 m x 3.02 m |
| Flat | Primary Bedroom | 3.58 m | 3.25 m | 3.58 m x 3.25 m |
| Flat | Den | 2.39 m | 2.13 m | 2.39 m x 2.13 m |
Contact Us
Contact us for more information

The trademarks REALTOR®, REALTORS®, and the REALTOR® logo are controlled by The Canadian Real Estate Association (CREA) and identify real estate professionals who are members of CREA. The trademarks MLS®, Multiple Listing Service® and the associated logos are owned by The Canadian Real Estate Association (CREA) and identify the quality of services provided by real estate professionals who are members of CREA. The trademark DDF® is owned by The Canadian Real Estate Association (CREA) and identifies CREA's Data Distribution Facility (DDF®)
July 08 2026 04:34:28
Toronto Regional Real Estate Board
Homelife Frontier Realty Inc.