
1602 - 204 Burnhamthorpe Road E Mississauga, Ontario L5A 0B3

$2,900 Monthly
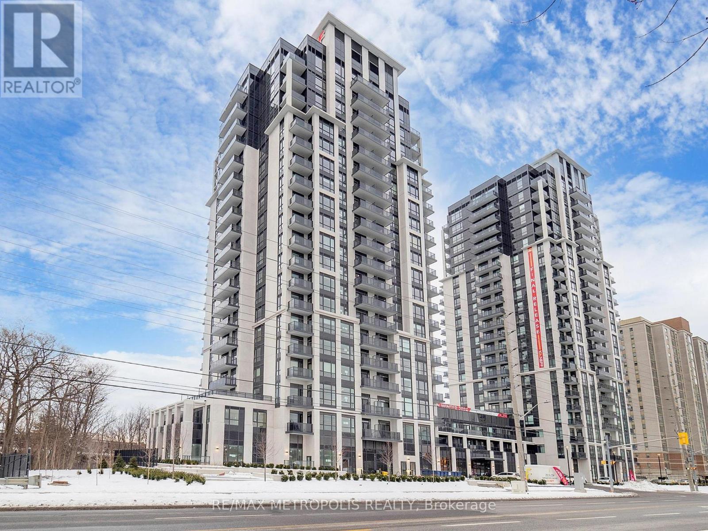
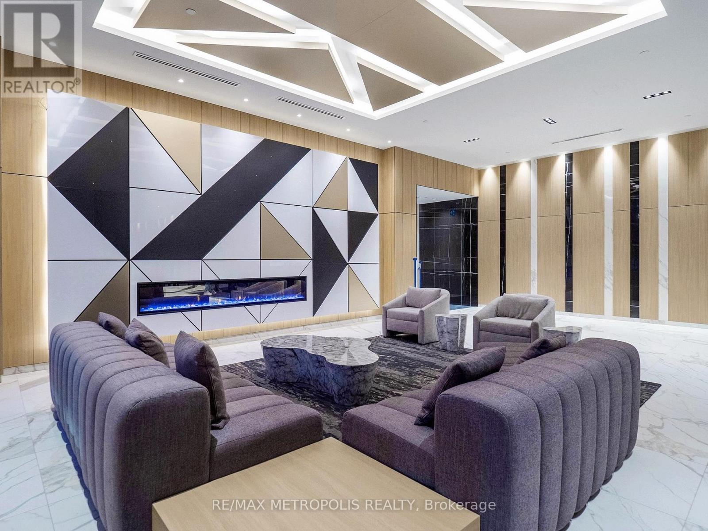
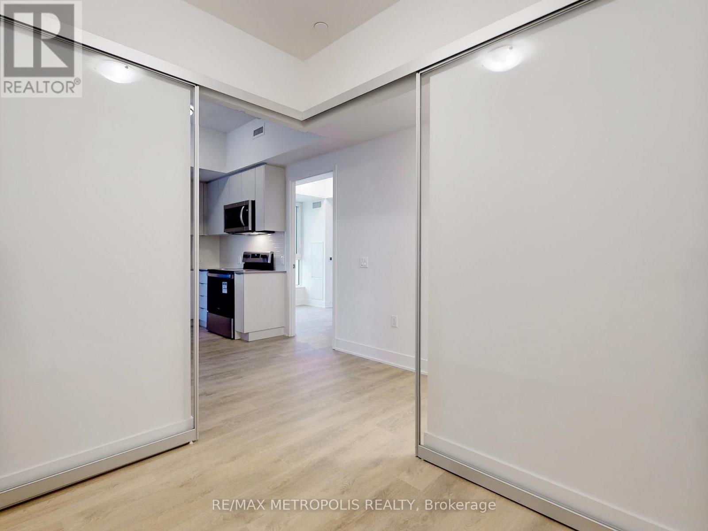
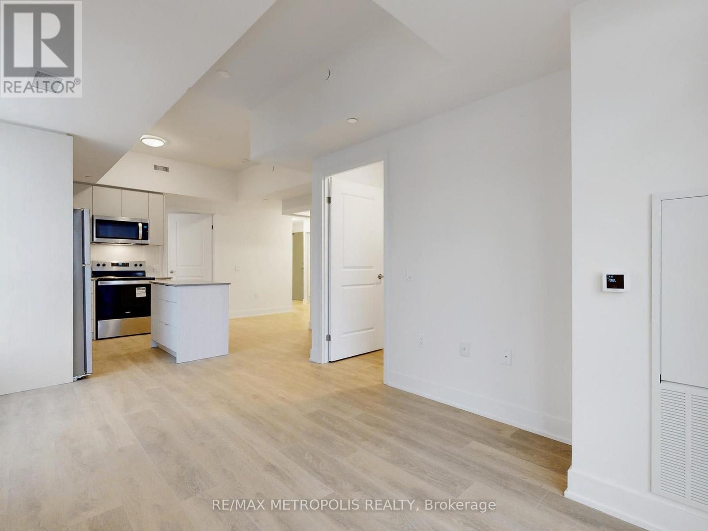
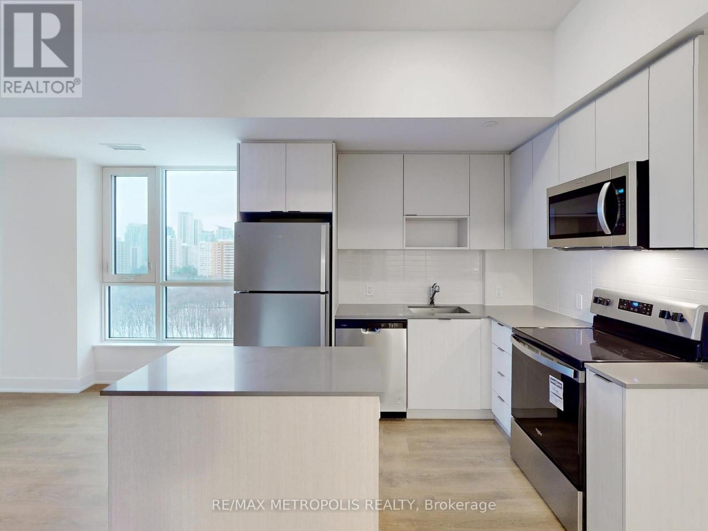
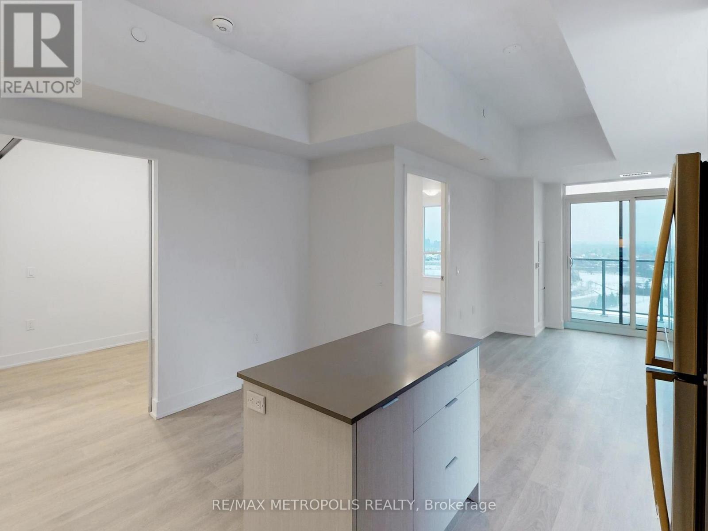
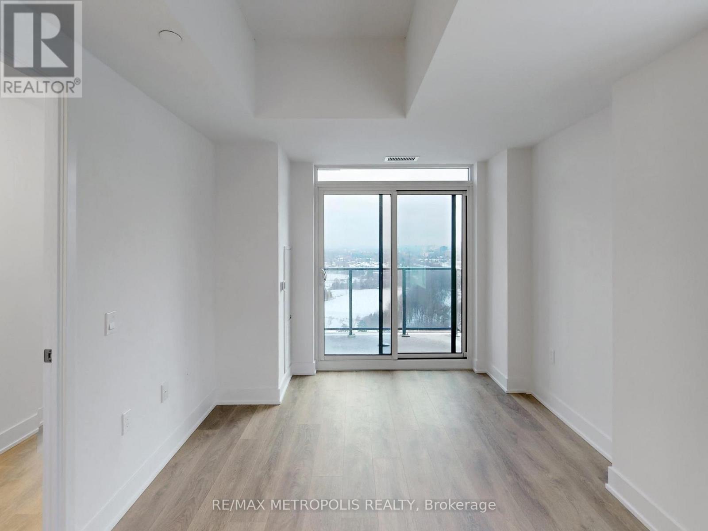

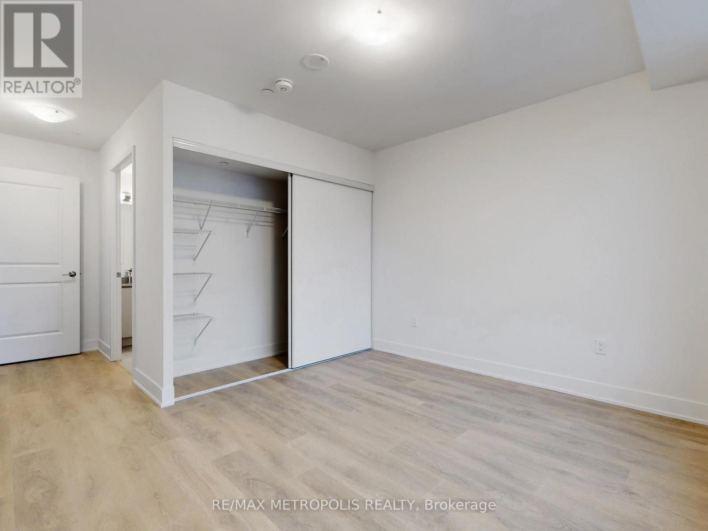
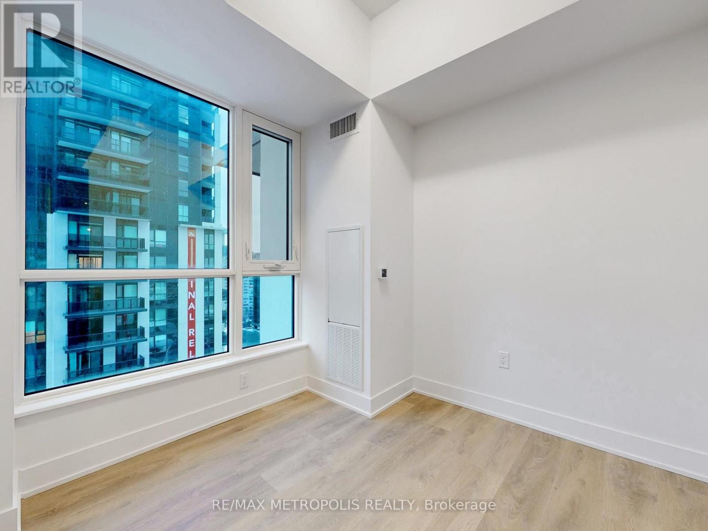
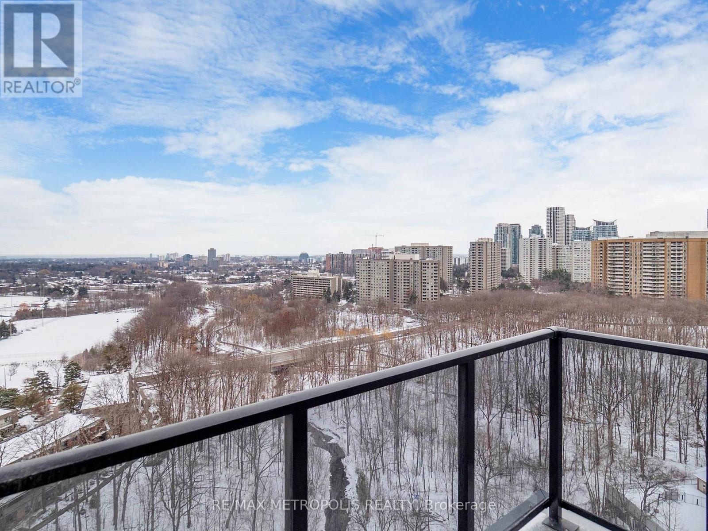
Welcome to Keystone Condos, where contemporary elegance meets elevated urban living. This impeccably appointed two-bedroom residence showcases a thoughtfully curated layout with spacious bedrooms, ample natural light, and a seamless blend of comfort and sophistication. Wake up to serene panoramic views of the Credit River, mature greenery, and picturesque natural surroundings.Designed for those who appreciate an upscale lifestyle, residents enjoy exclusive access to premium amenities, including a sophisticated residents' lounge, state-of-the-art fitness centre, yoga studio, media room, and an elegantly designed outdoor terrace. Perfectly positioned just minutes from Square One, Highway 403, Sheridan College, the Canadian College of Business, shopping, fine dining, parks, scenic trails, libraries, and convenient public transit, this exceptional residence offers the perfect balance of luxury, convenience, and refined living in one of Mississauga's most desirable new communities. (id:62104)
Property Details
| MLS® Number | W13629120 |
| Property Type | Single Family |
| Community Name | Mississauga Valleys |
| Amenities Near By | Park, Public Transit |
| Community Features | Pets Allowed With Restrictions |
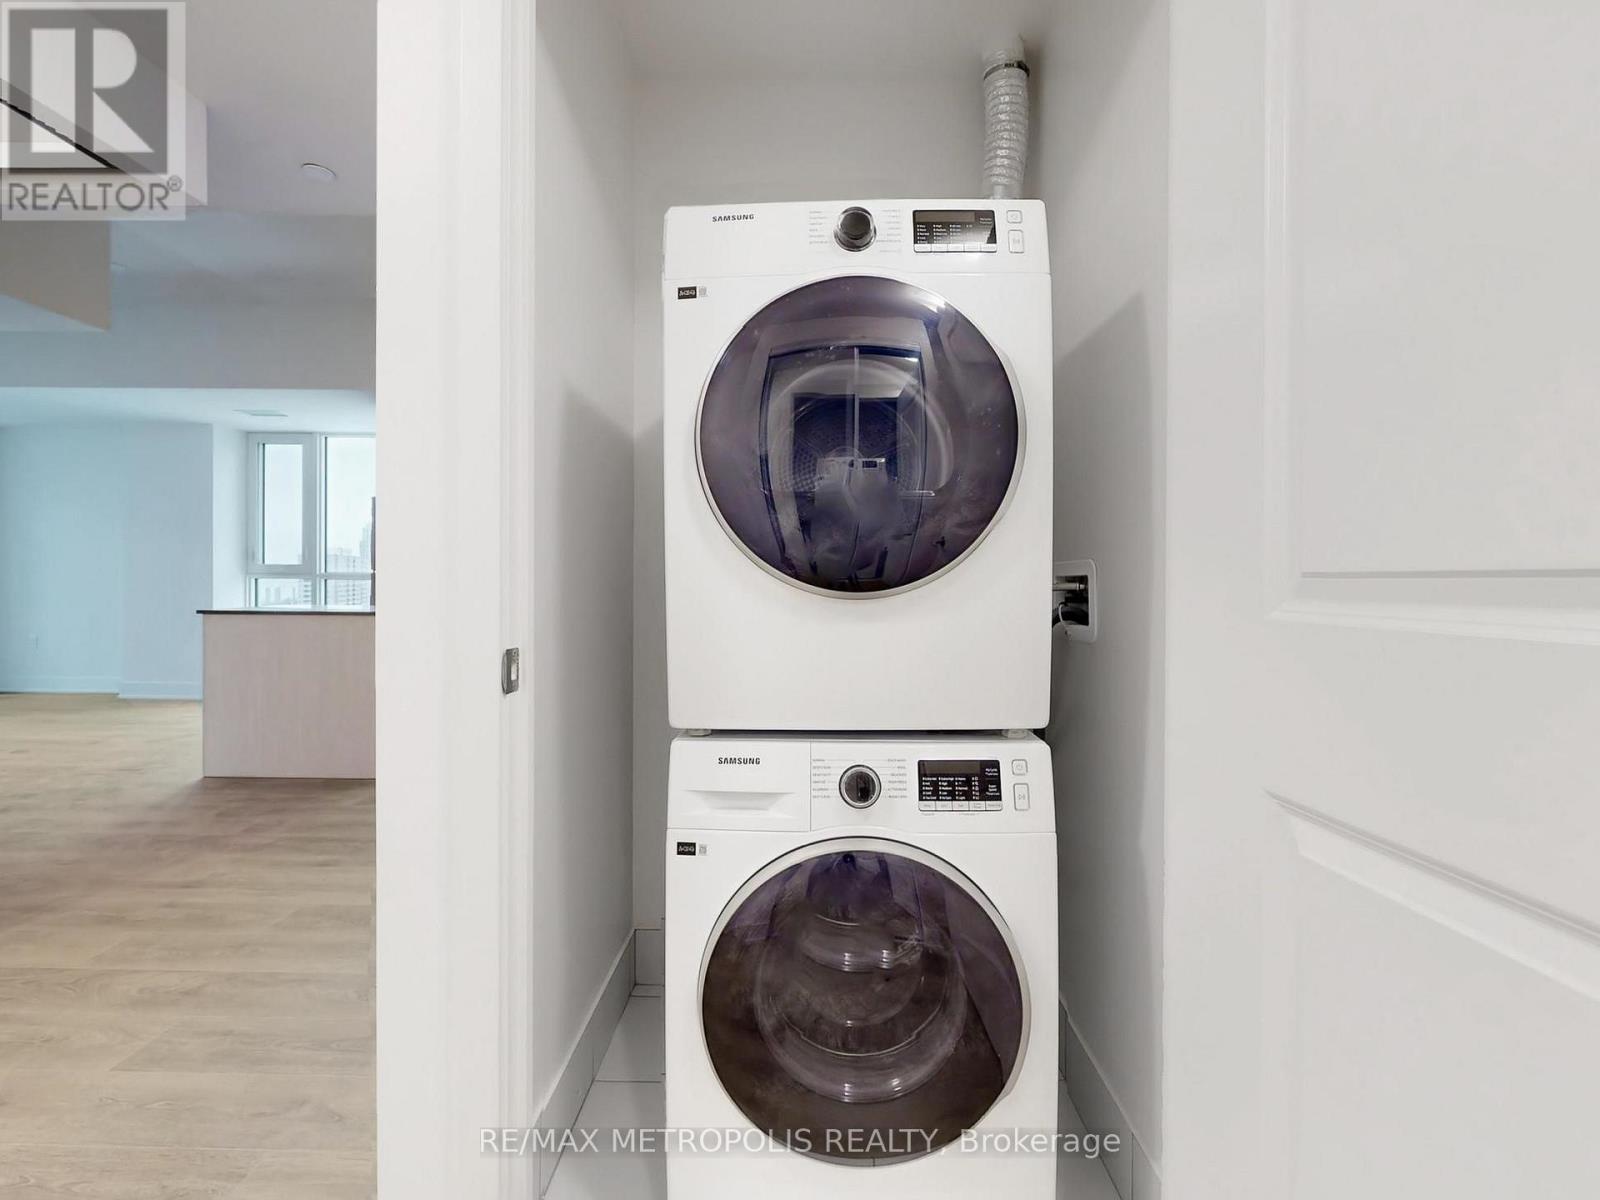
| Features | Elevator, Balcony, Carpet Free, In Suite Laundry |
| Parking Space Total | 1 |
| Pool Type | Outdoor Pool |
| View Type | View |
Building
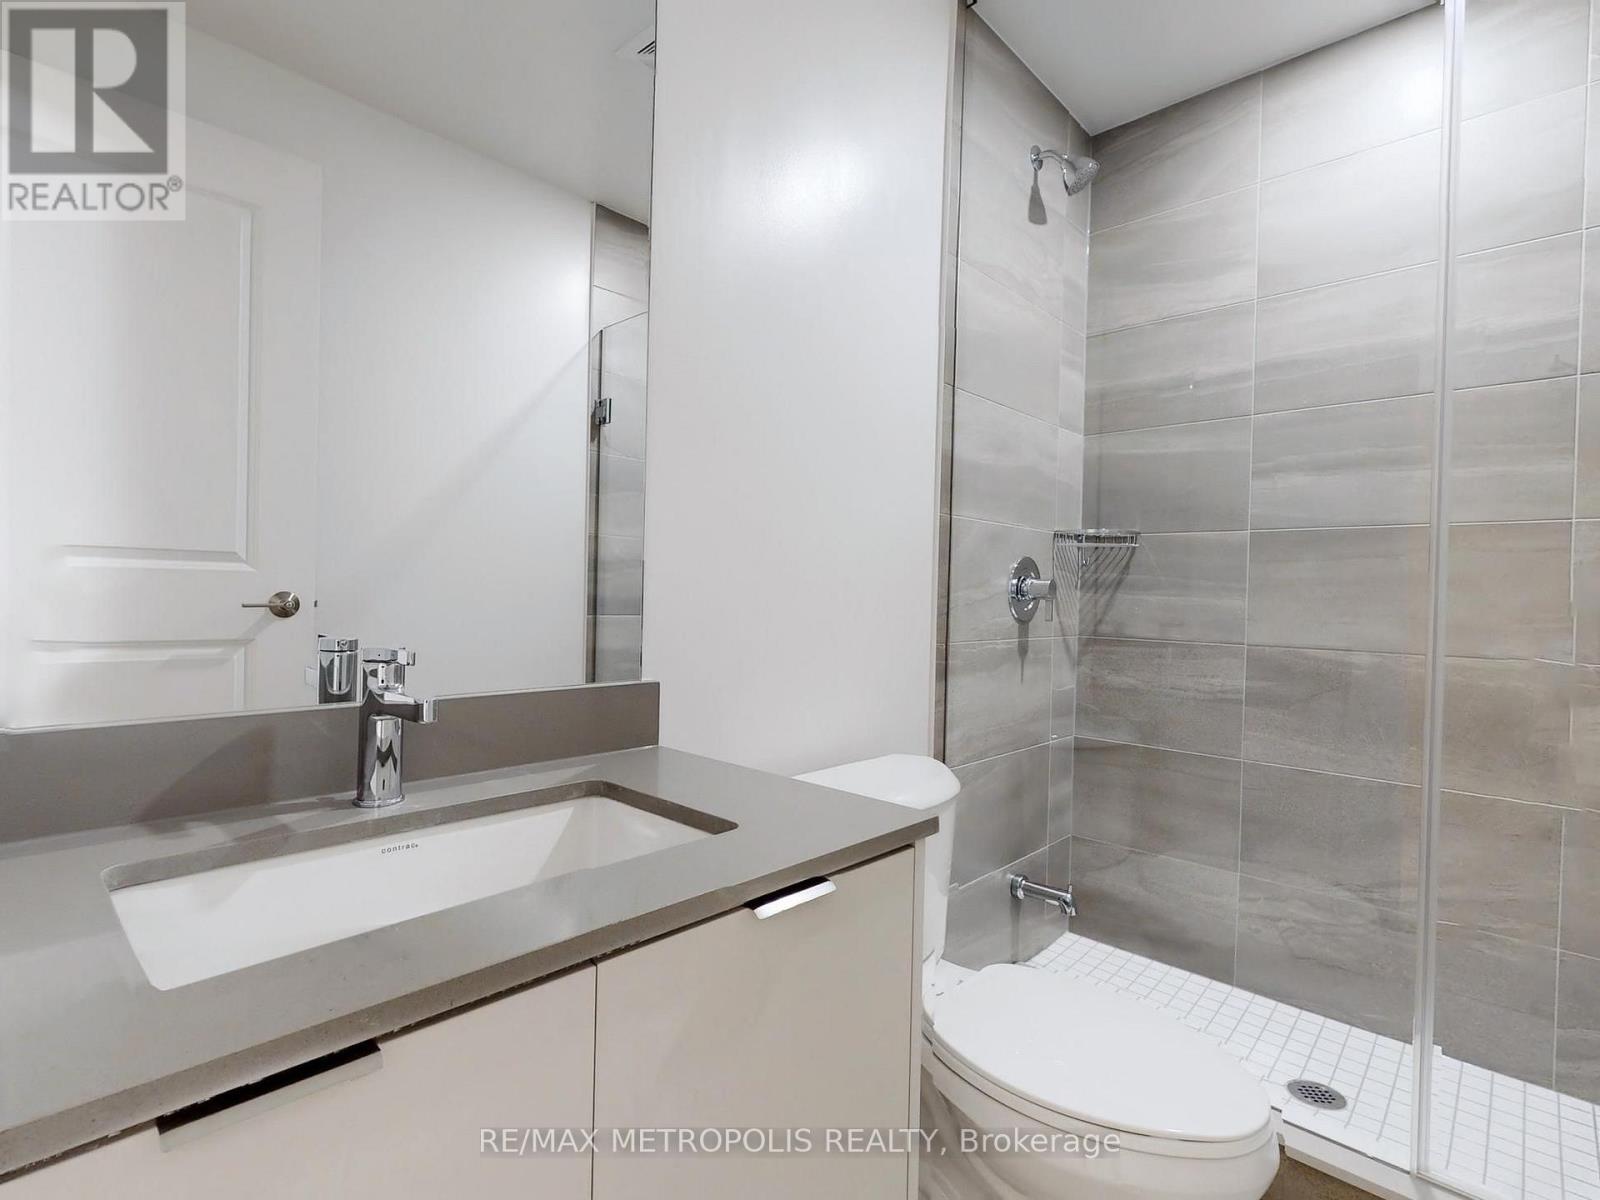
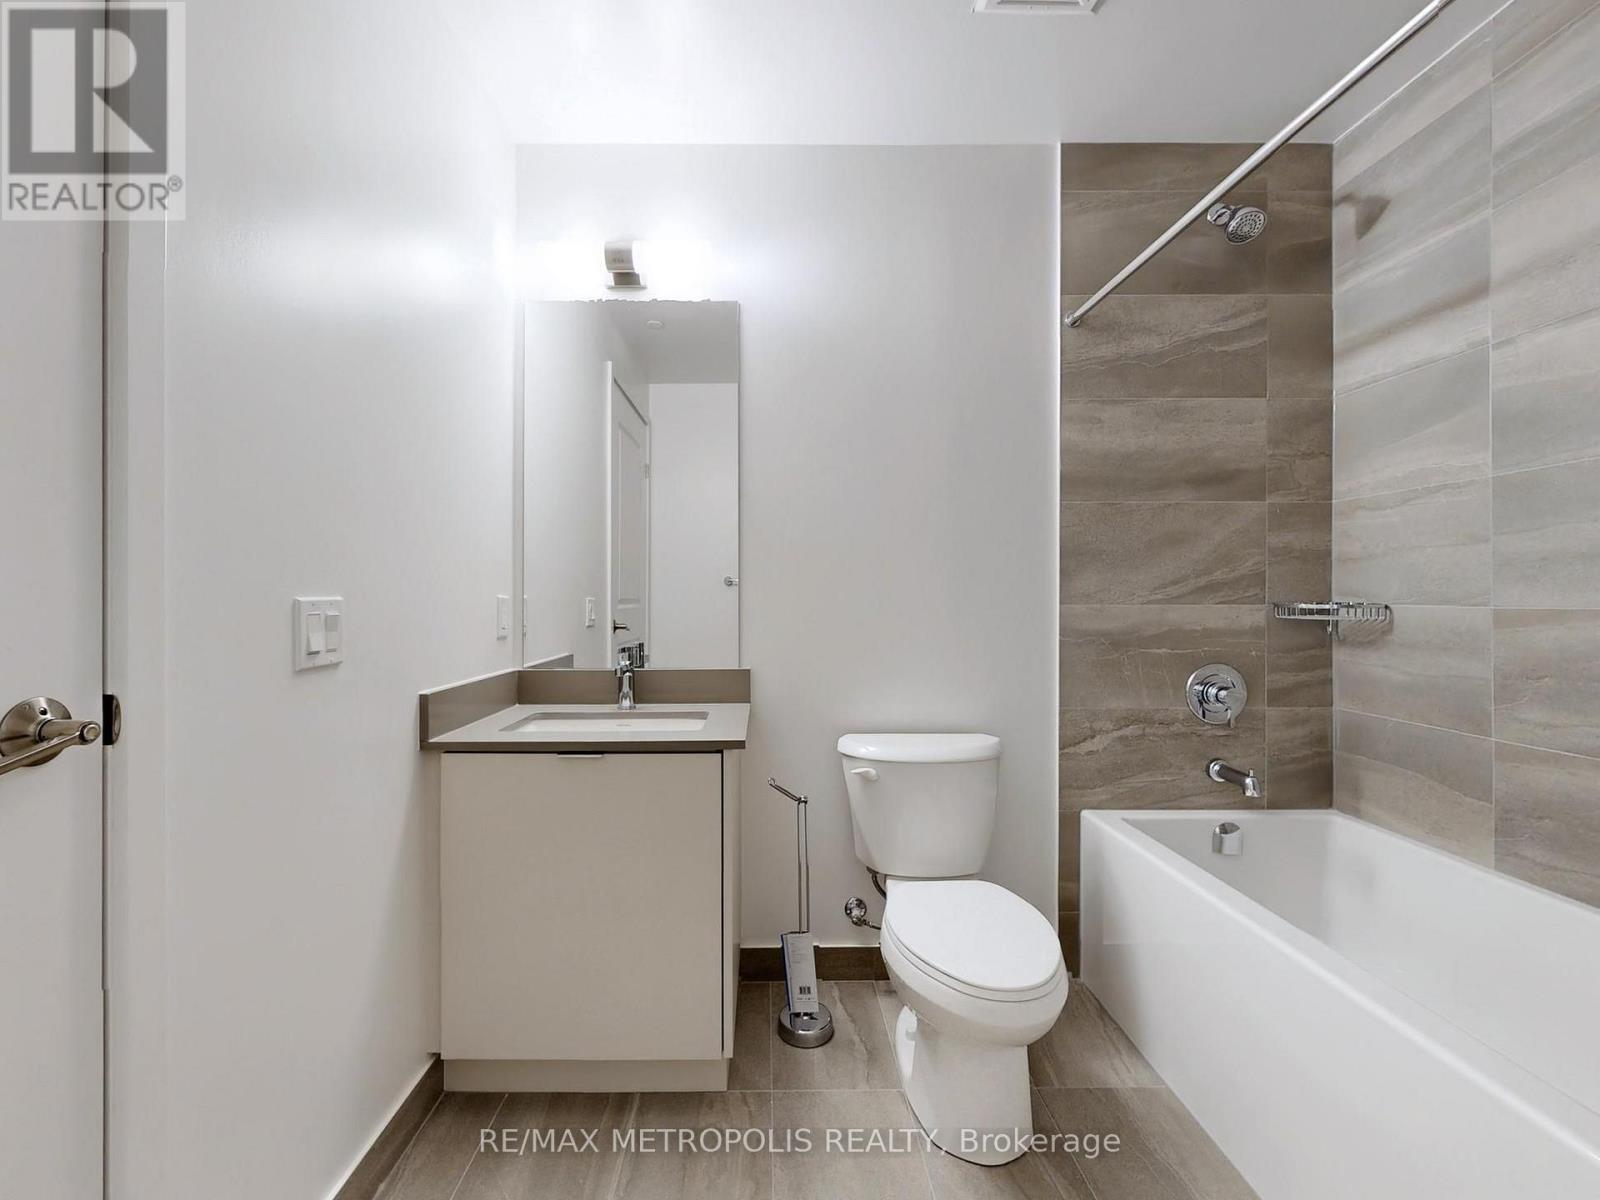
| Bathroom Total | 2 |
| Bedrooms Above Ground | 2 |
| Bedrooms Below Ground | 1 |
| Bedrooms Total | 3 |
| Age | 0 To 5 Years |
| Amenities | Exercise Centre, Visitor Parking, Recreation Centre, Security/concierge |
| Appliances | Garage Door Opener Remote(s), Intercom, Window Coverings |
| Basement Type | None |
| Cooling Type | Central Air Conditioning |
| Exterior Finish | Brick |
| Fire Protection | Security Guard, Smoke Detectors |
| Flooring Type | Laminate |
| Heating Fuel | Natural Gas |
| Heating Type | Forced Air |
| Size Interior | 800 - 899 Sqft |
| Type | Apartment |
Parking
| Underground | |
| Garage |
Land
| Acreage | No |
| Land Amenities | Park, Public Transit |
Rooms
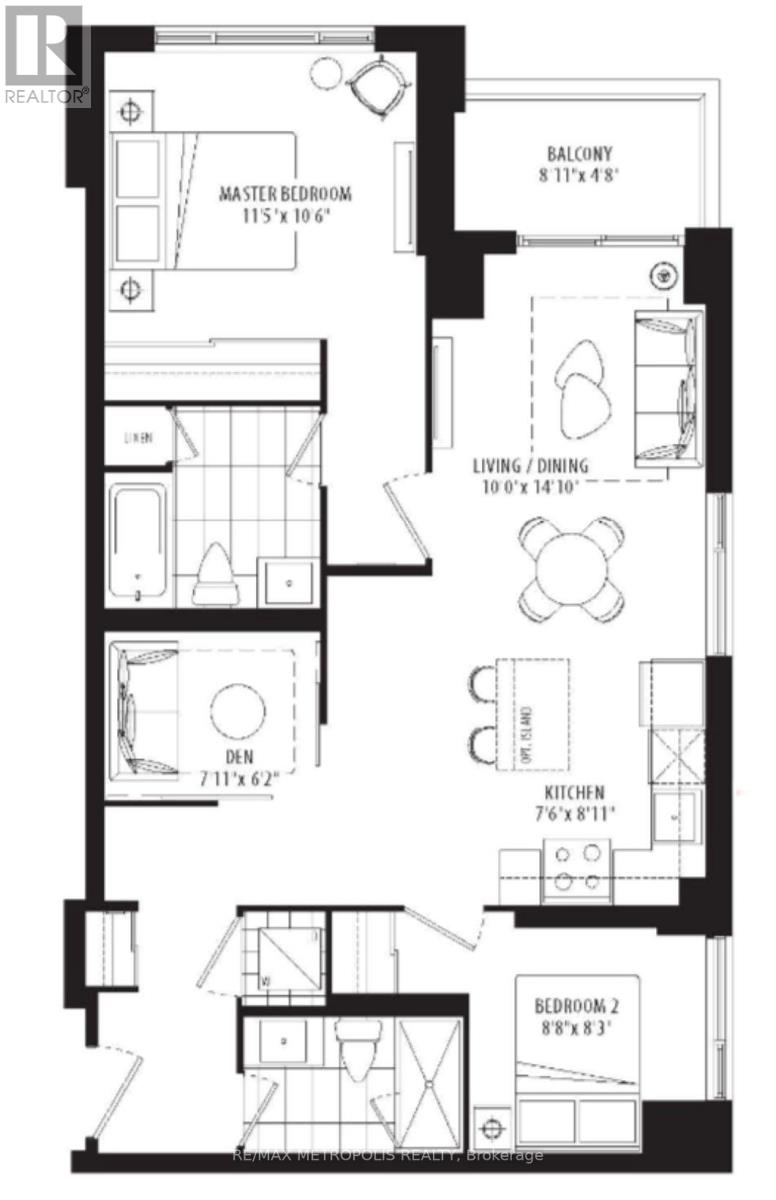
| Level | Type | Length | Width | Dimensions |
|---|---|---|---|---|
| Flat | Den | 2.41 m | 1.88 m | 2.41 m x 1.88 m |
| Flat | Kitchen | 2.29 m | 2.72 m | 2.29 m x 2.72 m |
| Flat | Bedroom 2 | 2.64 m | 2.52 m | 2.64 m x 2.52 m |
| Flat | Living Room | 3.05 m | 4.52 m | 3.05 m x 4.52 m |
| Flat | Primary Bedroom | 3.48 m | 3.2 m | 3.48 m x 3.2 m |
Contact Us
Contact us for more information

The trademarks REALTOR®, REALTORS®, and the REALTOR® logo are controlled by The Canadian Real Estate Association (CREA) and identify real estate professionals who are members of CREA. The trademarks MLS®, Multiple Listing Service® and the associated logos are owned by The Canadian Real Estate Association (CREA) and identify the quality of services provided by real estate professionals who are members of CREA. The trademark DDF® is owned by The Canadian Real Estate Association (CREA) and identifies CREA's Data Distribution Facility (DDF®)
August 01 2026 06:36:10
Toronto Regional Real Estate Board
RE/MAX Metropolis Realty