
160 Breckenridge Drive Unit# Upper Kitchener, Ontario N2B 2N9

$2,450 MonthlyOther, See Remarks, Property Management
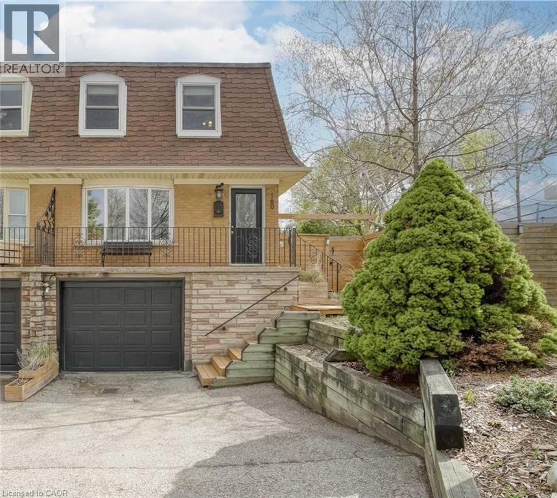
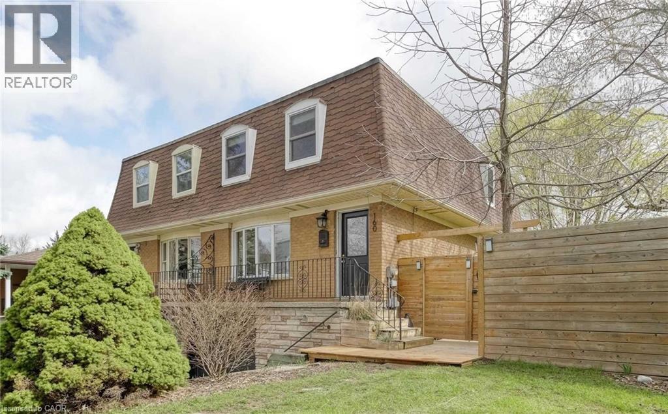
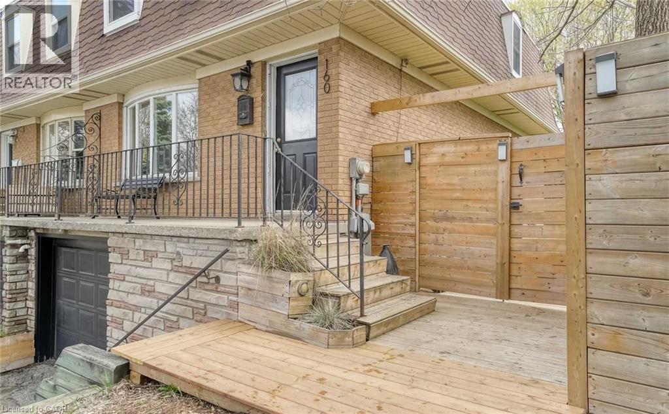
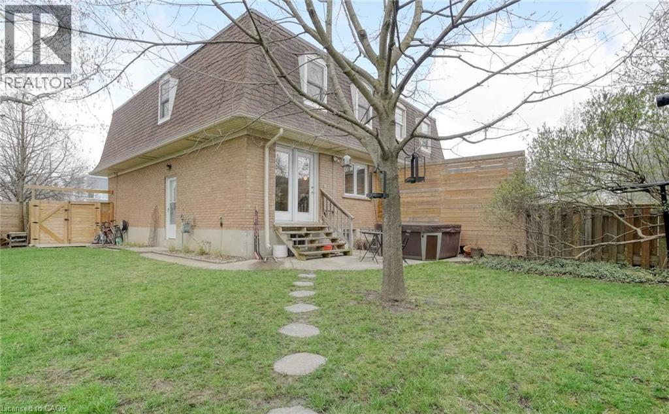
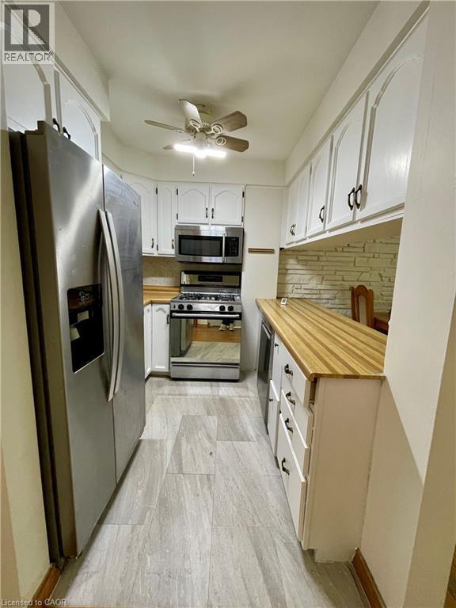
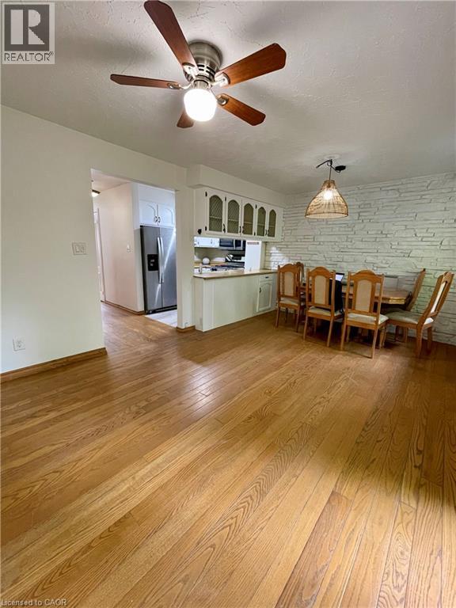
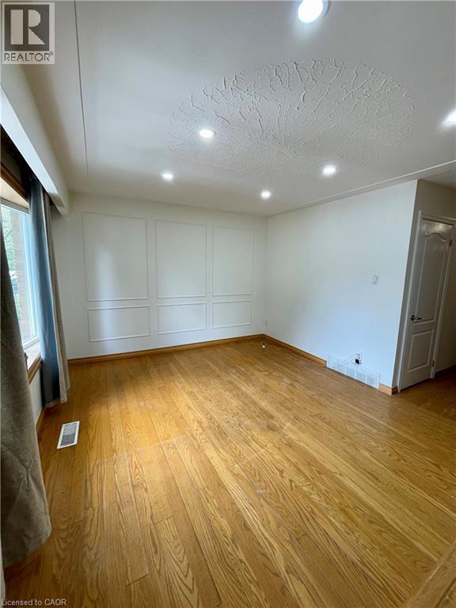
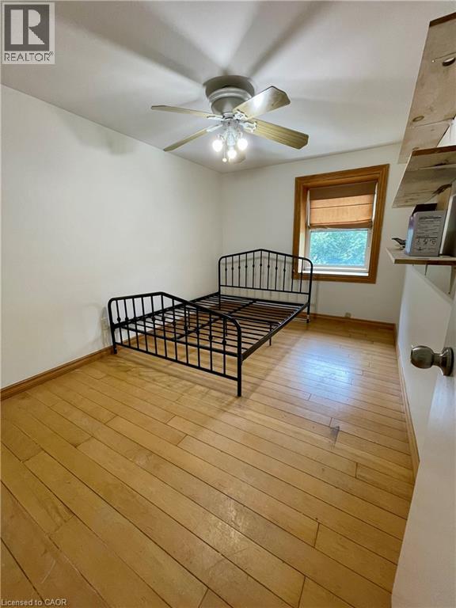
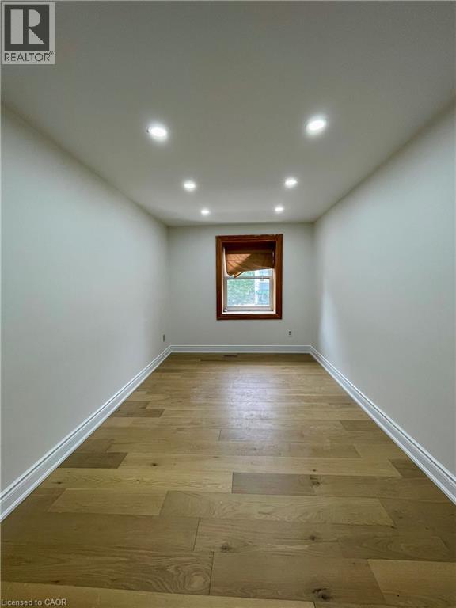
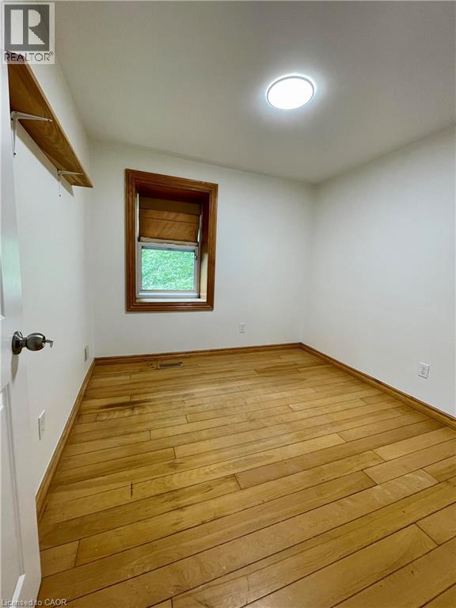
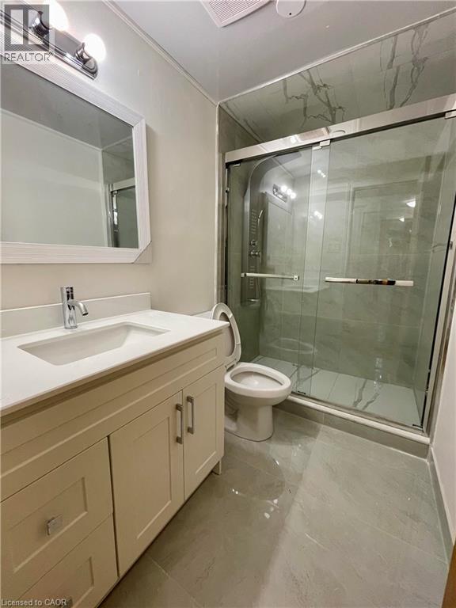
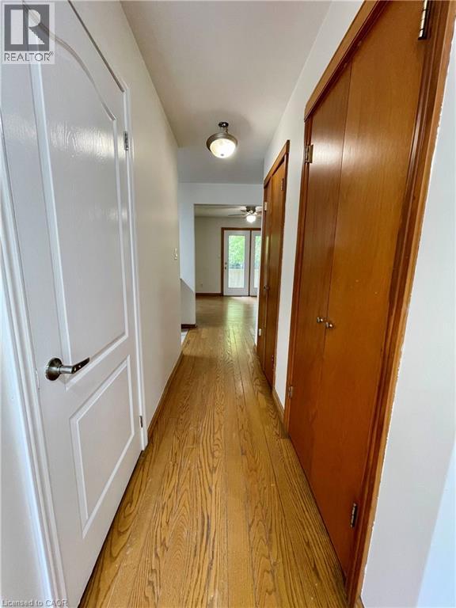
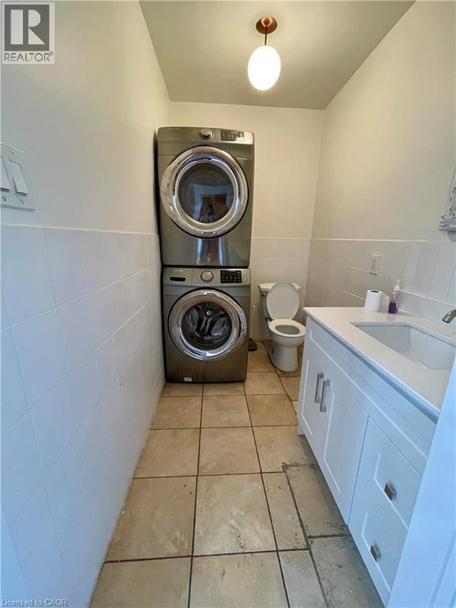
160 Breckenridge Dr, Upper Unit, Kitchener Welcome to this spacious upper-level unit offering approximately 1,400 square feet of comfortable living space in a convenient Kitchener location. Featuring 4 bedrooms and 1.5 bathrooms, this home provides a functional layout with generous living space, making it well suited for working professionals seeking a comfortable and spacious home. The unit features in-unit laundry, central air conditioning, and central heating for year-round comfort and convenience. Rent is plus utilities and parking. Three parking spaces are available, with the second parking spot available for an additional $50. Utilities average approximately $250.80 per month. Conveniently located close to schools, parks, shopping, restaurants, public transit, and major commuter routes, this property offers easy access to everyday amenities and services. Property Features: Upper Unit 4 Bedrooms 1.5 Bathrooms Approximately 1,400 Sq Ft Rent + Utilities + Parking 3 Parking Spaces Second Parking Spot Available for $50 In-Unit Laundry Central Air Conditioning Central Heating Average Utilities: Approximately $250.80/Month Suitable for Working Professionals Available October 1st, 2026. (id:62104)
Property Details
| MLS® Number | 40868084 |
| Property Type | Single Family |
| Amenities Near By | Park, Place Of Worship, Playground, Public Transit, Schools, Shopping, Ski Area |
| Community Features | Community Centre, School Bus |
| Equipment Type | Water Heater |
| Features | Sump Pump |
| Parking Space Total | 2 |
| Rental Equipment Type | Water Heater |
Building
| Appliances | Dryer, Refrigerator, Stove, Washer, Microwave Built-in |
| Architectural Style | Other |
| Basement Development | Finished |
| Basement Type | Full (finished) |
| Constructed Date | 1970 |
| Construction Style Attachment | Semi-detached |
| Cooling Type | Central Air Conditioning |
| Exterior Finish | Brick |
| Fire Protection | Smoke Detectors |
| Fireplace Present | Yes |
| Fireplace Total | 1 |
| Fixture | Ceiling Fans |
| Foundation Type | Poured Concrete |
| Heating Fuel | Natural Gas |
| Heating Type | Forced Air |
| Stories Total | 2 |
| Size Interior | 1,400 Sqft |
| Type | House |
| Utility Water | Municipal Water |
Parking
| Attached Garage |
Land
| Access Type | Highway Nearby |
| Acreage | No |
| Land Amenities | Park, Place Of Worship, Playground, Public Transit, Schools, Shopping, Ski Area |
| Sewer | Municipal Sewage System |
| Size Frontage | 27 Ft |
| Size Total Text | Under 1/2 Acre |
| Zoning Description | R2b |
Rooms
| Level | Type | Length | Width | Dimensions |
|---|---|---|---|---|
| Main Level | Kitchen | 19'0'' x 8'2'' | ||
| Main Level | Living Room | 14'1'' x 11'10'' |
https://www.realtor.ca/real-estate/30349393/160-breckenridge-drive-unit-upper-kitchener
Contact Us
Contact us for more information

The trademarks REALTOR®, REALTORS®, and the REALTOR® logo are controlled by The Canadian Real Estate Association (CREA) and identify real estate professionals who are members of CREA. The trademarks MLS®, Multiple Listing Service® and the associated logos are owned by The Canadian Real Estate Association (CREA) and identify the quality of services provided by real estate professionals who are members of CREA. The trademark DDF® is owned by The Canadian Real Estate Association (CREA) and identifies CREA's Data Distribution Facility (DDF®)
October 04 2026 02:38:23
REALTORS® Association of Hamilton-Burlington
Homelife Power Realty Inc.