
16 Mcneilage Court Ajax, Ontario L1T 3Z5

$1,325,000
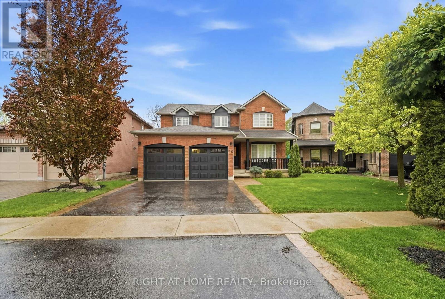
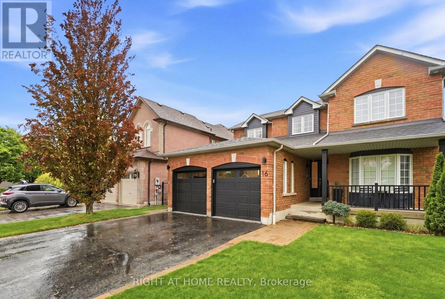
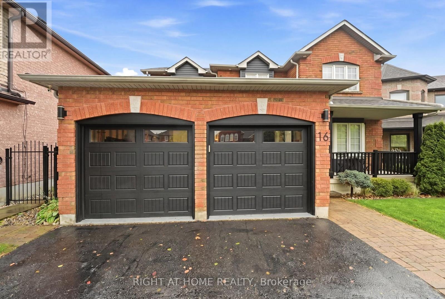
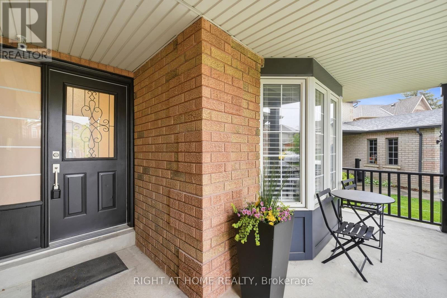
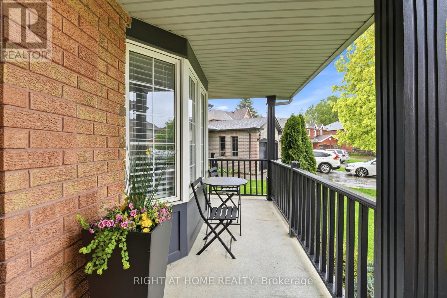
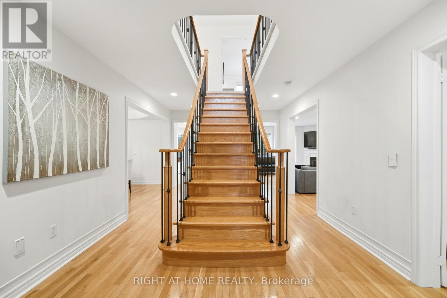
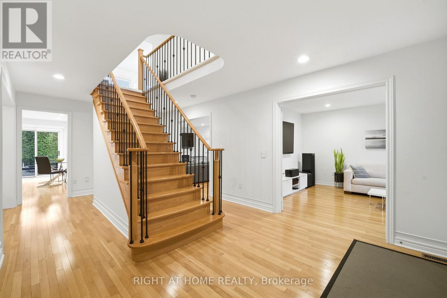
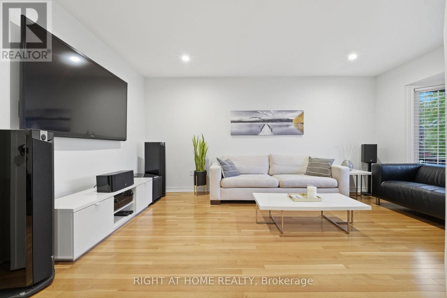
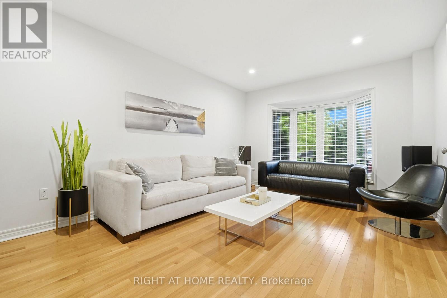
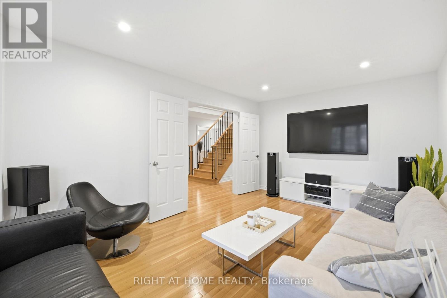
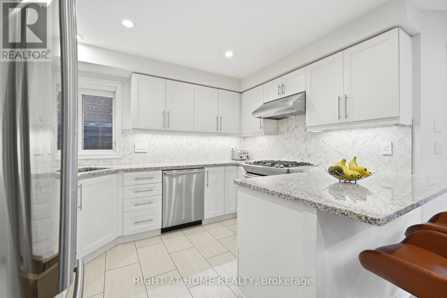
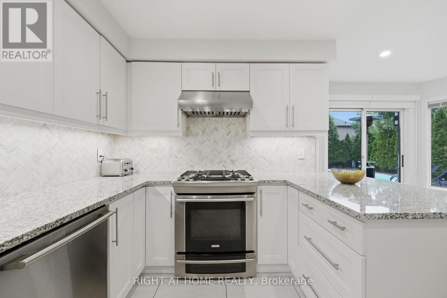
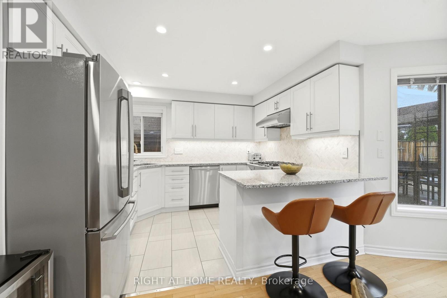
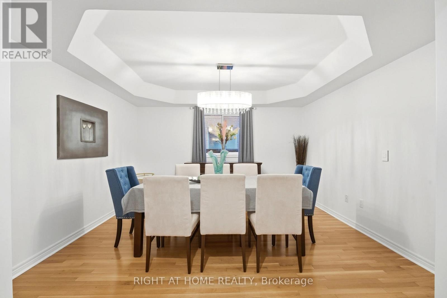
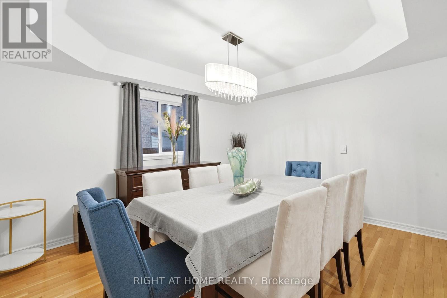
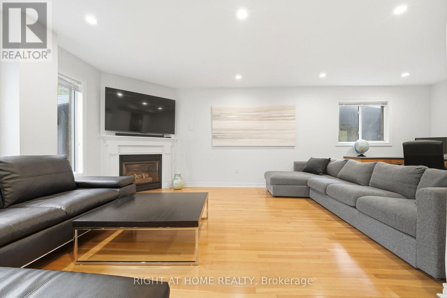
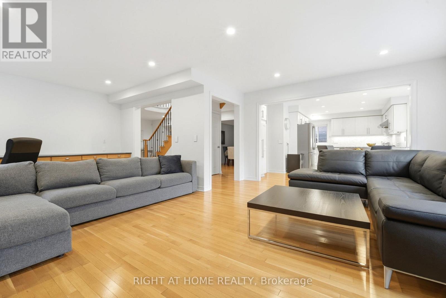
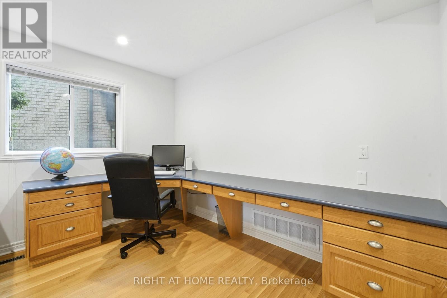
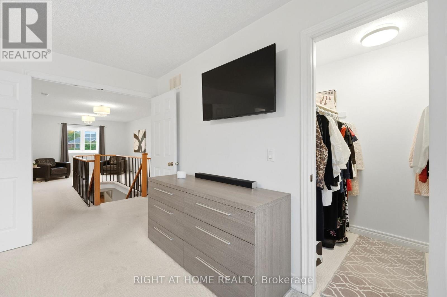
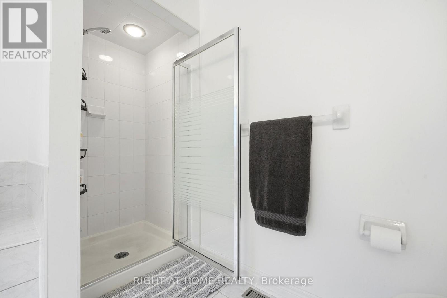
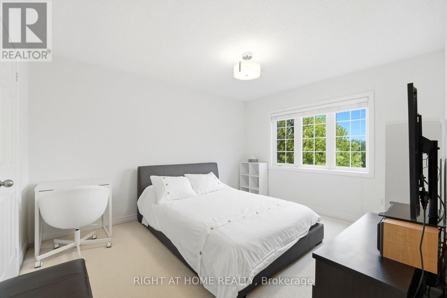
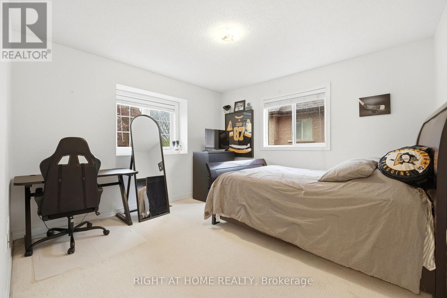
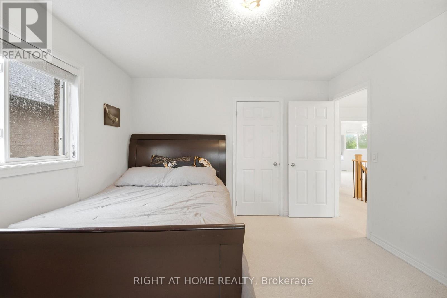
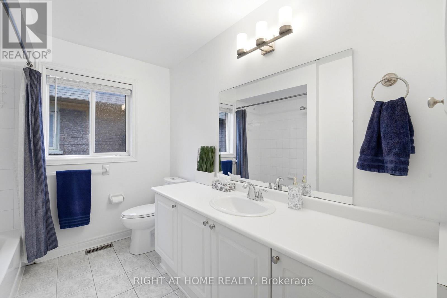
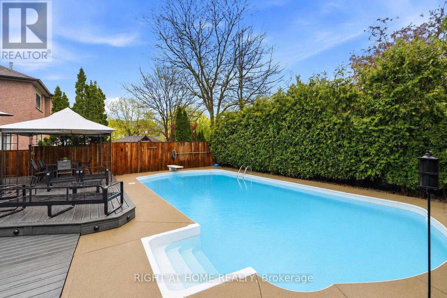
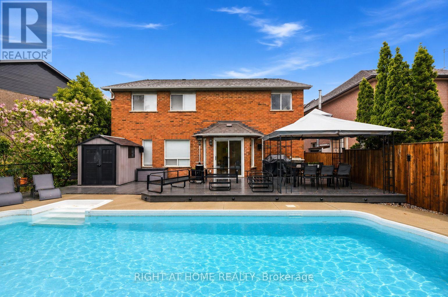
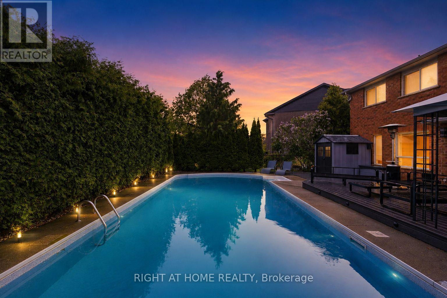
Welcome to 16 McNeilage Crt, where lifestyle meets community.Steps to golfing, restaurants, cafés, shops and so much more, this four bedroom stunner offers the perfect blend of comfort and convenience. Featuring hardwood throughout the main floor and an amazing open concept layout, this home was designed with entertaining in mind.Need a home office? No problem. Enjoy the convenience of a built-in workspace perfect for working from home or helping the kids with homework.Hot summer days have nothing on us. Step outside to your own backyard oasis featuring a heated pool, oversized deck, BBQ area and plenty of space to relax with a drink in hand while soaking up the sun.This is more than a home, it's a lifestyle.Let's Go!!! (id:62104)
Property Details
| MLS® Number | E13168052 |
| Property Type | Single Family |
| Community Name | Northwest Ajax |
| Amenities Near By | Golf Nearby, Public Transit, Schools |
| Equipment Type | Water Heater |
| Features | Cul-de-sac, Conservation/green Belt |
| Parking Space Total | 4 |
| Pool Type | Inground Pool |
| Rental Equipment Type | Water Heater |
Building
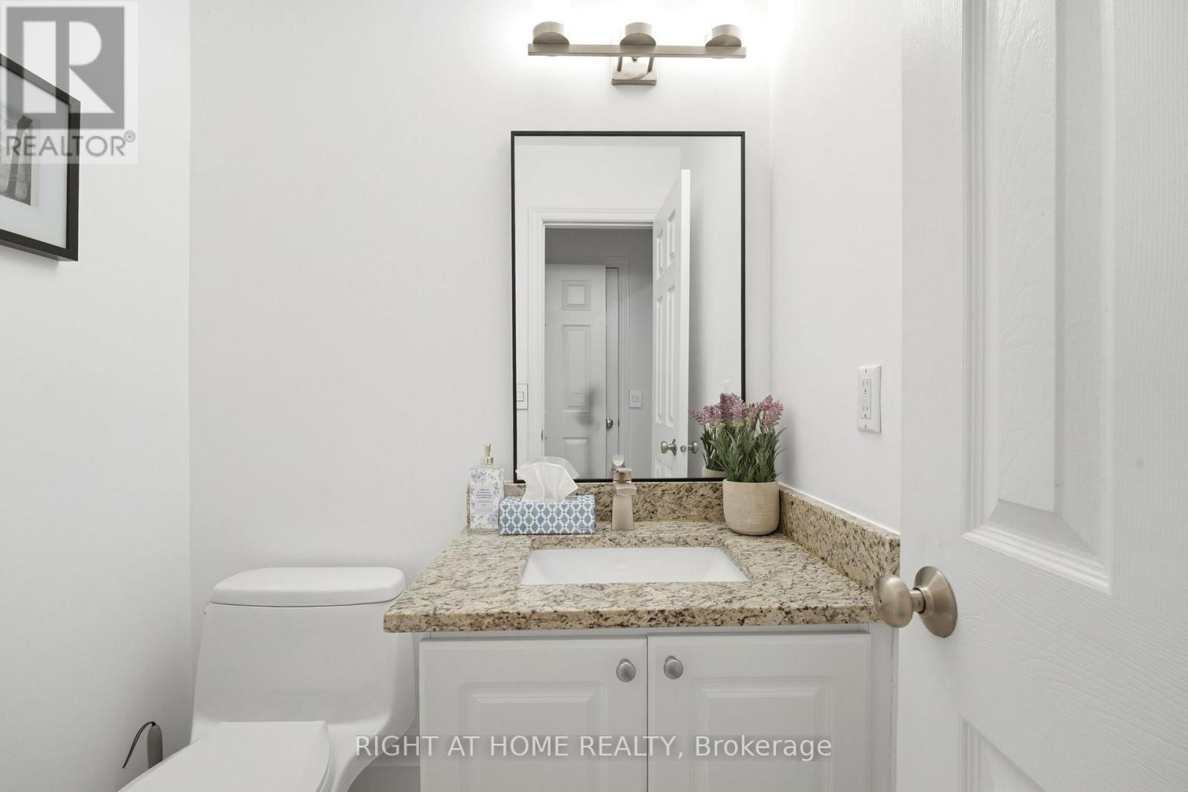
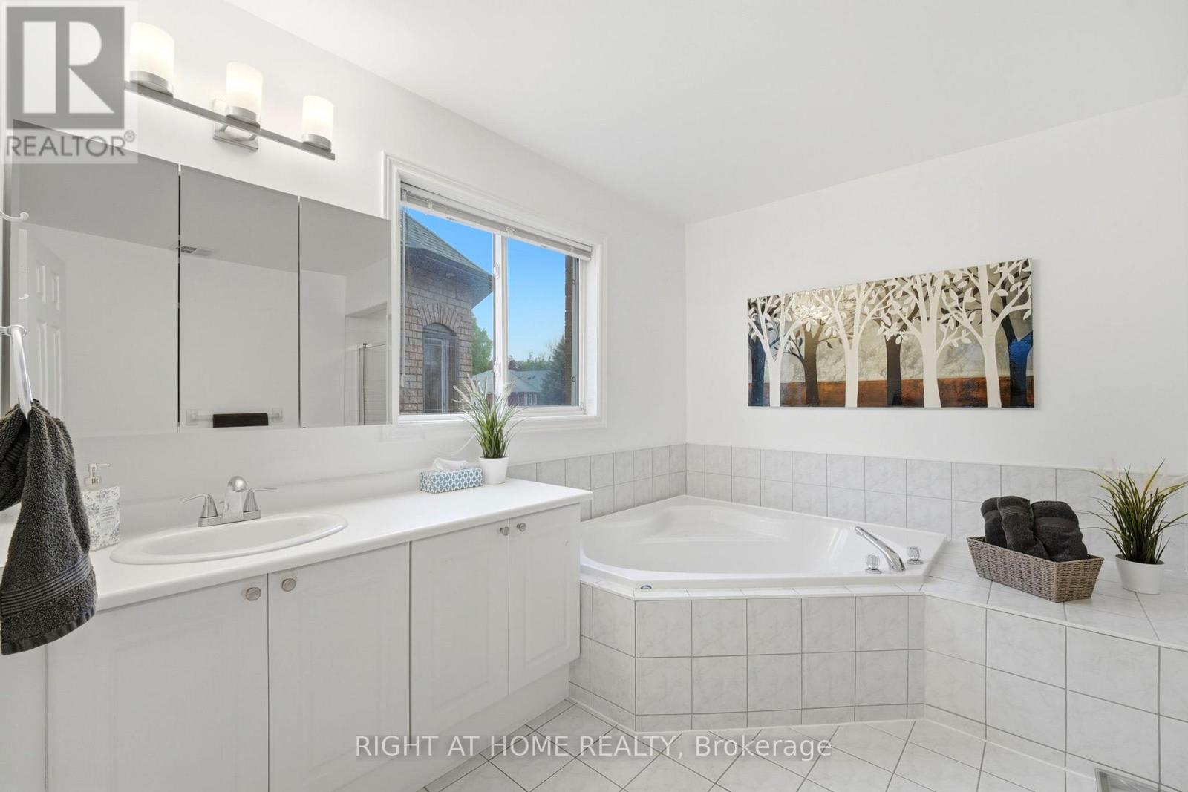
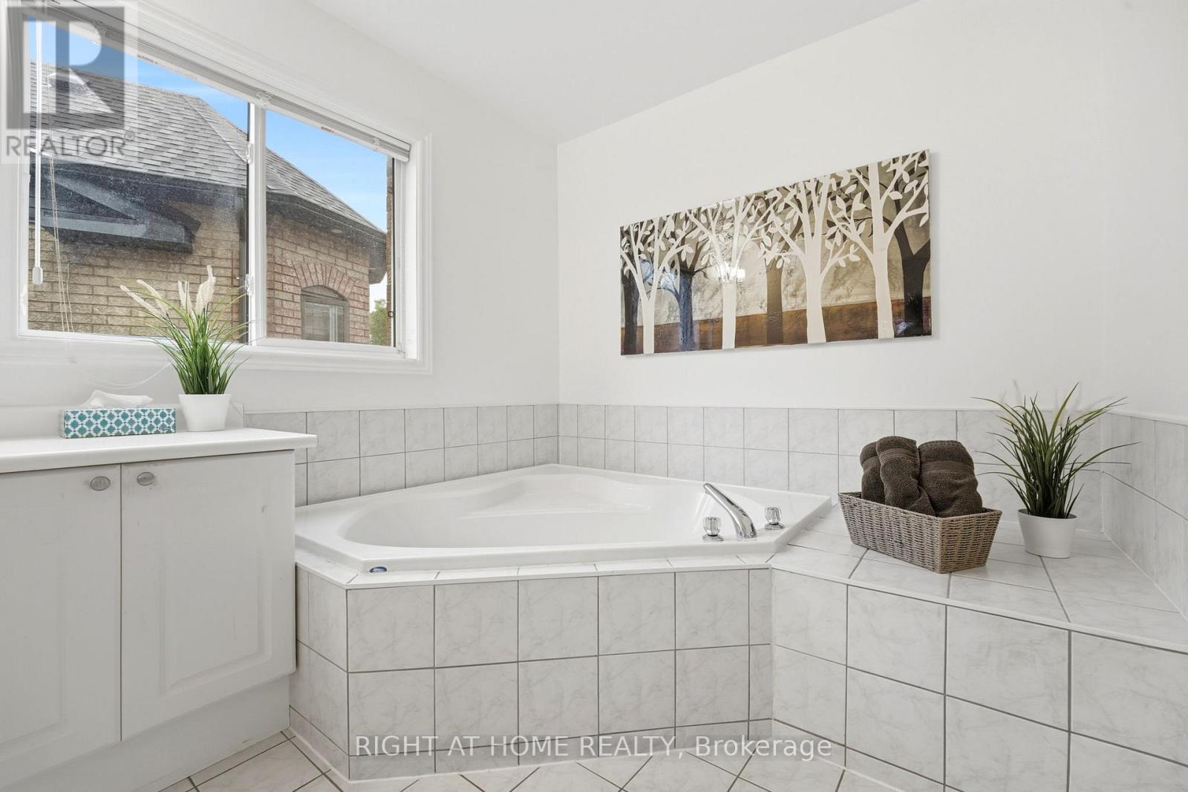
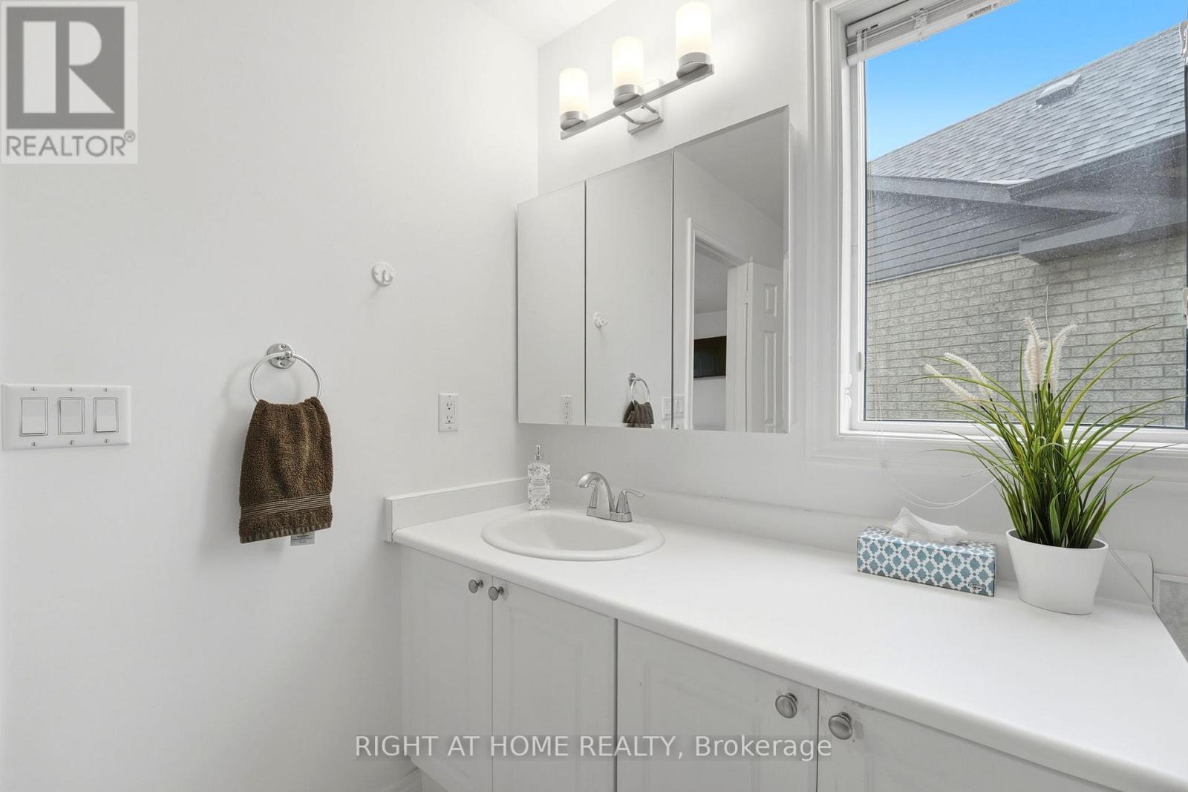
| Bathroom Total | 3 |
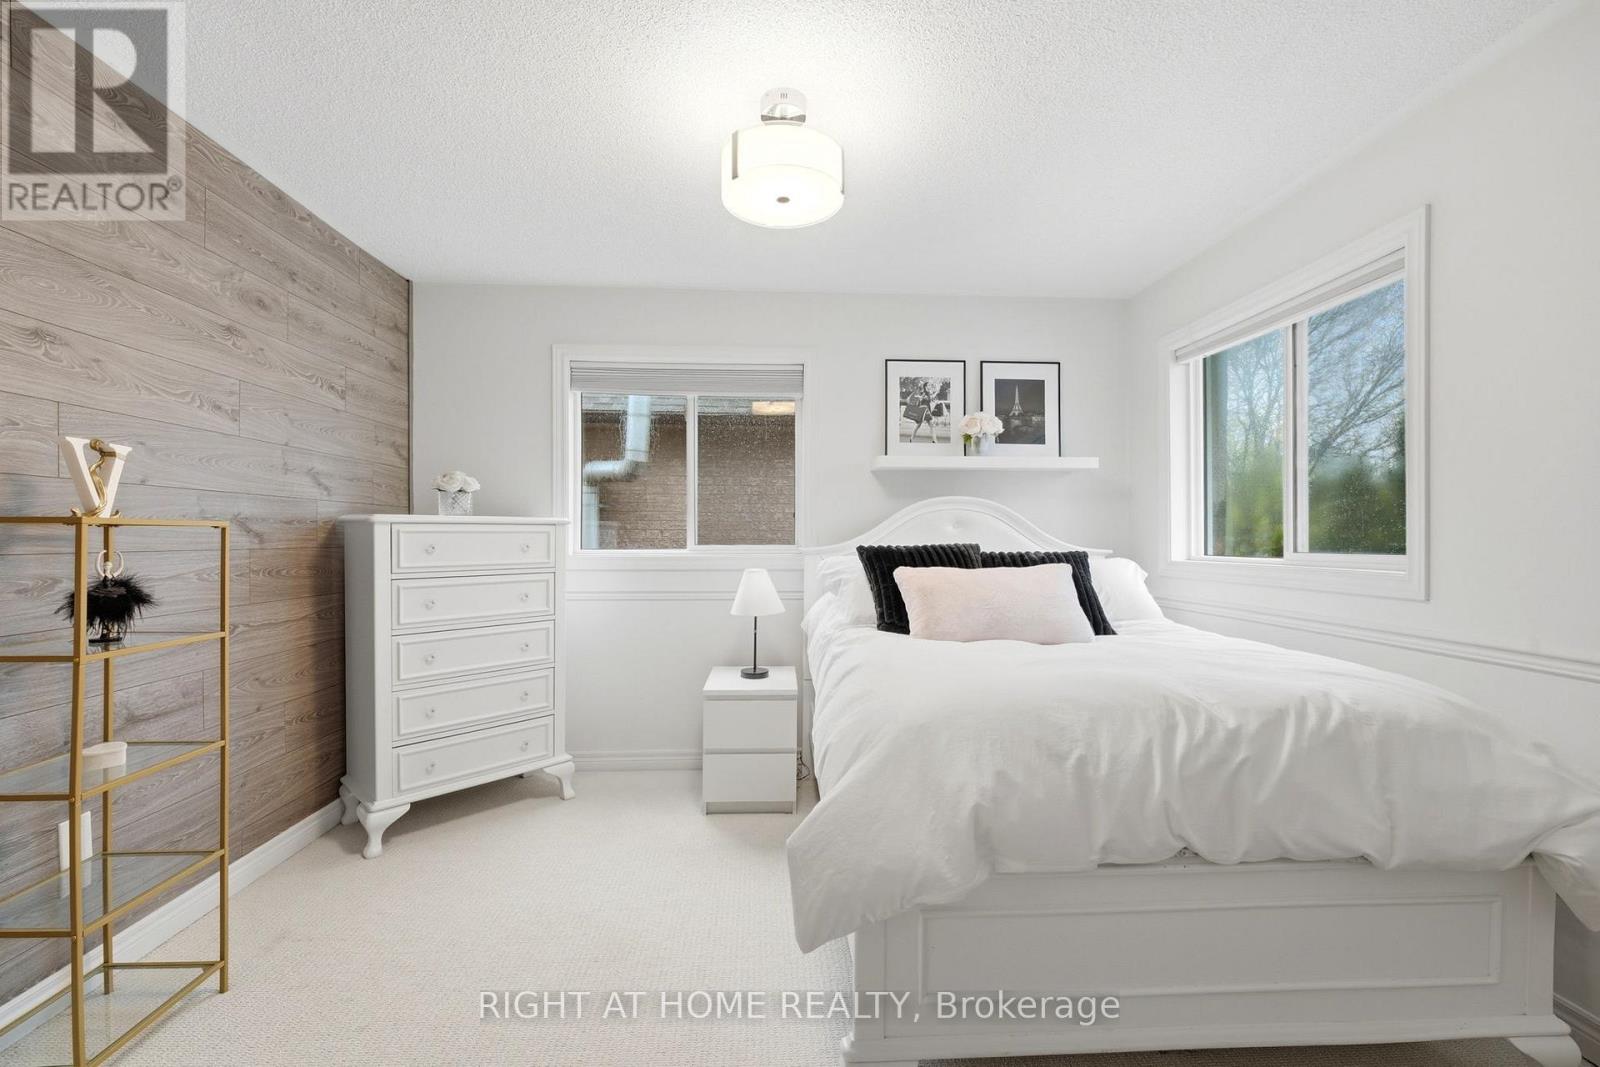
| Bedrooms Above Ground | 4 |
| Bedrooms Total | 4 |
| Basement Type | Full |
| Construction Style Attachment | Detached |
| Cooling Type | Central Air Conditioning |
| Exterior Finish | Brick |
| Fireplace Present | Yes |
| Flooring Type | Carpeted, Hardwood, Ceramic |
| Foundation Type | Concrete |
| Half Bath Total | 1 |
| Heating Fuel | Natural Gas |
| Heating Type | Forced Air |
| Stories Total | 2 |
| Size Interior | 2,500 - 3,000 Sqft |
| Type | House |
| Utility Water | Municipal Water |
Parking
| Attached Garage | |
| Garage |
Land
| Acreage | No |
| Fence Type | Fenced Yard |
| Land Amenities | Golf Nearby, Public Transit, Schools |
| Sewer | Sanitary Sewer |
| Size Depth | 115 Ft ,1 In |
| Size Frontage | 45 Ft |
| Size Irregular | 45 X 115.1 Ft ; Private Backyard |
| Size Total Text | 45 X 115.1 Ft ; Private Backyard |
| Zoning Description | Residential |
Rooms
| Level | Type | Length | Width | Dimensions |
|---|---|---|---|---|
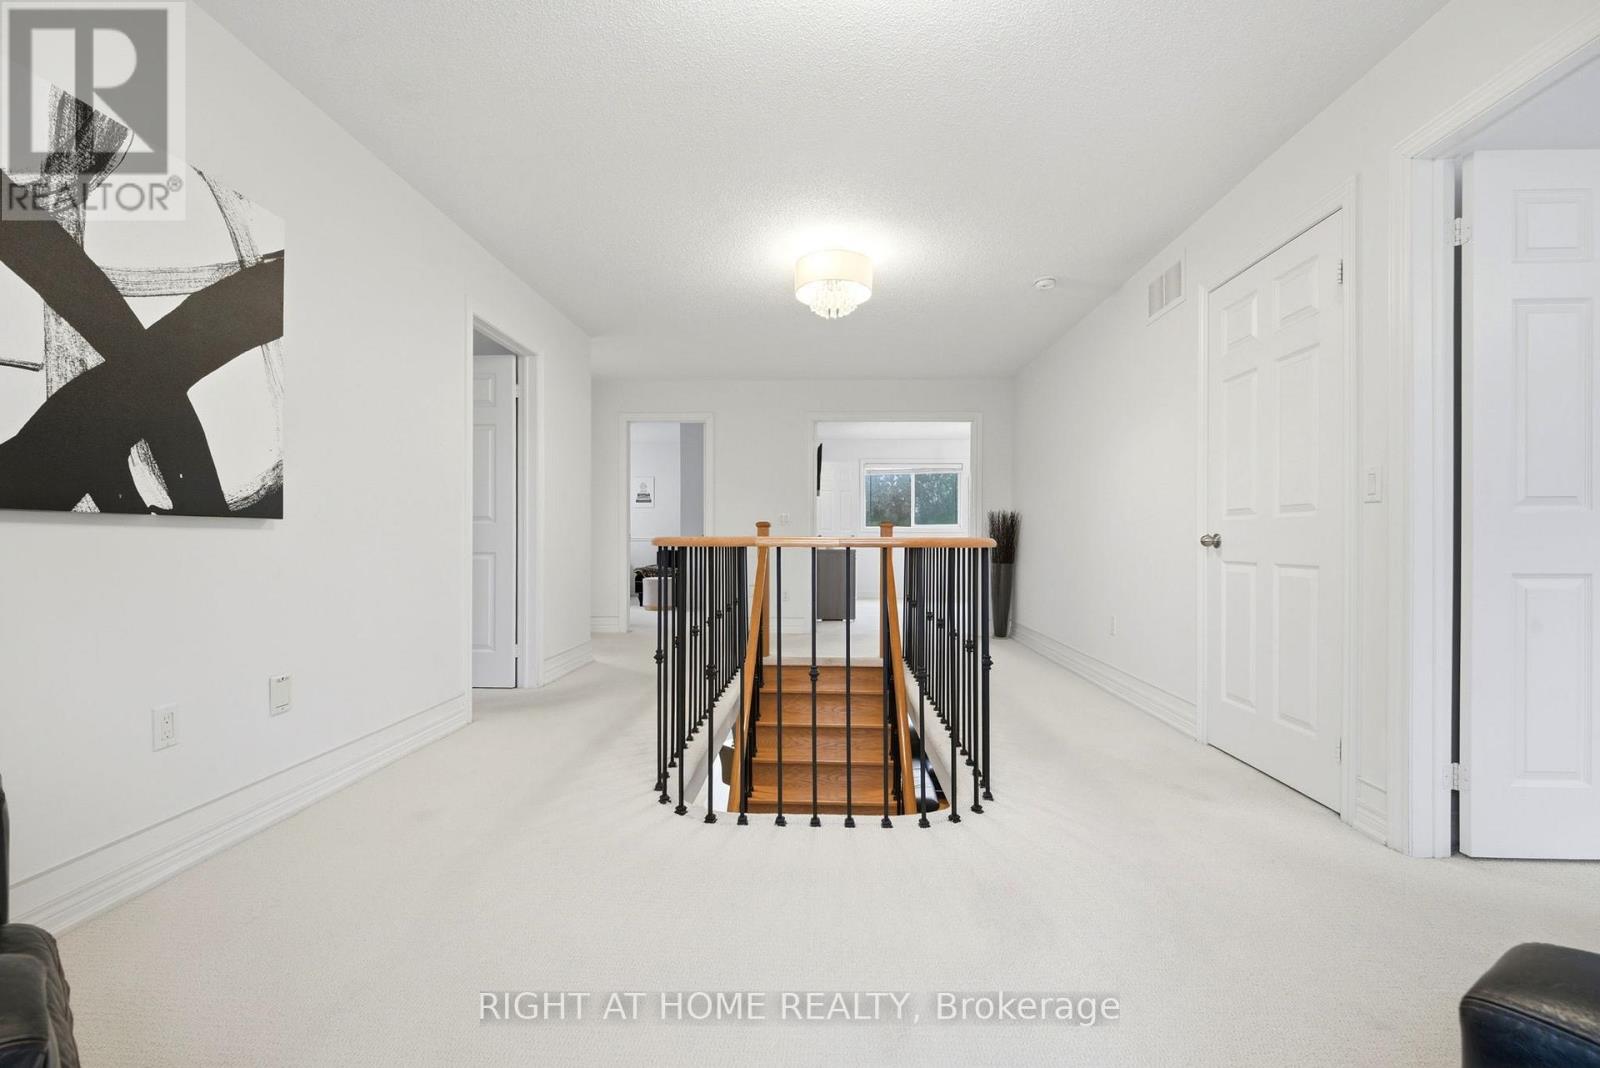
| Second Level | Bedroom 4 | 3.6 m | 3.5 m | 3.6 m x 3.5 m |
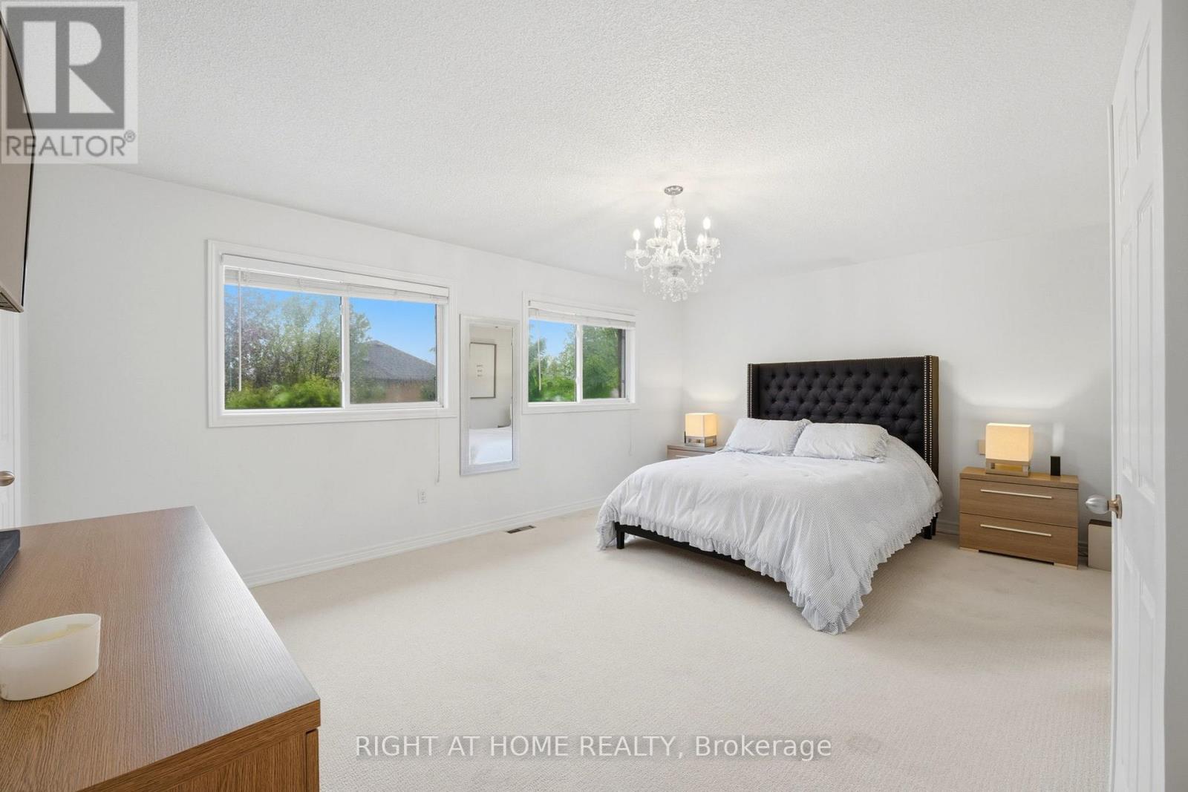
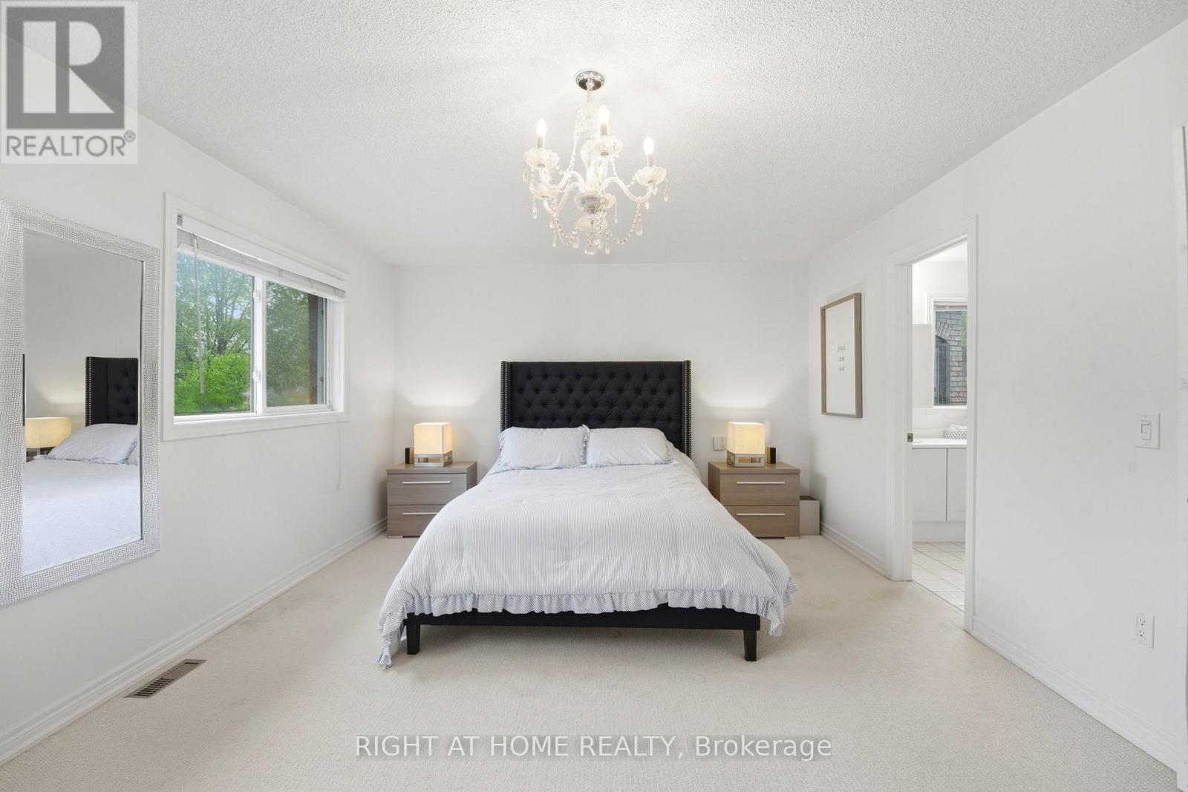
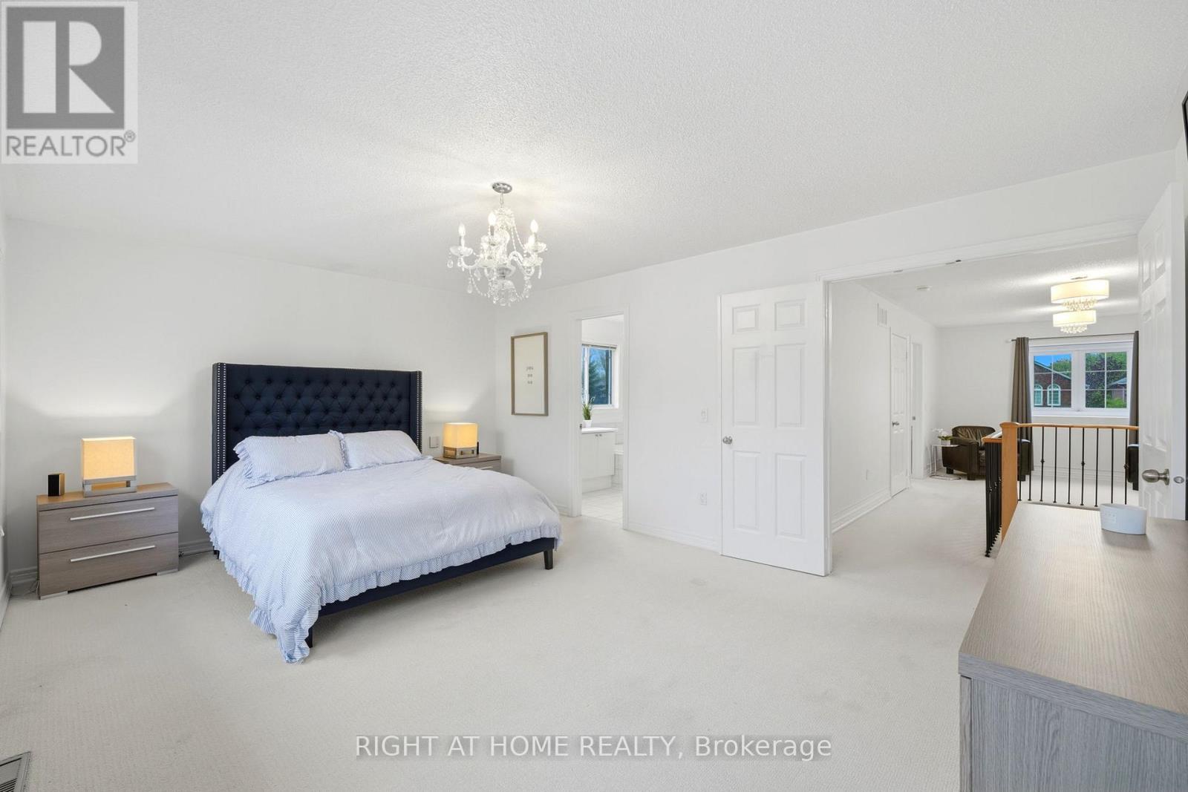
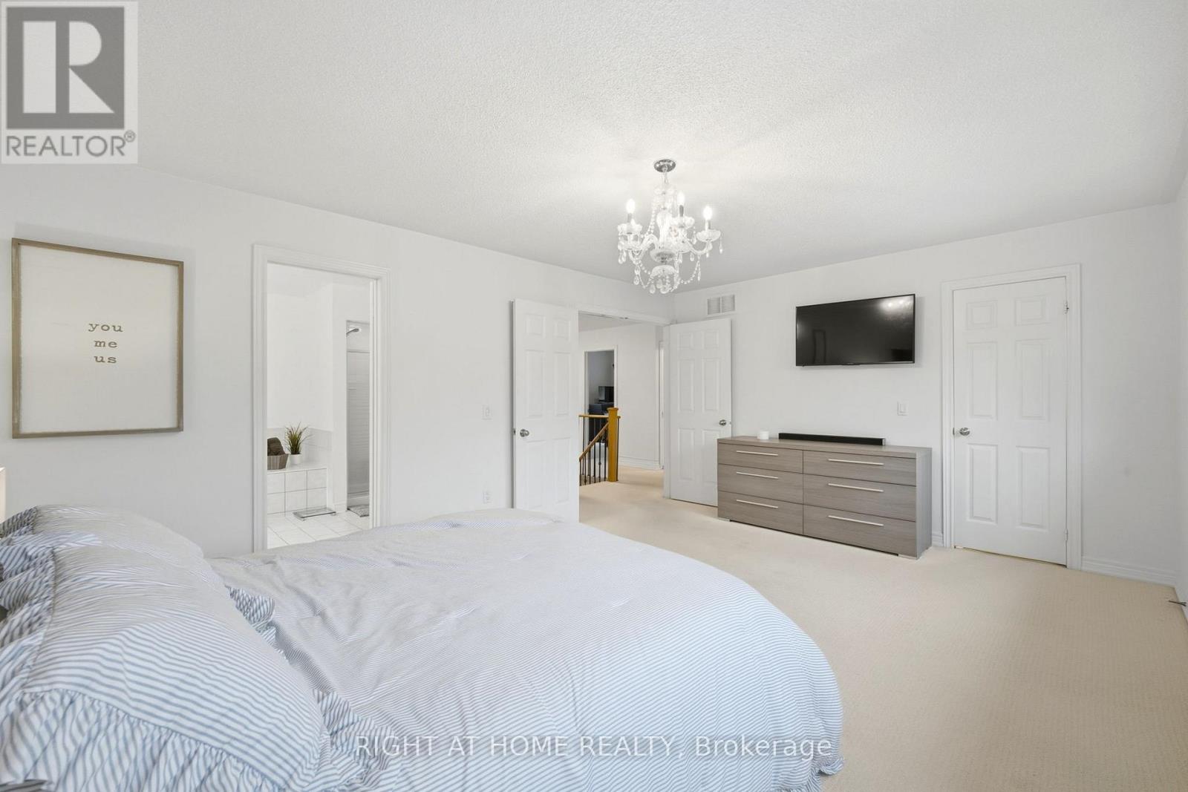
| Second Level | Primary Bedroom | 5.4 m | 3.9 m | 5.4 m x 3.9 m |
| Second Level | Bedroom 2 | 3.9 m | 3.5 m | 3.9 m x 3.5 m |
| Second Level | Bedroom 3 | 3.9 m | 3.4 m | 3.9 m x 3.4 m |
| Main Level | Living Room | 5.5 m | 3.4 m | 5.5 m x 3.4 m |
| Main Level | Dining Room | 3.9 m | 3.5 m | 3.9 m x 3.5 m |
| Main Level | Kitchen | 3.3 m | 2.8 m | 3.3 m x 2.8 m |
| Main Level | Eating Area | 4.2 m | 2.8 m | 4.2 m x 2.8 m |
| Main Level | Family Room | 4.1 m | 3.4 m | 4.1 m x 3.4 m |
| Main Level | Office | 3.4 m | 2.8 m | 3.4 m x 2.8 m |
Utilities
| Cable | Installed |
| Electricity | Installed |
| Sewer | Installed |
https://www.realtor.ca/real-estate/29798314/16-mcneilage-court-ajax-northwest-ajax-northwest-ajax
Contact Us
Contact us for more information

The trademarks REALTOR®, REALTORS®, and the REALTOR® logo are controlled by The Canadian Real Estate Association (CREA) and identify real estate professionals who are members of CREA. The trademarks MLS®, Multiple Listing Service® and the associated logos are owned by The Canadian Real Estate Association (CREA) and identify the quality of services provided by real estate professionals who are members of CREA. The trademark DDF® is owned by The Canadian Real Estate Association (CREA) and identifies CREA's Data Distribution Facility (DDF®)
May 25 2026 05:31:06
Toronto Regional Real Estate Board
Right At Home Realty