
16 Huntley Street Hamilton, Ontario L8L 5X7

$2,500 Monthly
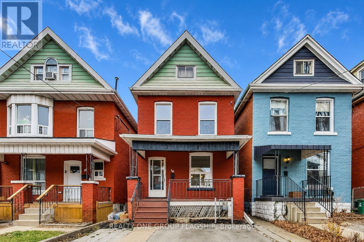
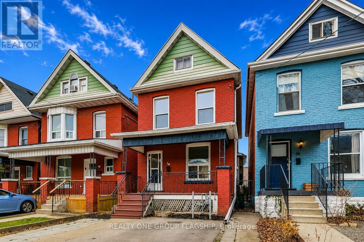
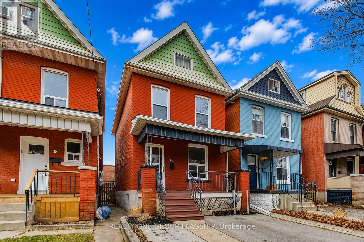
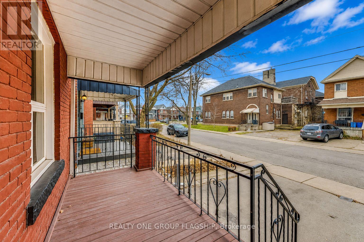
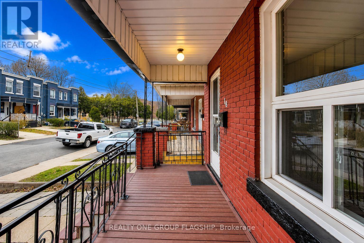
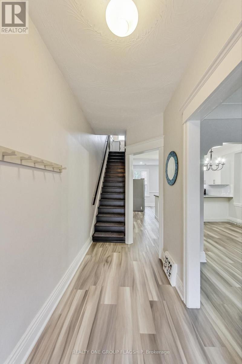
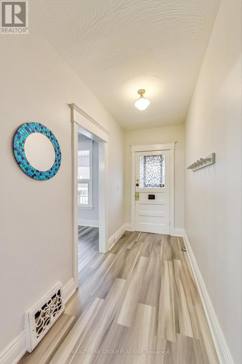
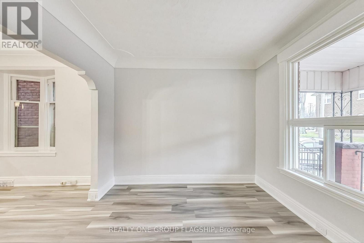
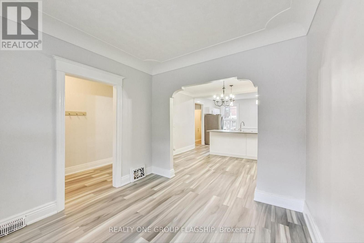
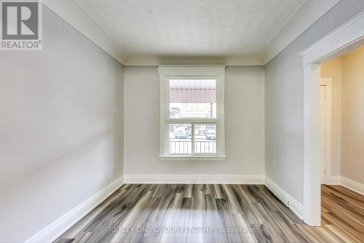
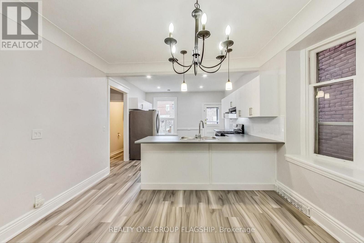
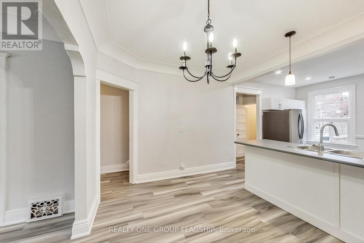
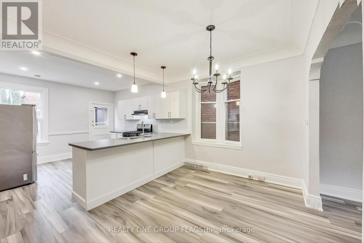
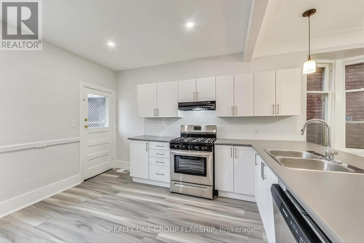
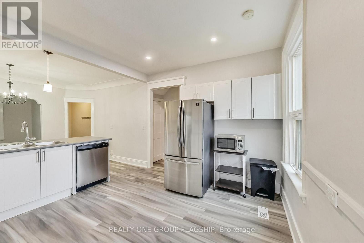
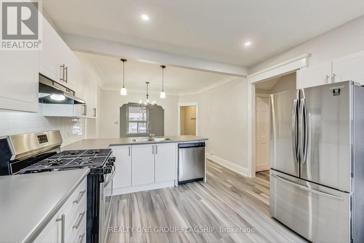
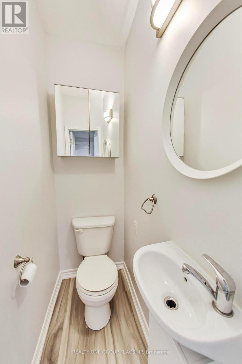
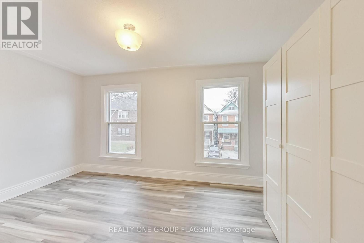
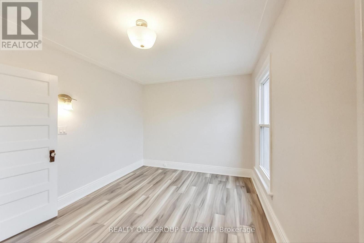
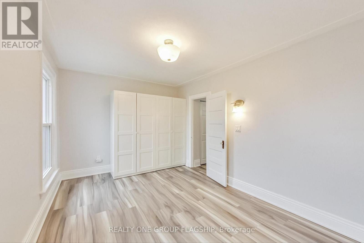
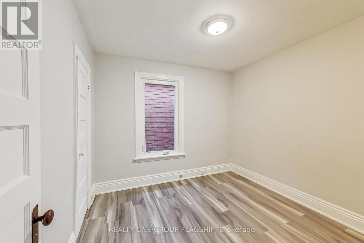
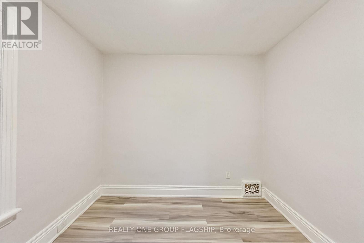
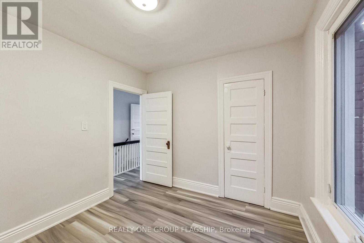
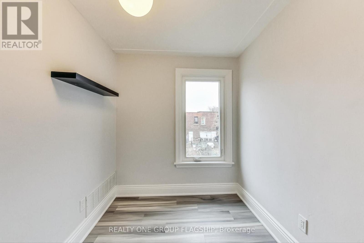
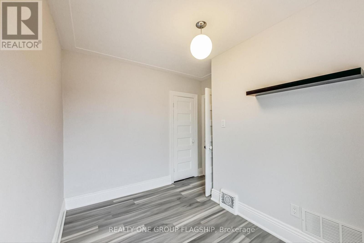
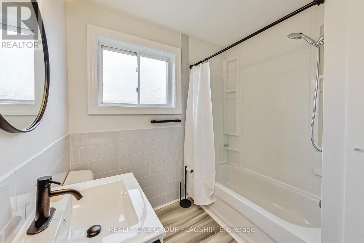
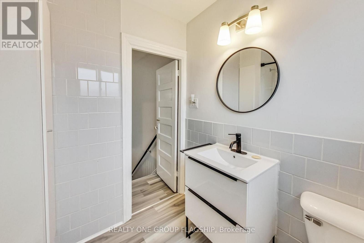
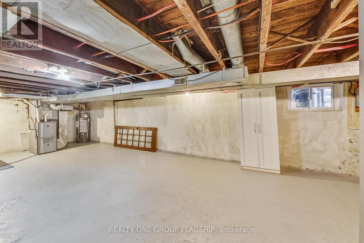
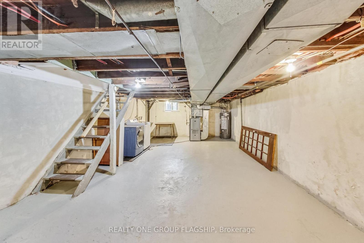
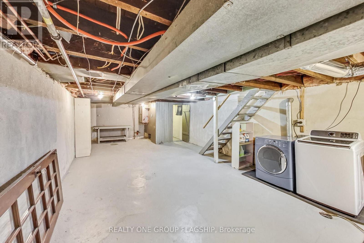
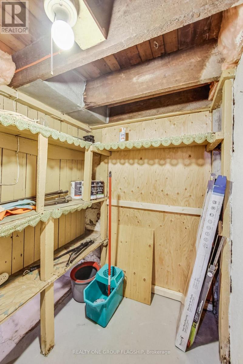
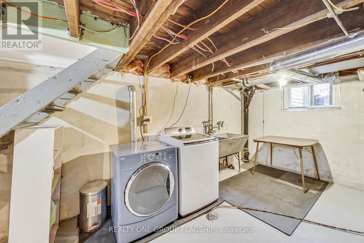
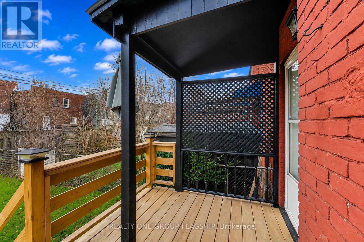
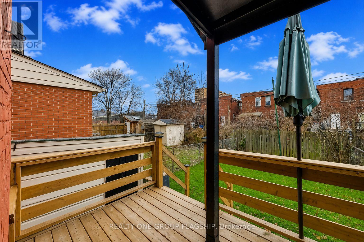
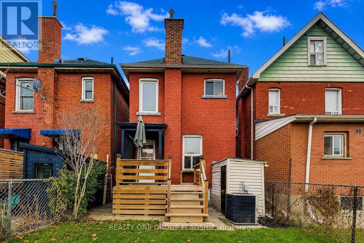
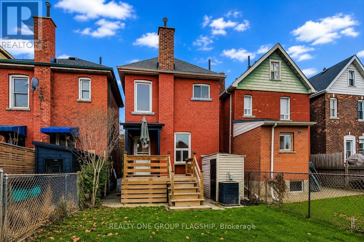
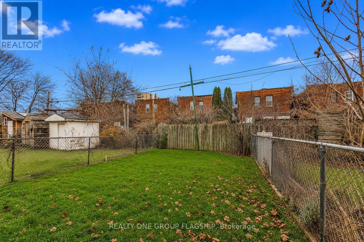
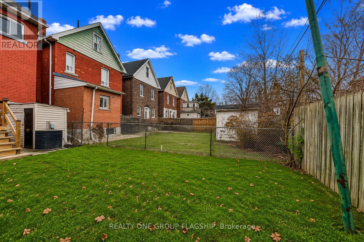
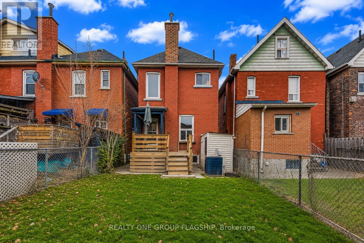
Welcome to Huntley Street! This is a lovely 2 storey, 3 bedroom, detached solid brick family home on a quiet tree lined cul de sac and is steps away from Cathy Wever Elementary School, Cathedral High School, Norman Pinky Lewis Recreation Centre, and numerous parks. The home was has been updated throughout, with new flooring, new kitchen cabinets and counters, new stainless steel appliances, and fresh paint. There are 3 good sized bedrooms with a 4 pc bathroom on the second floor. The main floor features a large kitchen with tons of storage and a built in breakfast bar, overlooking the dining room and separate living room as well as a 2 pc powder room. Walk out onto the back porch which leads to a private backyard complete with garden shed. Lots of additional storage space in the clean and dry basement. Private front pad parking and a quiet street in a great neighbourhood. (id:62104)
Property Details
| MLS® Number | X13615692 |
| Property Type | Single Family |
| Community Name | Gibson |
| Amenities Near By | Place Of Worship, Park |
| Community Features | School Bus, Community Centre |
| Features | Carpet Free |
| Parking Space Total | 1 |
| Structure | Shed |
Building
| Bathroom Total | 2 |
| Bedrooms Above Ground | 3 |
| Bedrooms Total | 3 |
| Basement Development | Unfinished |
| Basement Type | N/a (unfinished) |
| Construction Style Attachment | Detached |
| Cooling Type | Central Air Conditioning |
| Exterior Finish | Brick |
| Flooring Type | Laminate |
| Foundation Type | Brick, Concrete |
| Half Bath Total | 1 |
| Heating Fuel | Natural Gas |
| Heating Type | Forced Air |
| Stories Total | 2 |
| Size Interior | 1,100 - 1,500 Sqft |
| Type | House |
| Utility Water | Municipal Water |
Parking
| No Garage |
Land
| Acreage | No |
| Land Amenities | Place Of Worship, Park |
| Sewer | Sanitary Sewer |
Rooms
| Level | Type | Length | Width | Dimensions |
|---|---|---|---|---|
| Second Level | Primary Bedroom | 4.5 m | 2.9 m | 4.5 m x 2.9 m |
| Second Level | Bedroom 2 | 2.7 m | 2.9 m | 2.7 m x 2.9 m |
| Second Level | Bedroom 3 | 2.1 m | 3 m | 2.1 m x 3 m |
| Main Level | Kitchen | 3.6 m | 3.9 m | 3.6 m x 3.9 m |
| Main Level | Dining Room | 3.6 m | 2.6 m | 3.6 m x 2.6 m |
| Main Level | Living Room | 2.9 m | 3 m | 2.9 m x 3 m |
https://www.realtor.ca/real-estate/30090321/16-huntley-street-hamilton-gibson-gibson
Contact Us
Contact us for more information

The trademarks REALTOR®, REALTORS®, and the REALTOR® logo are controlled by The Canadian Real Estate Association (CREA) and identify real estate professionals who are members of CREA. The trademarks MLS®, Multiple Listing Service® and the associated logos are owned by The Canadian Real Estate Association (CREA) and identify the quality of services provided by real estate professionals who are members of CREA. The trademark DDF® is owned by The Canadian Real Estate Association (CREA) and identifies CREA's Data Distribution Facility (DDF®)
July 29 2026 01:38:55
Toronto Regional Real Estate Board
Realty One Group Flagship