
16 Ferrie Street W Hamilton, Ontario L8L 1C5

$549,900
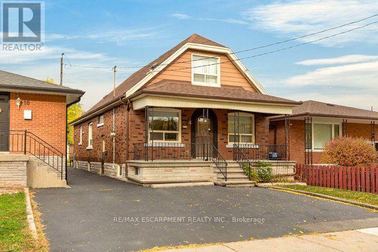
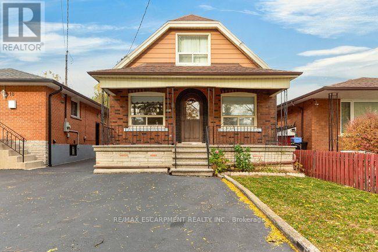
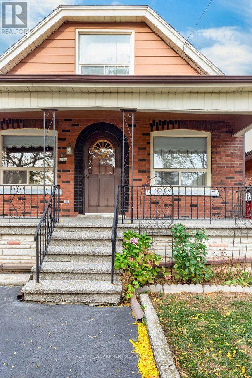
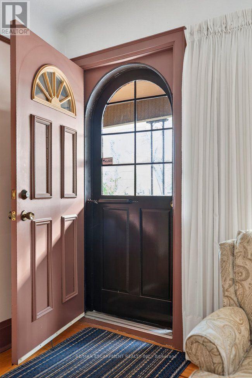
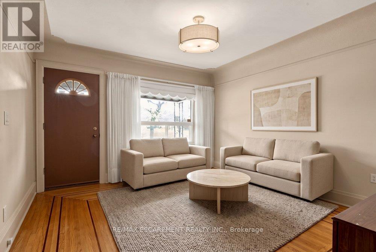
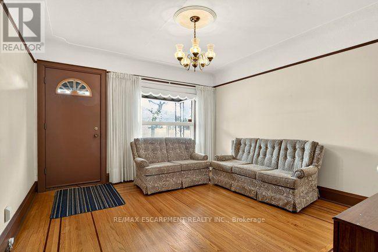
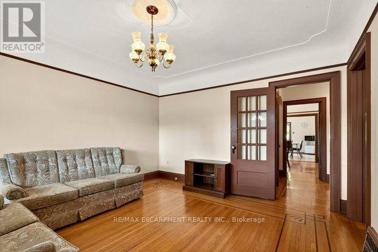
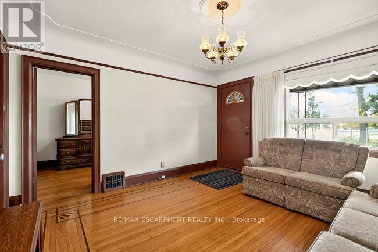
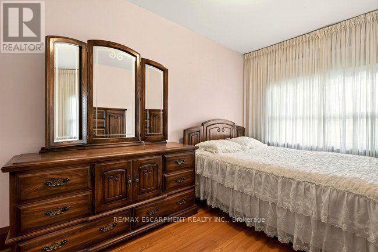
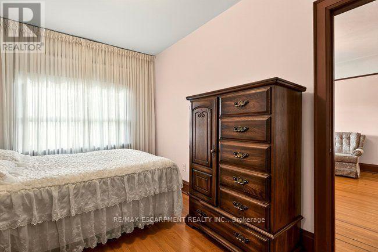
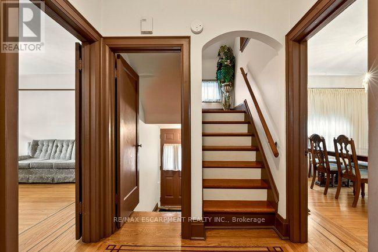
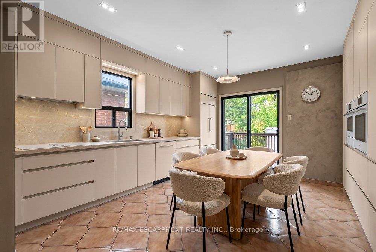
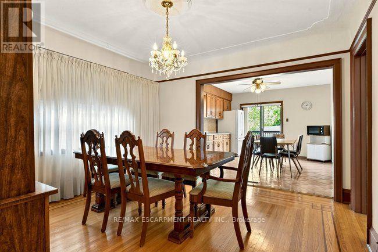
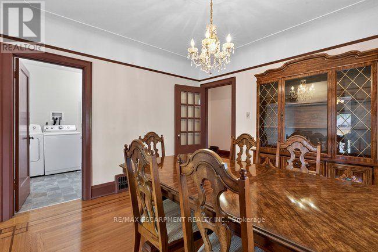
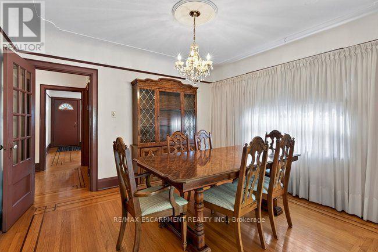
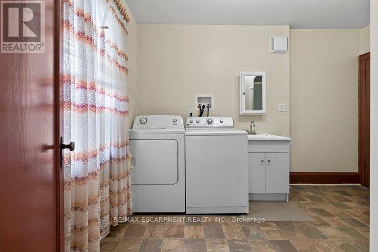
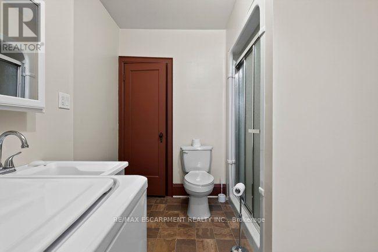
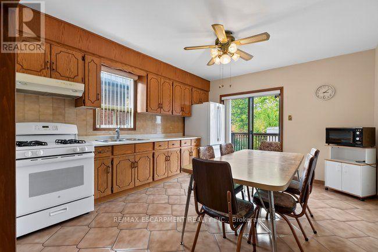
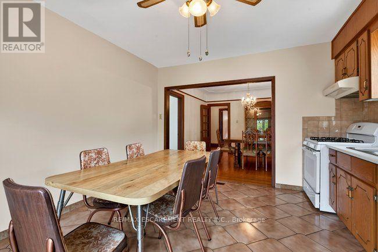
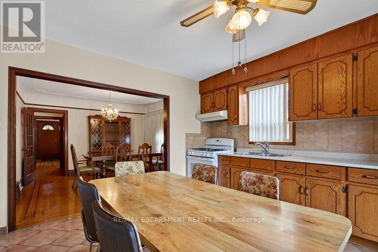
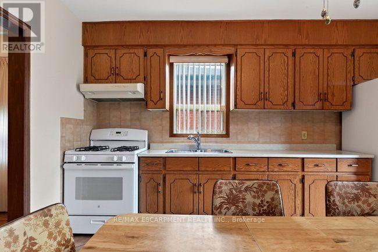
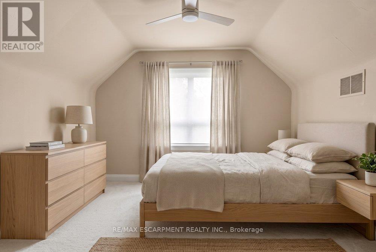
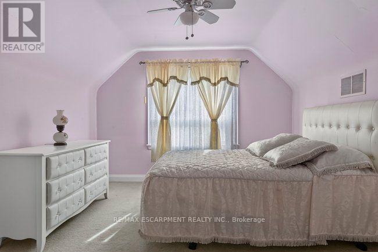
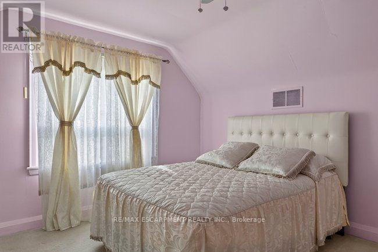
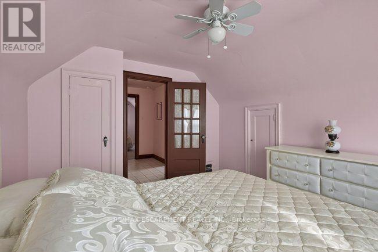
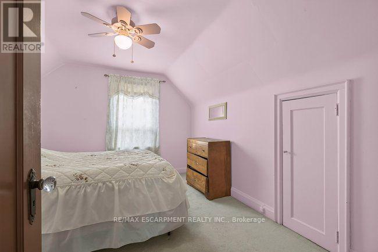
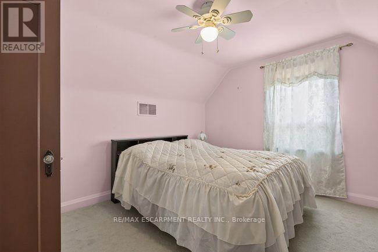
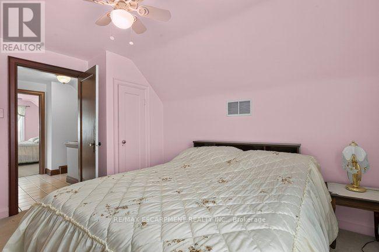
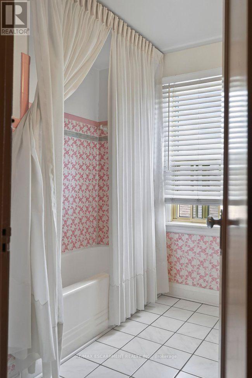
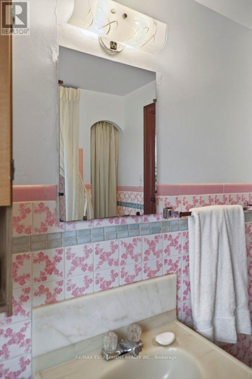
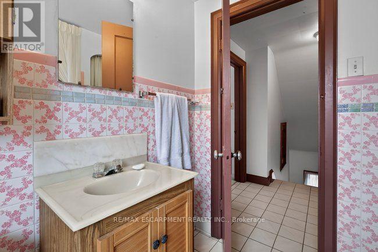
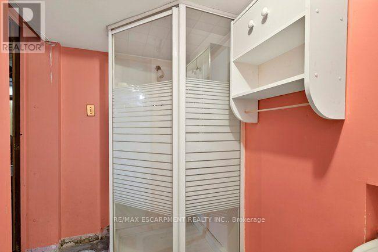
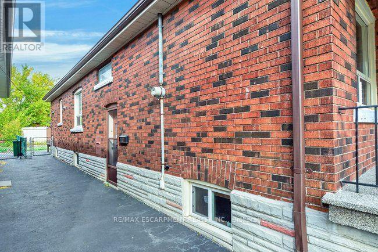
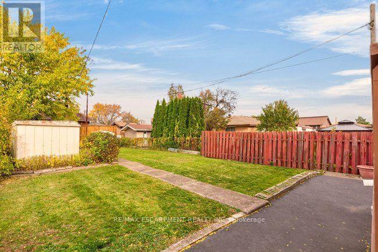
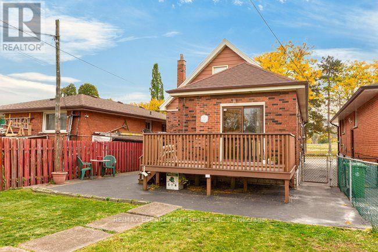
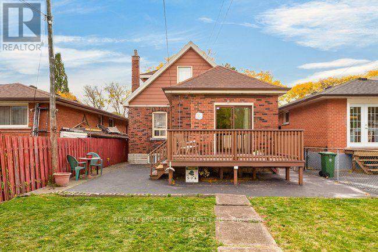
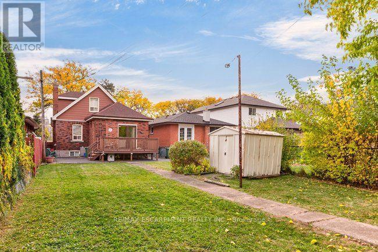
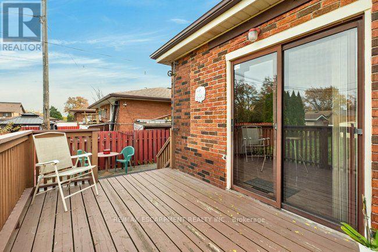
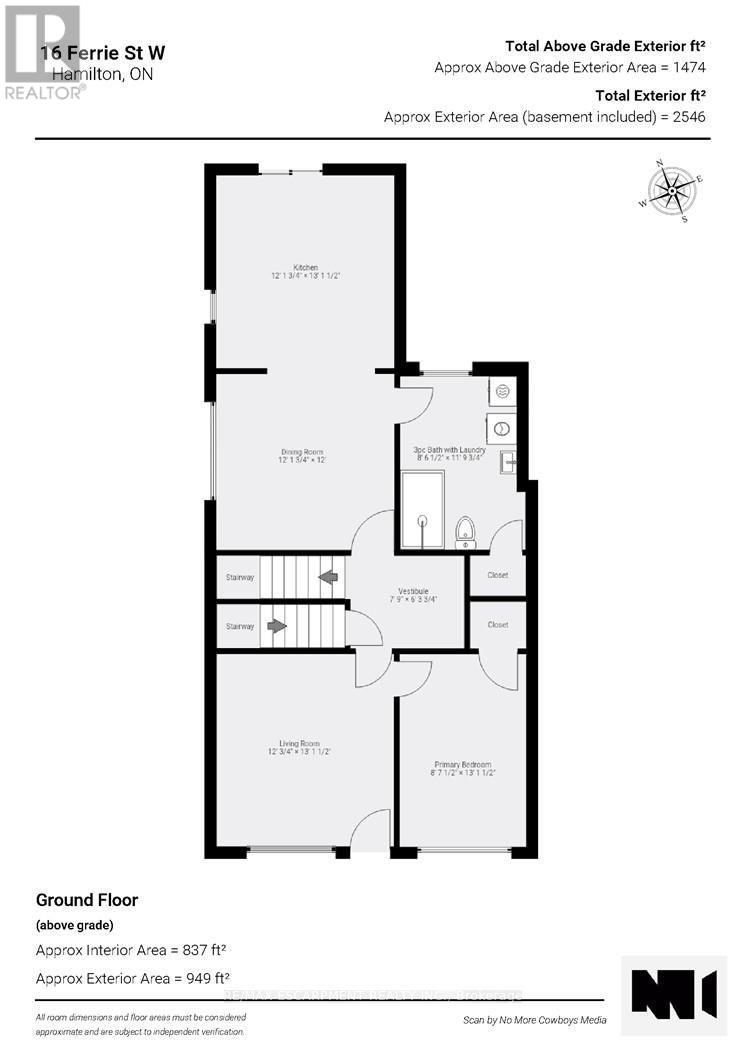
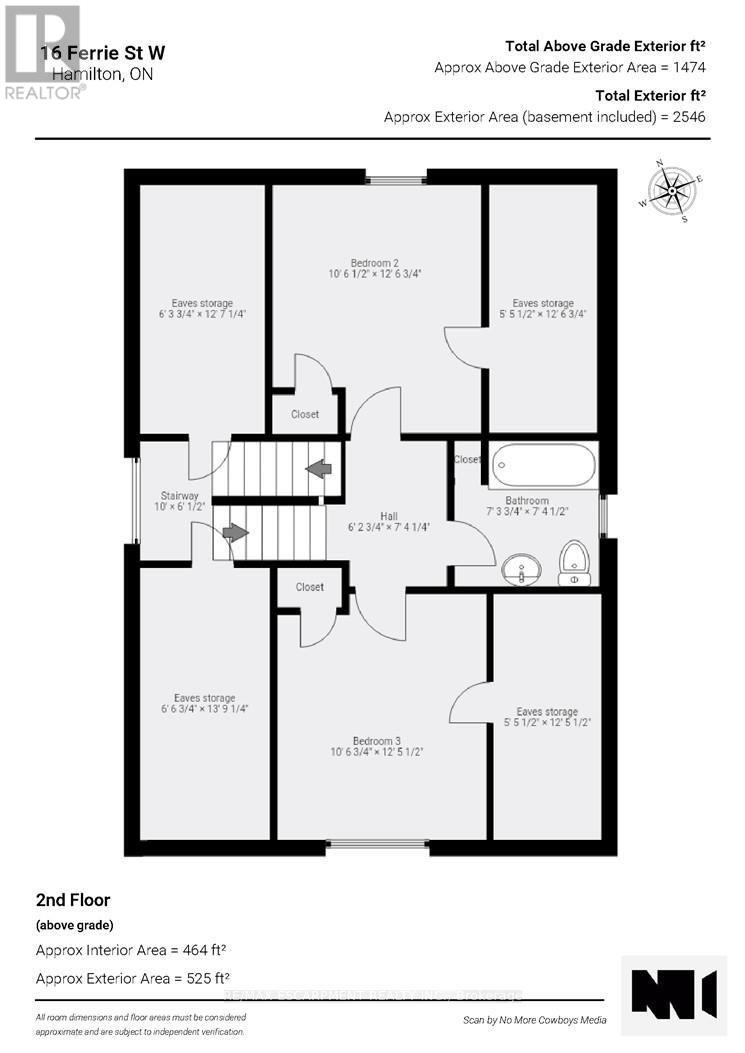
Ideally situated on the west side of James Street North, this solid 1-storey home offers a fantastic opportunity in a sought-after North End neighbourhood. Just minutes from Bayfront Park, Go Station, the marina, the shops and restaurants of James Street North, schools and everyday amenities, this location has plenty to love. Estate sale, lovingly held by the same family since 1971. The home provides a functional layout with three bedrooms and three bathrooms, two bedrooms on the upper level and an additional main-floor bedroom. The main floor also features convenient laundry, a spacious kitchen overlooking the backyard, hardwood flooring and patio doors leading outdoors. Set on a generous 145-foot-deep lot, there is plenty of room to enjoy the outdoors and explore the possibilities. Solid, spacious and full of potential, this is an opportunity to bring your vision, add your personal touches and create a beautiful home for years to come. A great location, a solid home and endless possibilities await! Parking for two cars. Please note some photos are virtually staged. (id:62104)
Open House
This property has open houses!
1:00 pm
Ends at:3:00 pm
Property Details
| MLS® Number | X14144996 |
| Property Type | Single Family |
| Community Name | North End |
| Amenities Near By | Hospital, Marina, Park |
| Equipment Type | Water Heater |
| Parking Space Total | 2 |
| Rental Equipment Type | Water Heater |
| Structure | Porch, Shed |
Building
| Bathroom Total | 3 |
| Bedrooms Above Ground | 3 |
| Bedrooms Total | 3 |
| Age | 51 To 99 Years |
| Appliances | Dryer, Stove, Washer, Refrigerator |
| Basement Development | Unfinished |
| Basement Type | Full (unfinished) |
| Construction Style Attachment | Detached |
| Cooling Type | Central Air Conditioning |
| Exterior Finish | Brick |
| Foundation Type | Block |
| Heating Fuel | Natural Gas |
| Heating Type | Forced Air |
| Stories Total | 2 |
| Size Interior | 1,100 - 1,500 Sqft |
| Type | House |
| Utility Water | Municipal Water |
Parking
| No Garage |
Land
| Acreage | No |
| Fence Type | Fenced Yard |
| Land Amenities | Hospital, Marina, Park |
| Sewer | Sanitary Sewer |
| Size Depth | 145 Ft ,2 In |
| Size Frontage | 30 Ft |
| Size Irregular | 30 X 145.2 Ft |
| Size Total Text | 30 X 145.2 Ft|under 1/2 Acre |
Rooms
| Level | Type | Length | Width | Dimensions |
|---|---|---|---|---|
| Second Level | Bedroom | 3.2 m | 3.84 m | 3.2 m x 3.84 m |
| Second Level | Bedroom | 3.23 m | 3.81 m | 3.23 m x 3.81 m |
| Second Level | Bathroom | Measurements not available | ||
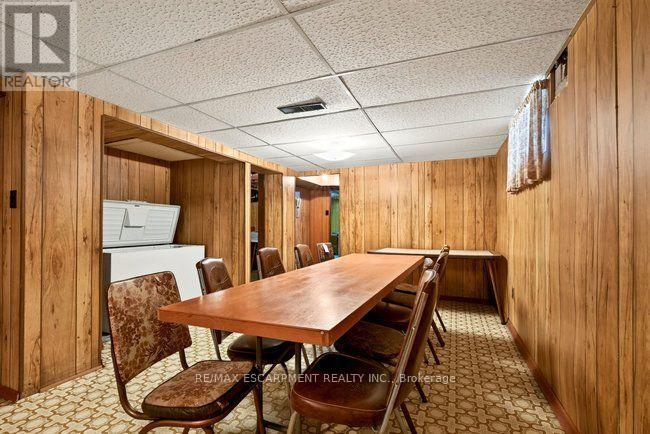
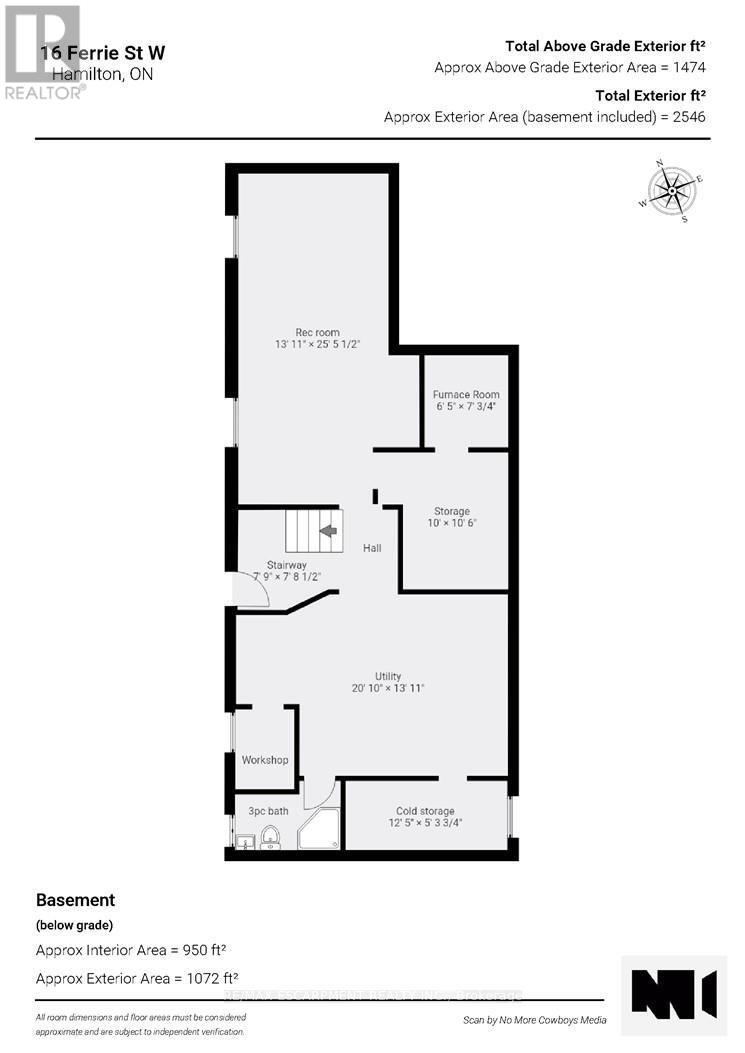
| Basement | Recreational, Games Room | 4.24 m | 7.75 m | 4.24 m x 7.75 m |
| Basement | Other | 3.05 m | 3.2 m | 3.05 m x 3.2 m |
| Basement | Utility Room | 6.35 m | 4.24 m | 6.35 m x 4.24 m |
| Basement | Cold Room | 3.78 m | 1.63 m | 3.78 m x 1.63 m |
| Basement | Workshop | 1.37 m | 1.88 m | 1.37 m x 1.88 m |
| Basement | Bathroom | 2.46 m | 1.63 m | 2.46 m x 1.63 m |
| Basement | Furnace | 1.96 m | 2.16 m | 1.96 m x 2.16 m |
| Main Level | Living Room | 3.68 m | 4.01 m | 3.68 m x 4.01 m |
| Main Level | Kitchen | 3.71 m | 4.01 m | 3.71 m x 4.01 m |
| Main Level | Dining Room | 3.71 m | 3.66 m | 3.71 m x 3.66 m |
| Main Level | Primary Bedroom | 2.64 m | 4.01 m | 2.64 m x 4.01 m |
| Main Level | Bathroom | 2.59 m | 3.61 m | 2.59 m x 3.61 m |
https://www.realtor.ca/real-estate/30474934/16-ferrie-street-w-hamilton-north-end-north-end
Contact Us
Contact us for more information

The trademarks REALTOR®, REALTORS®, and the REALTOR® logo are controlled by The Canadian Real Estate Association (CREA) and identify real estate professionals who are members of CREA. The trademarks MLS®, Multiple Listing Service® and the associated logos are owned by The Canadian Real Estate Association (CREA) and identify the quality of services provided by real estate professionals who are members of CREA. The trademark DDF® is owned by The Canadian Real Estate Association (CREA) and identifies CREA's Data Distribution Facility (DDF®)
November 03 2026 08:39:57
Toronto Regional Real Estate Board
RE/MAX Escarpment Realty Inc.