
16 - 3975 Eglinton Avenue W Mississauga, Ontario L5M 0E7

$599,900Maintenance, Water, Common Area Maintenance, Parking
$311 Monthly
Maintenance, Water, Common Area Maintenance, Parking
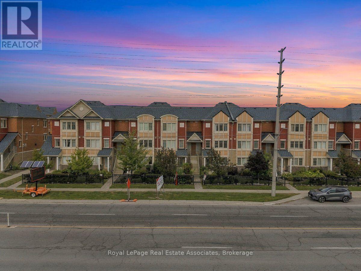
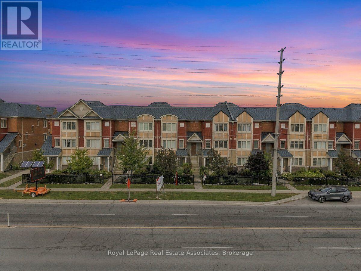
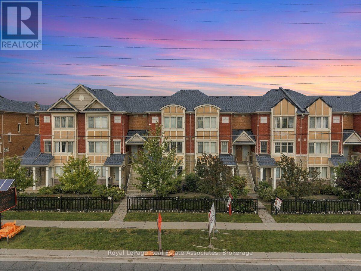
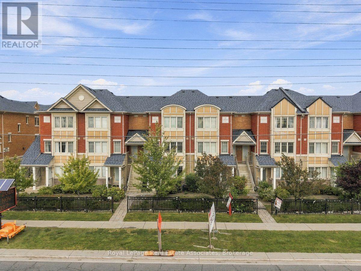
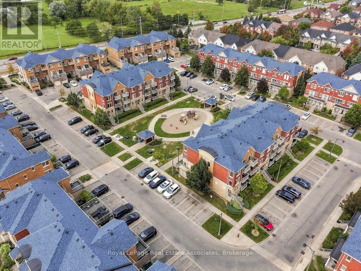
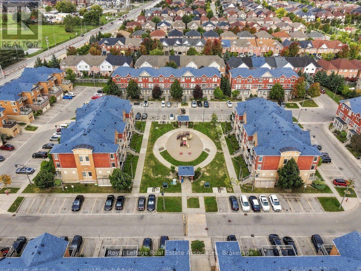
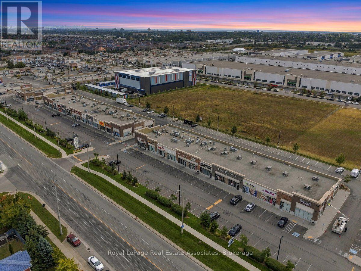
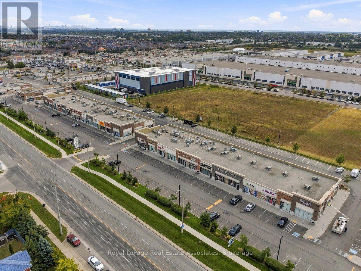
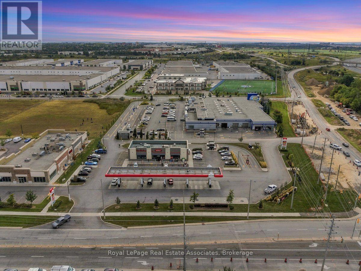
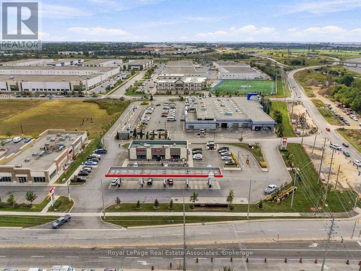
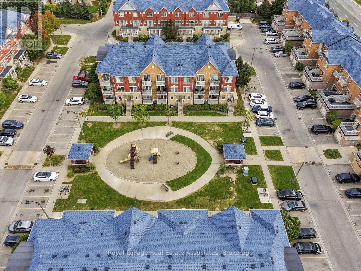
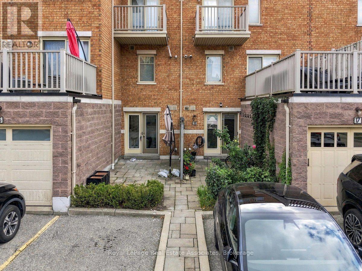
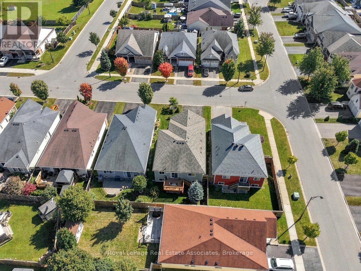
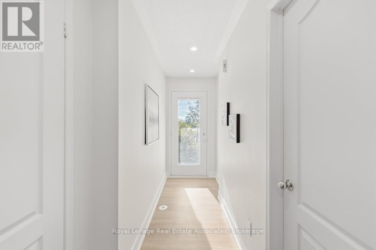
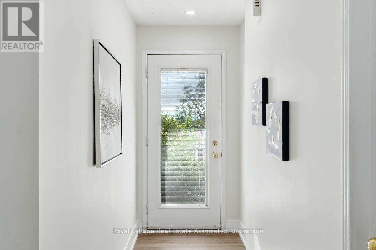
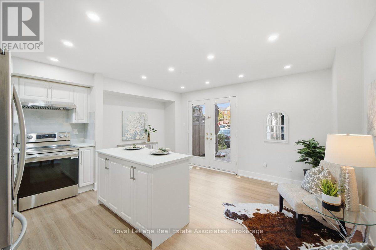
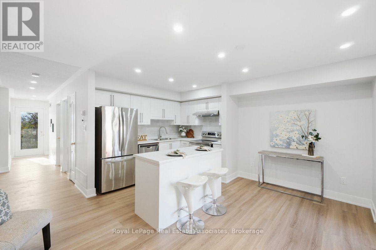
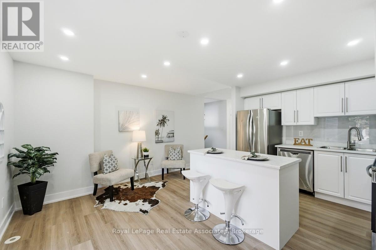
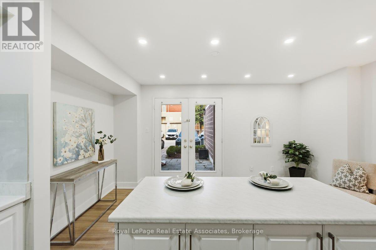
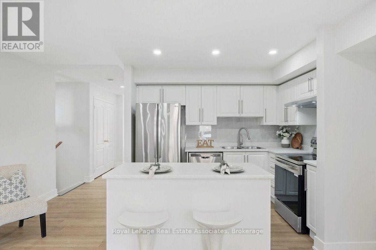
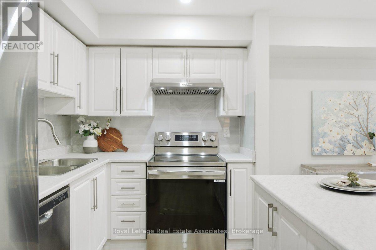
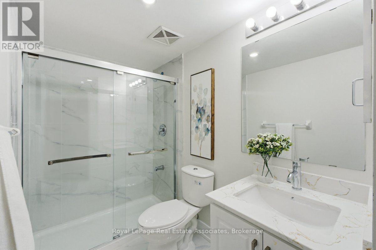
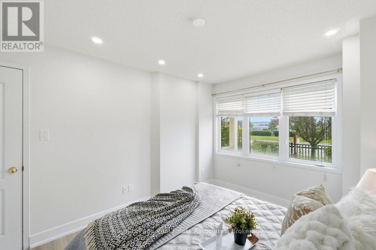
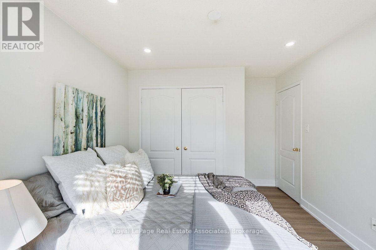
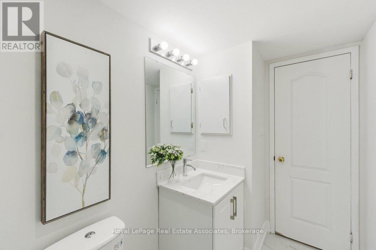
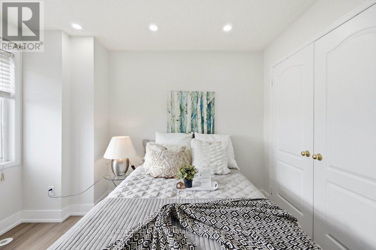
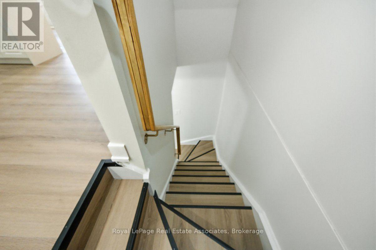
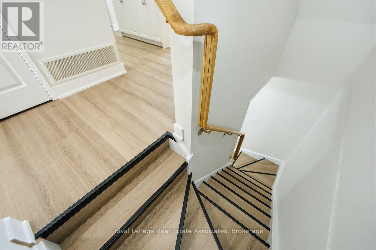
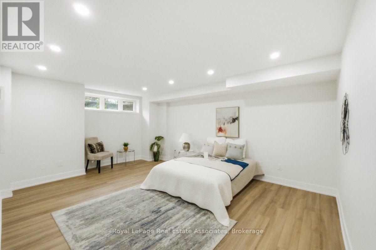
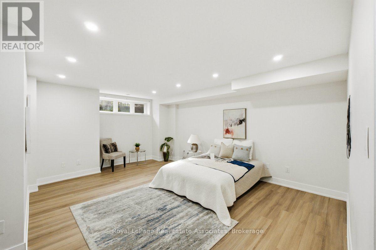
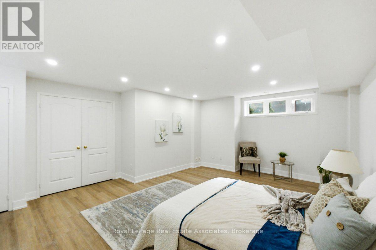
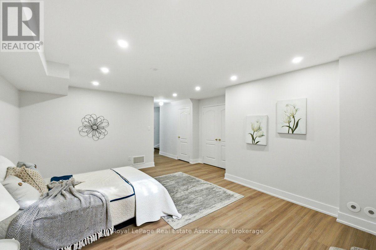
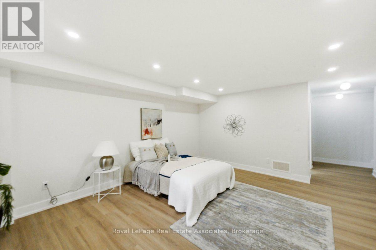
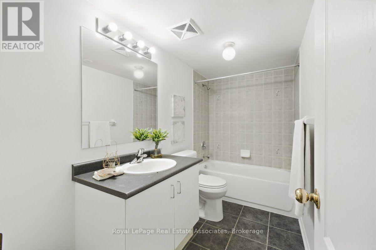
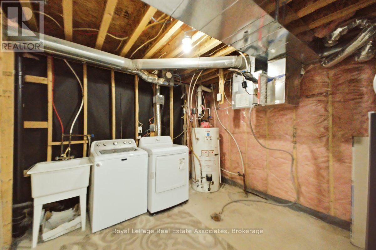
$311 MonthlyWarm Welcome To A Beautiful, Modern, Sun Filled, Bright Newly Renovated and Move-in Ready Home- a rare find in Churchill Meadows, one of Mississauga's most desirable, family-friendly communities! This 2-bed, 2-bath townhome offers nearly 1,200 sq ft of thoughtfully designed living space and outstanding value in today's market. Extensively upgraded top to bottom: new flooring throughout incl. lower level, new pot lights, smooth ceilings, fully upgraded bathrooms, new kitchen cabinets, and new switches. Walkout to Backyard, Bright, open-concept main level with a renovated kitchen featuring stainless steel appliances, stunning countertops, and a breakfast area. Two entrances to the home add convenience that's easy to underestimate until you live with it - whether it's managing daily comings and goings, separating a home office entrance from the main family entrance, or simply having flexibility for how the household moves through the space. Main floor suite adds flexibility for guests or a home office. Primary bedroom boasts a large closet; lower-level laundry adds convenience. Unbeatable location: just a few steps to Ridgeway Plaza, minutes to transit, Highways 403 and 407, top-ranked schools, Credit Valley Hospital, community centres, parks, and playgrounds. Ideal for first-time buyers entering one of Mississauga's most sought-after pockets, or investors seeking long-term value in a high-demand school catchment. Renovated, move-in ready, and priced to reflect real value - opportunities like this in Churchill Meadows don't last. (id:62104)
Open House
This property has open houses!
2:00 pm
Ends at:4:00 pm
Property Details
| MLS® Number | W13821450 |
| Property Type | Single Family |
| Community Name | Churchill Meadows |
| Community Features | Pets Allowed With Restrictions |
| Equipment Type | Air Conditioner, Water Heater |
| Features | Carpet Free, In Suite Laundry |
| Parking Space Total | 1 |
| Rental Equipment Type | Air Conditioner, Water Heater |
Building
| Bathroom Total | 2 |
| Bedrooms Above Ground | 2 |
| Bedrooms Total | 2 |
| Appliances | Dishwasher, Dryer, Stove, Washer, Refrigerator |
| Basement Development | Finished |
| Basement Type | N/a (finished) |
| Cooling Type | Central Air Conditioning |
| Exterior Finish | Brick |
| Flooring Type | Laminate |
| Heating Fuel | Natural Gas |
| Heating Type | Forced Air |
| Size Interior | 1,000 - 1,199 Sqft |
| Type | Row / Townhouse |
Parking
| No Garage |
Land
| Acreage | No |
Rooms
| Level | Type | Length | Width | Dimensions |
|---|---|---|---|---|
| Lower Level | Bedroom 2 | 16 m | 15 m | 16 m x 15 m |
| Lower Level | Laundry Room | 19 m | 10 m | 19 m x 10 m |
| Main Level | Primary Bedroom | 13 m | 10 m | 13 m x 10 m |
| Main Level | Kitchen | 10 m | 7 m | 10 m x 7 m |
| Main Level | Living Room | 14 m | 13 m | 14 m x 13 m |
Contact Us
Contact us for more information

The trademarks REALTOR®, REALTORS®, and the REALTOR® logo are controlled by The Canadian Real Estate Association (CREA) and identify real estate professionals who are members of CREA. The trademarks MLS®, Multiple Listing Service® and the associated logos are owned by The Canadian Real Estate Association (CREA) and identify the quality of services provided by real estate professionals who are members of CREA. The trademark DDF® is owned by The Canadian Real Estate Association (CREA) and identifies CREA's Data Distribution Facility (DDF®)
September 23 2026 11:33:01
Toronto Regional Real Estate Board
Royal LePage Real Estate Associates