
16 - 1970 Bloor Street W Toronto, Ontario M6P 3K9

$999,900Maintenance, Parcel of Tied Land
$532.33 Monthly
Maintenance, Parcel of Tied Land
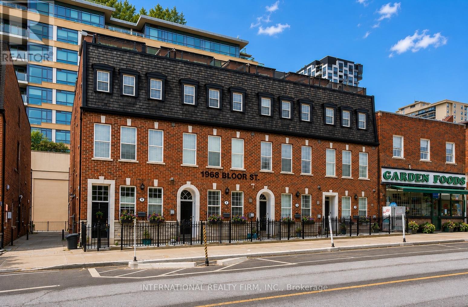
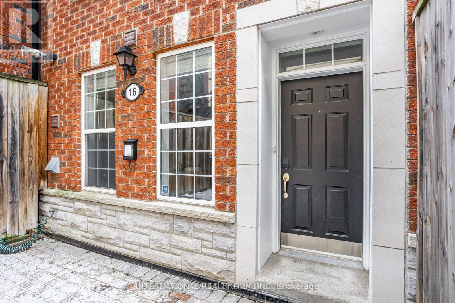
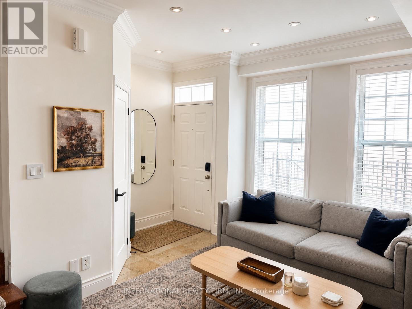
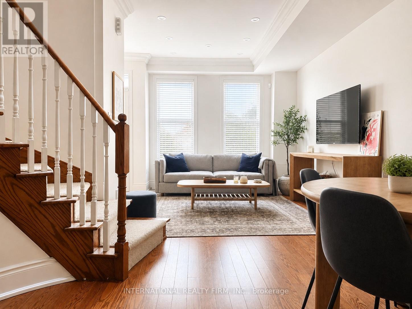
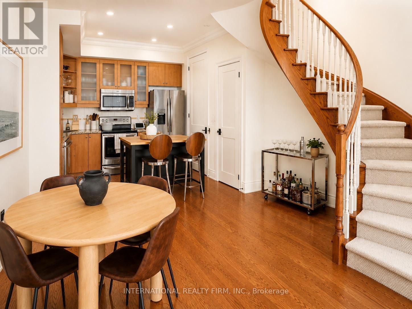
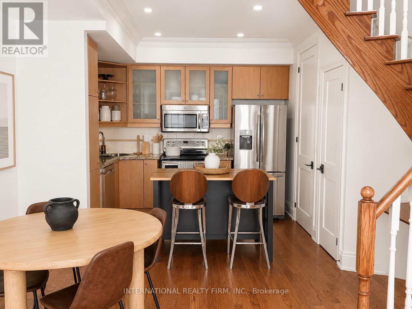
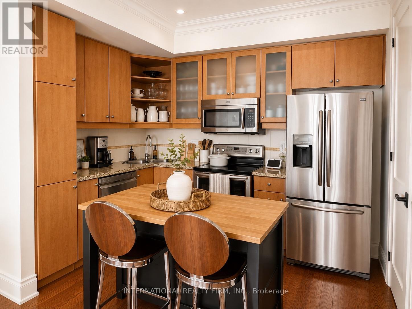
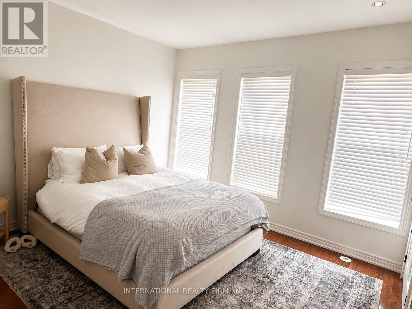
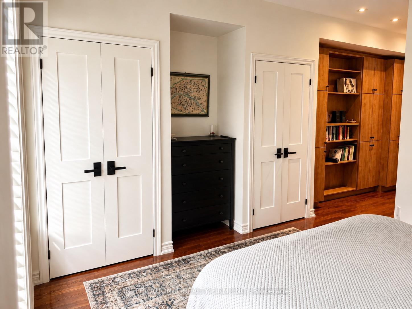
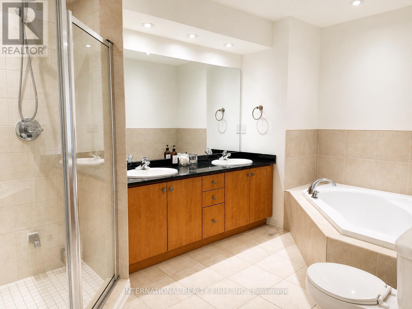
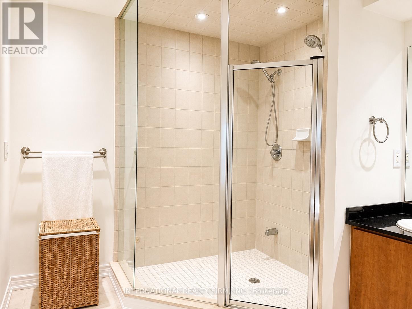
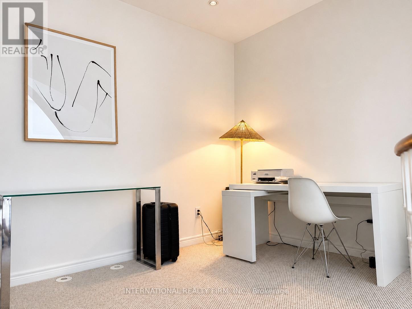
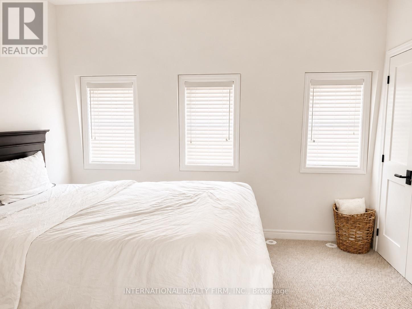
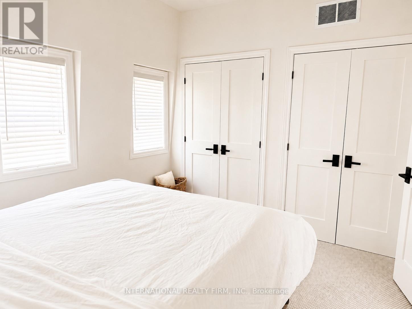
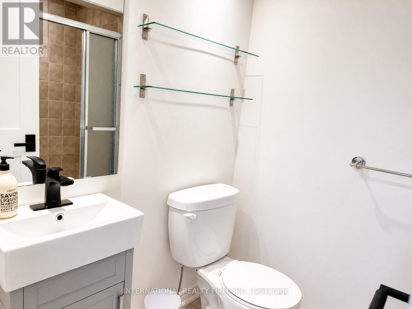
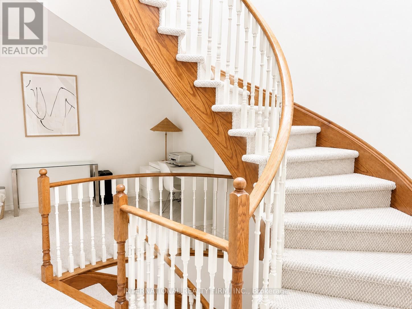
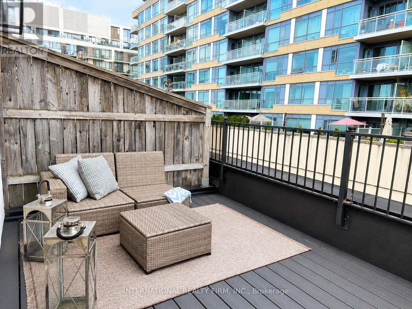
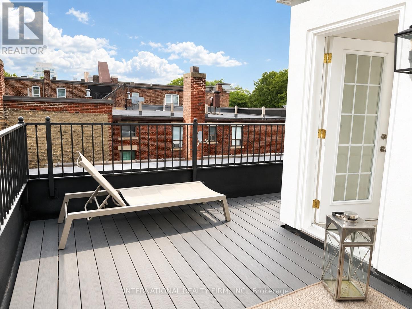
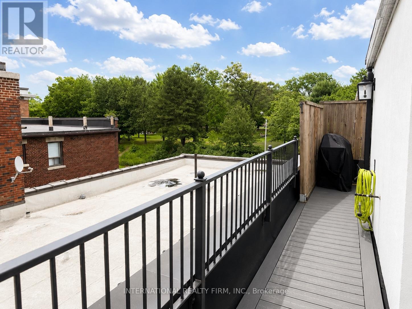
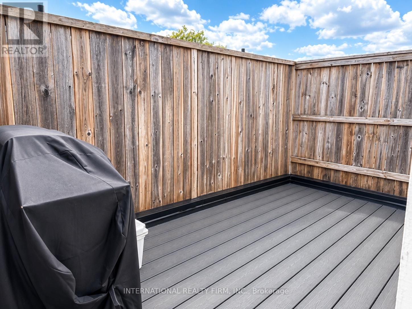
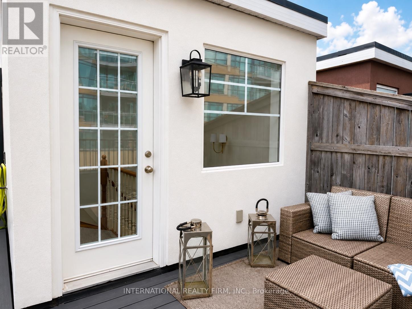
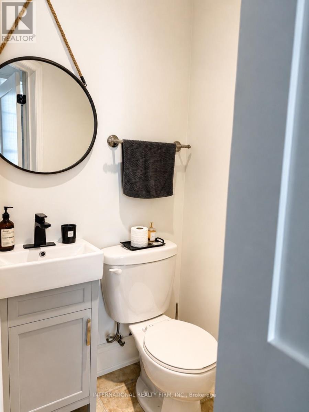
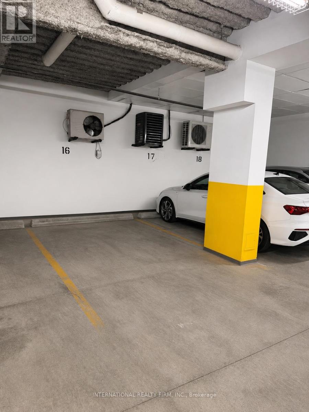
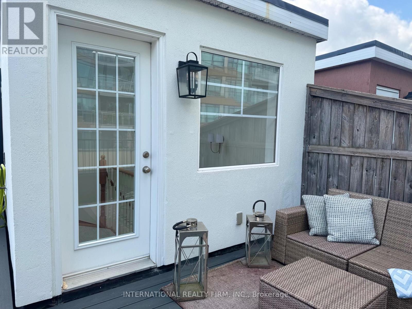
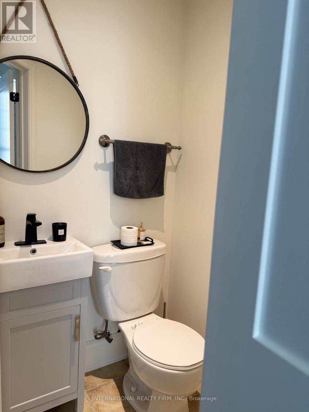
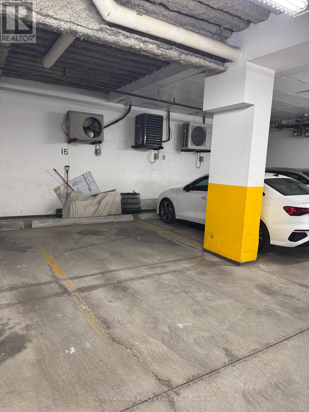
$532.33 MonthlyWelcome to 1970 Bloor Street West, an end-unit freehold townhome in one of High Park's most established neighbourhoods. Behind its classic red-brick façade and dormered mansard roof, this three-storey, 1,207-square-foot residence has been thoughtfully updated while retaining the character rarely found in newer construction.Natural light defines the interior. A spiral staircase rises through all three floors beneath a central skylight, drawing sunlight into the heart of the home. As an end unit, additional windows keep the space bright throughout the day.Two bedrooms plus a den and three bathrooms provide flexible living space. The primary ensuite offers a deep soaker tub and dual shower heads, while custom built-in closets deliver tailored storage throughout. The generous den serves comfortably as a home office or nursery.The home has been extensively upgraded. Popcorn ceilings have been removed and all ceilings, walls, trim, and doors freshly painted. New solid-core interior doors by Brenlo are paired with new hinges and handles from Barcres, and custom organizers by TailoredClosets appear in every closet. A new wool runner dresses the spiral staircase, with full wool carpet across the third floor. Lutron dimmer switches and screwless wall plates run throughout, alongside new interior and exterior sconces.The rooftop terrace is a standout, with two sections finished in Trex composite decking and repainted from red to white. A gas hookup makes entertaining effortless, with open neighbourhood views. A separate ground-level terrace offers a second outdoor space.Complete with underground parking and less than a one-minute walk from High Park Station, this residence places the subway, High Park, and Bloor Street's shops and restaurants at your door. A rare offering not to be missed. (id:62104)
Property Details
| MLS® Number | W13689818 |
| Property Type | Single Family |
| Community Name | High Park North |
| Parking Space Total | 1 |
Building
| Bathroom Total | 3 |
| Bedrooms Above Ground | 2 |
| Bedrooms Below Ground | 1 |
| Bedrooms Total | 3 |
| Appliances | Dishwasher, Dryer, Hood Fan, Microwave, Stove, Washer, Window Coverings, Refrigerator |
| Basement Type | None |
| Construction Style Attachment | Attached |
| Cooling Type | Central Air Conditioning |
| Exterior Finish | Brick |
| Flooring Type | Hardwood, Laminate, Carpeted |
| Foundation Type | Concrete |
| Half Bath Total | 1 |
| Heating Fuel | Natural Gas |
| Heating Type | Forced Air |
| Stories Total | 3 |
| Size Interior | 1,100 - 1,500 Sqft |
| Type | Row / Townhouse |
| Utility Water | Municipal Water |
Parking
| Garage |
Land
| Acreage | No |
| Sewer | Sanitary Sewer |
| Size Depth | 30 Ft |
| Size Frontage | 15 Ft ,8 In |
| Size Irregular | 15.7 X 30 Ft |
| Size Total Text | 15.7 X 30 Ft |
Rooms
| Level | Type | Length | Width | Dimensions |
|---|---|---|---|---|
| Second Level | Primary Bedroom | 4.28 m | 6.03 m | 4.28 m x 6.03 m |
| Third Level | Bedroom 2 | 4.28 m | 3.04 m | 4.28 m x 3.04 m |
| Third Level | Office | 4.28 m | 3.11 m | 4.28 m x 3.11 m |
| Ground Level | Kitchen | 3.23 m | 2.46 m | 3.23 m x 2.46 m |
| Ground Level | Living Room | 3.33 m | 3.08 m | 3.33 m x 3.08 m |
| Ground Level | Dining Room | 305 m | 3.25 m | 305 m x 3.25 m |
Contact Us
Contact us for more information

The trademarks REALTOR®, REALTORS®, and the REALTOR® logo are controlled by The Canadian Real Estate Association (CREA) and identify real estate professionals who are members of CREA. The trademarks MLS®, Multiple Listing Service® and the associated logos are owned by The Canadian Real Estate Association (CREA) and identify the quality of services provided by real estate professionals who are members of CREA. The trademark DDF® is owned by The Canadian Real Estate Association (CREA) and identifies CREA's Data Distribution Facility (DDF®)
August 20 2026 01:00:33
Toronto Regional Real Estate Board
International Realty Firm, Inc.