
154 Arnold Crescent Essa, Ontario L3W 0R1

$899,999
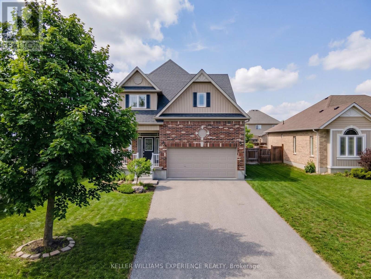
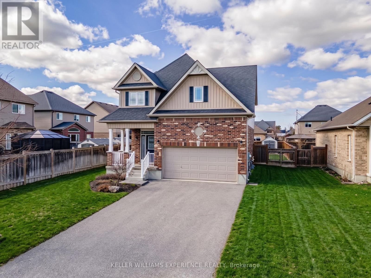
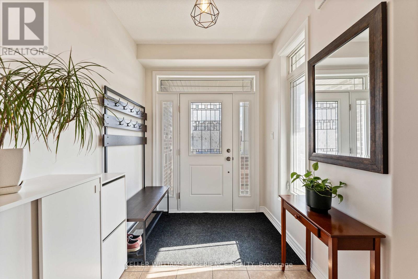
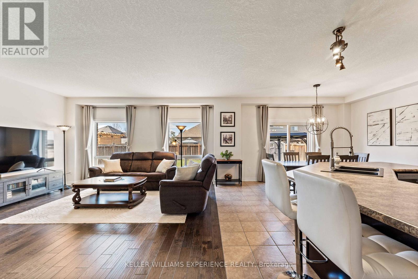
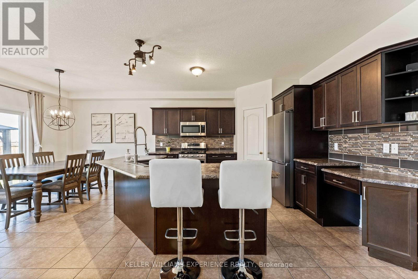
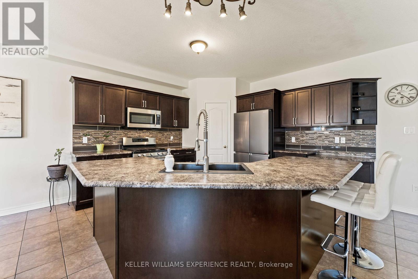
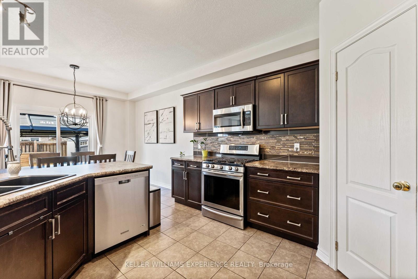
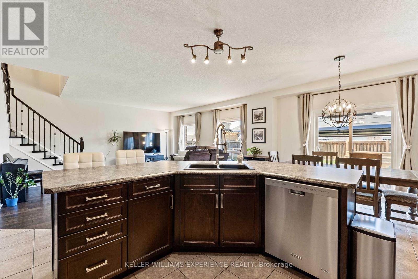
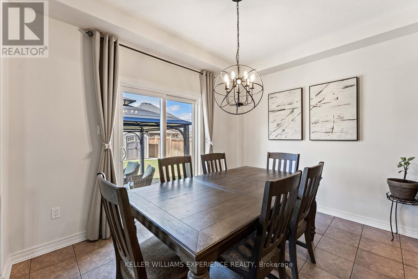
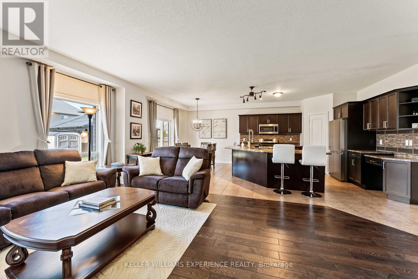
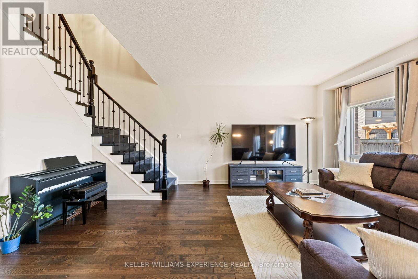
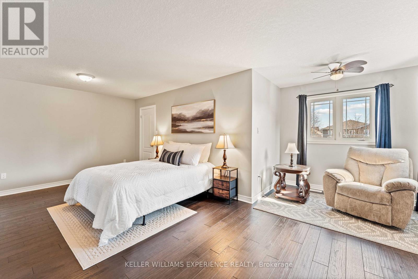
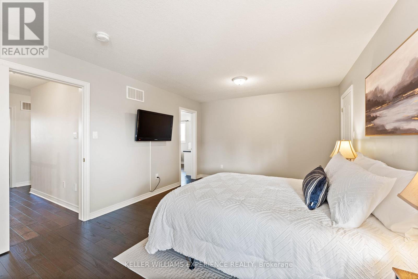
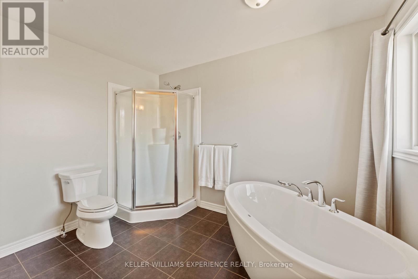
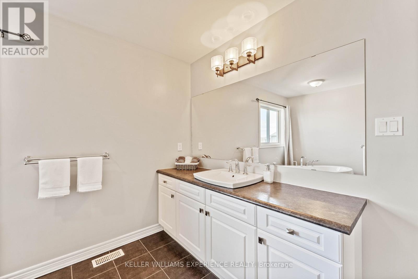
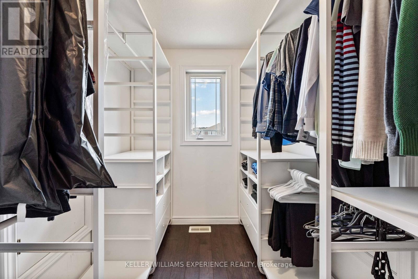
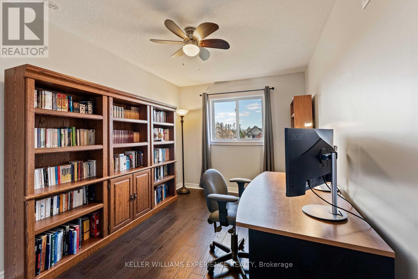
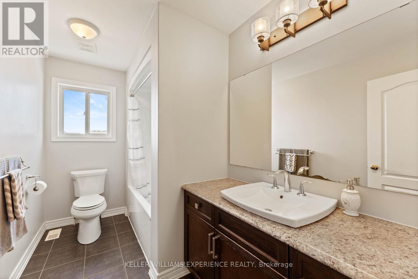
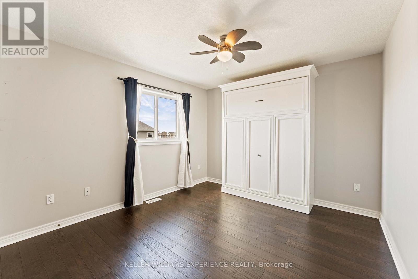
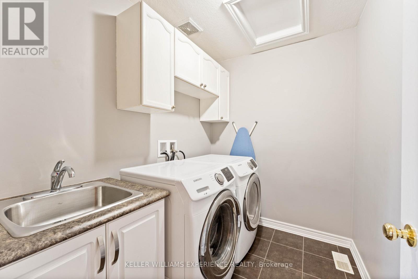
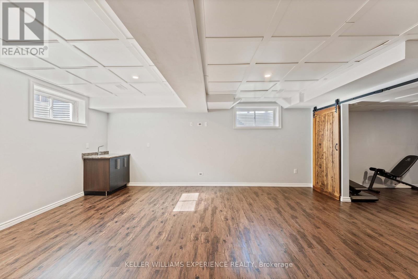
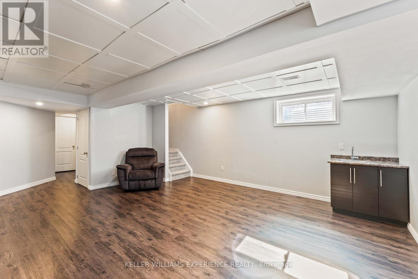
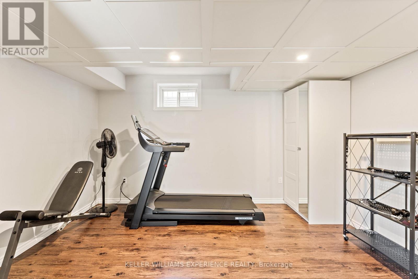
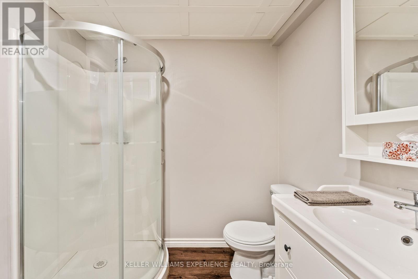
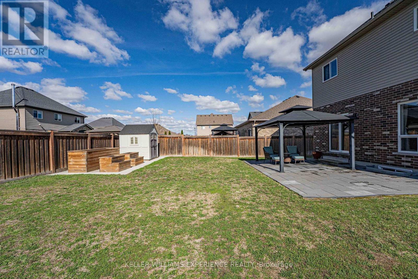
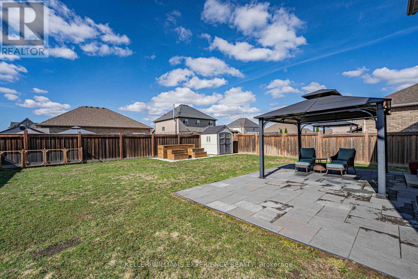
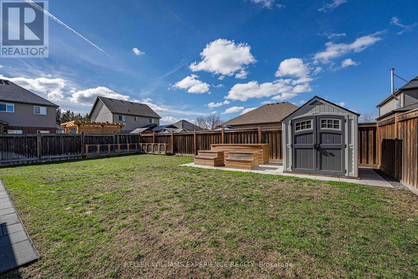
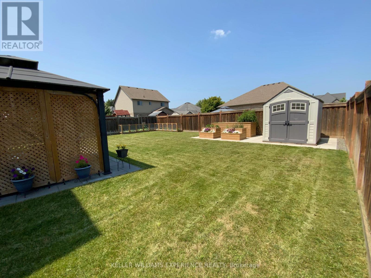
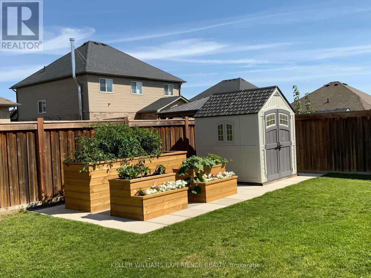
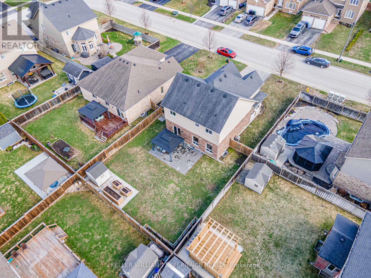
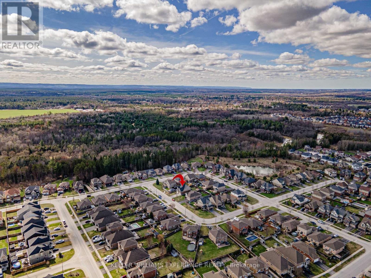
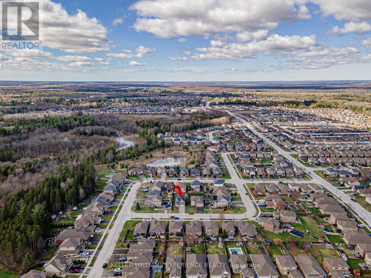
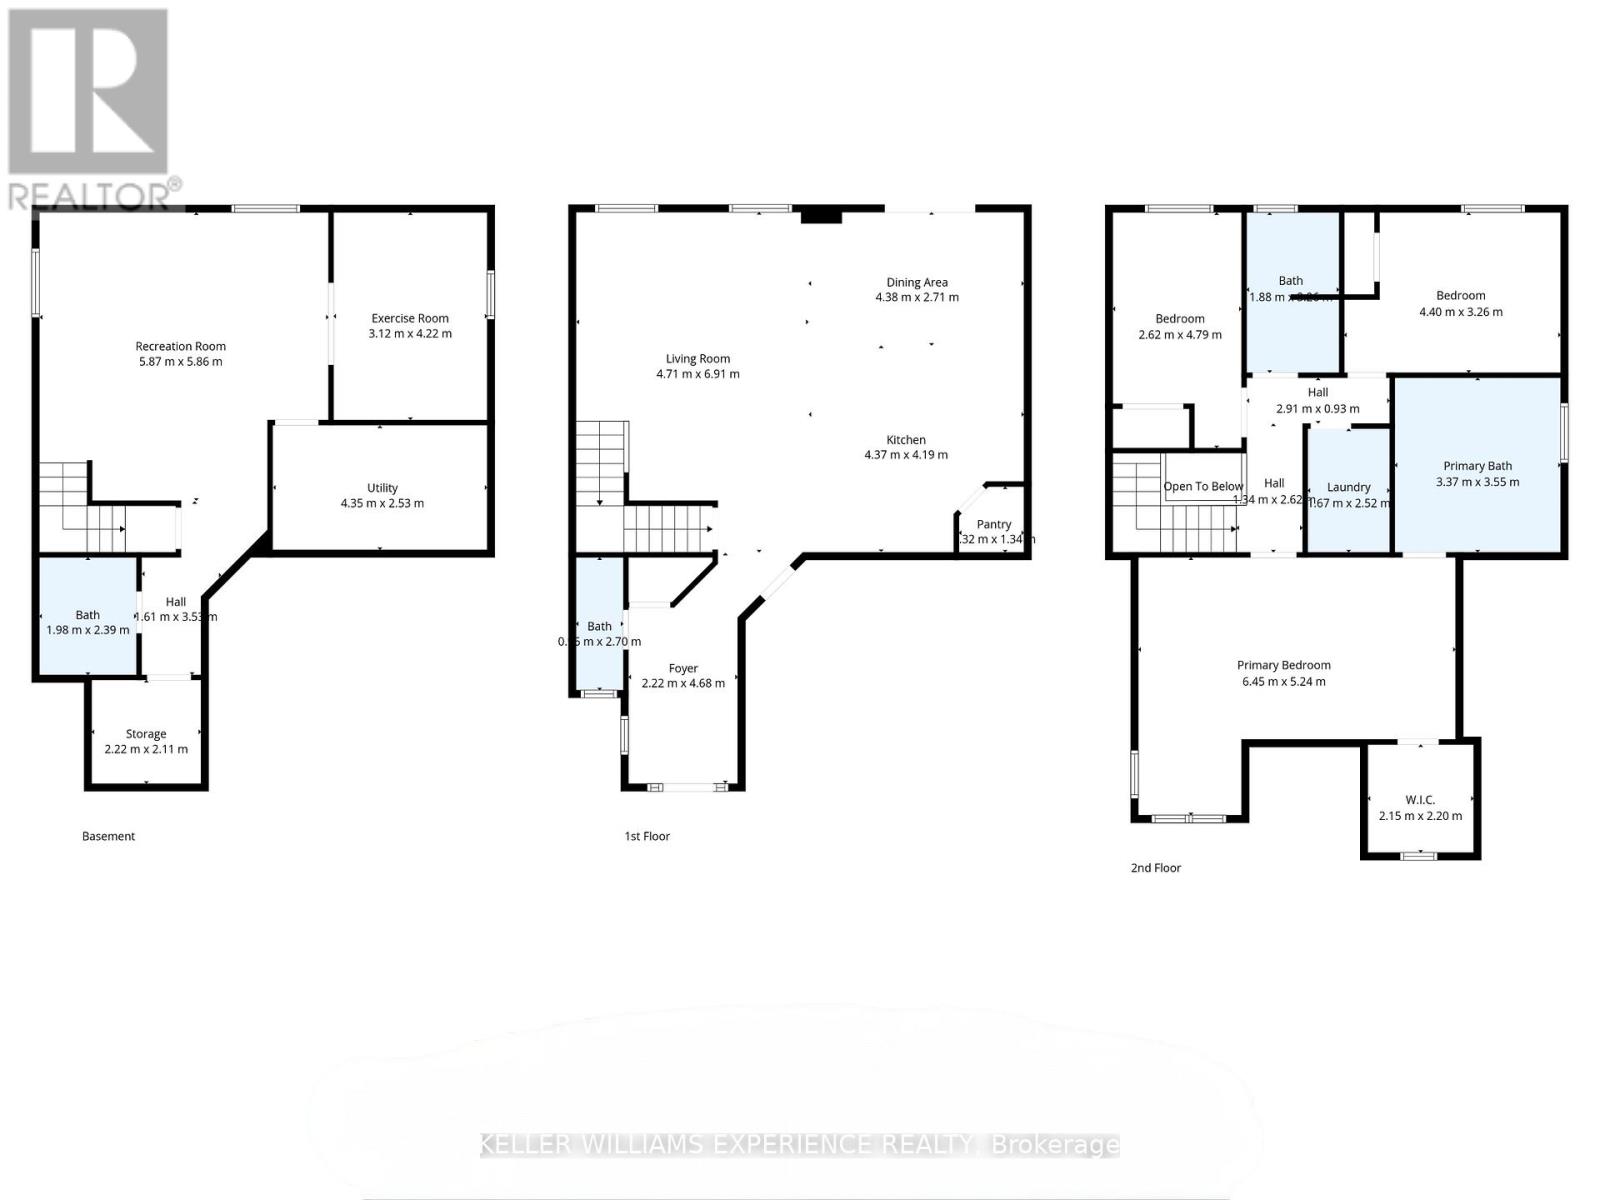
Angus | Modern Detached Home | Angus, ON. Fully detached residence featuring 9-foot California knockdown ceilings, carpet-free upper level, and an eat-in kitchen with a center island, double sink, pantry, and gas stove. Upper-level primary suite includes a walk-in closet and ensuite with corner soaker tub and separate glass shower. Upper-level laundry room for added convenience. FLEX SPACES: Finished basement recreation room with wet bar, plus a bonus room for a home office, gym, or guest space. OUTDOOR HIGHLIGHTS: Fully fenced yard with stone patio, steel gazebo, storage shed, and full-yard in-ground sprinkler system. MECHANICALS: Central air, HRV system, water softener, and garage workbench. LOCATION ANCHOR: Minutes from local parks, community schools, Base Borden, and town commercial amenities. The basement bonus room provides an ideal home office setup just minutes from regional transit routes and local amenities. (id:62104)
Property Details
| MLS® Number | N13022246 |
| Property Type | Single Family |
| Community Name | Angus |
| Amenities Near By | Park, Schools |
| Community Features | Community Centre |
| Equipment Type | Water Heater |
| Features | Carpet Free, Gazebo, Sump Pump |
| Parking Space Total | 6 |
| Rental Equipment Type | Water Heater |
| Structure | Patio(s), Porch, Shed |
Building
| Bathroom Total | 4 |
| Bedrooms Above Ground | 3 |
| Bedrooms Below Ground | 1 |
| Bedrooms Total | 4 |
| Age | 6 To 15 Years |
| Appliances | Water Heater, Garage Door Opener Remote(s), Water Softener, Dishwasher, Garage Door Opener, Microwave, Stove, Window Coverings, Refrigerator |
| Basement Development | Finished |
| Basement Type | Full (finished) |
| Construction Style Attachment | Detached |
| Cooling Type | Central Air Conditioning |
| Exterior Finish | Brick |
| Foundation Type | Poured Concrete |
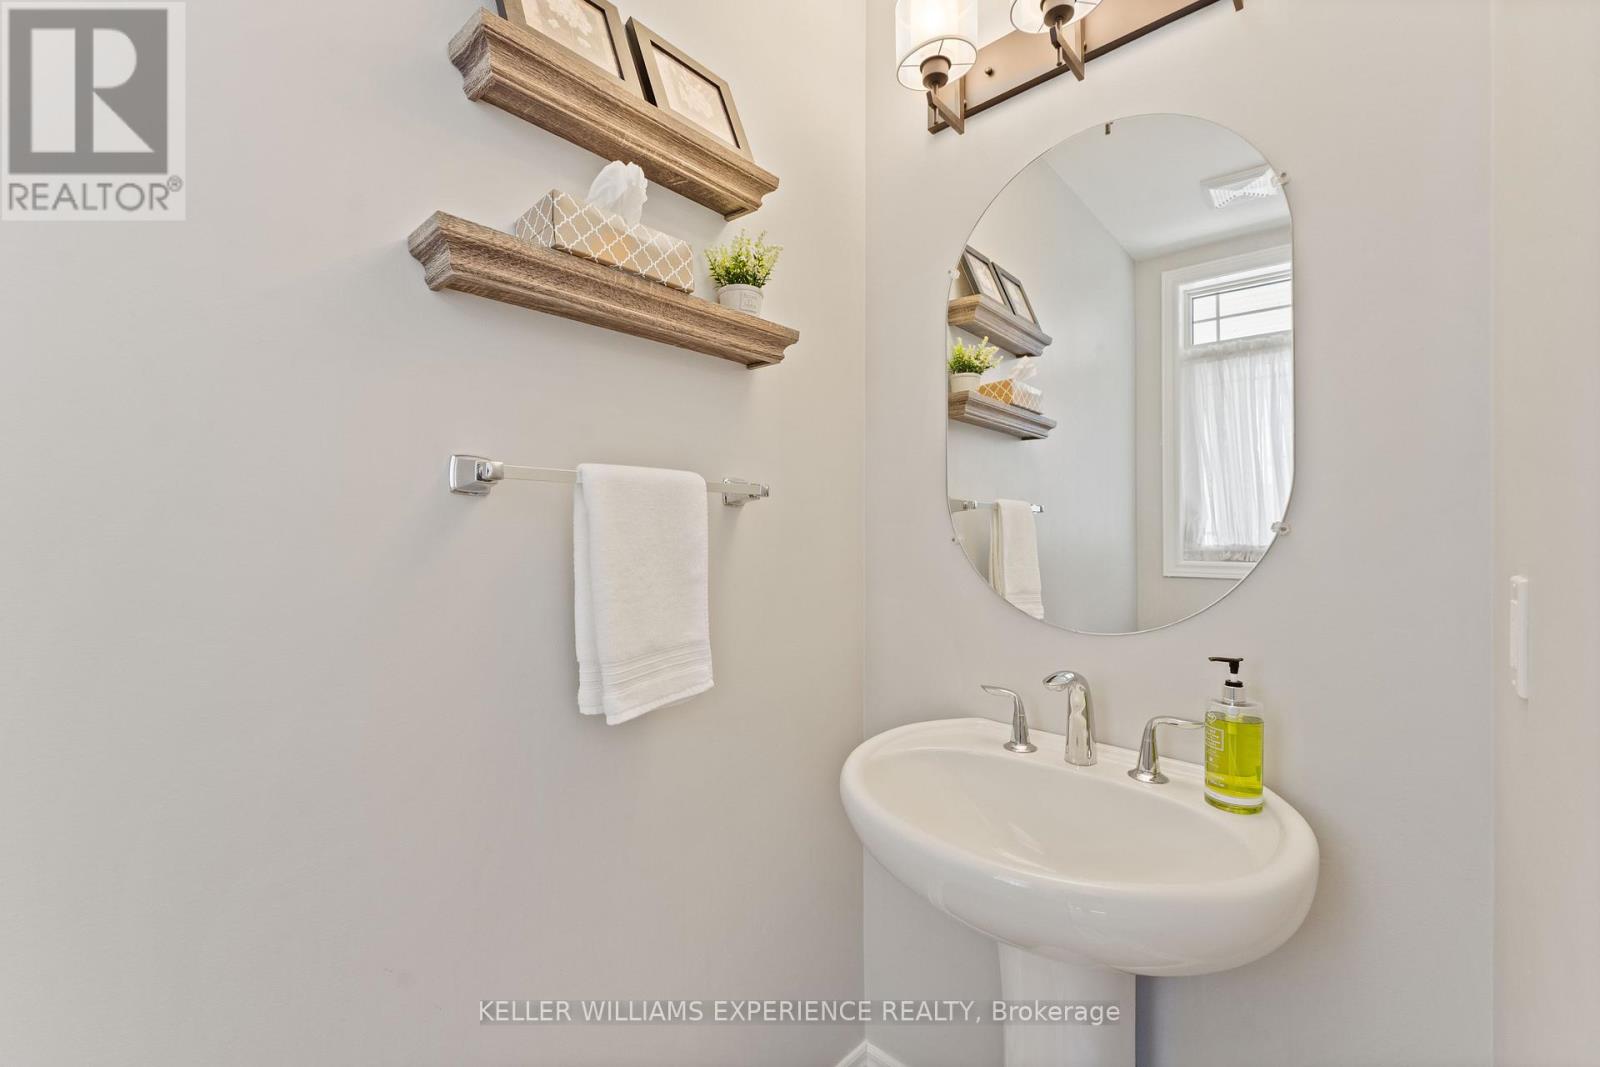
| Half Bath Total | 1 |
| Heating Fuel | Natural Gas |
| Heating Type | Forced Air |
| Stories Total | 2 |
| Size Interior | 1,500 - 2,000 Sqft |
| Type | House |
| Utility Water | Municipal Water |
Parking
| Attached Garage | |
| Garage |
Land
| Acreage | No |
| Fence Type | Fenced Yard |
| Land Amenities | Park, Schools |
| Landscape Features | Landscaped |
| Sewer | Sanitary Sewer |
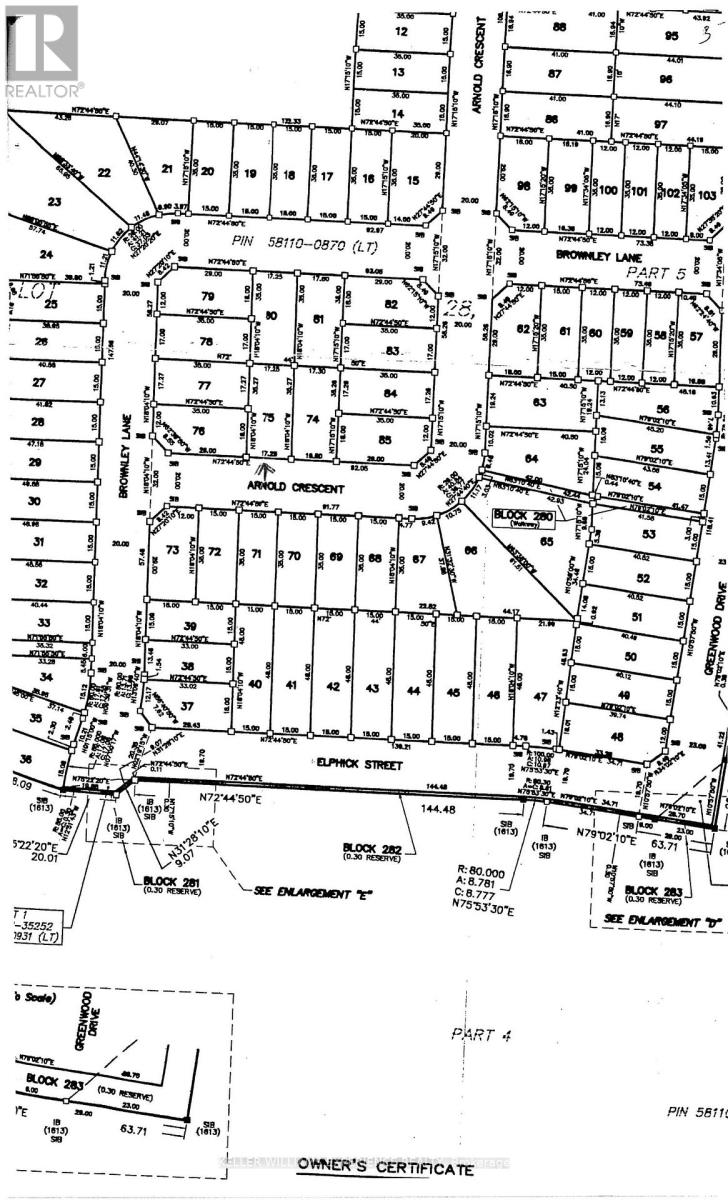
| Size Depth | 115 Ft ,8 In |
| Size Frontage | 56 Ft ,7 In |
| Size Irregular | 56.6 X 115.7 Ft |
| Size Total Text | 56.6 X 115.7 Ft|under 1/2 Acre |
| Surface Water | River/stream |
| Zoning Description | Residential |
Rooms
| Level | Type | Length | Width | Dimensions |
|---|---|---|---|---|
| Second Level | Primary Bedroom | 6.45 m | 5.24 m | 6.45 m x 5.24 m |
| Second Level | Bedroom | 4.4 m | 3.26 m | 4.4 m x 3.26 m |
| Second Level | Bedroom | 2.62 m | 4.79 m | 2.62 m x 4.79 m |
| Second Level | Laundry Room | 1.67 m | 2.52 m | 1.67 m x 2.52 m |
| Basement | Utility Room | 4.35 m | 2.53 m | 4.35 m x 2.53 m |
| Basement | Recreational, Games Room | 5.87 m | 5.86 m | 5.87 m x 5.86 m |
| Basement | Bedroom | 3.12 m | 4.22 m | 3.12 m x 4.22 m |
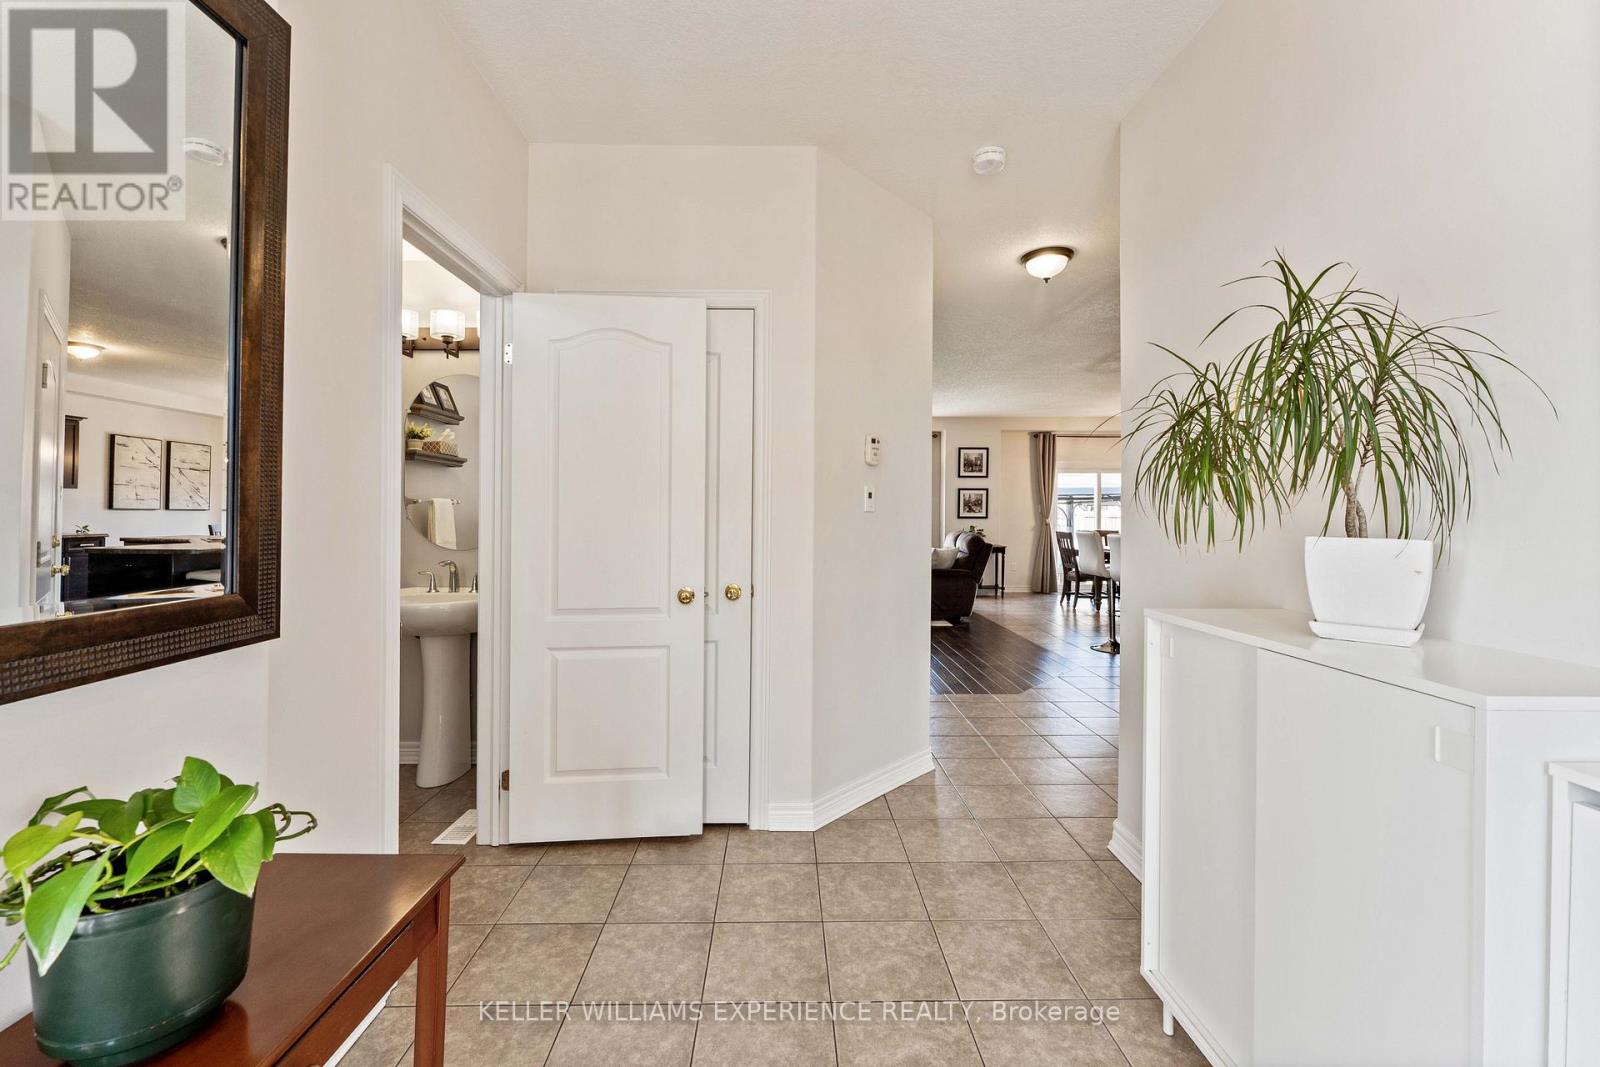
| Main Level | Foyer | 2.22 m | 4.68 m | 2.22 m x 4.68 m |
| Main Level | Kitchen | 4.37 m | 4.19 m | 4.37 m x 4.19 m |
| Main Level | Eating Area | 4.38 m | 2.71 m | 4.38 m x 2.71 m |
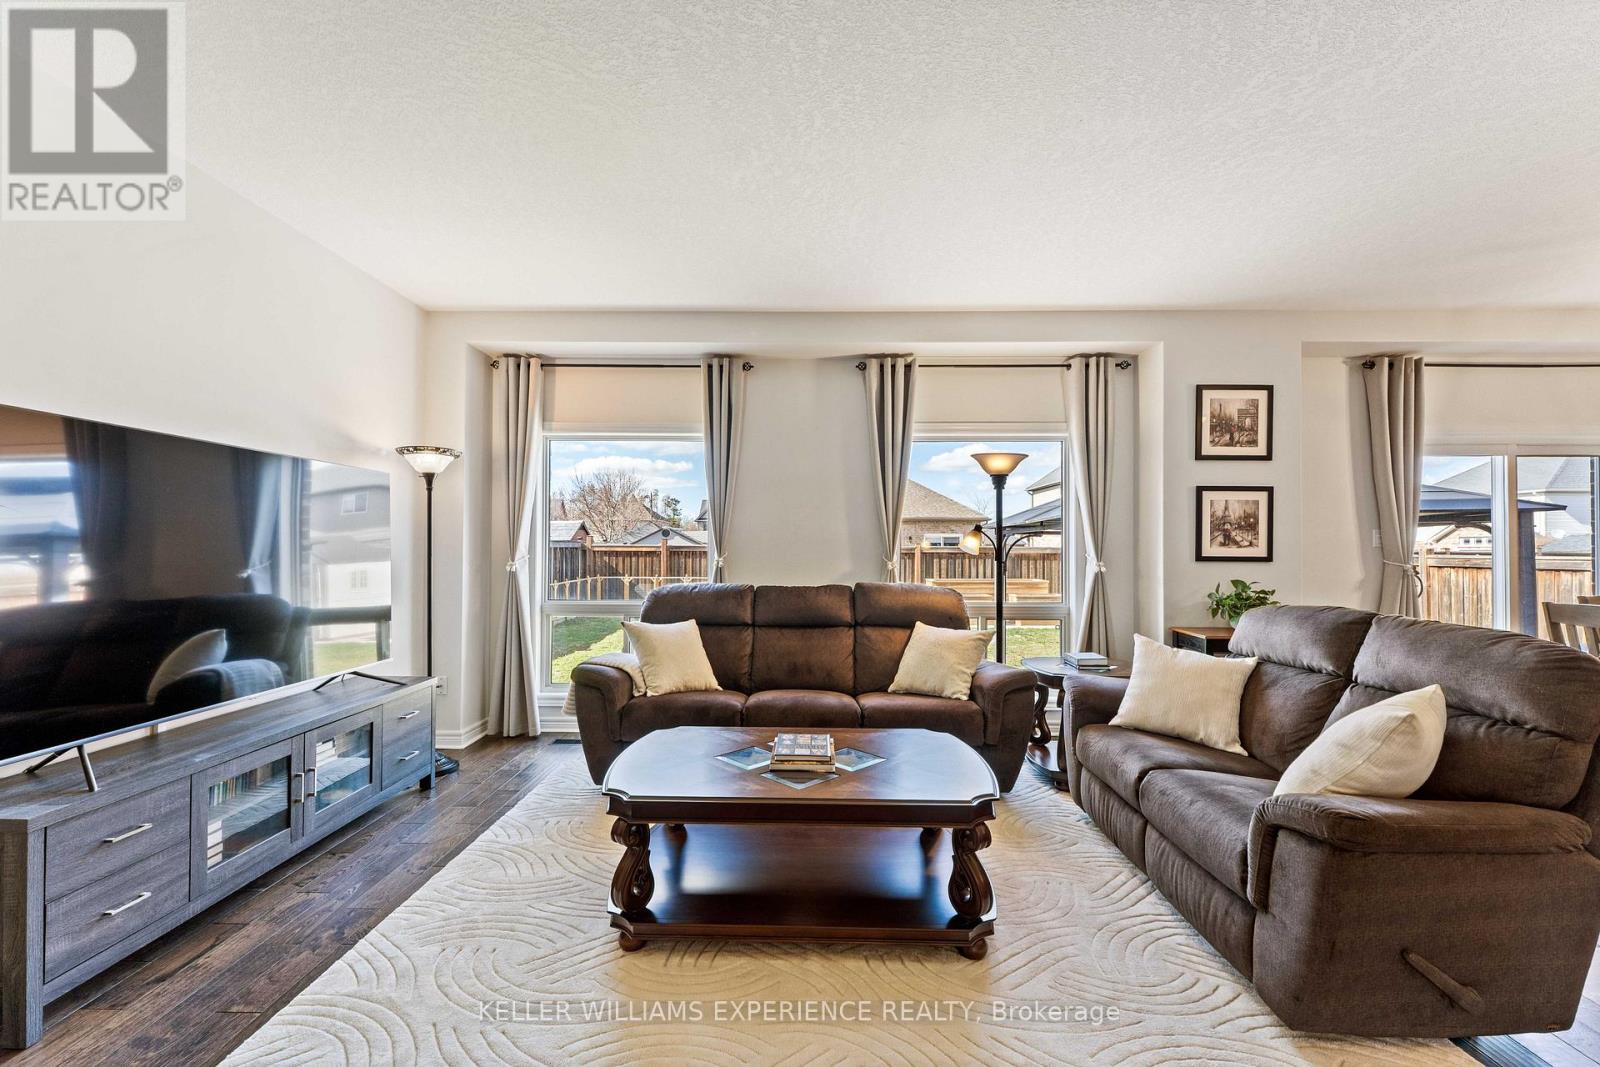
| Main Level | Living Room | 4.71 m | 6.91 m | 4.71 m x 6.91 m |
Utilities
| Cable | Available |
| Electricity | Installed |
| Sewer | Installed |
https://www.realtor.ca/real-estate/29631467/154-arnold-crescent-essa-angus-angus
Contact Us
Contact us for more information

The trademarks REALTOR®, REALTORS®, and the REALTOR® logo are controlled by The Canadian Real Estate Association (CREA) and identify real estate professionals who are members of CREA. The trademarks MLS®, Multiple Listing Service® and the associated logos are owned by The Canadian Real Estate Association (CREA) and identify the quality of services provided by real estate professionals who are members of CREA. The trademark DDF® is owned by The Canadian Real Estate Association (CREA) and identifies CREA's Data Distribution Facility (DDF®)
September 24 2026 07:34:01
Toronto Regional Real Estate Board
Keller Williams Experience Realty