
1532 Kerr Line St. Clair, Ontario N8A 4L2

$1,190,000
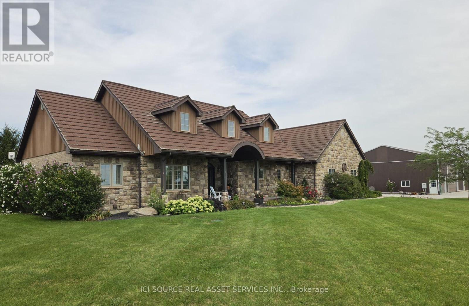
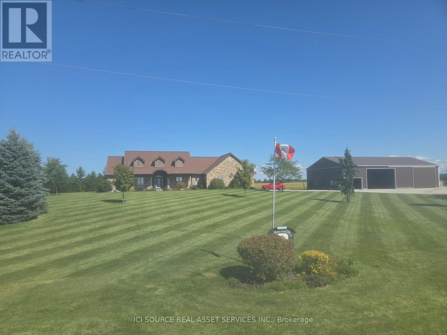
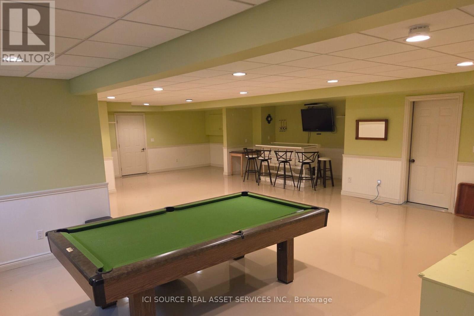
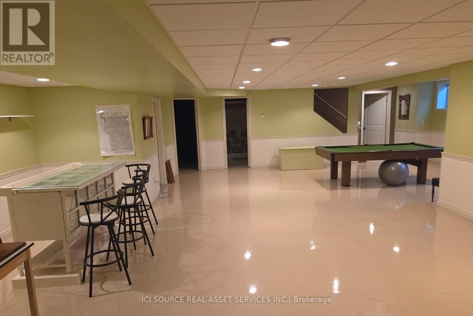
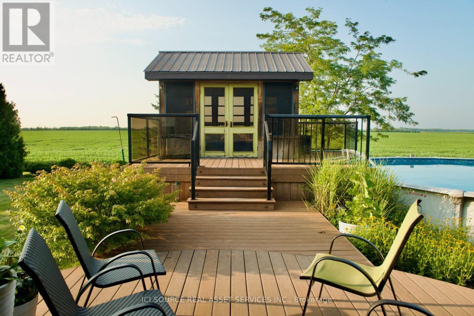
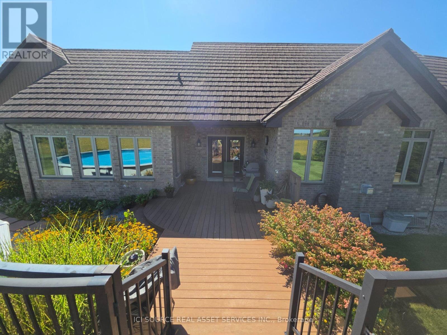
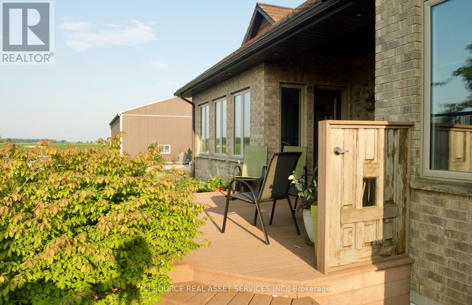
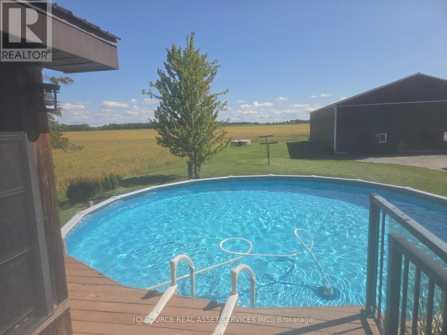
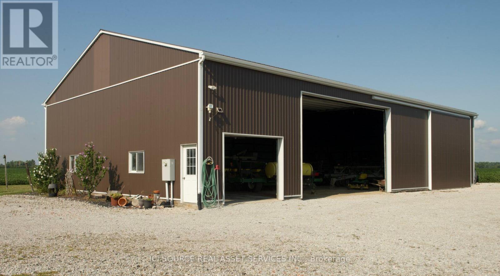
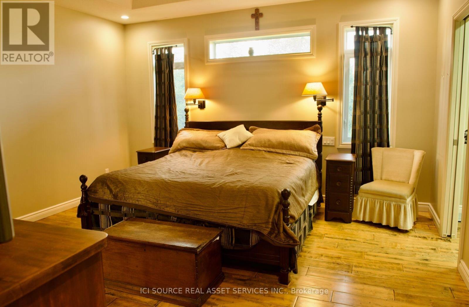
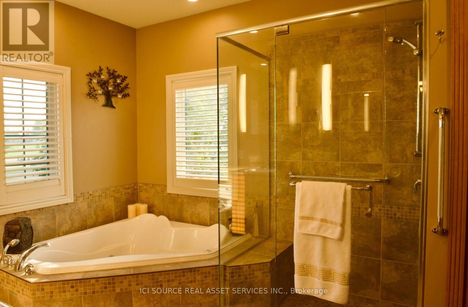
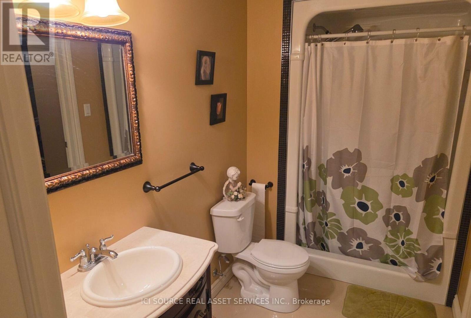
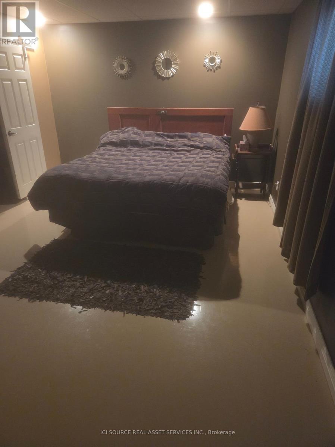
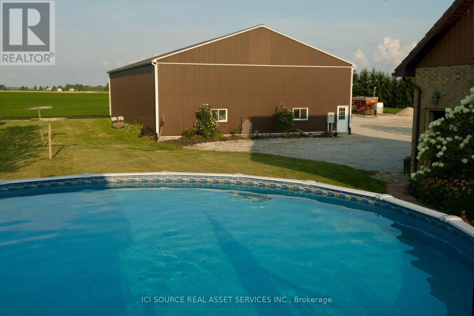
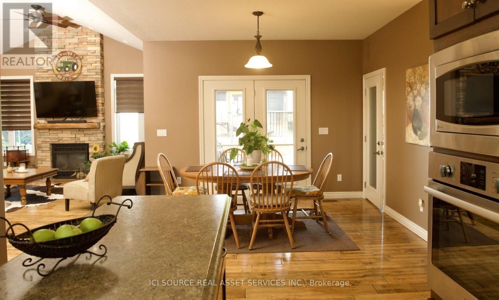
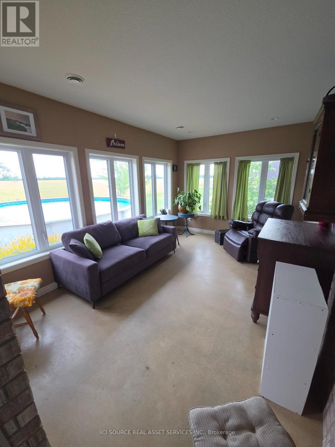
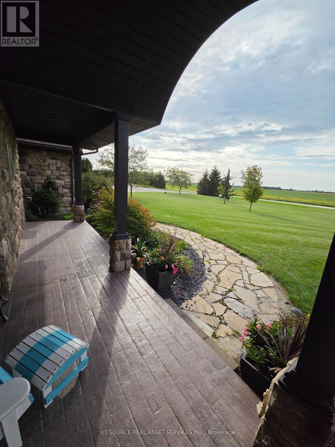
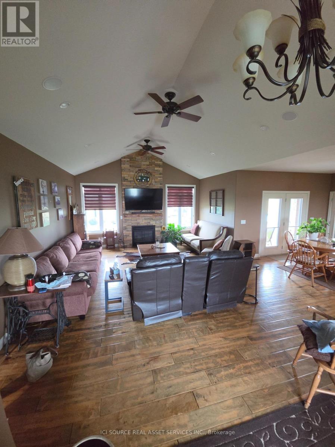
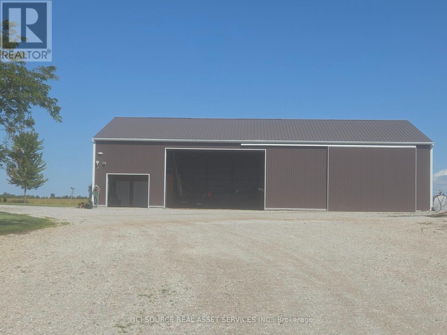
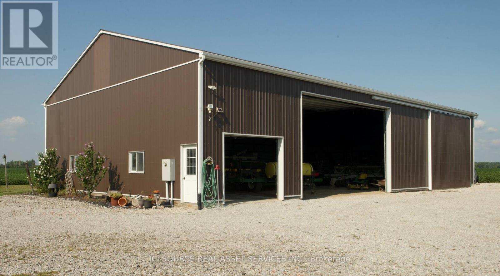
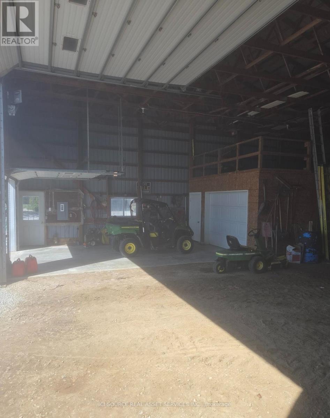
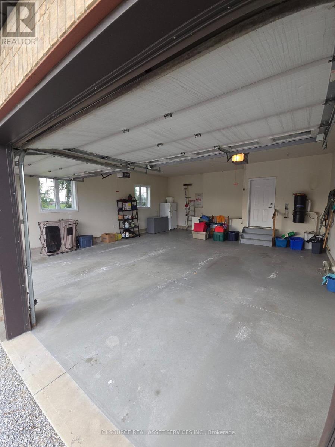
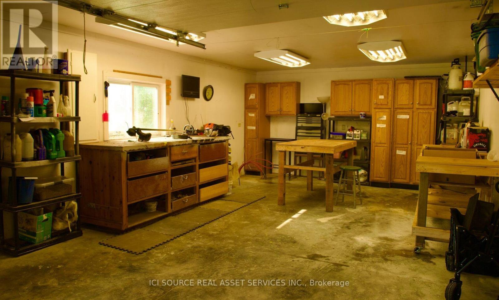
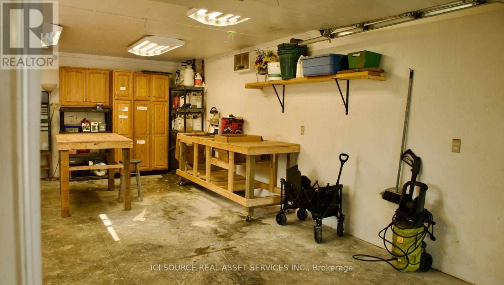
Country Living at Its Best.1.95 Acres | 1,705 sq. ft. | Built 2008. Just 10 minutes from Wallaceburg. Beautiful all-brick country home featuring 3 bedrooms, 3 bathrooms, a private primary ensuite, geothermal heating & cooling, in-floor heating, finished basement, and steel roof. Outside, enjoy an above-ground pool, composite deck, screened gazebo, attached 2-car garage, and an impressive 50'x80' insulated workshop/dry shed with one-third concrete flooring making the space great for storage space rentals. A rare combination of space, privacy, modern comfort and incredible outbuildings.*For Additional Property Details Click The Brochure Icon Below (id:62104)
Property Details
| MLS® Number | X13824992 |
| Property Type | Single Family |
| Community Name | St. Clair |
| Features | Lane, Carpet Free |
| Parking Space Total | 22 |
| Pool Type | Above Ground Pool |
Building
| Bathroom Total | 3 |
| Bedrooms Above Ground | 2 |
| Bedrooms Below Ground | 1 |
| Bedrooms Total | 3 |
| Appliances | Garage Door Opener Remote(s), Oven - Built-in, Central Vacuum, Range |
| Basement Development | Finished |
| Basement Type | N/a (finished) |
| Construction Style Attachment | Detached |
| Cooling Type | Central Air Conditioning |
| Exterior Finish | Stone |
| Fireplace Present | Yes |
| Foundation Type | Poured Concrete |
| Half Bath Total | 1 |
| Heating Fuel | Other |
| Heating Type | Other |
| Size Interior | 1,500 - 2,000 Sqft |
| Type | House |
| Utility Water | Municipal Water |
Parking
| Attached Garage | |
| Garage |
Land
| Acreage | No |
| Sewer | Holding Tank |
| Size Depth | 246 Ft |
| Size Frontage | 348 Ft |
| Size Irregular | 348 X 246 Ft |
| Size Total Text | 348 X 246 Ft|1/2 - 1.99 Acres |
Rooms
| Level | Type | Length | Width | Dimensions |
|---|---|---|---|---|
| Basement | Recreational, Games Room | 7.62 m | 10.9738 m | 7.62 m x 10.9738 m |
| Basement | Cold Room | 1.524 m | 12.0192 m | 1.524 m x 12.0192 m |
| Basement | Bedroom | 3.9624 m | 5.4864 m | 3.9624 m x 5.4864 m |
| Basement | Bathroom | 2.438 m | 1.524 m | 2.438 m x 1.524 m |
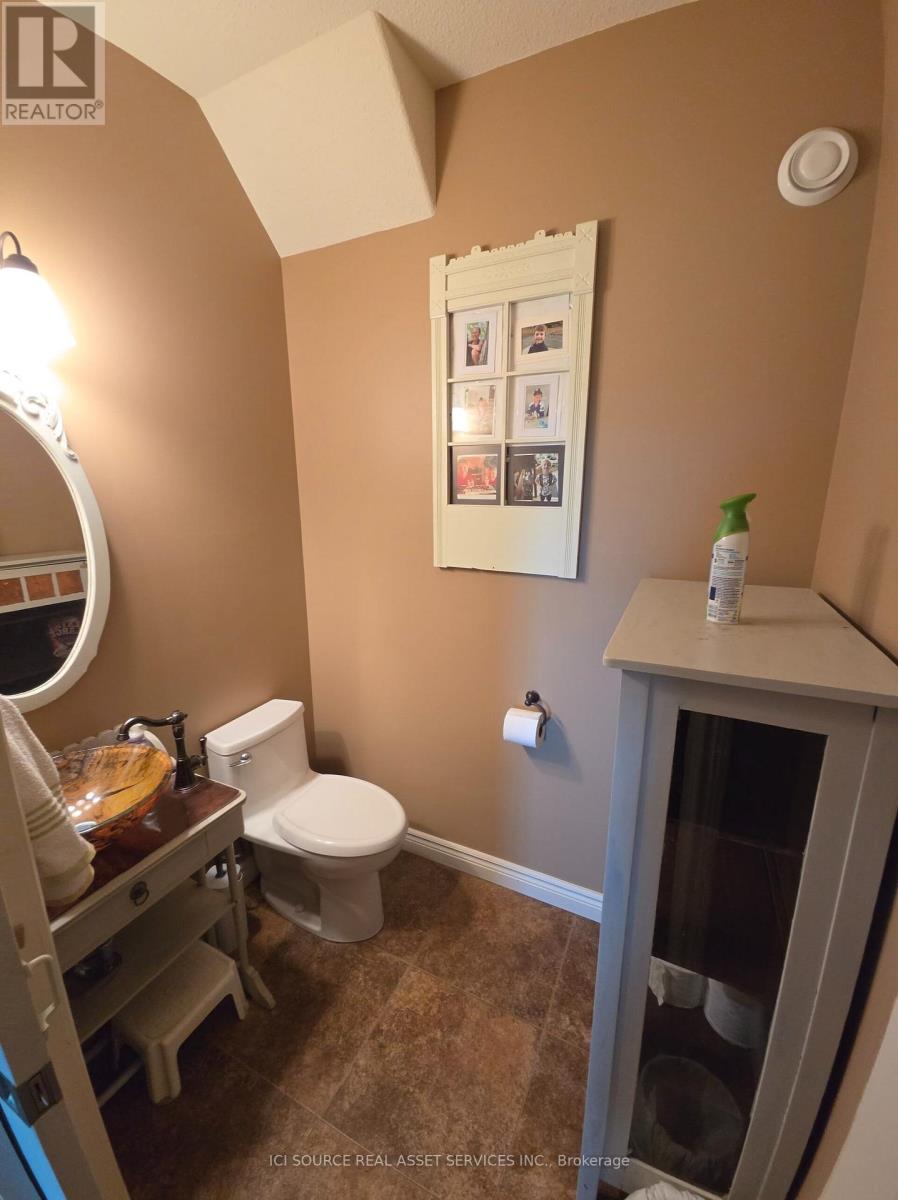
| Main Level | Bathroom | 1.524 m | 1.524 m | 1.524 m x 1.524 m |
| Main Level | Bathroom | 4.267 m | 3.048 m | 4.267 m x 3.048 m |
| Main Level | Kitchen | 4.572 m | 7.9248 m | 4.572 m x 7.9248 m |
| Main Level | Sunroom | 3.6576 m | 4.8768 m | 3.6576 m x 4.8768 m |
| Main Level | Great Room | 8.2296 m | 5.148 m | 8.2296 m x 5.148 m |
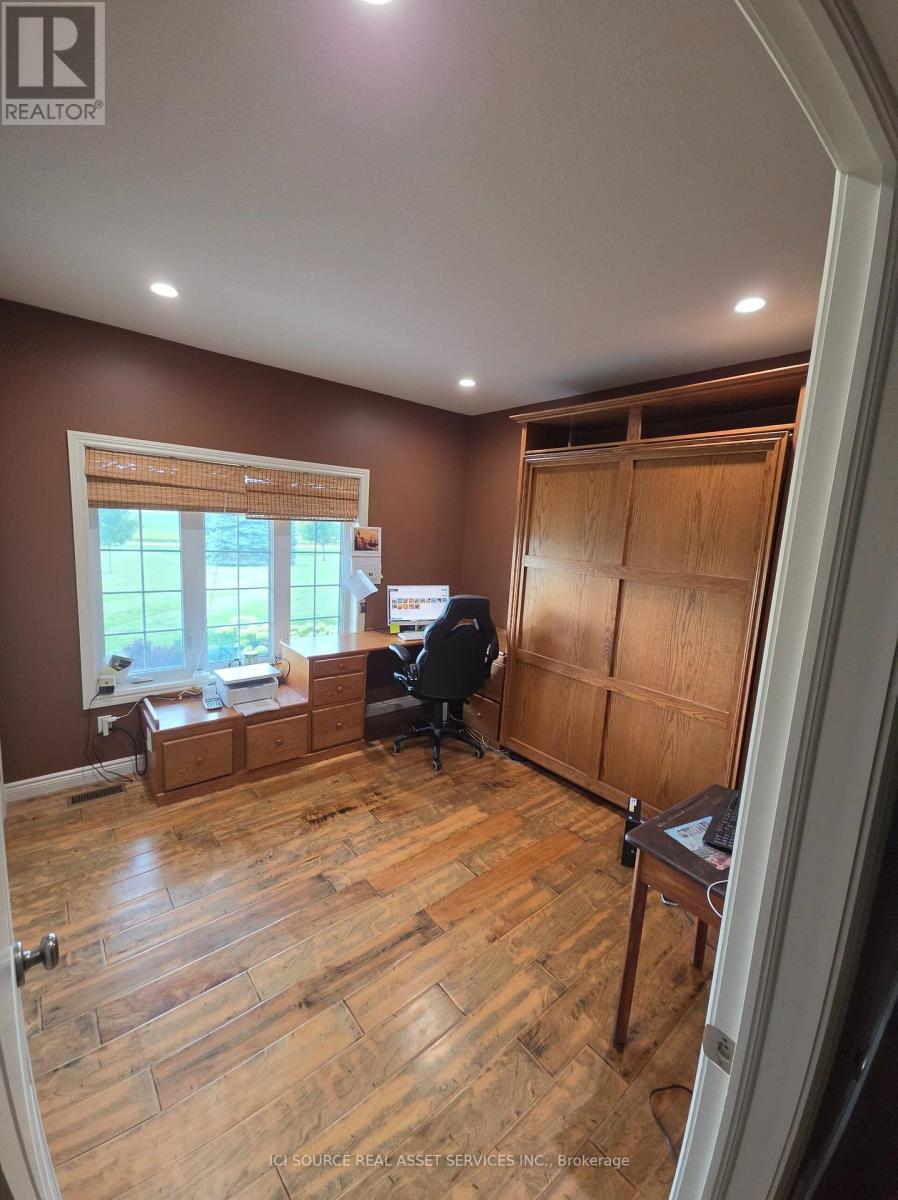
| Main Level | Office | 3.3528 m | 3.3528 m | 3.3528 m x 3.3528 m |
| Main Level | Bedroom | 4.8768 m | 4.572 m | 4.8768 m x 4.572 m |
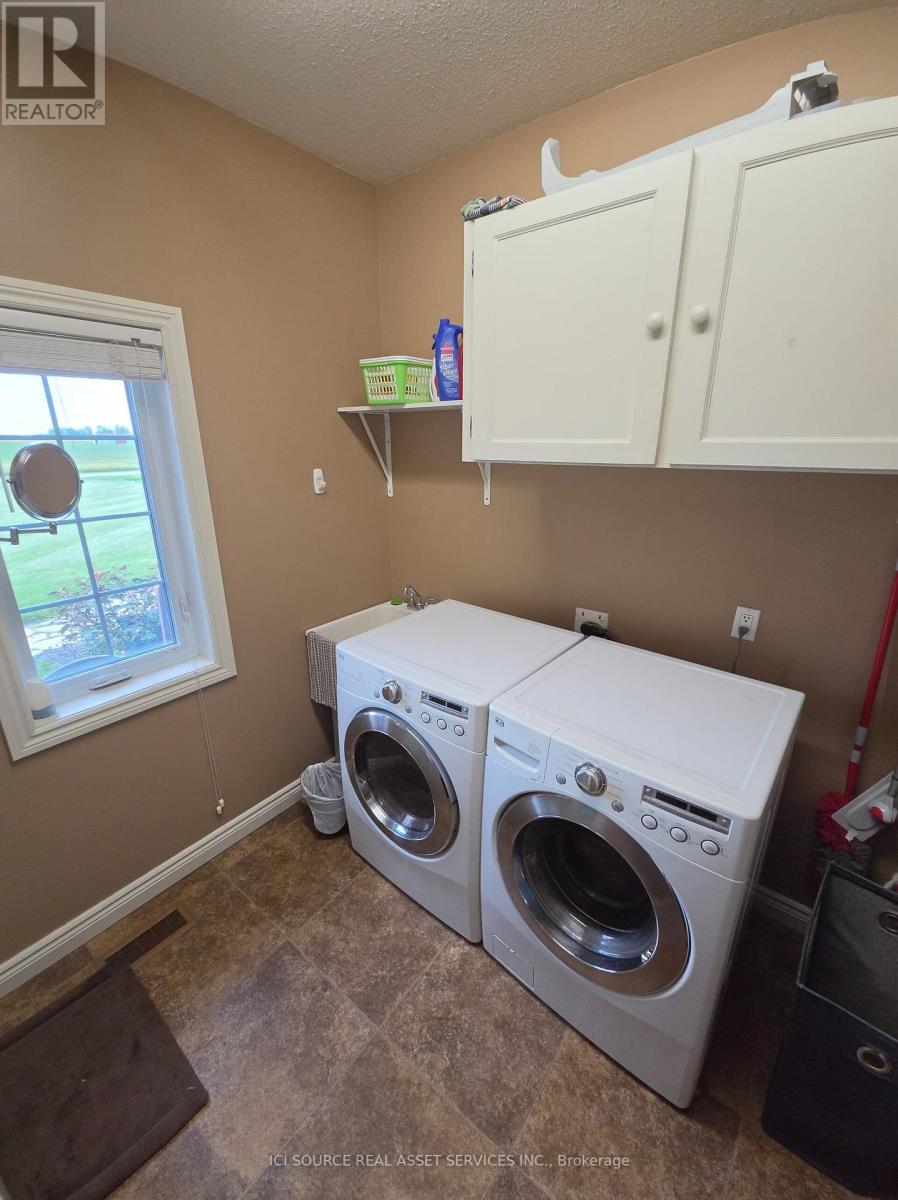
| Main Level | Laundry Room | 3.138 m | 2.438 m | 3.138 m x 2.438 m |
Utilities
| Cable | Installed |
| Electricity | Installed |
| Sewer | Installed |
https://www.realtor.ca/real-estate/30324047/1532-kerr-line-st-clair-st-clair
Contact Us
Contact us for more information

The trademarks REALTOR®, REALTORS®, and the REALTOR® logo are controlled by The Canadian Real Estate Association (CREA) and identify real estate professionals who are members of CREA. The trademarks MLS®, Multiple Listing Service® and the associated logos are owned by The Canadian Real Estate Association (CREA) and identify the quality of services provided by real estate professionals who are members of CREA. The trademark DDF® is owned by The Canadian Real Estate Association (CREA) and identifies CREA's Data Distribution Facility (DDF®)
September 24 2026 06:39:47
Toronto Regional Real Estate Board
Ici Source Real Asset Services Inc.