
1532 6th Concession Road W Hamilton, Ontario N0B 1L0

$3,750,000
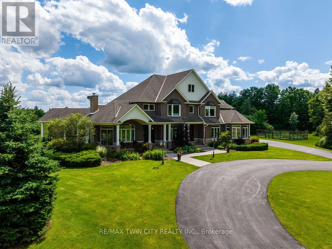
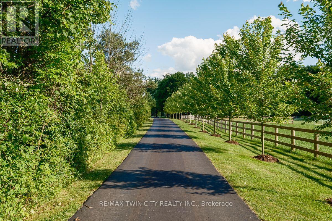
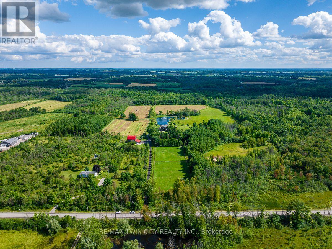
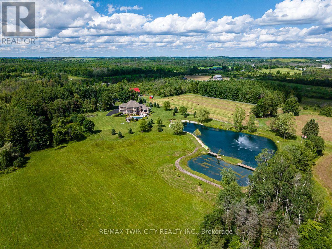
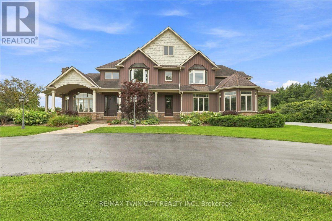
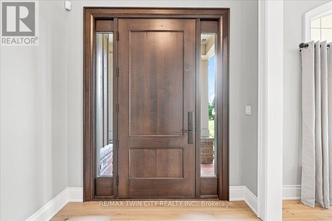
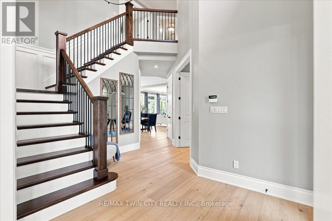
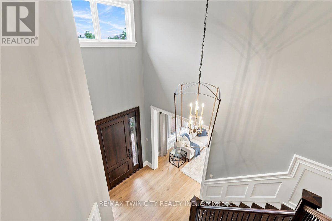
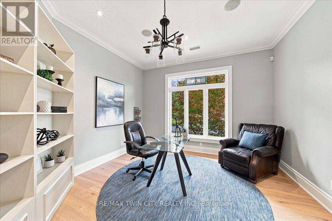
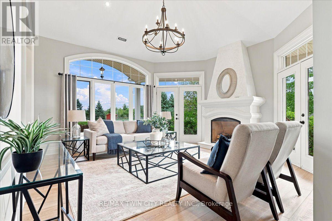
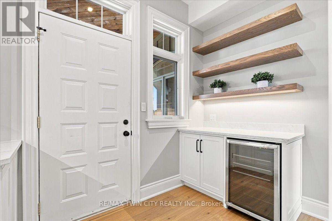
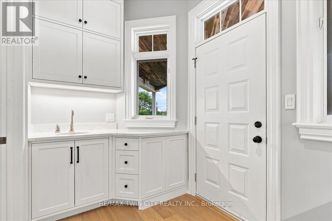
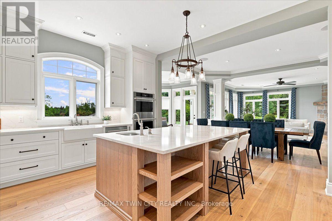
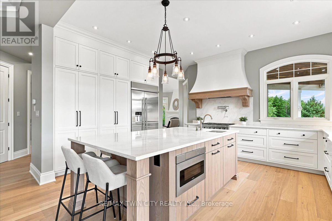
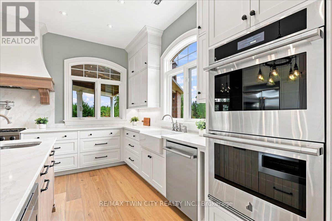
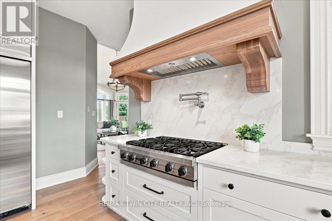
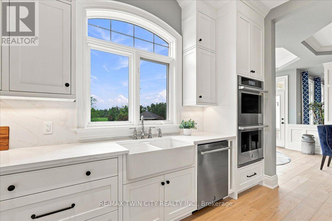
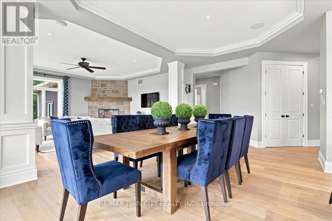
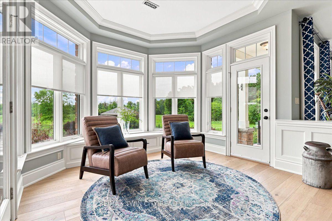
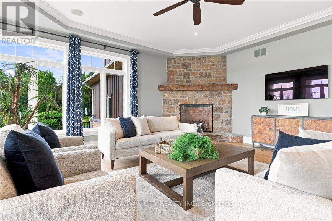
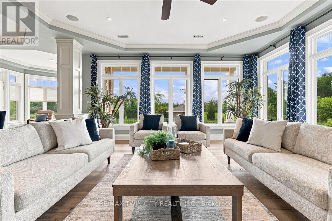
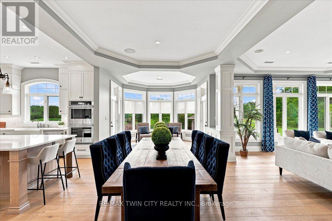
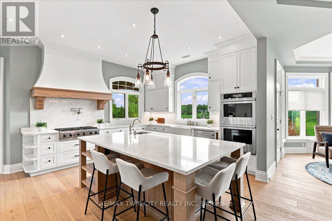
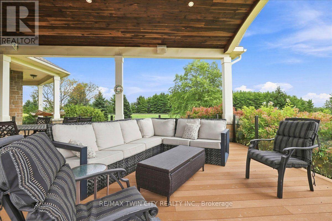
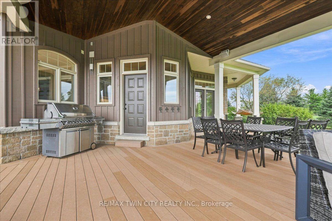
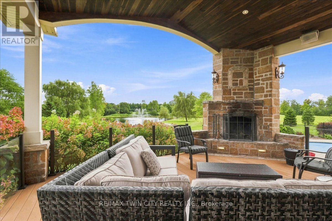
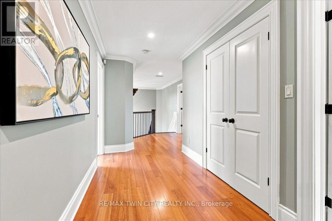
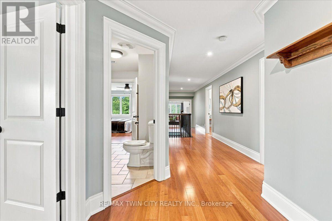
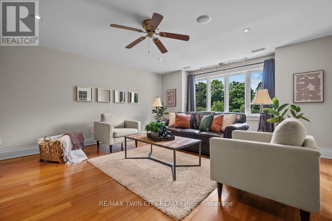
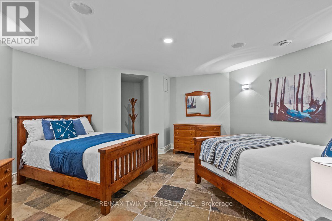
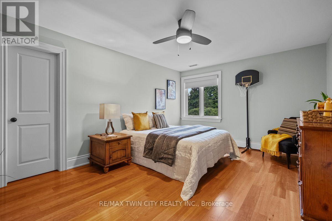
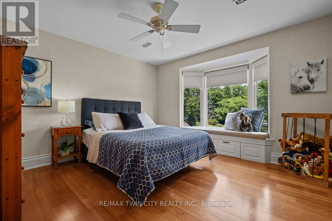
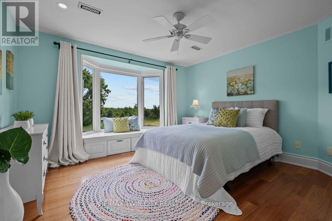
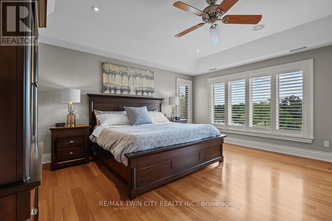
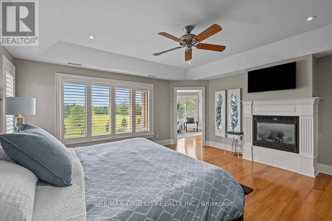
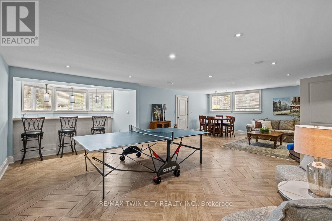
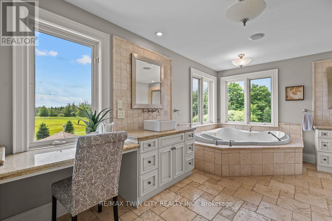
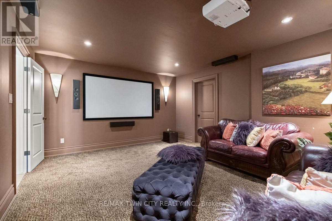
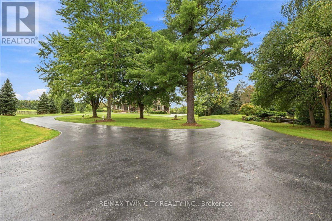
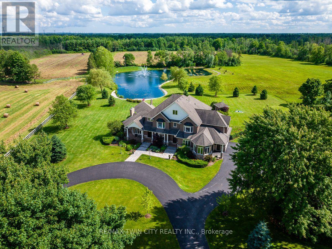
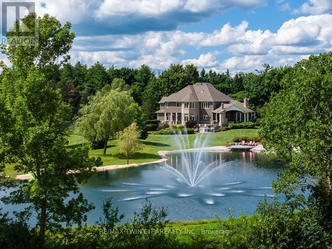
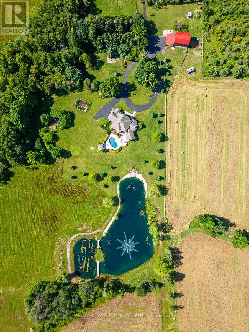
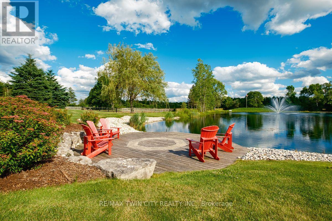
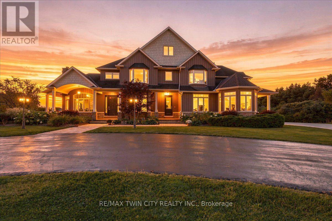
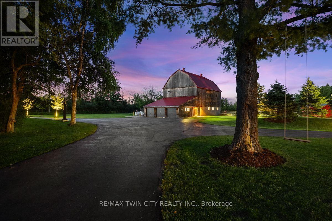
A fresh take on country living! This calendar book Flamborough farm property of 90 acres has undergone a major renovation; updated cabinetry, rustic engineered hardwood, two tone maple staircases with wrought iron spindles, and luxury appliances. The home is set back from the main road with mature natural beauty as a buffer. A manicured tree line separates the driveway from the paddocks leading up to the home, with approximately 15 acres of cultivable land, pastures, and gardens; a beautiful two story at over 6800 square feet of finished space including the basement, with in-floor heating throughout and subdivided triple car garage. The board and batten/stone skirt exterior, wrap around porch, large windows, and soaring ceilings give the home its luxury farmhouse feel. It offers capacity for living and entertaining with 3 bedrooms plus a spa like primary suite, 6 bathrooms, beautiful living room with stunning fireplace, a new elegant gourmet kitchen with butler pantry, and oversized dining room open to the nook and family room also featuring an elegant stone fireplace with timber mantel. The basement was designed for recreation, offering a games room, wet bar and home theatre with surround sound and projection system. The basement level is also directly accessible from the garage via the second staircase. Relaxation extends to the outdoors with a backyard heated saltwater pool, 20' x 30' Muskoka room and wood burning stone fireplace and chimney. The views are gorgeous in every direction; to the south it overlooks a private acre pond complete with beach and aerating fountain, and behind, over 74 acres of forest with a 4 km network of trails for walking and riding. The barn on the property is suited for horses, complete with hydro, running water, four stalls, tack room, and massive hay loft. Attached to it is an oversized 3 bay garage providing space for utility vehicle storage and a workshop. A stunning property you need to experience to truly appreciate! (id:62104)
Property Details
| MLS® Number | X13760034 |
| Property Type | Single Family |
| Community Name | Rural Flamborough |
| Features | Wooded Area, Open Space, Country Residential |
| Parking Space Total | 26 |
| Pool Features | Salt Water Pool |
| Pool Type | Inground Pool |
| Structure | Porch, Deck, Patio(s), Barn |
Building
| Bathroom Total | 6 |
| Bedrooms Above Ground | 4 |
| Bedrooms Total | 4 |
| Age | 16 To 30 Years |
| Amenities | Fireplace(s) |
| Appliances | Oven - Built-in, Range |
| Basement Development | Finished |
| Basement Type | N/a (finished) |
| Cooling Type | Central Air Conditioning |
| Exterior Finish | Wood, Stone |
| Fireplace Present | Yes |
| Fireplace Total | 4 |
| Foundation Type | Poured Concrete |
| Half Bath Total | 2 |
| Heating Fuel | Propane |
| Heating Type | Radiant Heat |
| Stories Total | 2 |
| Size Interior | 3,500 - 5,000 Sqft |
| Type | House |
Parking
| Attached Garage | |
| Garage |
Land
| Acreage | Yes |
| Landscape Features | Landscaped |
| Sewer | Septic System |
| Size Depth | 1498 Ft |
| Size Frontage | 670 Ft |
| Size Irregular | 670 X 1498 Ft |
| Size Total Text | 670 X 1498 Ft|50 - 100 Acres |
| Surface Water | Pond Or Stream |
| Zoning Description | P8-a1 |
Rooms
| Level | Type | Length | Width | Dimensions |
|---|---|---|---|---|
| Second Level | Media | 4.85 m | 5.28 m | 4.85 m x 5.28 m |
| Second Level | Bedroom | 3.63 m | 3.84 m | 3.63 m x 3.84 m |
| Second Level | Bathroom | 3.12 m | 2.92 m | 3.12 m x 2.92 m |
| Second Level | Bedroom 2 | 3.96 m | 3.66 m | 3.96 m x 3.66 m |
| Second Level | Bedroom 3 | 3.61 m | 4.88 m | 3.61 m x 4.88 m |
| Second Level | Bathroom | 3.1 m | 1.96 m | 3.1 m x 1.96 m |
| Second Level | Primary Bedroom | 5.23 m | 5.16 m | 5.23 m x 5.16 m |
| Second Level | Bathroom | 5.46 m | 4.22 m | 5.46 m x 4.22 m |
| Basement | Recreational, Games Room | 5.94 m | 9.14 m | 5.94 m x 9.14 m |
| Basement | Other | 3.35 m | 3.45 m | 3.35 m x 3.45 m |
| Basement | Media | 4.06 m | 5.05 m | 4.06 m x 5.05 m |
| Basement | Bathroom | 1.68 m | 3.61 m | 1.68 m x 3.61 m |
| Basement | Other | 3.17 m | 3.23 m | 3.17 m x 3.23 m |
| Main Level | Office | 3.94 m | 4.85 m | 3.94 m x 4.85 m |
| Main Level | Living Room | 4.88 m | 4.9 m | 4.88 m x 4.9 m |
| Main Level | Other | 6.1 m | 9.14 m | 6.1 m x 9.14 m |
| Main Level | Kitchen | 5.16 m | 4.09 m | 5.16 m x 4.09 m |
| Main Level | Pantry | 3.3 m | 2.57 m | 3.3 m x 2.57 m |
| Main Level | Eating Area | 3.63 m | 3.45 m | 3.63 m x 3.45 m |
| Main Level | Dining Room | 3.58 m | 4.52 m | 3.58 m x 4.52 m |
| Main Level | Family Room | 5.66 m | 6.1 m | 5.66 m x 6.1 m |
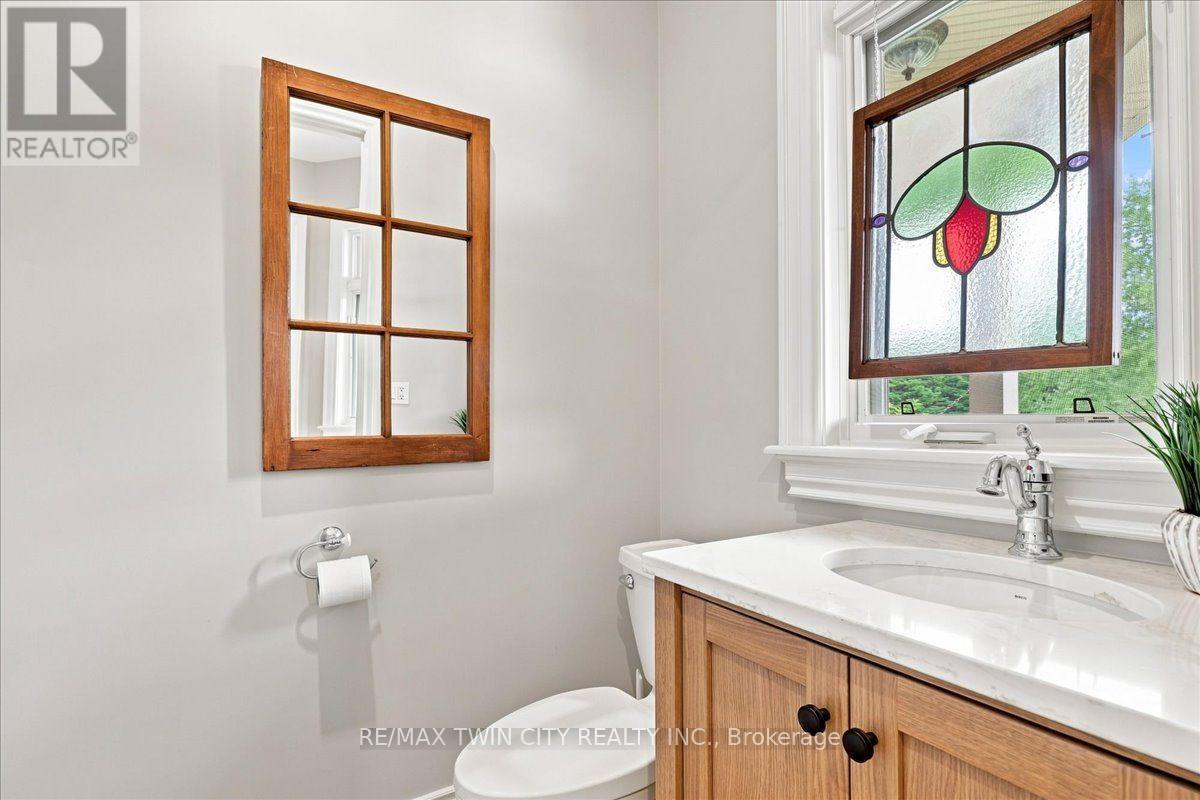
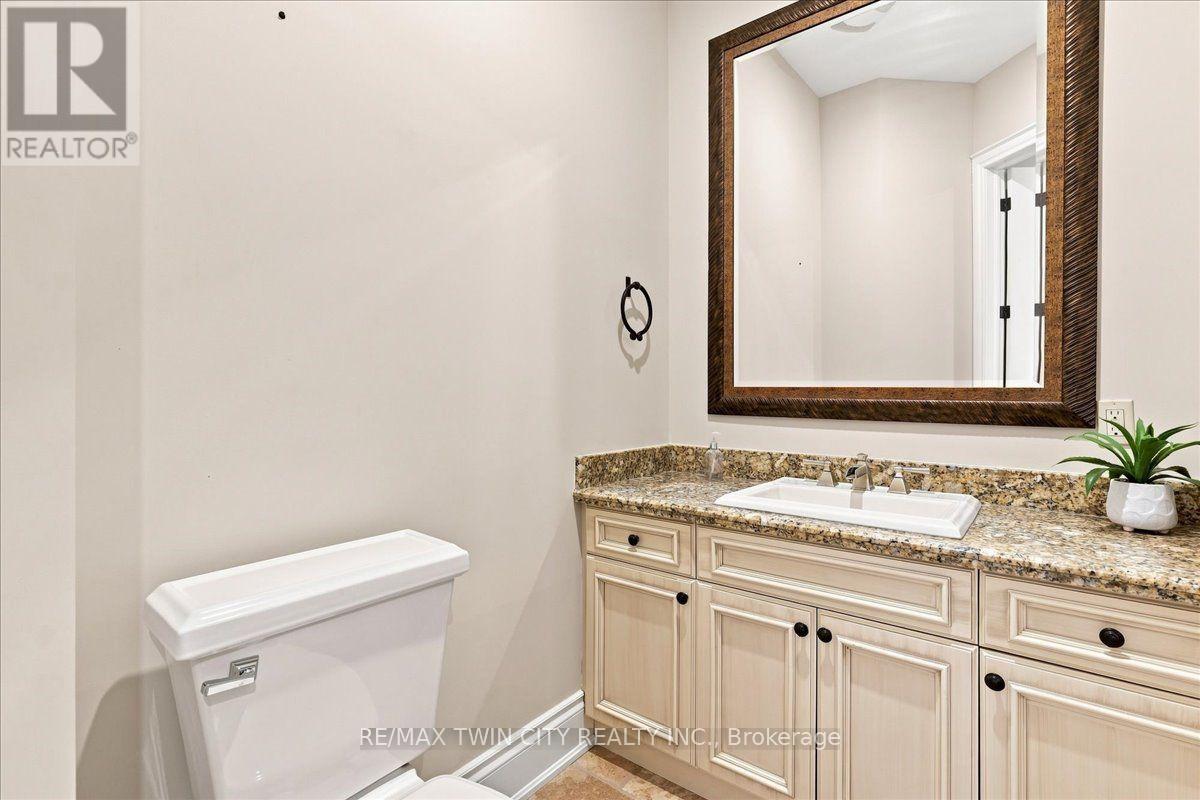
| Main Level | Bathroom | 1.21 m | 2.21 m | 1.21 m x 2.21 m |
| Main Level | Bathroom | 1.42 m | 2.46 m | 1.42 m x 2.46 m |
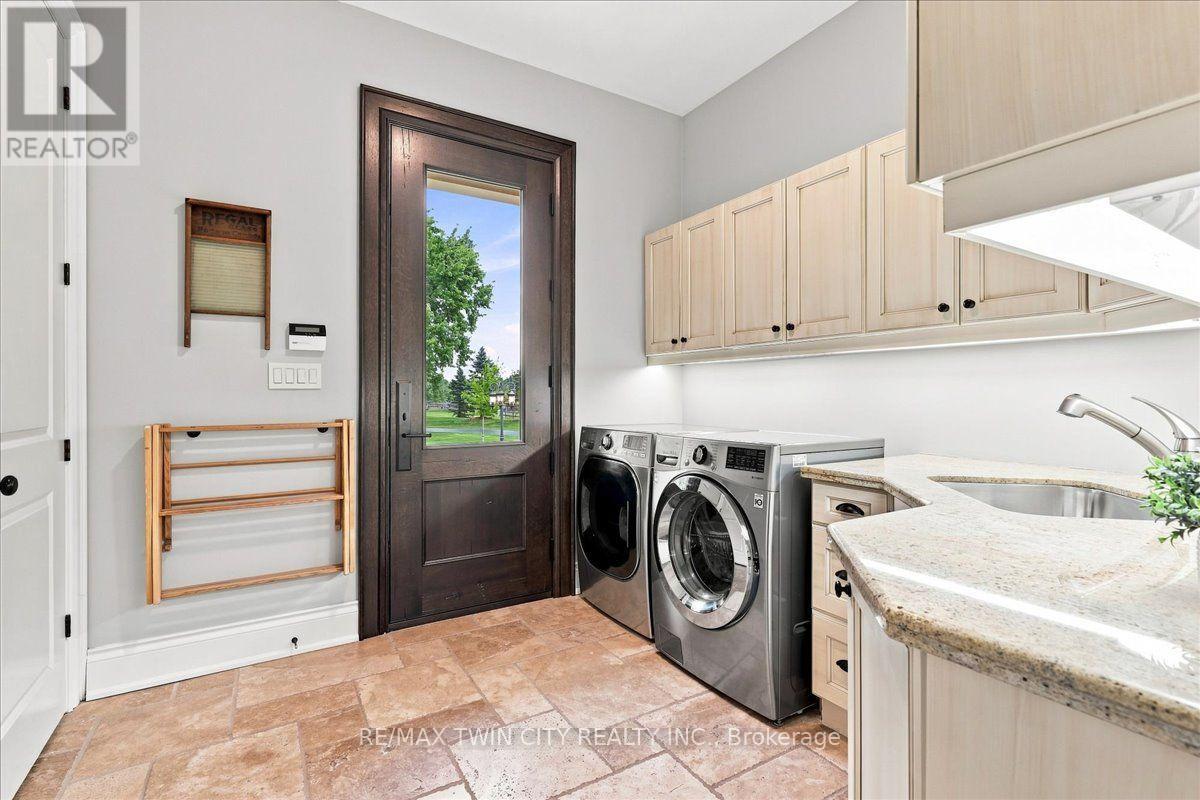
| Main Level | Laundry Room | 2.97 m | 2.84 m | 2.97 m x 2.84 m |
Utilities
| Cable | Available |
| Electricity | Installed |
https://www.realtor.ca/real-estate/30251951/1532-6th-concession-road-w-hamilton-rural-flamborough
Contact Us
Contact us for more information

The trademarks REALTOR®, REALTORS®, and the REALTOR® logo are controlled by The Canadian Real Estate Association (CREA) and identify real estate professionals who are members of CREA. The trademarks MLS®, Multiple Listing Service® and the associated logos are owned by The Canadian Real Estate Association (CREA) and identify the quality of services provided by real estate professionals who are members of CREA. The trademark DDF® is owned by The Canadian Real Estate Association (CREA) and identifies CREA's Data Distribution Facility (DDF®)
September 09 2026 04:45:48
Toronto Regional Real Estate Board
RE/MAX Twin City Realty Inc.