
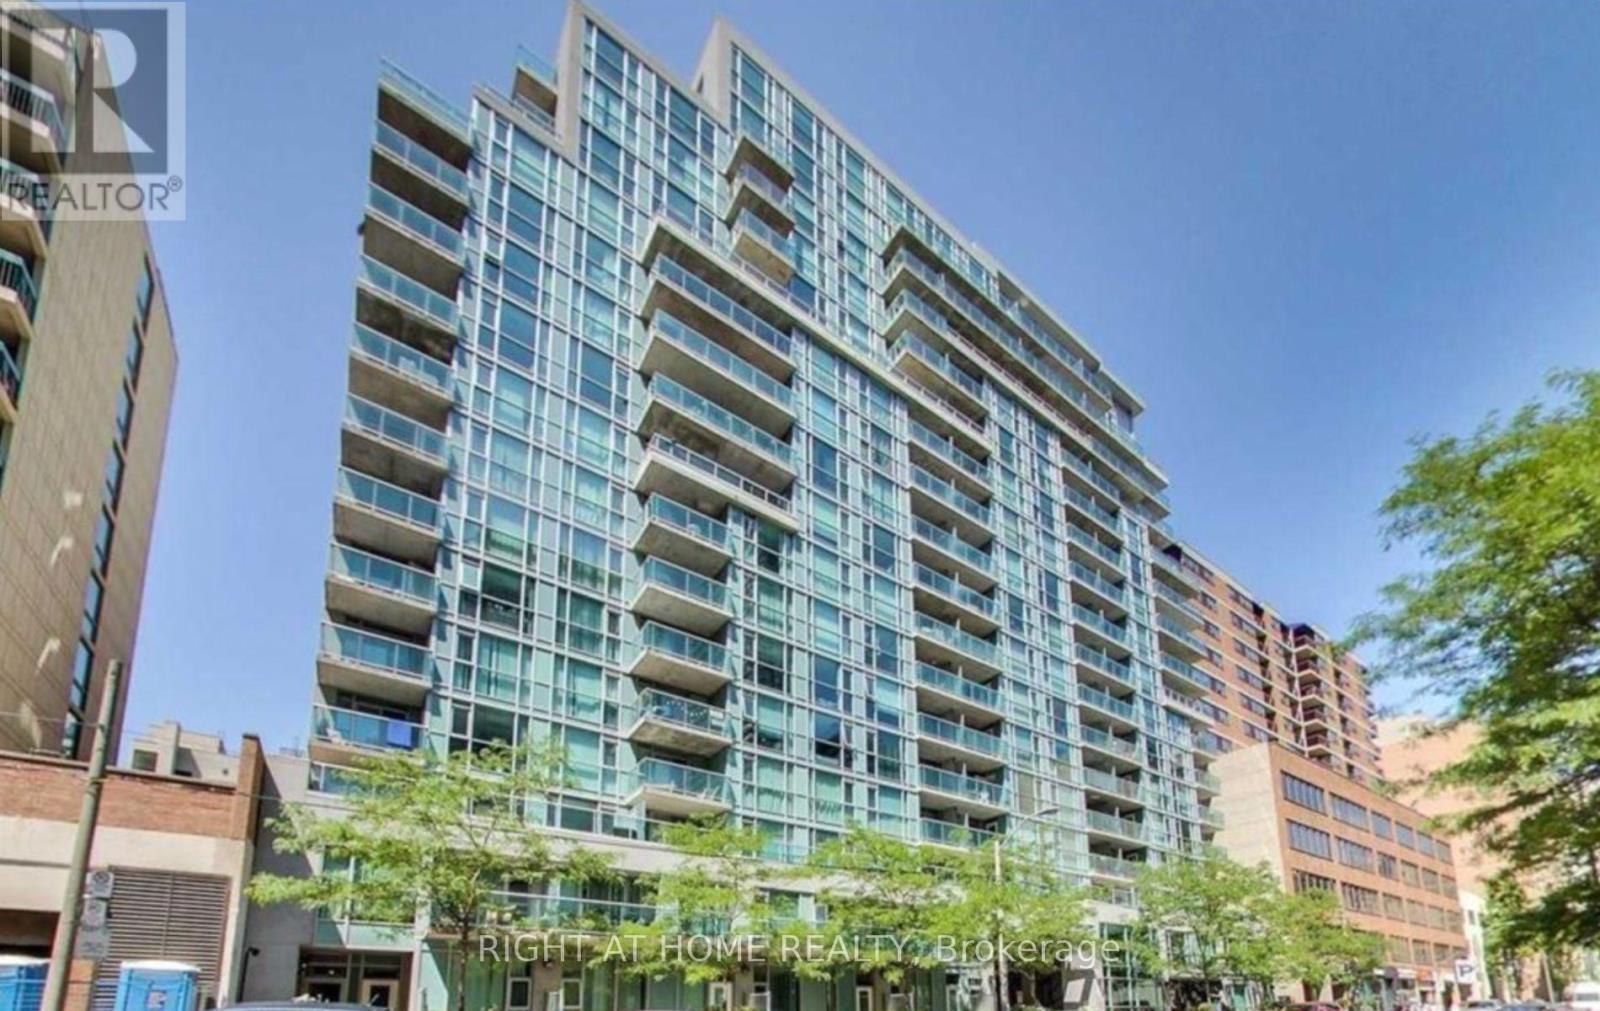
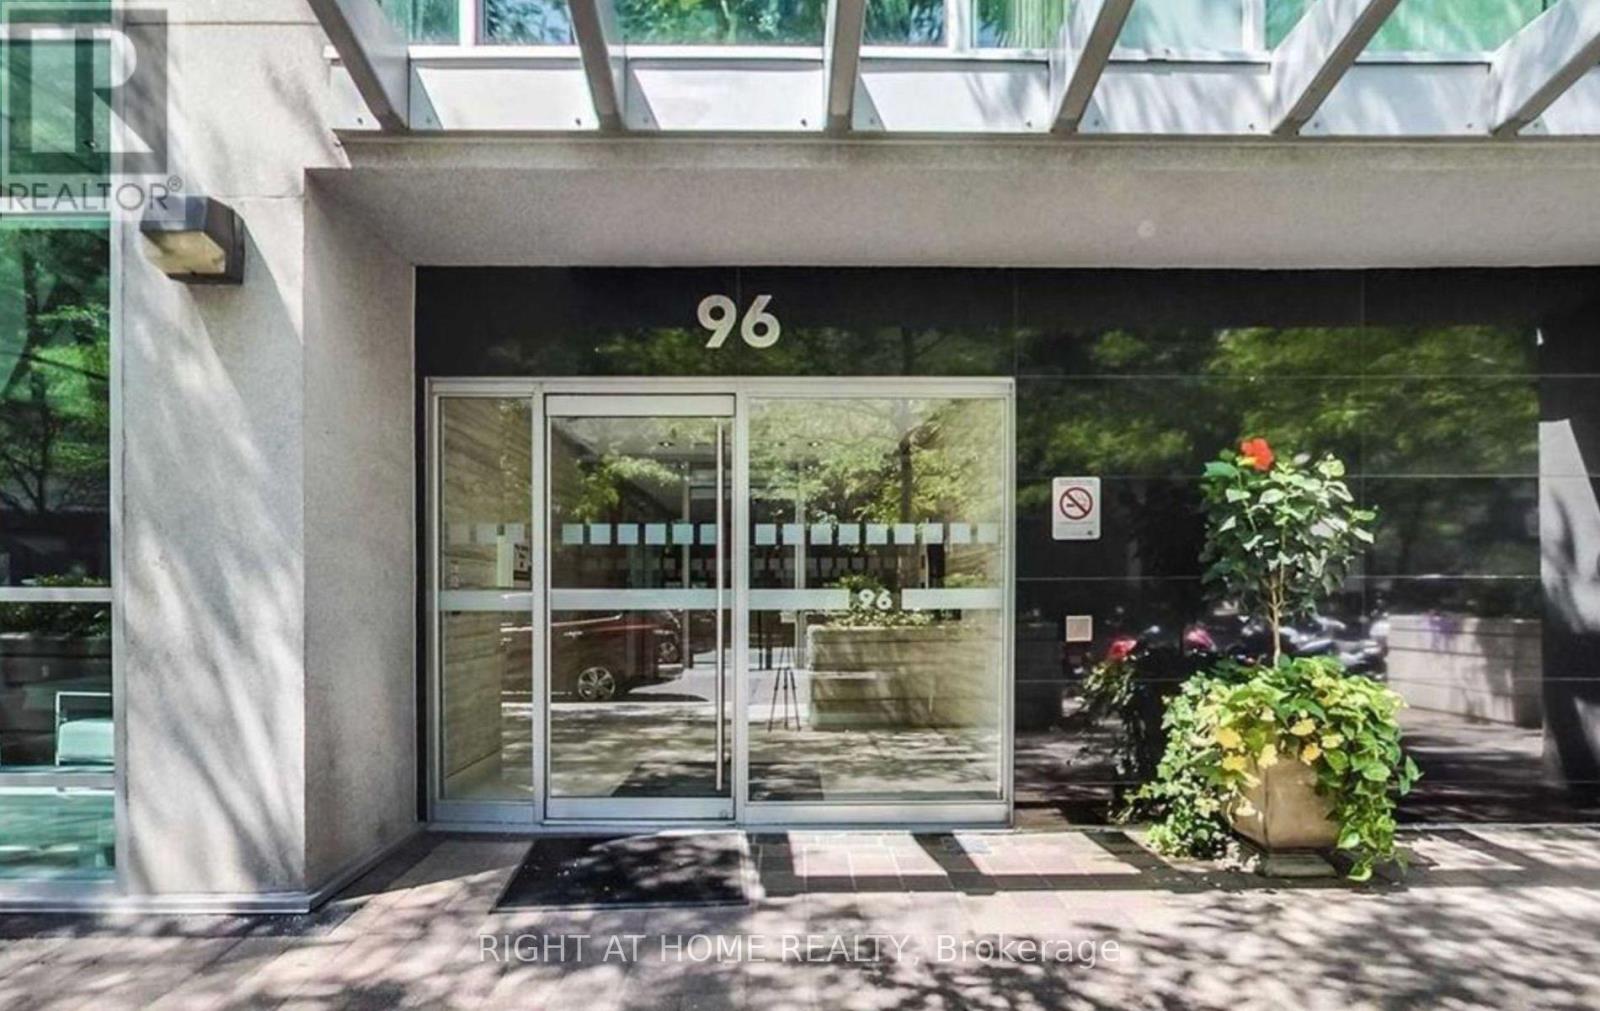
1514 - 96 Saint Patrick Street Toronto, Ontario M5T 1V2

$3,400 Monthly
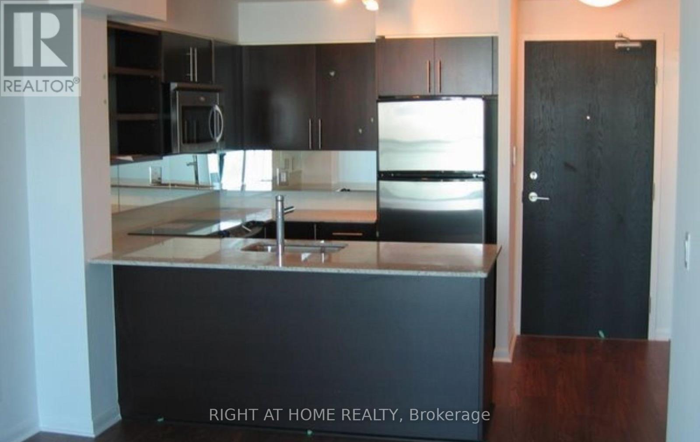
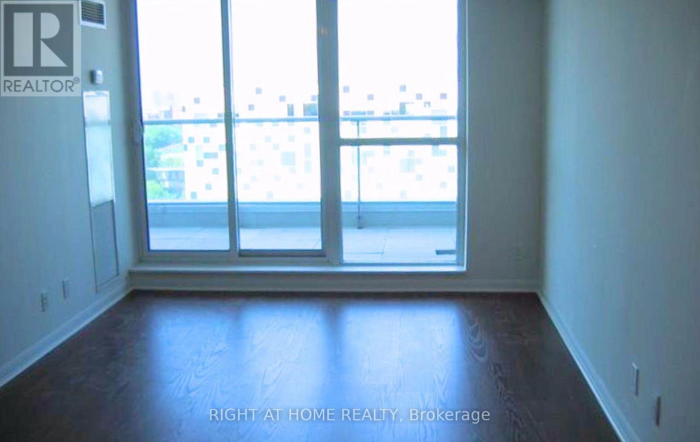
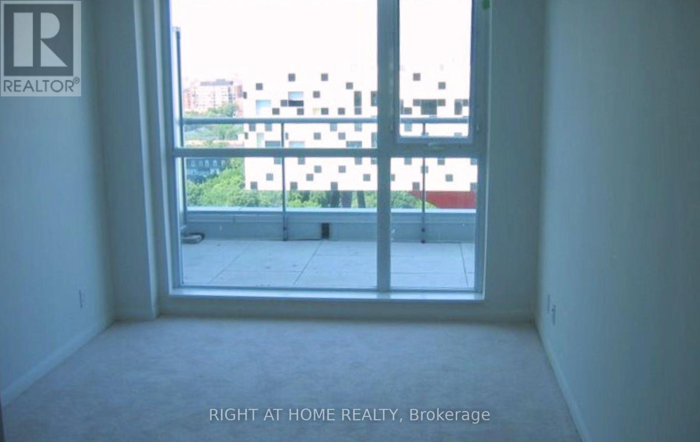
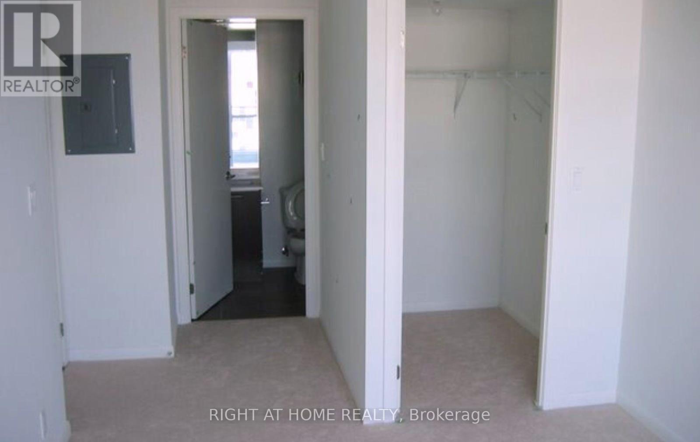
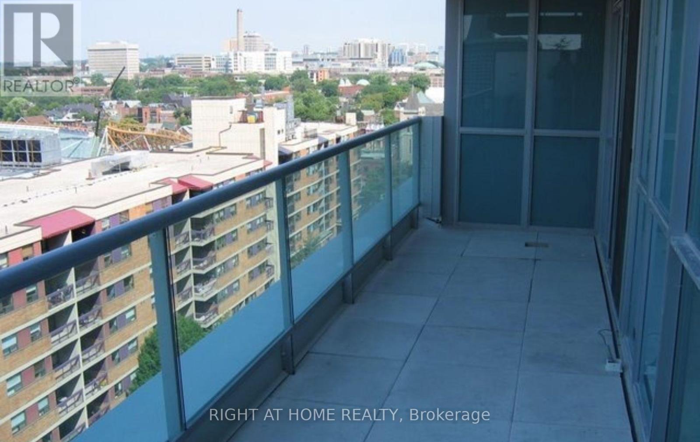
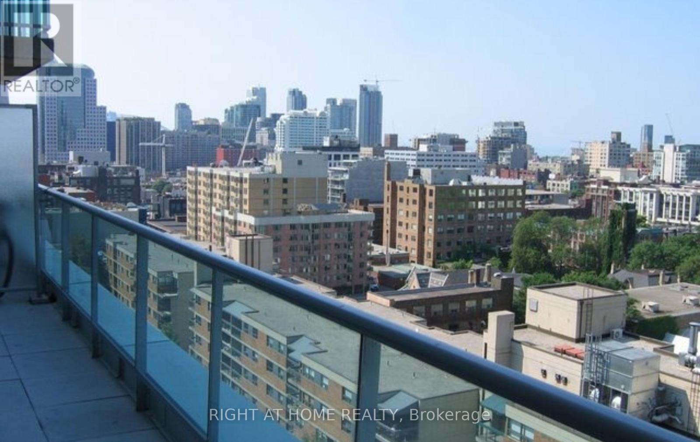
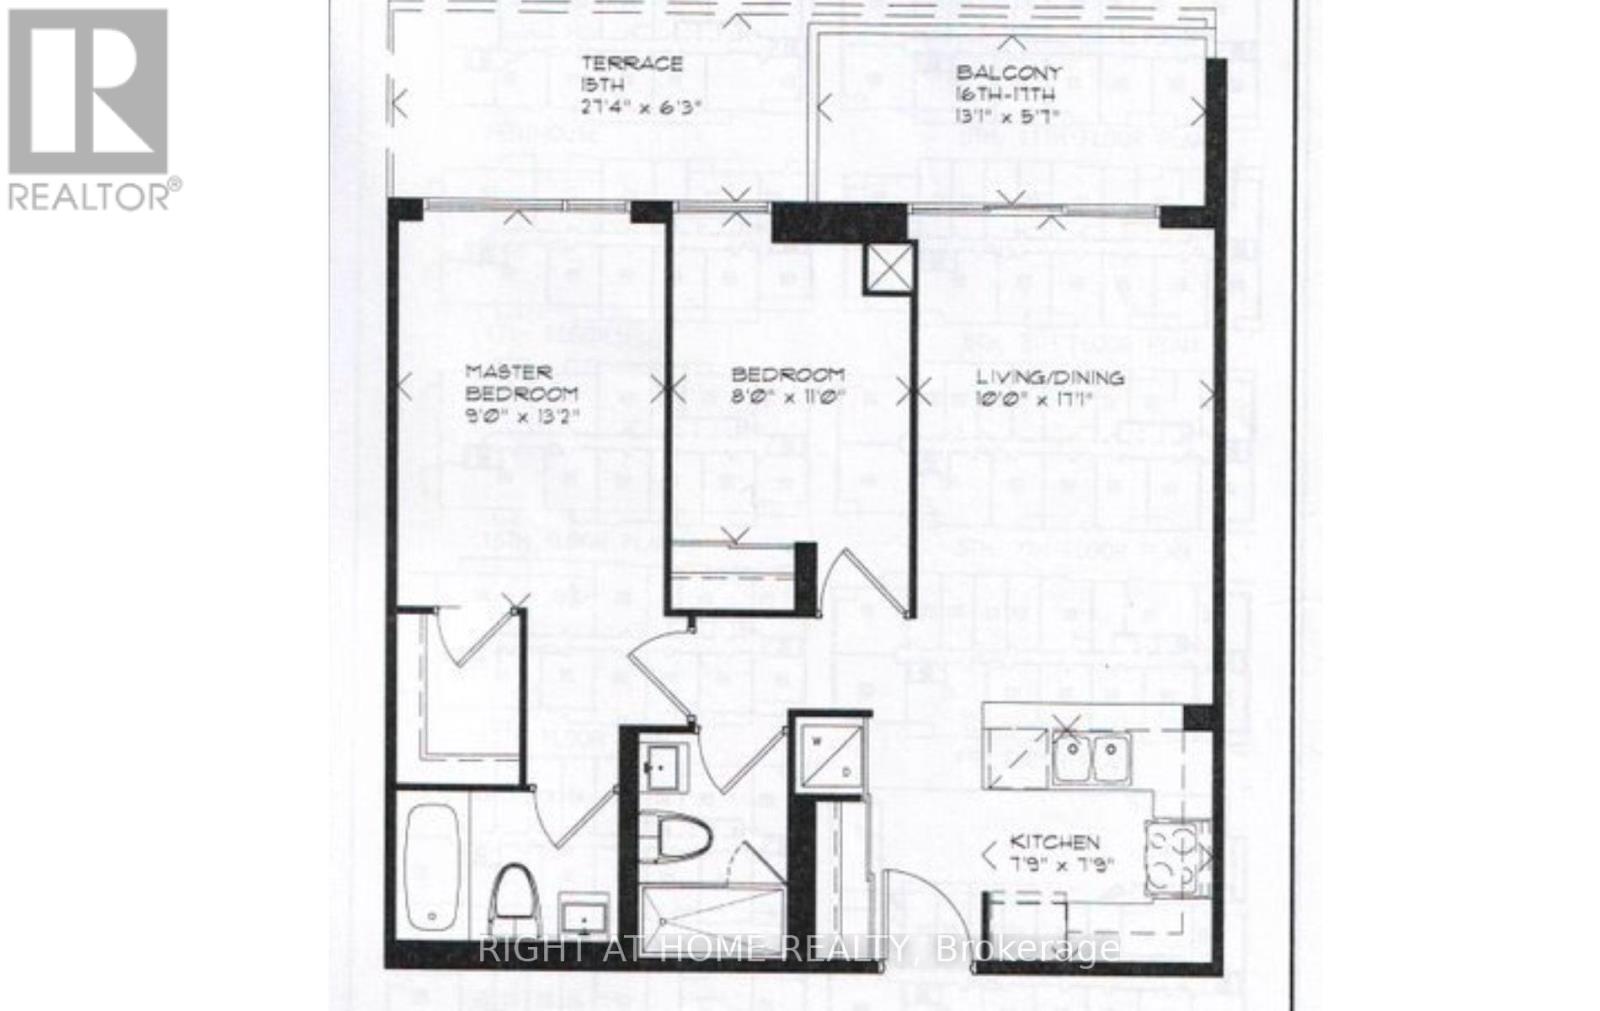
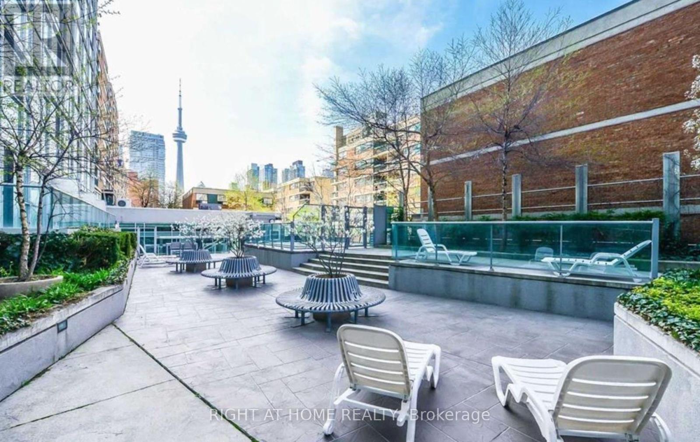
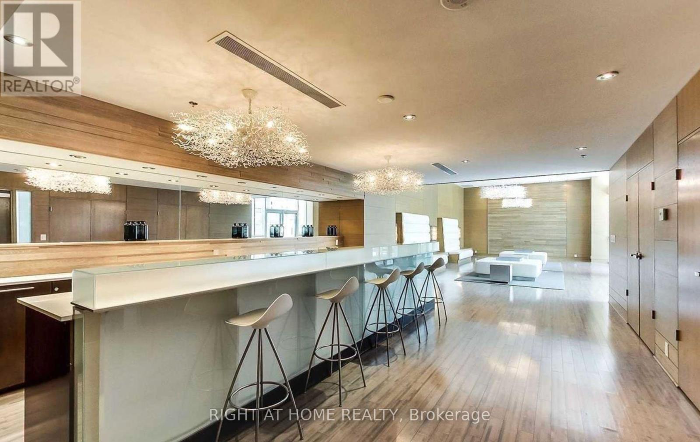
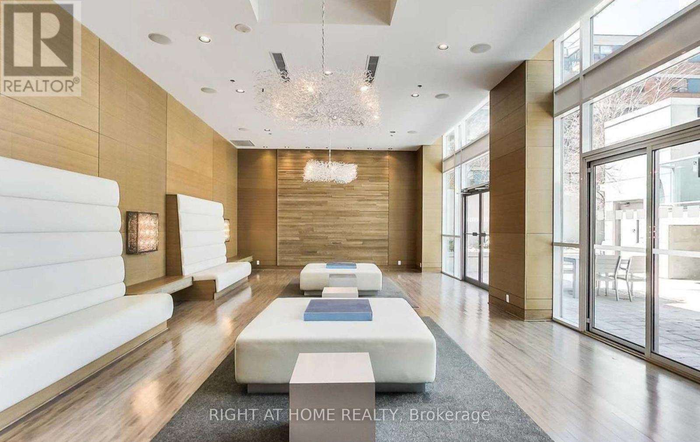
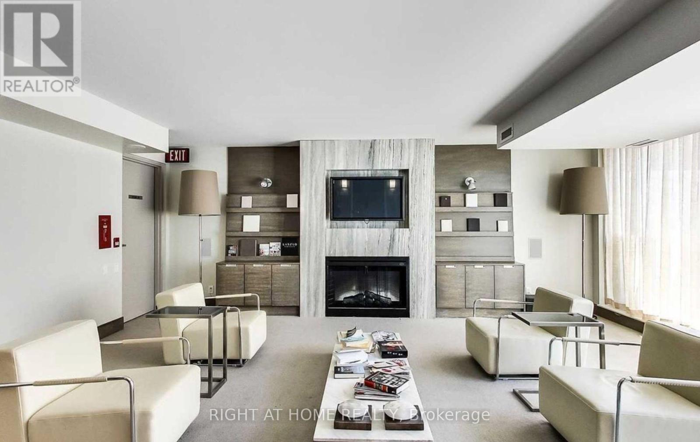
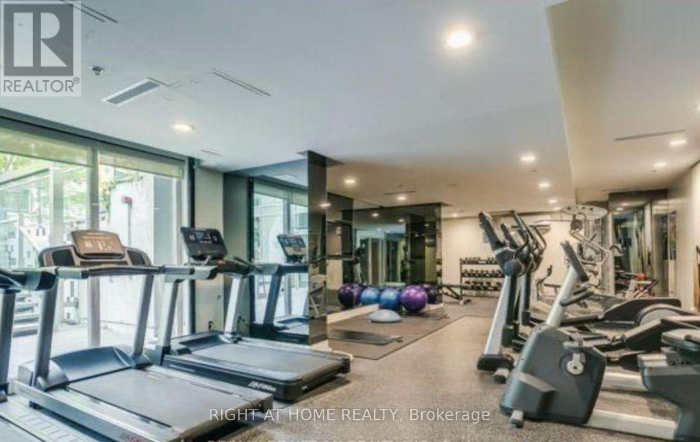
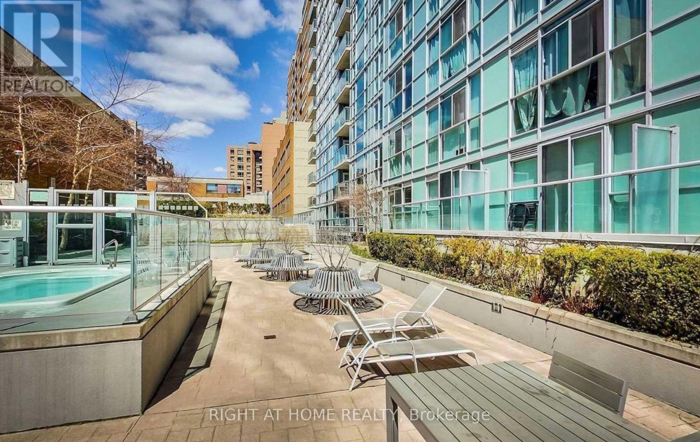
Experience Downtown Toronto Living at Its Finest! This stunning 2-bedroom, 2-bathroom condo offers the perfect blend of style, comfort, and convenience in an unbeatable location. Featuring floor-to-ceiling windows that fill the space with natural light and showcase beautiful west-facing views, this thoughtfully designed suite is sure to impress. The spacious primary bedroom boasts a walk-in closet and private 4-piece ensuite, while the upgraded kitchen features granite countertops and stainless steel appliances, perfect for everyday living and entertaining. Step outside from the living room onto your expansive private terrace, an ideal retreat for relaxing or entertaining. Enjoy an exceptional array of building amenities, including a club room, spa, fitness centre, guest suite, BBQ patio, library, and media room. Located just steps from St. Patrick Subway Station, City Hall, major hospitals, University of Toronto, OCAD University, and Toronto Metropolitan University. Walk to the Art Gallery of Ontario, Queen Street West, the Entertainment District, Kensington Market, Chinatown, and an incredible selection of restaurants, cafés, shopping, and grocery stores. Complete with **one parking space and one locker**, this exceptional condo offers the ultimate urban lifestyle with everything you need right at your doorstep! (id:62104)
Property Details
| MLS® Number | C14160726 |
| Property Type | Single Family |
| Community Name | Kensington-Chinatown |
| Amenities Near By | Hospital, Public Transit, Park, Schools |
| Community Features | Pets Allowed With Restrictions |
| Features | Balcony, Carpet Free |
| Parking Space Total | 1 |
| View Type | View |
Building
| Bathroom Total | 2 |
| Bedrooms Above Ground | 2 |
| Bedrooms Total | 2 |
| Age | 16 To 30 Years |
| Amenities | Security/concierge, Exercise Centre, Party Room, Visitor Parking, Storage - Locker |
| Basement Type | None |
| Cooling Type | Central Air Conditioning |
| Exterior Finish | Concrete |
| Fire Protection | Smoke Detectors |
| Flooring Type | Laminate |
| Heating Fuel | Natural Gas |
| Heating Type | Forced Air |
| Size Interior | 700 - 799 Sqft |
| Type | Apartment |
Parking
| Underground | |
| Garage |
Land
| Acreage | No |
| Land Amenities | Hospital, Public Transit, Park, Schools |
Rooms
| Level | Type | Length | Width | Dimensions |
|---|---|---|---|---|
| Main Level | Primary Bedroom | 4.02 m | 2.74 m | 4.02 m x 2.74 m |
| Main Level | Bedroom 2 | 3.35 m | 2.44 m | 3.35 m x 2.44 m |
| Main Level | Living Room | 5.209 m | 3.051 m | 5.209 m x 3.051 m |
| Main Level | Dining Room | 5.209 m | 3.051 m | 5.209 m x 3.051 m |
| Main Level | Kitchen | 2.41 m | 2.41 m | 2.41 m x 2.41 m |
Contact Us
Contact us for more information

The trademarks REALTOR®, REALTORS®, and the REALTOR® logo are controlled by The Canadian Real Estate Association (CREA) and identify real estate professionals who are members of CREA. The trademarks MLS®, Multiple Listing Service® and the associated logos are owned by The Canadian Real Estate Association (CREA) and identify the quality of services provided by real estate professionals who are members of CREA. The trademark DDF® is owned by The Canadian Real Estate Association (CREA) and identifies CREA's Data Distribution Facility (DDF®)
November 08 2026 02:54:05
Toronto Regional Real Estate Board
Right At Home Realty