
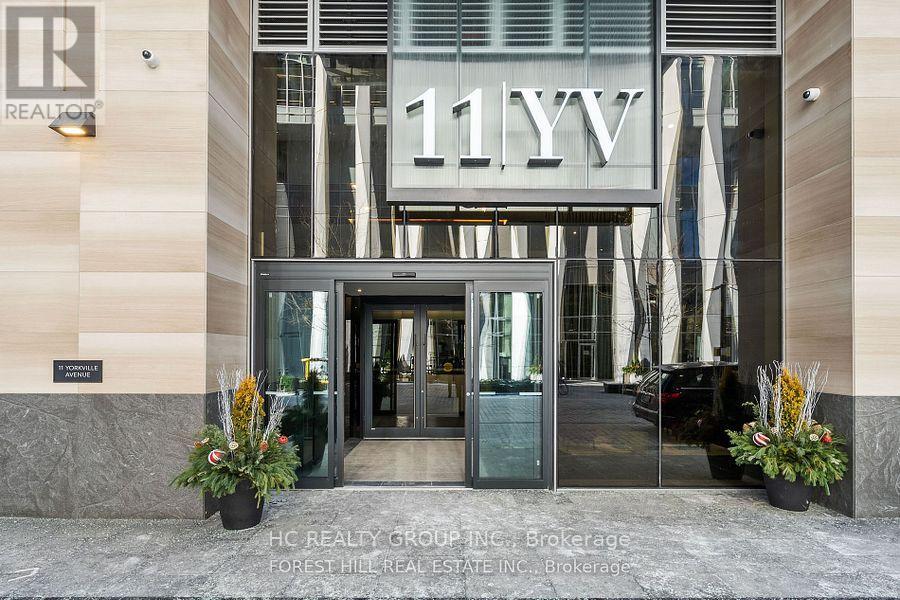
1507 - 11 Yorkville Avenue Toronto, Ontario M4W 0B7

$3,500 Monthly
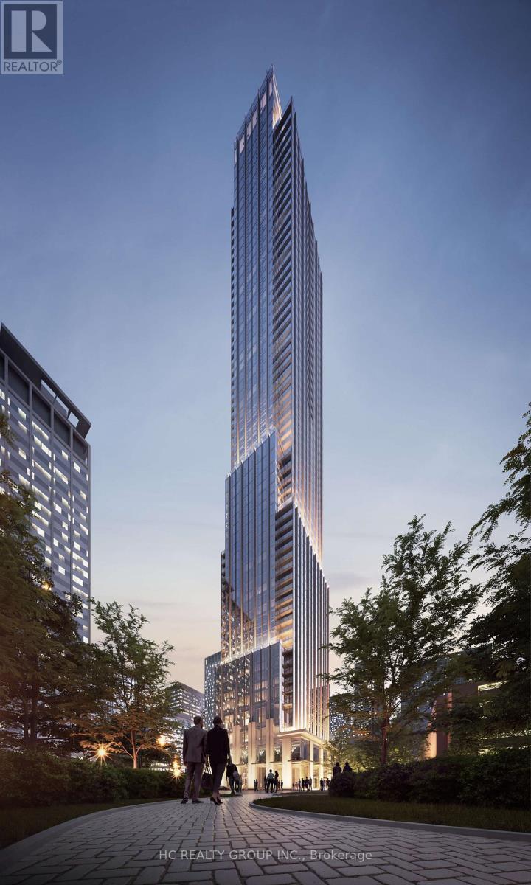
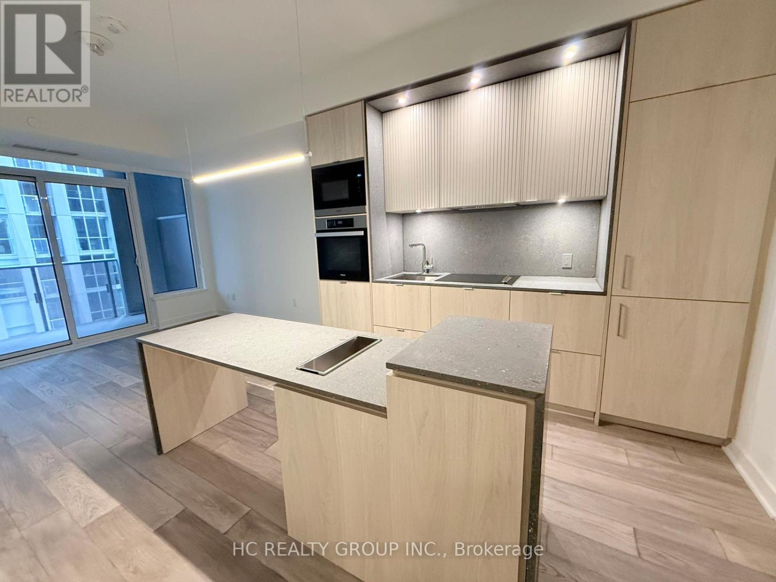
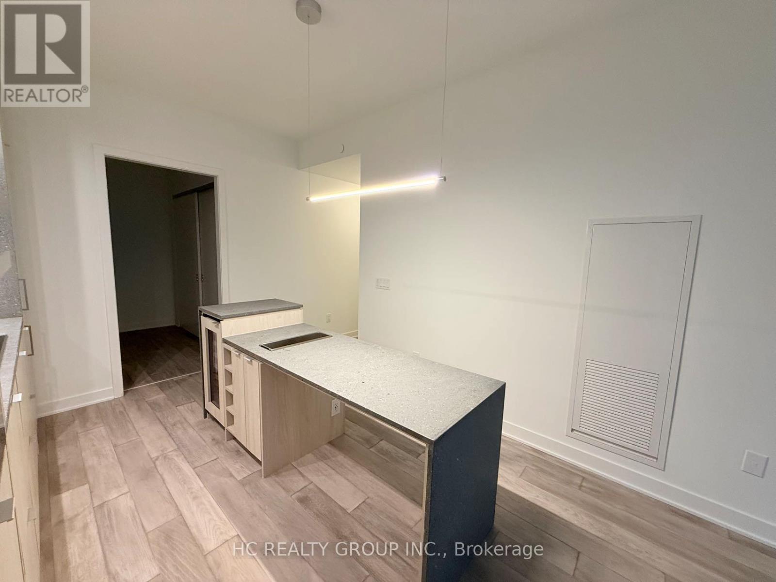
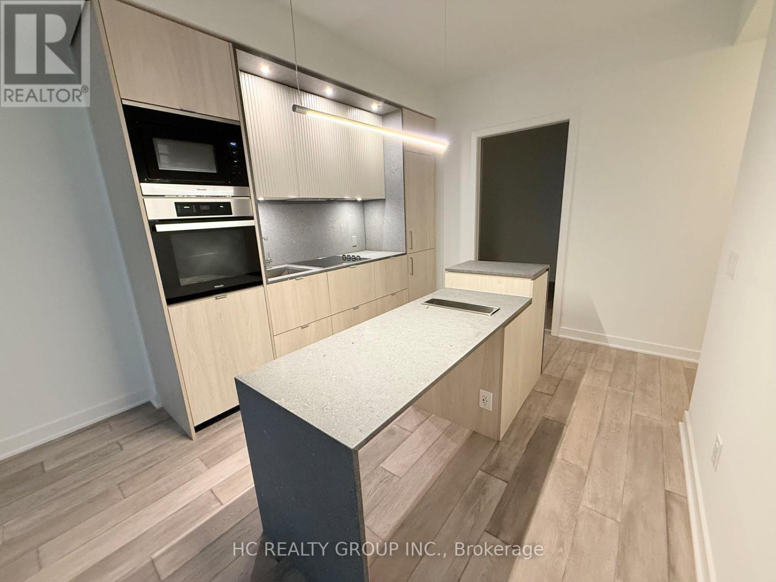
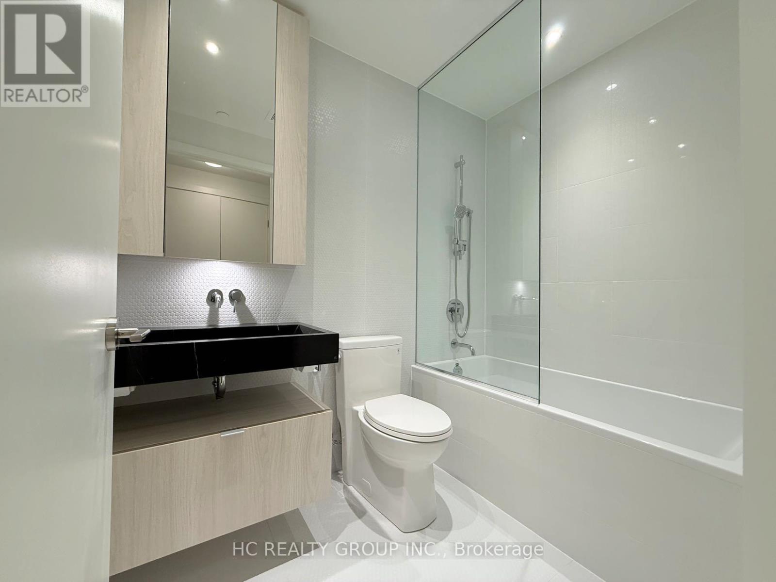
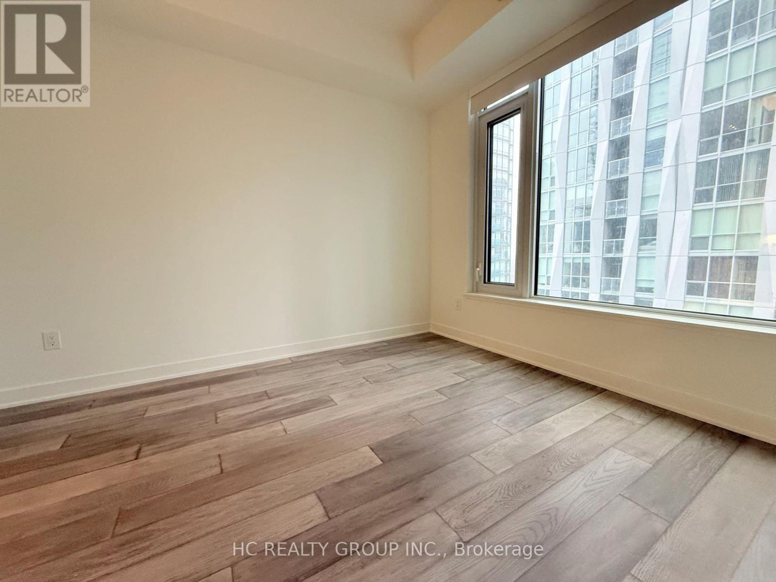
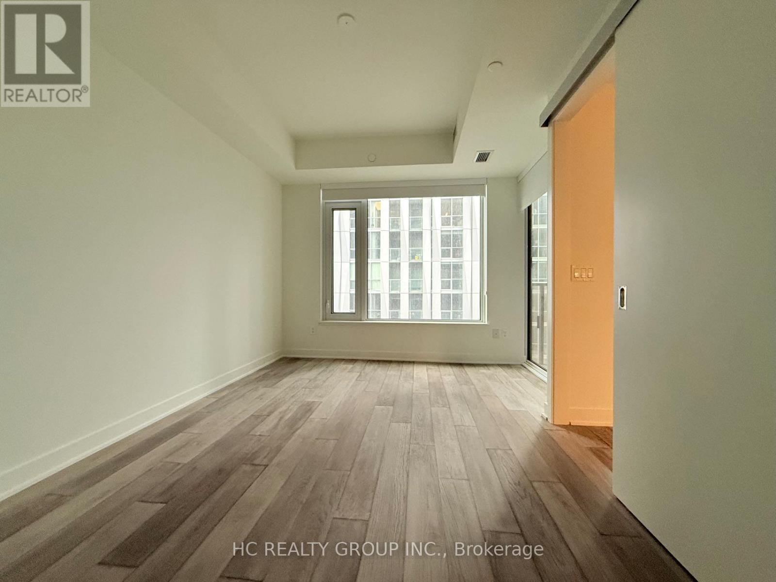
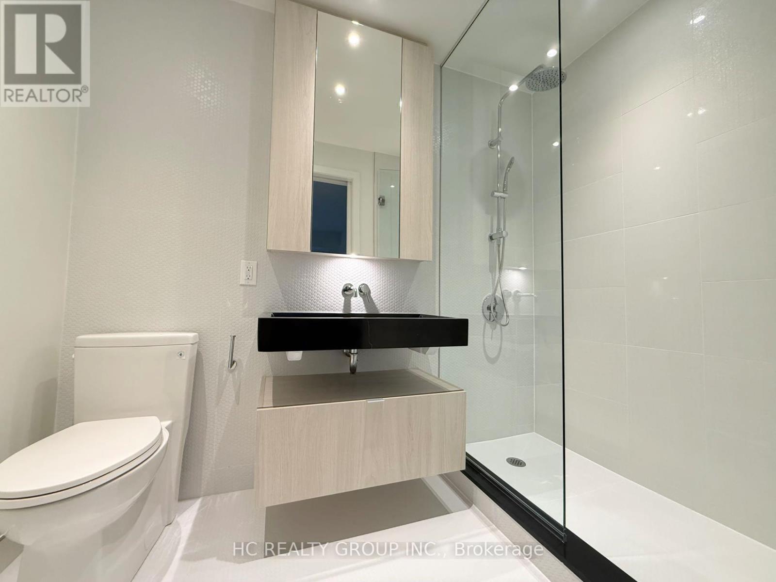
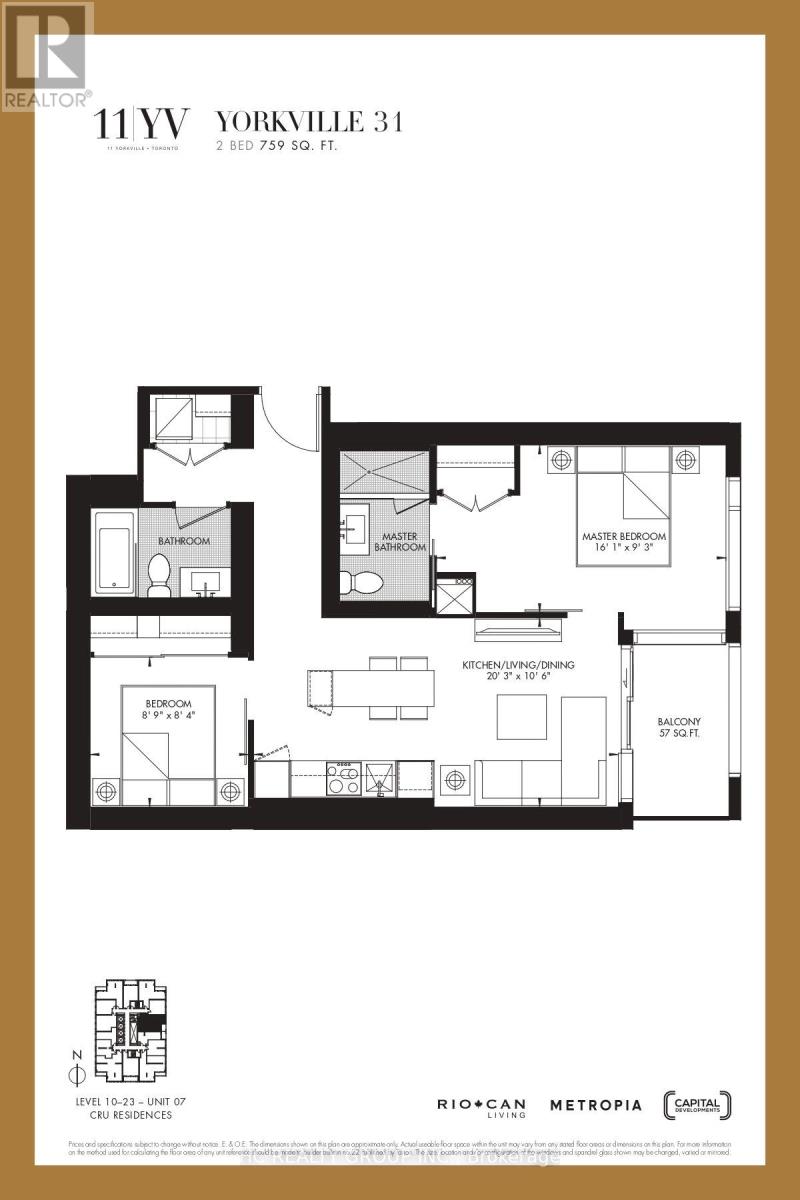
Do Not Miss Your Chance To Move Into This 1 year new Luxury Condo In The Heart Of Prestigious Yorkville. High-End Features & Finishes. 2B2B Functional Layout with 2 Washroom, Designer Modern Gourmet Kitchen W/Island & Quartz Countertop . Extremely Close To The Intersection Of Yonge & Bloor, Right Above 2 Subway Lines! Easy Access To U Of T and TMU, Steps To World Class Shopping & Restaurants! Amenities Include 24Hr Concierge, Indoor and Outdoor Swimming Pools, Exercise Room, Sauna, Roof top Deck + Garden, Party + Meeting Room & Much More Etc. (id:62104)
Property Details
| MLS® Number | C13564220 |
| Property Type | Single Family |
| Community Name | Annex |
| Community Features | Pets Not Allowed |
| Features | Balcony |
Building
| Bathroom Total | 2 |
| Bedrooms Above Ground | 2 |
| Bedrooms Total | 2 |
| Age | New Building |
| Amenities | Security/concierge, Exercise Centre, Party Room, Recreation Centre |
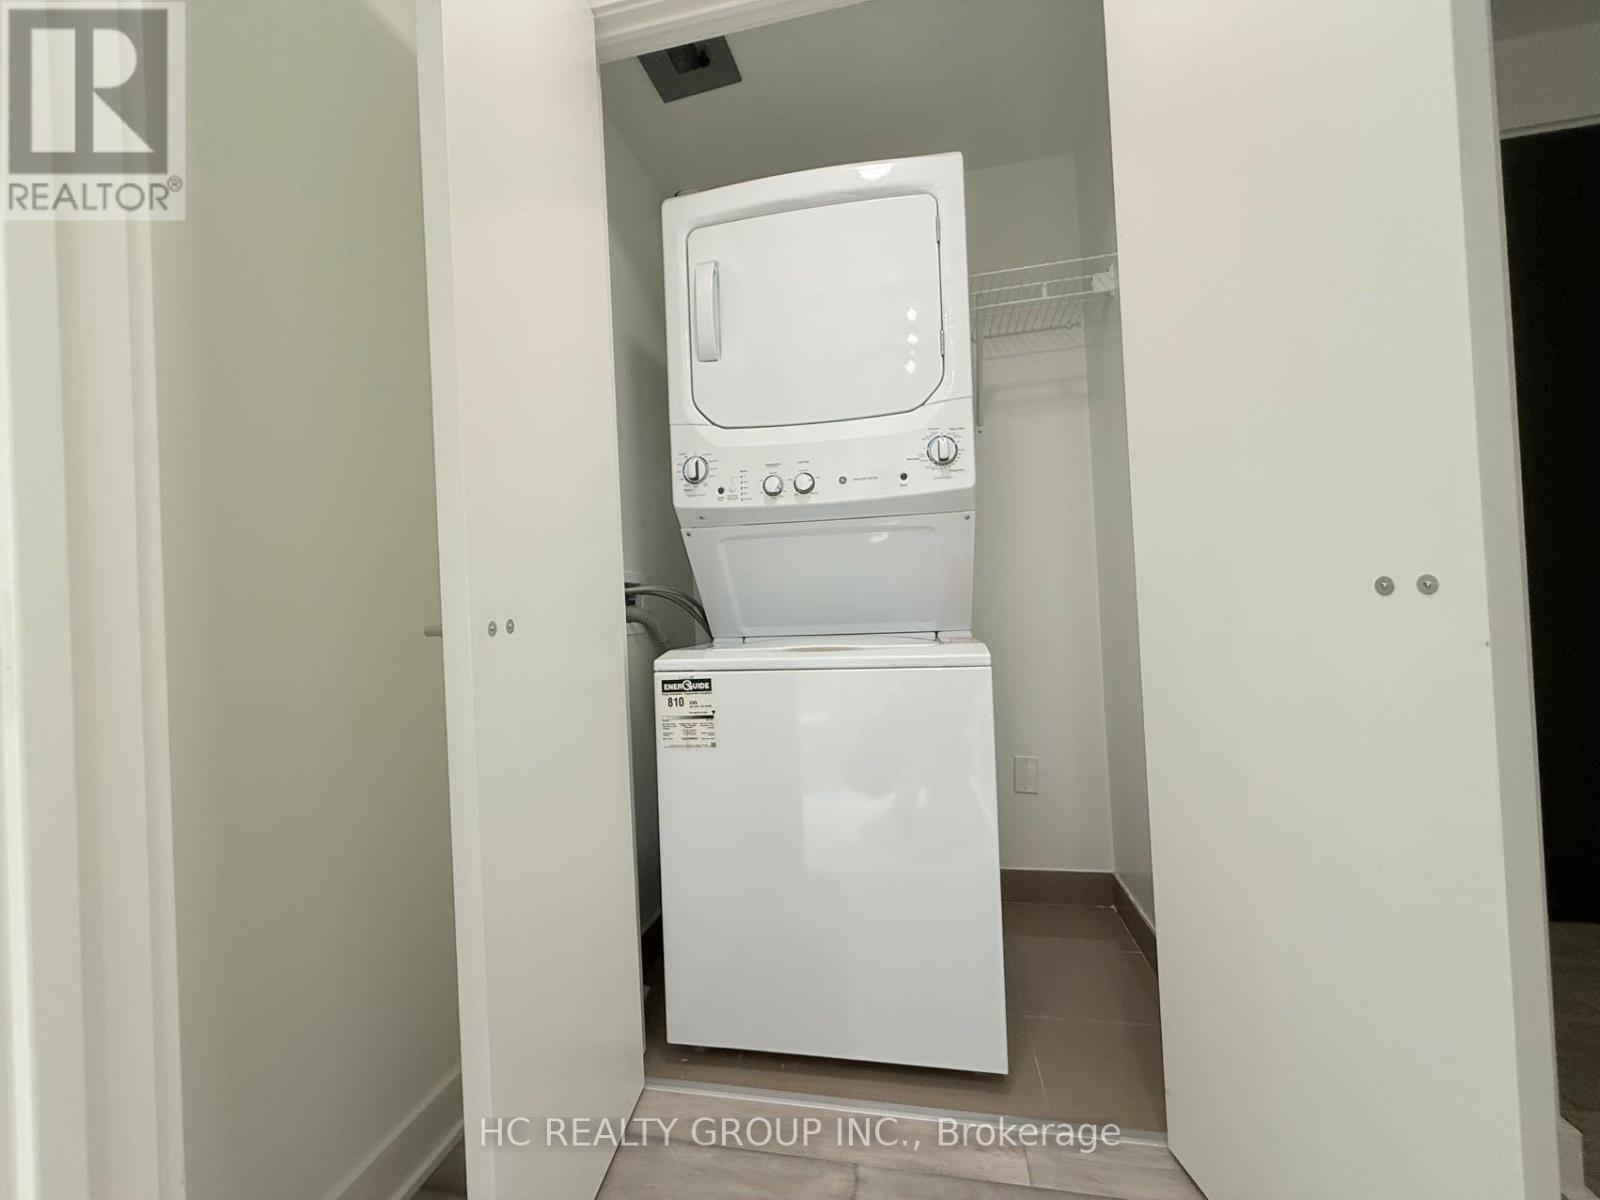
| Appliances | Dishwasher, Dryer, Microwave, Oven, Stove, Washer, Refrigerator |
| Basement Type | None |
| Cooling Type | Central Air Conditioning |
| Exterior Finish | Concrete |
| Fire Protection | Alarm System, Smoke Detectors, Monitored Alarm |
| Fireplace Present | Yes |
| Heating Fuel | Natural Gas |
| Heating Type | Forced Air |
| Size Interior | 700 - 799 Sqft |
| Type | Apartment |
Parking
| Underground | |
| Garage |
Land
| Acreage | No |
Rooms
| Level | Type | Length | Width | Dimensions |
|---|---|---|---|---|
| Main Level | Living Room | 6.18 m | 3.2 m | 6.18 m x 3.2 m |
| Main Level | Bedroom | 4.92 m | 2.83 m | 4.92 m x 2.83 m |
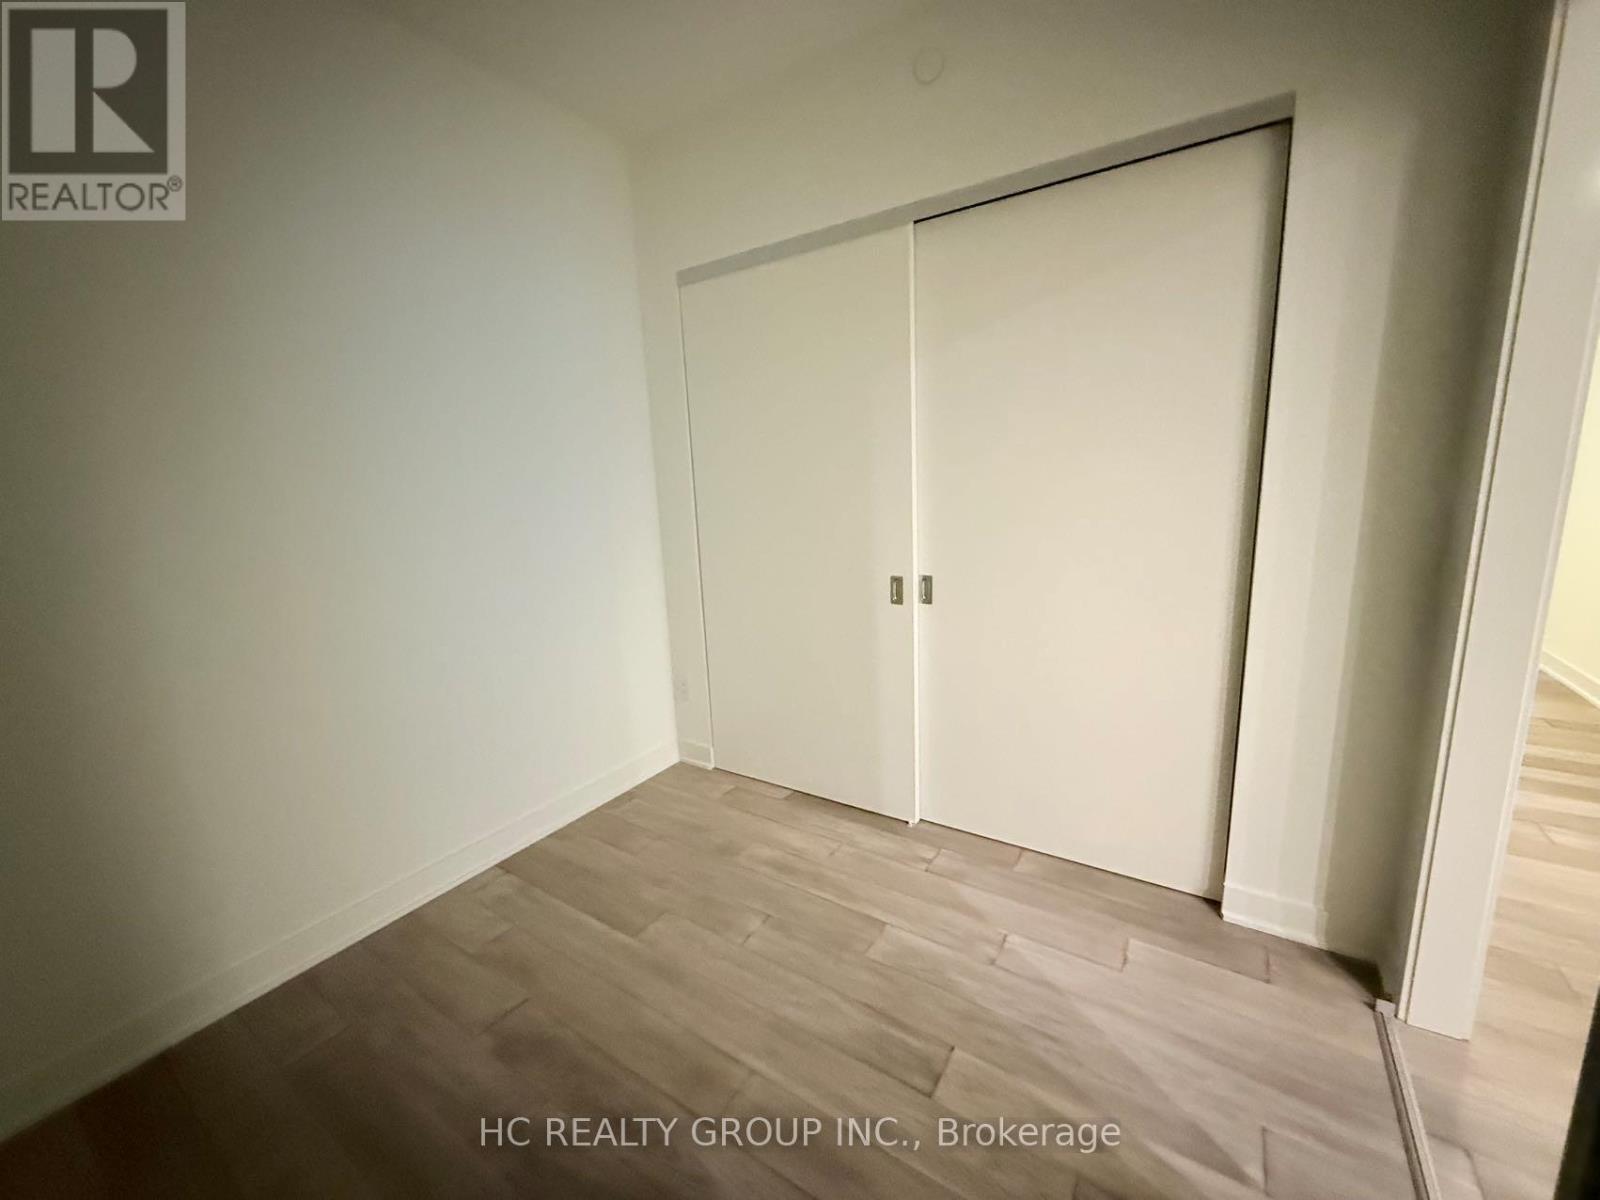
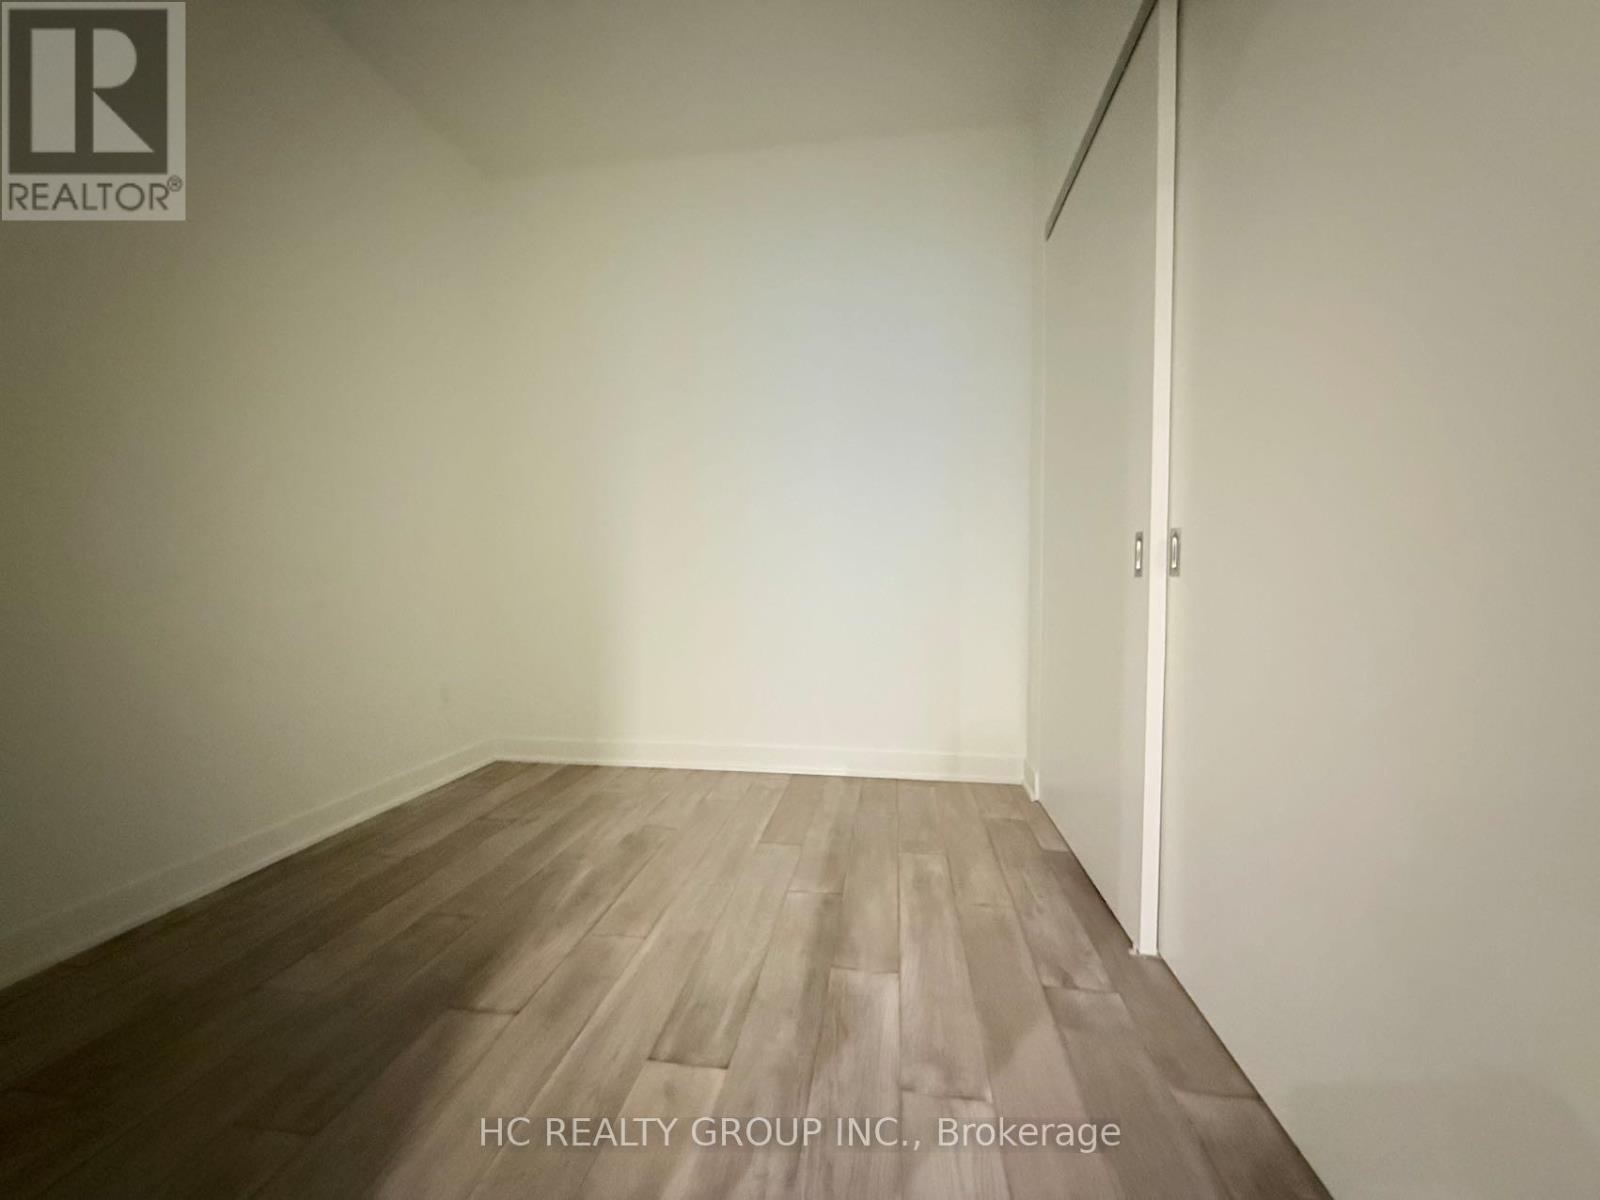
| Main Level | Bedroom 2 | 2.71 m | 2.56 m | 2.71 m x 2.56 m |
| Main Level | Kitchen | 6.18 m | 3.2 m | 6.18 m x 3.2 m |
https://www.realtor.ca/real-estate/30033966/1507-11-yorkville-avenue-toronto-annex-annex
Contact Us
Contact us for more information

The trademarks REALTOR®, REALTORS®, and the REALTOR® logo are controlled by The Canadian Real Estate Association (CREA) and identify real estate professionals who are members of CREA. The trademarks MLS®, Multiple Listing Service® and the associated logos are owned by The Canadian Real Estate Association (CREA) and identify the quality of services provided by real estate professionals who are members of CREA. The trademark DDF® is owned by The Canadian Real Estate Association (CREA) and identifies CREA's Data Distribution Facility (DDF®)
July 15 2026 12:30:50
Toronto Regional Real Estate Board
Hc Realty Group Inc.