
1505 - 2230 Lake Shore Boulevard Toronto, Ontario M8V 0B2

$2,495 Monthly
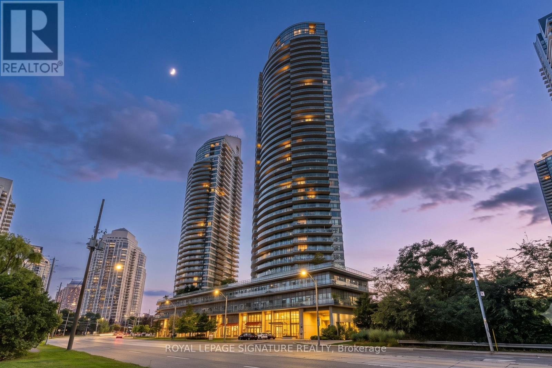
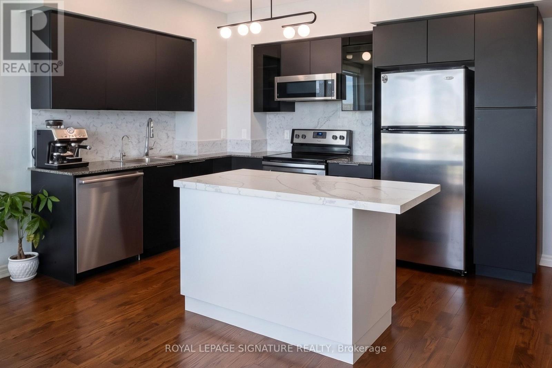
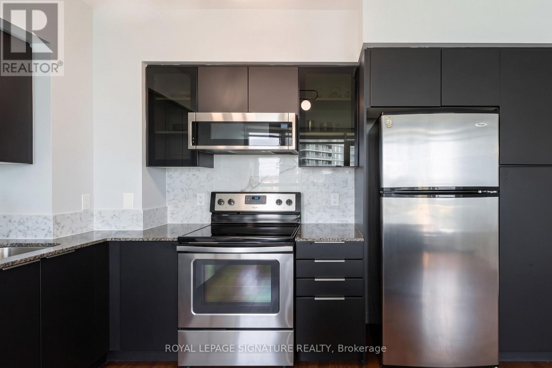
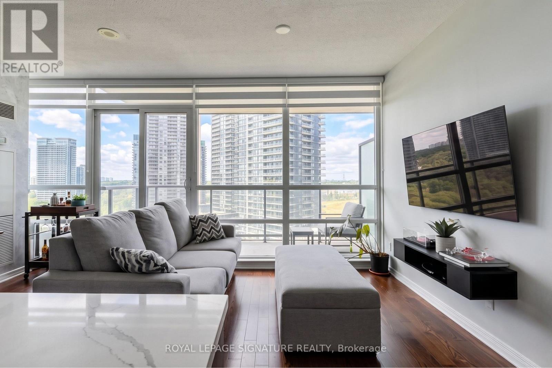
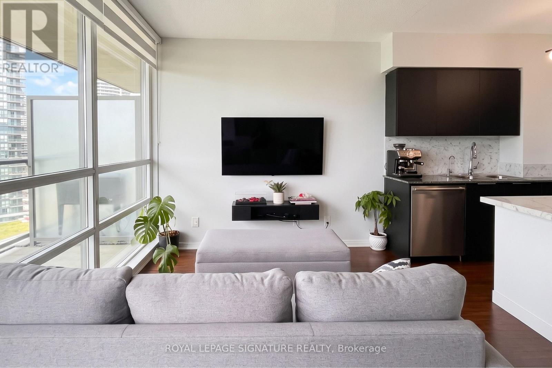
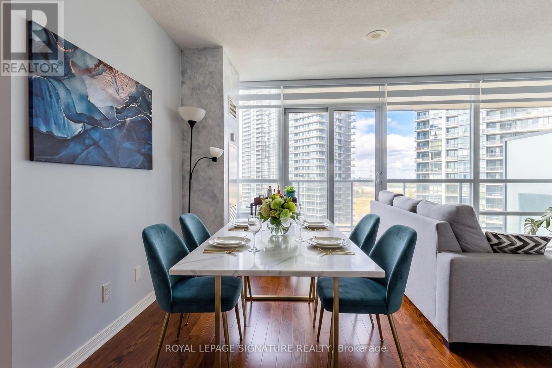
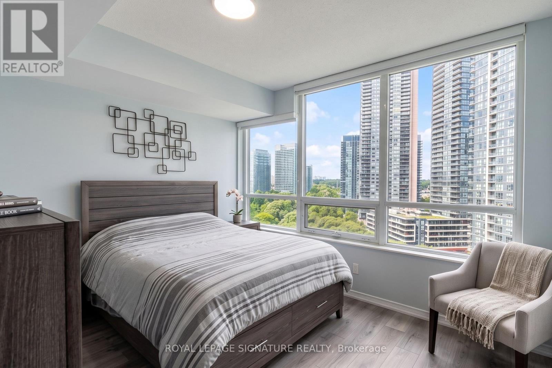
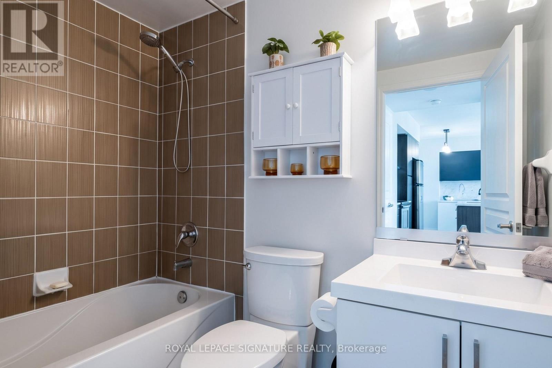
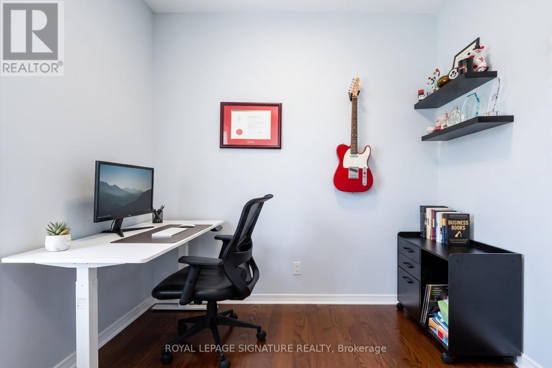
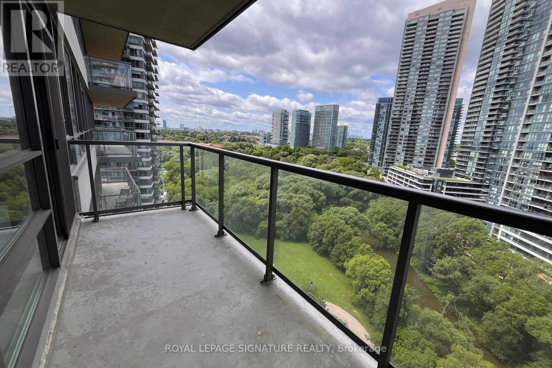
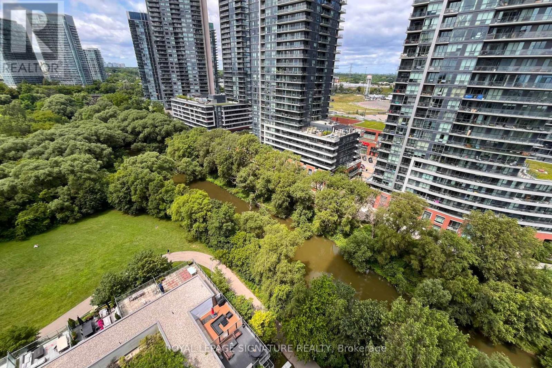
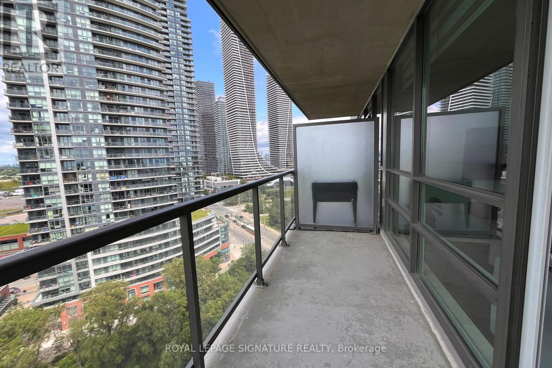
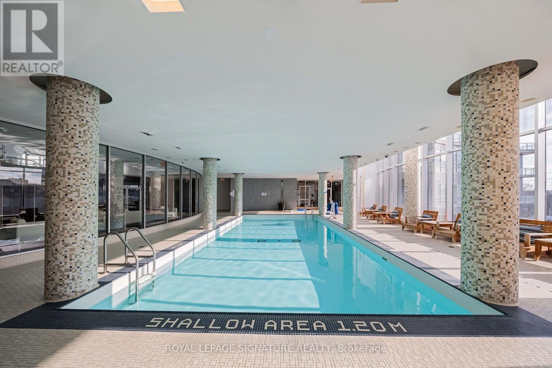
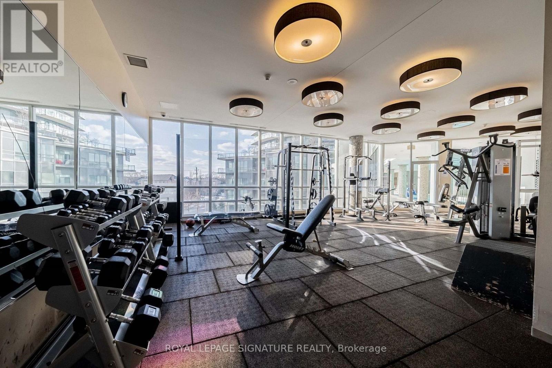
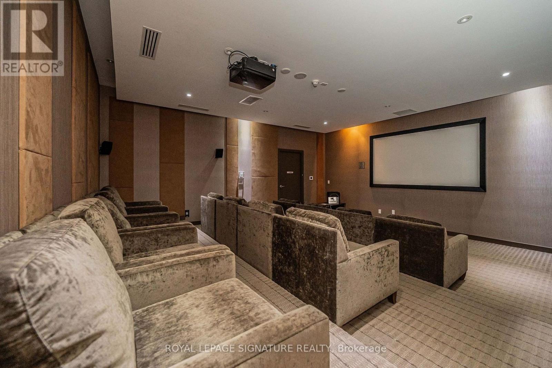
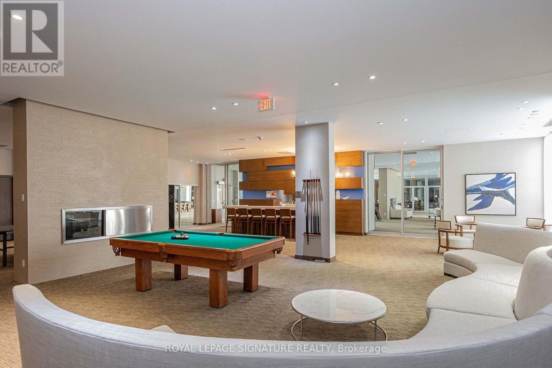
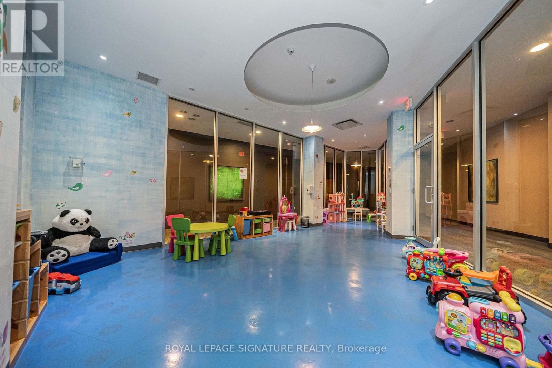
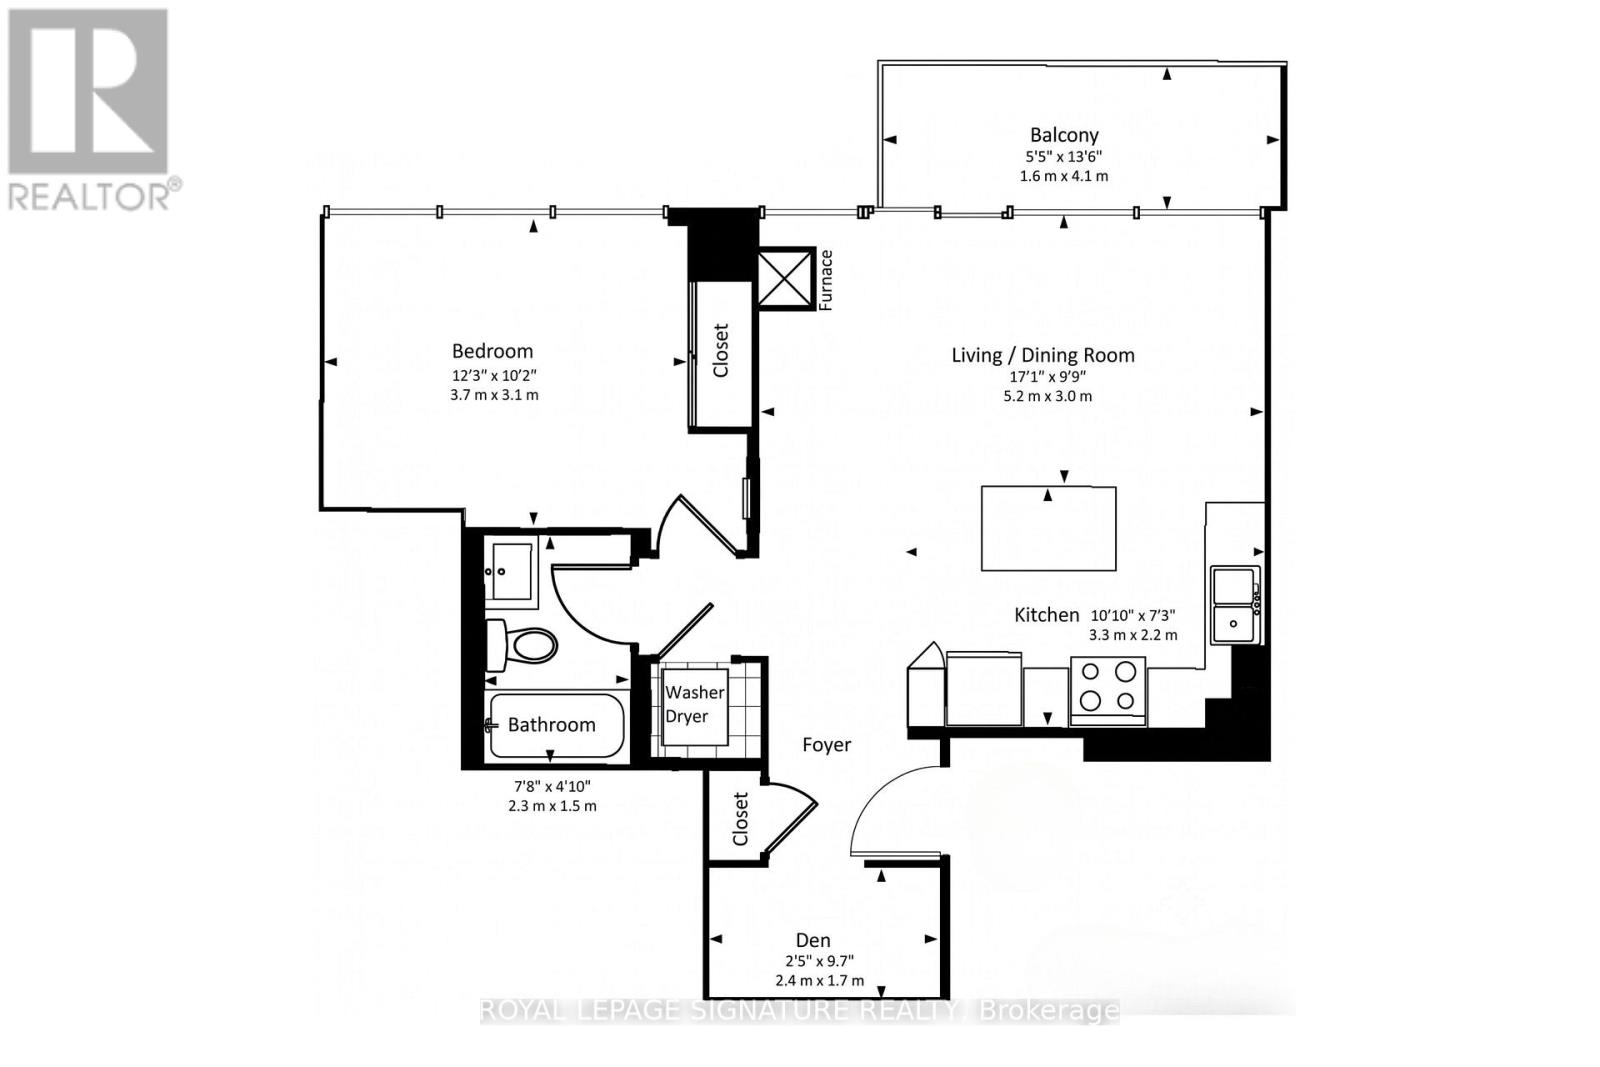
Experience prime waterfront living at 2230 Lake Shore Blvd W, Unit 1505, situated directly in the heart of Toronto's vibrant Humber Bay Shores neighbourhood. Inside, this bright 1 bedroom plus den, 1 bathroom unit features a functional living area and a versatile home office space, complemented by one included parking spot, option to purchase the existing furniture, and access to luxury building amenities including an indoor pool, gym, games room, party room, and visitor parking. Just steps from Lake Ontario, scenic waterfront trails, and lush boardwalks, this location offers an unbeatable blend of outdoor lifestyle and urban convenience, with TTC transit, grocery stores, cafes, top rated restaurants, schools, and parks right at your doorstep. Disclosure: Property Pictures have been A.I Virtually Staged for illustration Purposes Only. (id:62104)
Property Details
| MLS® Number | W13594950 |
| Property Type | Single Family |
| Community Name | Mimico |
| Amenities Near By | Park, Public Transit, Schools |
| Community Features | Pets Allowed With Restrictions, Community Centre |
| Features | Conservation/green Belt |
| Parking Space Total | 1 |
| Pool Type | Indoor Pool |
Building
| Bathroom Total | 1 |
| Bedrooms Above Ground | 1 |
| Bedrooms Below Ground | 1 |
| Bedrooms Total | 2 |
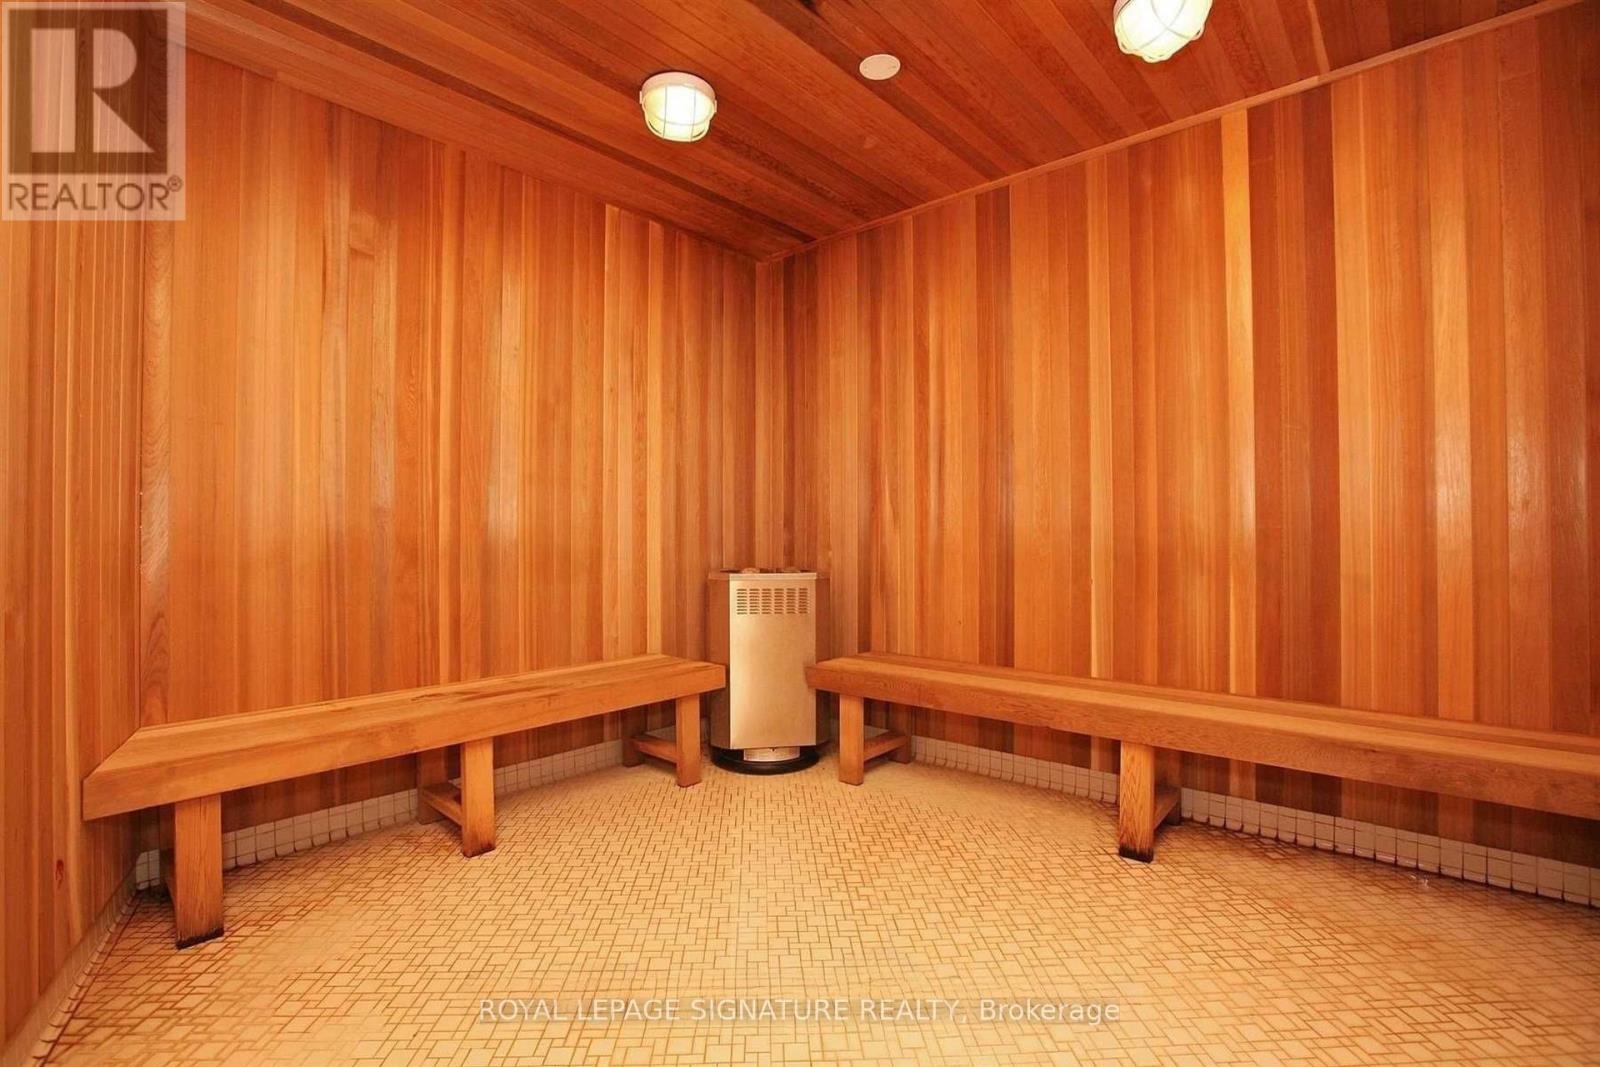
| Amenities | Security/concierge, Exercise Centre, Party Room, Sauna |
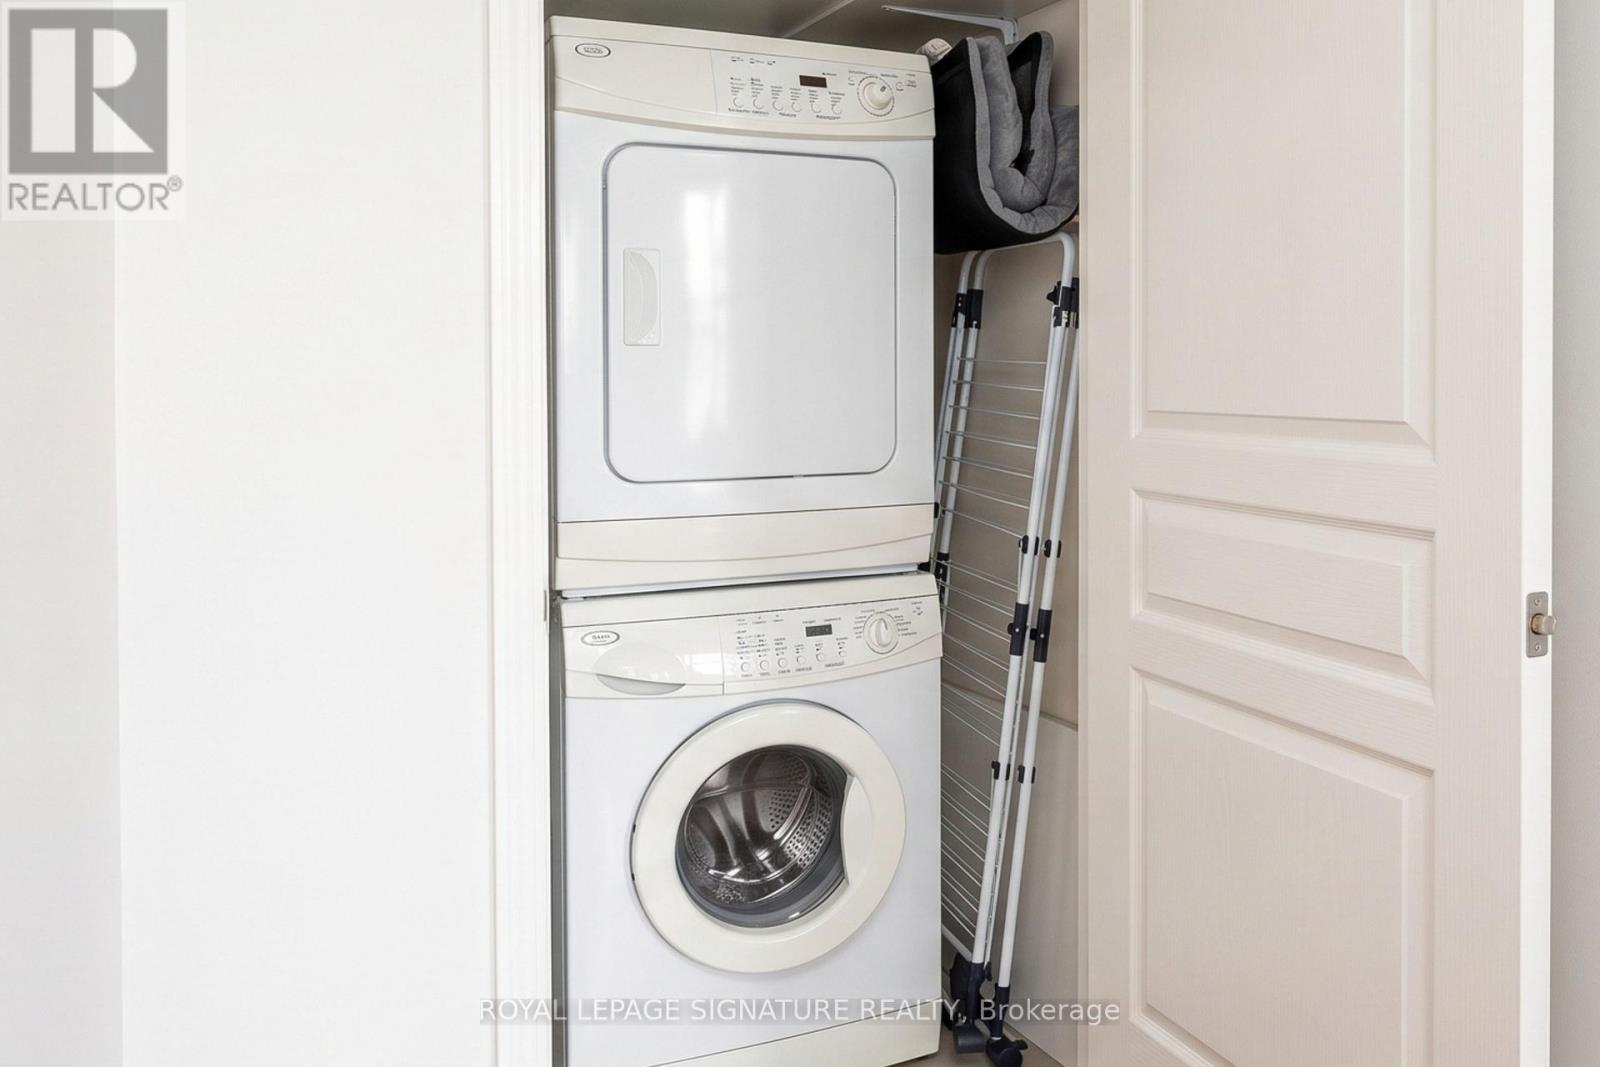
| Appliances | Dishwasher, Dryer, Oven, Washer, Refrigerator |
| Basement Type | None |
| Cooling Type | Central Air Conditioning |
| Exterior Finish | Concrete |
| Heating Fuel | Natural Gas |
| Heating Type | Forced Air |
| Size Interior | 600 - 699 Sqft |
| Type | Apartment |
Parking
| Underground | |
| Garage |
Land
| Acreage | No |
| Land Amenities | Park, Public Transit, Schools |
| Surface Water | Lake/pond |
Rooms
| Level | Type | Length | Width | Dimensions |
|---|---|---|---|---|
| Main Level | Dining Room | 2.29 m | 2.92 m | 2.29 m x 2.92 m |
| Main Level | Living Room | 3 m | 2.92 m | 3 m x 2.92 m |
| Main Level | Kitchen | 3.61 m | 2.31 m | 3.61 m x 2.31 m |
| Main Level | Primary Bedroom | 4.34 m | 3.07 m | 4.34 m x 3.07 m |
| Main Level | Den | 2.34 m | 1.7 m | 2.34 m x 1.7 m |
https://www.realtor.ca/real-estate/30067489/1505-2230-lake-shore-boulevard-toronto-mimico-mimico
Contact Us
Contact us for more information

The trademarks REALTOR®, REALTORS®, and the REALTOR® logo are controlled by The Canadian Real Estate Association (CREA) and identify real estate professionals who are members of CREA. The trademarks MLS®, Multiple Listing Service® and the associated logos are owned by The Canadian Real Estate Association (CREA) and identify the quality of services provided by real estate professionals who are members of CREA. The trademark DDF® is owned by The Canadian Real Estate Association (CREA) and identifies CREA's Data Distribution Facility (DDF®)
July 22 2026 09:01:53
Toronto Regional Real Estate Board
Royal LePage Signature Realty