
1501 - 33 Erie Avenue Brantford, Ontario N3S 0K7

$1,900 Monthly
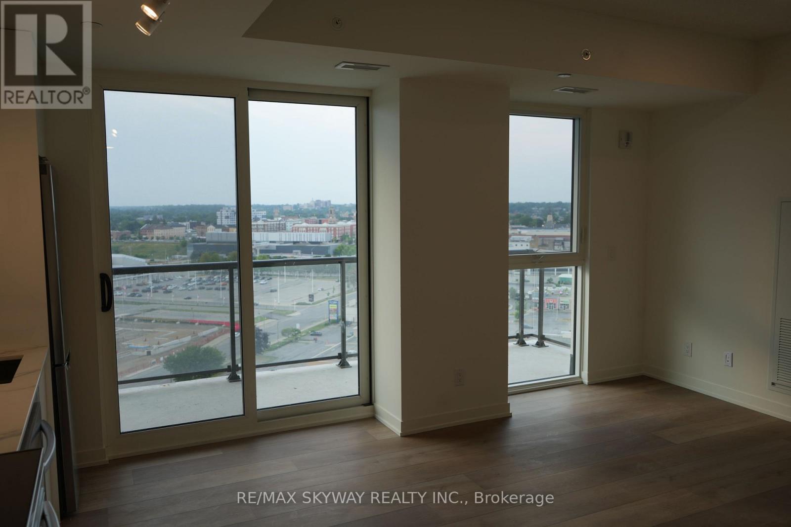
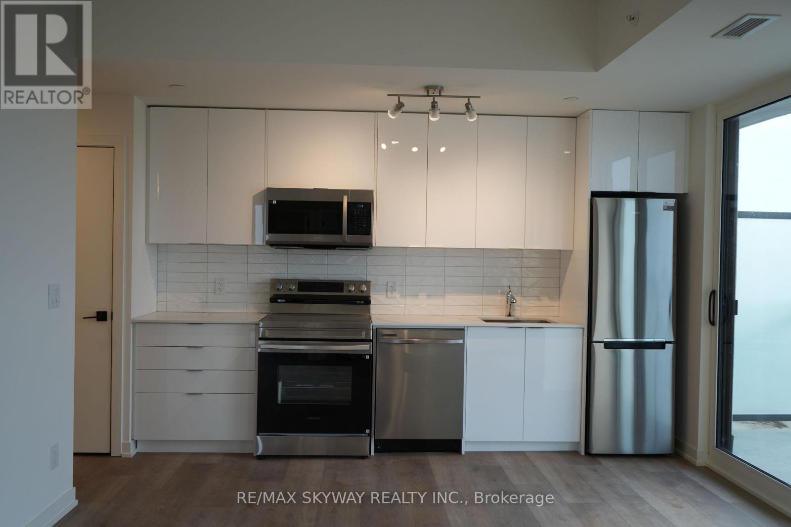
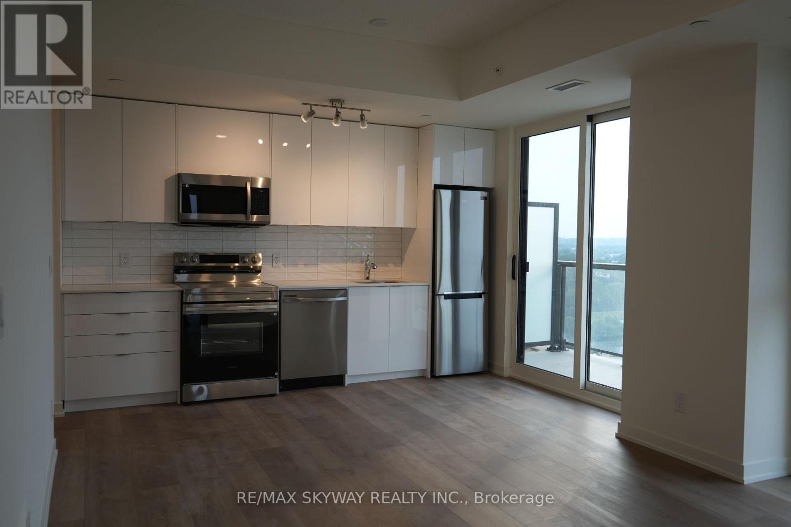
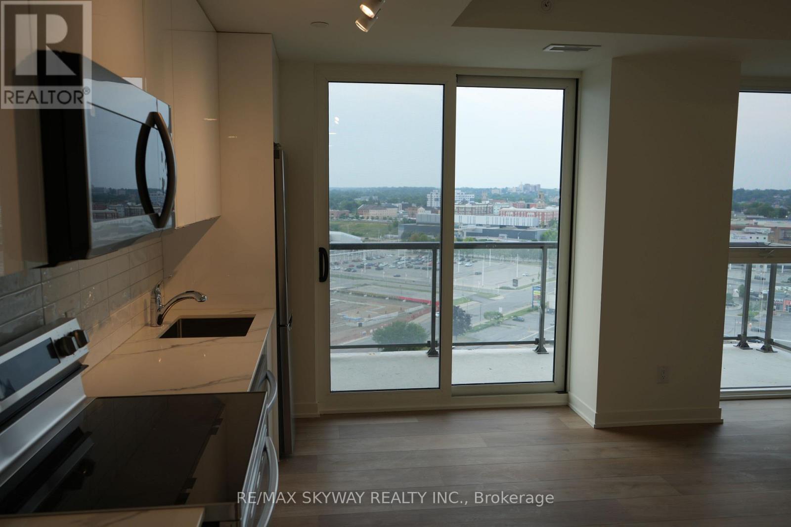
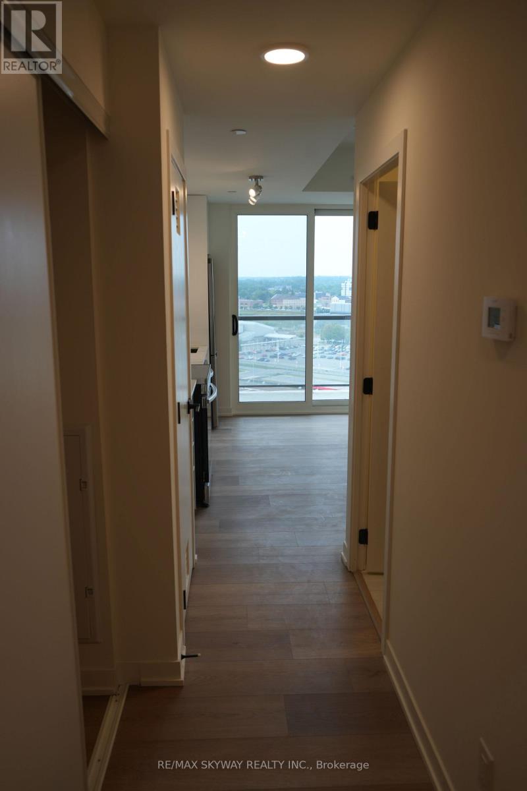
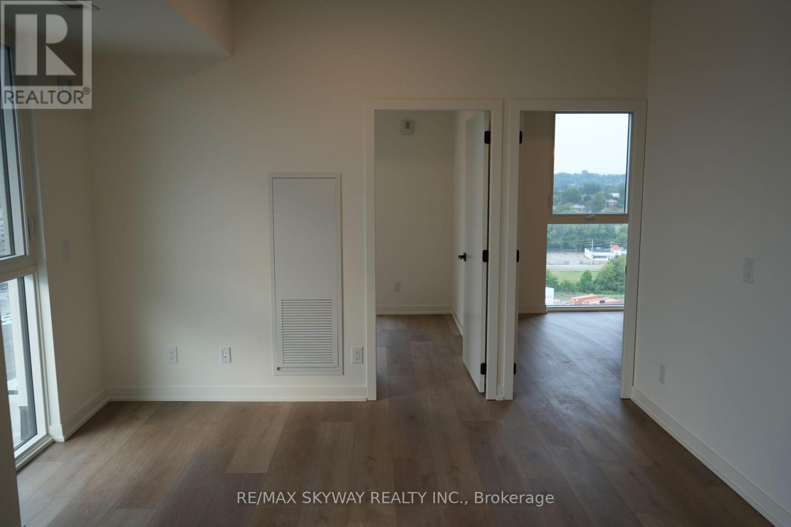
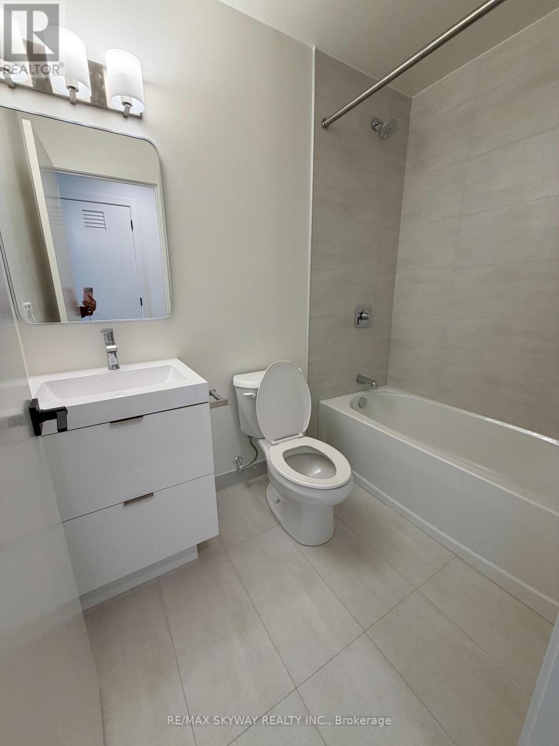
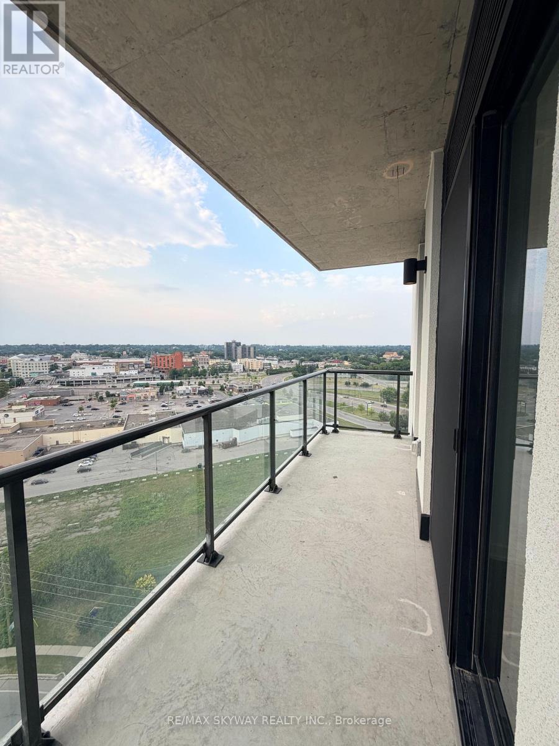
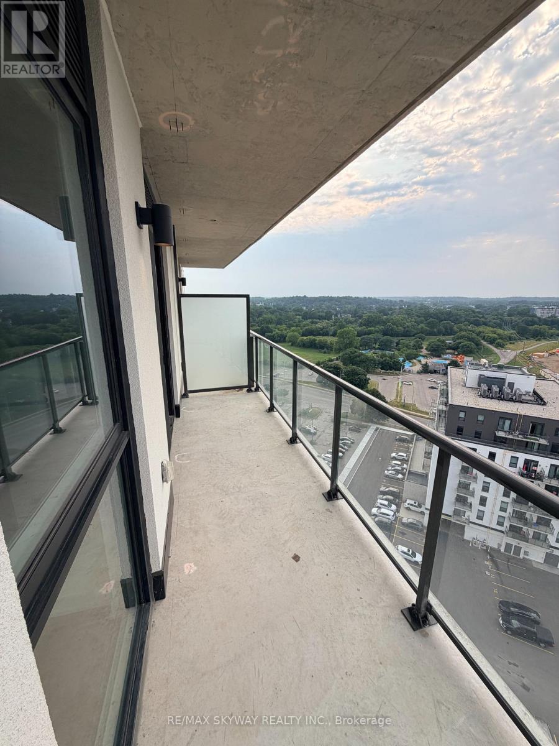
Be the first to call this stunning 2-bedroom, 2-bathroom condo home - brand new and never lived in, offering the perfect blend of modern luxury and everyday convenience. Ready for immediate possession! Step inside to an open-concept living space filled with natural light and sleek, contemporary finishes throughout. The chef-inspired kitchen comes fully equipped with brand new stainless steel appliances, quartz countertops, and ample cabinet space, perfect for cooking and entertaining. The primary bedroom features its own private ensuite bathroom, while the second bedroom has convenient access to the second full bathroom - ideal for roommates, couples, or a home office setup. Step out onto your private balcony to take in breathtaking views of the city skyline and the Grand River - a peaceful retreat right outside your door. Enjoy the ultimate convenience of in-unit laundry, plus a dedicated parking space included with the unit. This building offers an exceptional lifestyle with premium amenities, including a 24-hour concierge, fully equipped fitness centre, co-working space, and a beautiful terrace for relaxing or socializing. Located just steps from public transportation, grocery stores, and a variety of restaurants, everything you need is right at your fingertips. (id:62104)
Property Details
| MLS® Number | X13620708 |
| Property Type | Single Family |
| Community Features | Pets Allowed With Restrictions |
| Parking Space Total | 1 |
| View Type | City View |
Building
| Bathroom Total | 2 |
| Bedrooms Above Ground | 2 |
| Bedrooms Total | 2 |
| Amenities | Storage - Locker |
| Architectural Style | Multi-level |
| Basement Type | None |
| Cooling Type | Central Air Conditioning |
| Exterior Finish | Concrete |
| Heating Fuel | Natural Gas |
| Heating Type | Forced Air |
| Size Interior | 700 - 799 Sqft |
| Type | Apartment |
Parking
| No Garage |
Land
| Acreage | No |
Rooms
| Level | Type | Length | Width | Dimensions |
|---|---|---|---|---|
| Main Level | Bedroom | 2.75 m | 1.85 m | 2.75 m x 1.85 m |
| Main Level | Bedroom | 3.33 m | 2.5 m | 3.33 m x 2.5 m |
| Main Level | Living Room | 3.81 m | 536 m | 3.81 m x 536 m |
https://www.realtor.ca/real-estate/30095765/1501-33-erie-avenue-brantford
Contact Us
Contact us for more information

The trademarks REALTOR®, REALTORS®, and the REALTOR® logo are controlled by The Canadian Real Estate Association (CREA) and identify real estate professionals who are members of CREA. The trademarks MLS®, Multiple Listing Service® and the associated logos are owned by The Canadian Real Estate Association (CREA) and identify the quality of services provided by real estate professionals who are members of CREA. The trademark DDF® is owned by The Canadian Real Estate Association (CREA) and identifies CREA's Data Distribution Facility (DDF®)
July 30 2026 03:38:47
Toronto Regional Real Estate Board
RE/MAX Skyway Realty Inc.