
15 Roundstone Drive Brampton, Ontario L6X 0K7

$4,100 Monthly
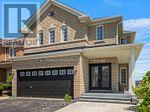
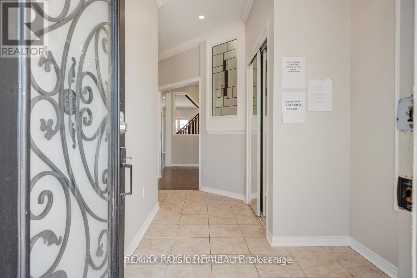
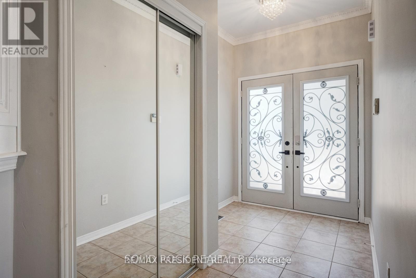
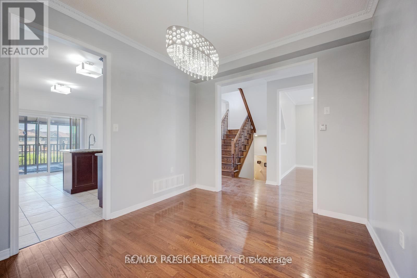
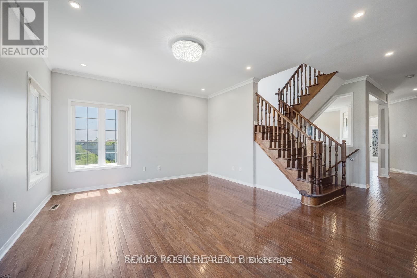
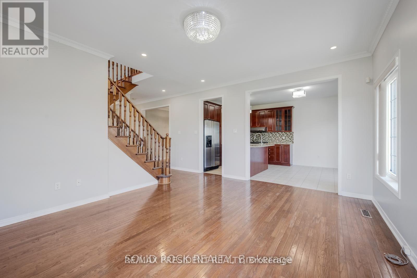
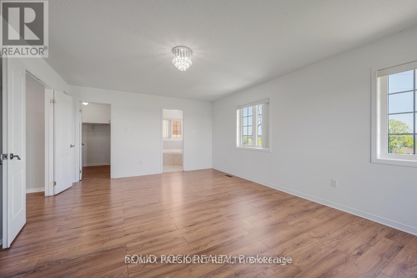
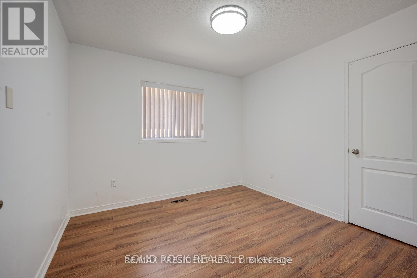
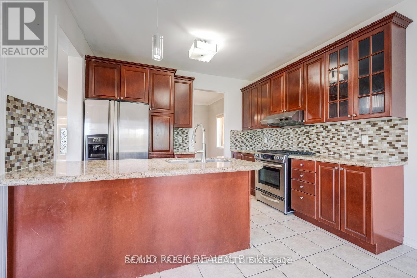
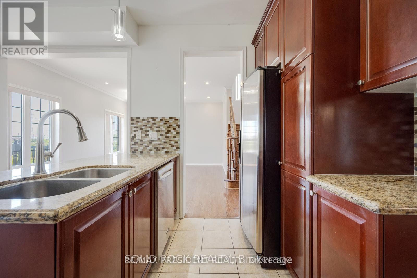
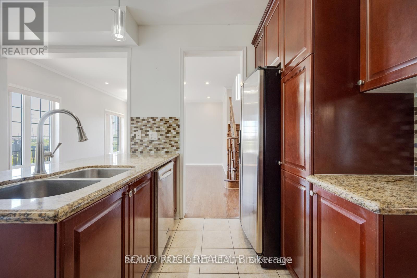
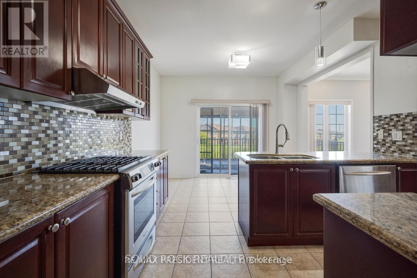
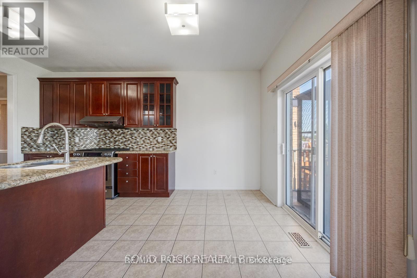
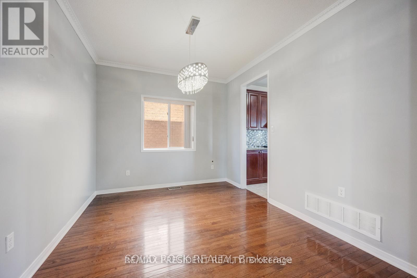
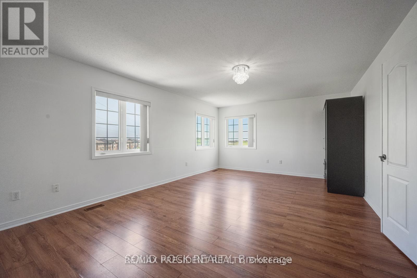
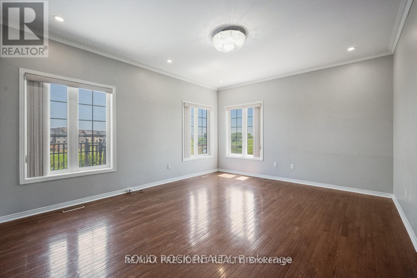
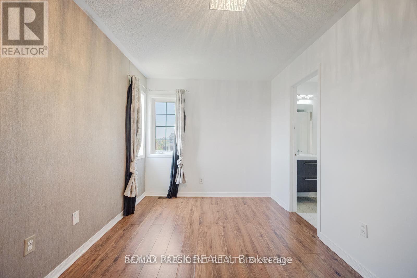
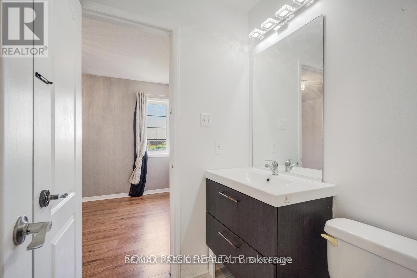
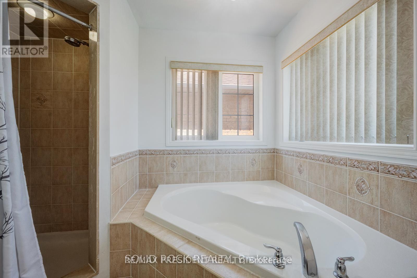
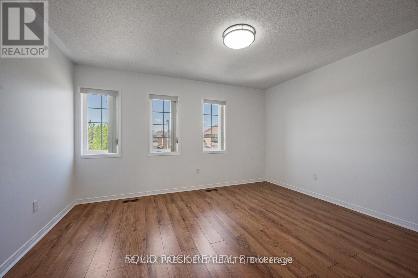
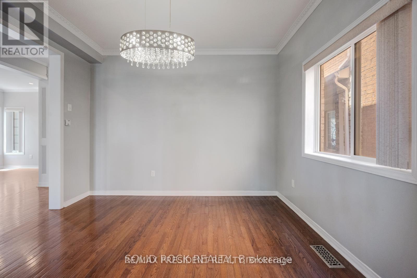
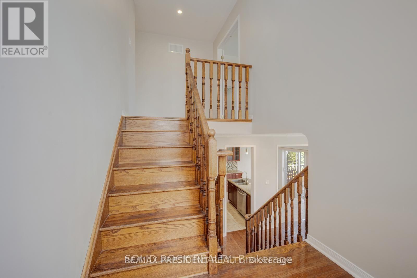
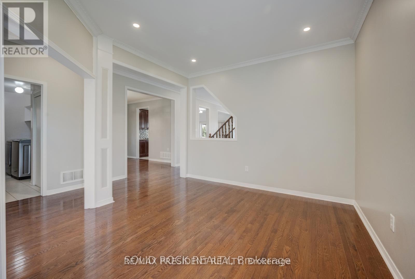
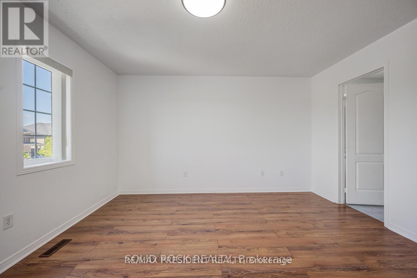
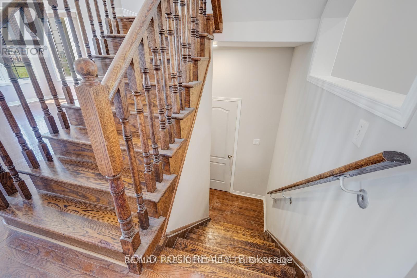
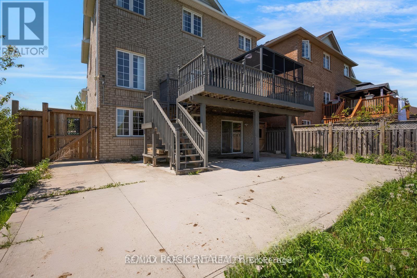
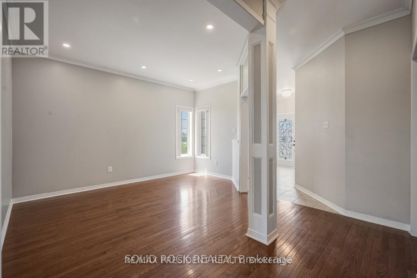
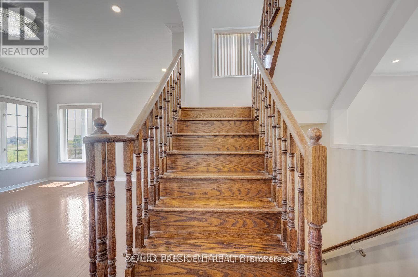
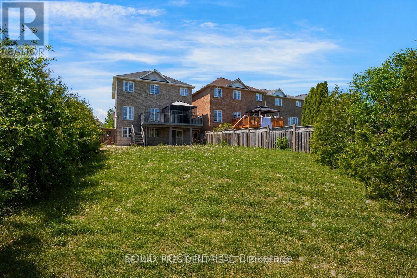
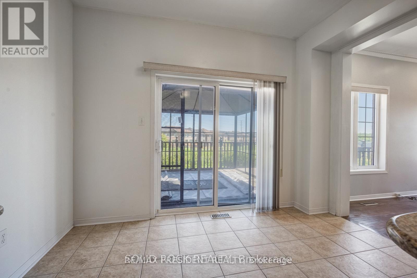
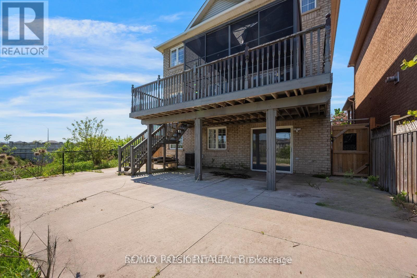
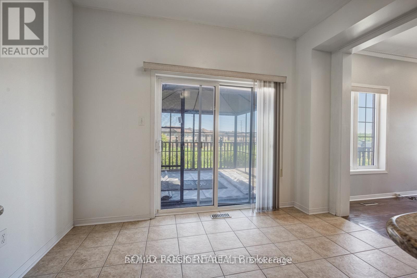
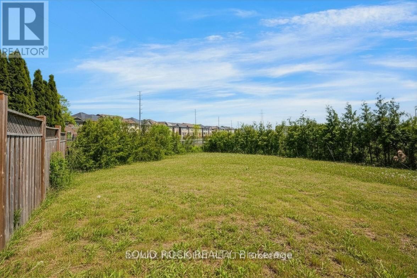
Spacious Detached Home for Lease in Prime Brampton Location!Beautiful 2-storey detached home on a quiet court in a sought-after Brampton neighbourhood near Williams Parkway & James Potter Road. This spacious home features 5 generously sized bedrooms, multiple living and formal dining areas, a family room, kitchen! With it's granite counters and loads of storage- plus the large Breakfast Area with a walk/out to the elevated deck and the beautiful ravine views. a functional layout ideal for large or multi-generational families. Main floor laundry with access to garage. Enjoy a premium corner ravine lot with a private backyard, 133' deep, (with no rear OR side neighbours), double-car garage, parking for up to 4 vehicles. Conveniently located close to schools, parks, shopping, transit, community centre, and major highways. Upper Portion for lease, Available Immediately. (id:62104)
Property Details
| MLS® Number | W13646010 |
| Property Type | Single Family |
| Community Name | Credit Valley |
| Equipment Type | Water Heater |
| Features | Carpet Free |
| Parking Space Total | 4 |
| Rental Equipment Type | Water Heater |
Building
| Bathroom Total | 4 |
| Bedrooms Above Ground | 5 |
| Bedrooms Total | 5 |
| Appliances | Dryer, Stove, Washer, Window Coverings, Refrigerator |
| Basement Development | Other, See Remarks |
| Basement Type | N/a (other, See Remarks), None |
| Construction Style Attachment | Detached |
| Cooling Type | Central Air Conditioning |
| Exterior Finish | Brick, Aluminum Siding |
| Flooring Type | Hardwood, Ceramic |
| Foundation Type | Poured Concrete |
| Half Bath Total | 1 |
| Heating Fuel | Natural Gas |
| Heating Type | Forced Air |
| Stories Total | 2 |
| Size Interior | 2,500 - 3,000 Sqft |
| Type | House |
| Utility Water | Municipal Water |
Parking
| Attached Garage | |
| Garage |
Land
| Acreage | No |
| Sewer | Sanitary Sewer |
| Size Frontage | 43 Ft ,4 In |
| Size Irregular | 43.4 Ft |
| Size Total Text | 43.4 Ft |
Rooms
| Level | Type | Length | Width | Dimensions |
|---|---|---|---|---|
| Second Level | Dining Room | 3.71 m | 3 m | 3.71 m x 3 m |
| Second Level | Primary Bedroom | 5.91 m | 4.18 m | 5.91 m x 4.18 m |
| Second Level | Bedroom 2 | 4.25 m | 4.2 m | 4.25 m x 4.2 m |
| Second Level | Bedroom 3 | 3.14 m | 3.11 m | 3.14 m x 3.11 m |
| Second Level | Bedroom 4 | 4.16 m | 4.05 m | 4.16 m x 4.05 m |
| Second Level | Bedroom 5 | 3.11 m | 3.05 m | 3.11 m x 3.05 m |
| Main Level | Family Room | 4.7 m | 4.24 m | 4.7 m x 4.24 m |
| Main Level | Laundry Room | 3.72 m | 1.95 m | 3.72 m x 1.95 m |
| Main Level | Kitchen | 3.72 m | 2.44 m | 3.72 m x 2.44 m |
| Main Level | Eating Area | 3.62 m | 2.24 m | 3.62 m x 2.24 m |
| Main Level | Living Room | 4.72 m | 4.11 m | 4.72 m x 4.11 m |
https://www.realtor.ca/real-estate/30123520/15-roundstone-drive-brampton-credit-valley-credit-valley
Contact Us
Contact us for more information

The trademarks REALTOR®, REALTORS®, and the REALTOR® logo are controlled by The Canadian Real Estate Association (CREA) and identify real estate professionals who are members of CREA. The trademarks MLS®, Multiple Listing Service® and the associated logos are owned by The Canadian Real Estate Association (CREA) and identify the quality of services provided by real estate professionals who are members of CREA. The trademark DDF® is owned by The Canadian Real Estate Association (CREA) and identifies CREA's Data Distribution Facility (DDF®)
August 06 2026 09:36:25
Toronto Regional Real Estate Board
RE/MAX President Realty