
15 Ravine Road St. Catharines, Ontario L2P 3A6

$2,300 Monthly
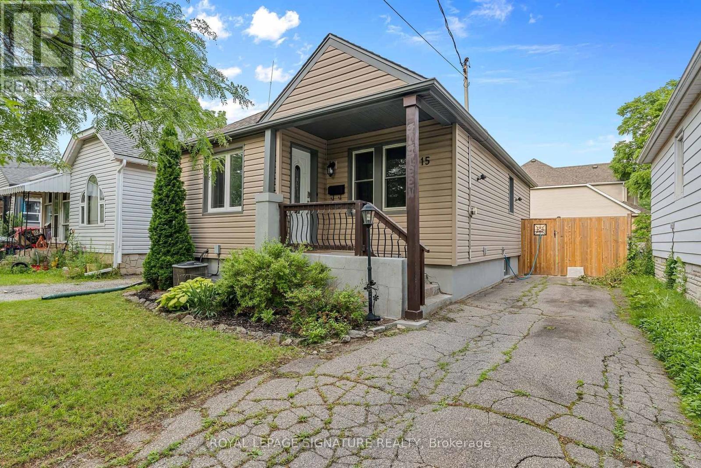
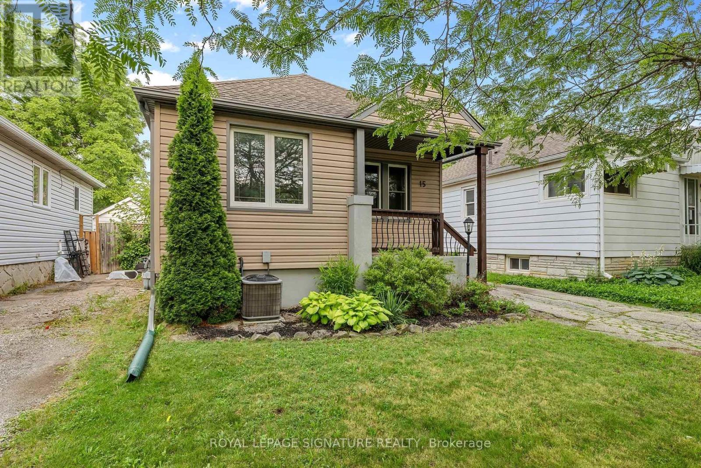
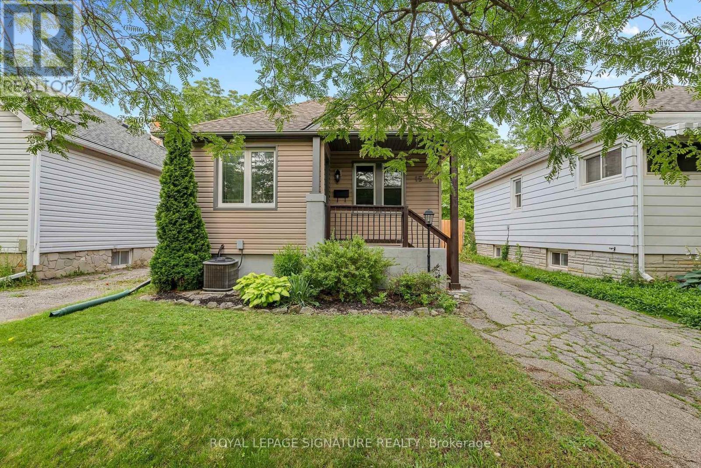
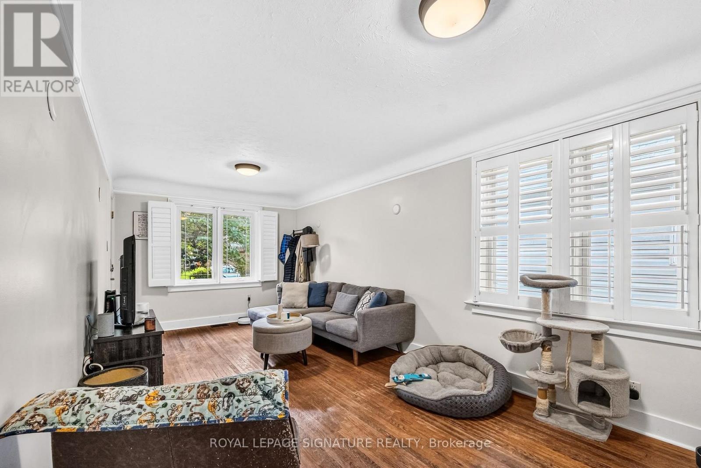
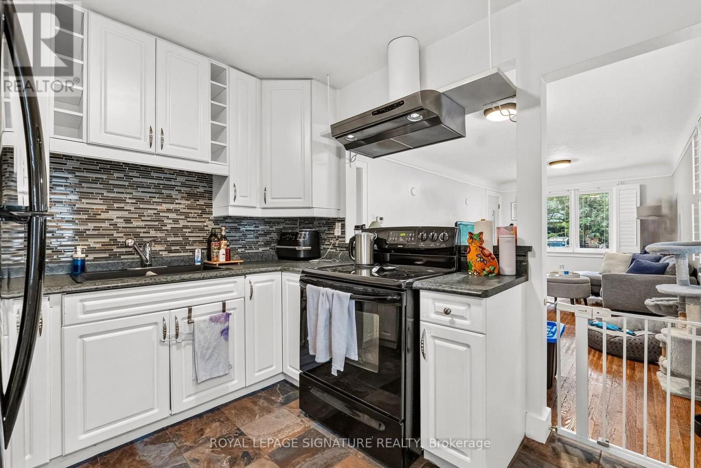
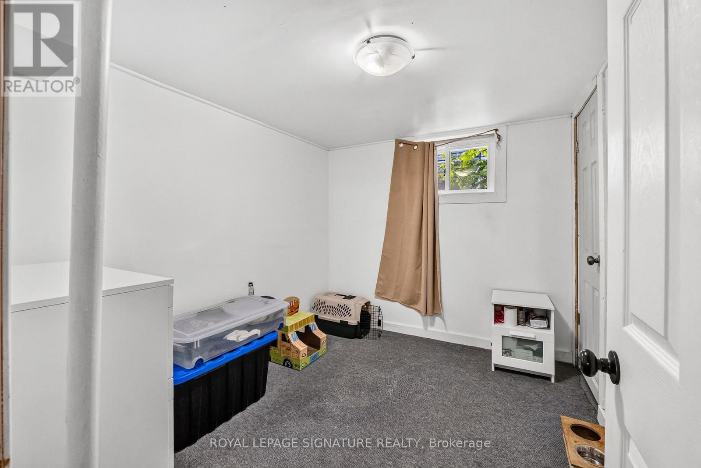
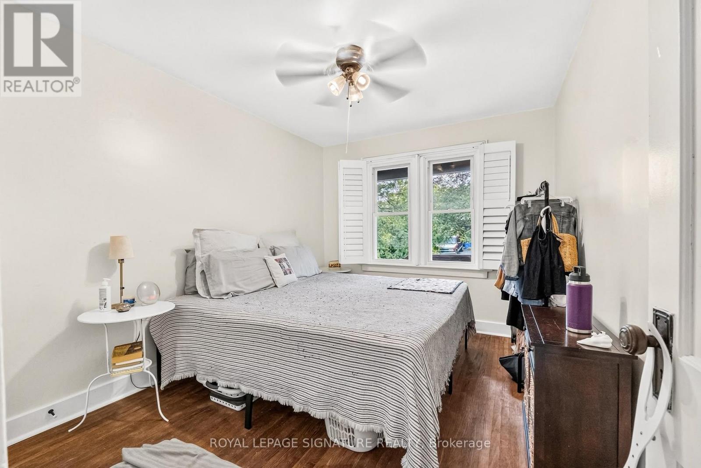
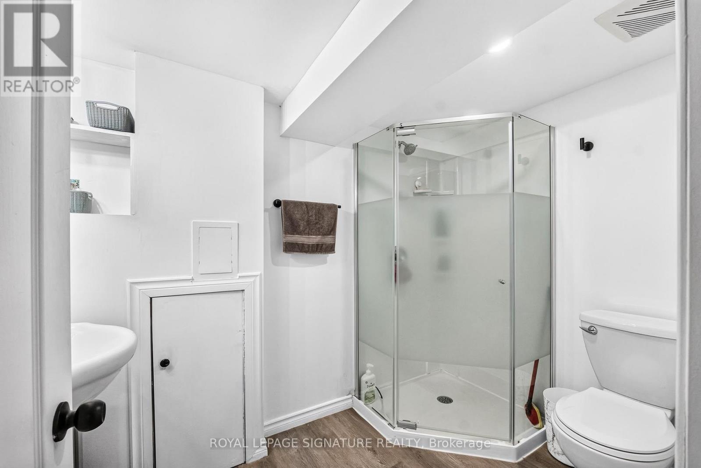
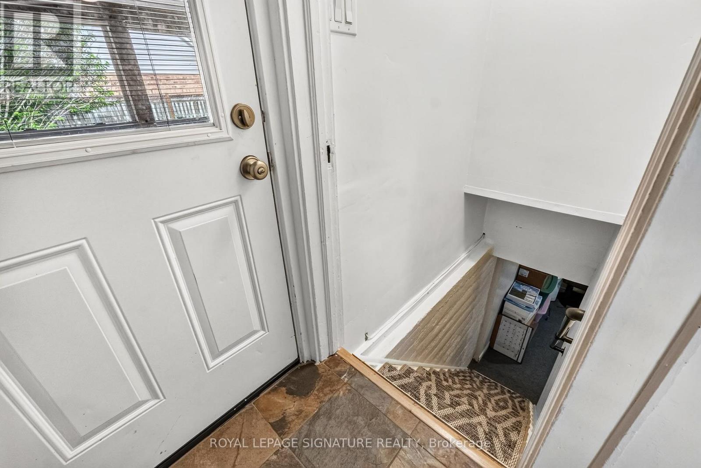
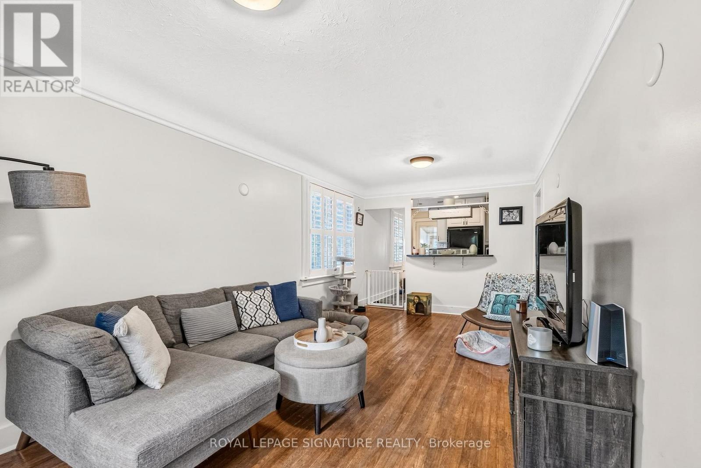
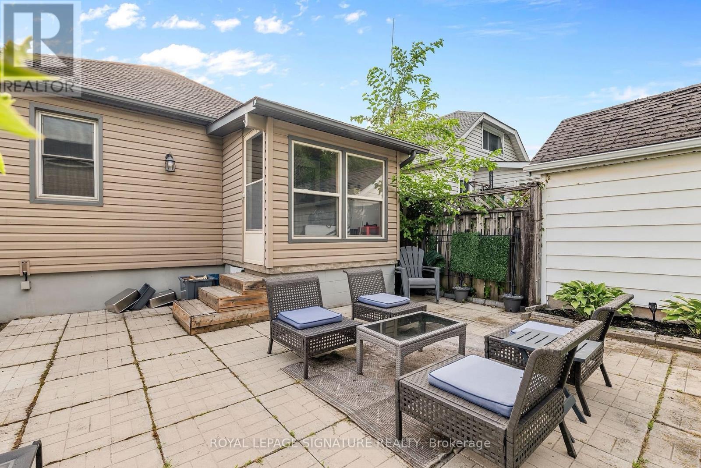
Welcome To This Cozy, Cute, And Contemporary Detached Bungalow Nestled On A Quiet Cul-De-Sac In A Friendly St. Catharines Neighbourhood. This Fresh, Open-Concept Home Offers 3 Spacious Bedrooms, 2 Full Bathrooms, And The Perfect Blend Of Comfort, Style, And Everyday Convenience.Filled With Natural Light Throughout, The Bright And Inviting Open-Concept Layout Creates A Warm Atmosphere Ideal For Both Relaxing And Entertaining. The Functional Kitchen Walks Out To A Sunroom Overlooking The Large Backyard, Patio, And Shed, Offering The Perfect Space To Enjoy Your Morning Coffee Or Host Family And Friends. The Large Basement Provides Additional Living Space With Endless Possibilities To Suit Your Lifestyle.Outside, Enjoy A Long Private Driveway And A Charming Front Porch That Adds To The Home's Welcoming Curb Appeal. Conveniently Located Just Minutes From Downtown, Shopping Malls, Public Transit, Wineries, Parks, Restaurants, And Everyday Amenities, With Easy Access To Major Highways And Approximately 40 Minutes To Mississauga.A Wonderful Opportunity To Enjoy Comfortable Living In A Quiet, Family-Friendly Community. (id:62104)
Property Details
| MLS® Number | X13551500 |
| Property Type | Single Family |
| Community Name | 456 - Oakdale |
| Parking Space Total | 4 |
Building
| Bathroom Total | 2 |
| Bedrooms Above Ground | 2 |
| Bedrooms Below Ground | 1 |
| Bedrooms Total | 3 |
| Age | 51 To 99 Years |
| Architectural Style | Bungalow |
| Basement Development | Partially Finished |
| Basement Type | Full (partially Finished) |
| Construction Style Attachment | Detached |
| Cooling Type | Central Air Conditioning |
| Exterior Finish | Aluminum Siding, Steel |
| Foundation Type | Poured Concrete |
| Heating Fuel | Natural Gas |
| Heating Type | Forced Air |
| Stories Total | 1 |
| Size Interior | 700 - 1,100 Sqft |
| Type | House |
| Utility Water | Municipal Water |
Parking
| Detached Garage | |
| Garage |
Land
| Acreage | No |
| Sewer | Sanitary Sewer |
| Size Depth | 15 Ft |
| Size Frontage | 33 Ft |
| Size Irregular | 33 X 15 Ft |
| Size Total Text | 33 X 15 Ft |
Rooms
| Level | Type | Length | Width | Dimensions |
|---|---|---|---|---|
| Main Level | Living Room | Measurements not available | ||
| Main Level | Dining Room | Measurements not available | ||
| Main Level | Kitchen | Measurements not available | ||
| Main Level | Primary Bedroom | Measurements not available | ||
| Main Level | Bedroom 2 | Measurements not available | ||
| Main Level | Bedroom | Measurements not available |
https://www.realtor.ca/real-estate/30020494/15-ravine-road-st-catharines-oakdale-456-oakdale
Contact Us
Contact us for more information

The trademarks REALTOR®, REALTORS®, and the REALTOR® logo are controlled by The Canadian Real Estate Association (CREA) and identify real estate professionals who are members of CREA. The trademarks MLS®, Multiple Listing Service® and the associated logos are owned by The Canadian Real Estate Association (CREA) and identify the quality of services provided by real estate professionals who are members of CREA. The trademark DDF® is owned by The Canadian Real Estate Association (CREA) and identifies CREA's Data Distribution Facility (DDF®)
July 10 2026 10:35:25
Toronto Regional Real Estate Board
Royal LePage Signature Realty