
15 - 6 Loconder Drive Hamilton, Ontario L8W 1V8

$2,800 Monthly
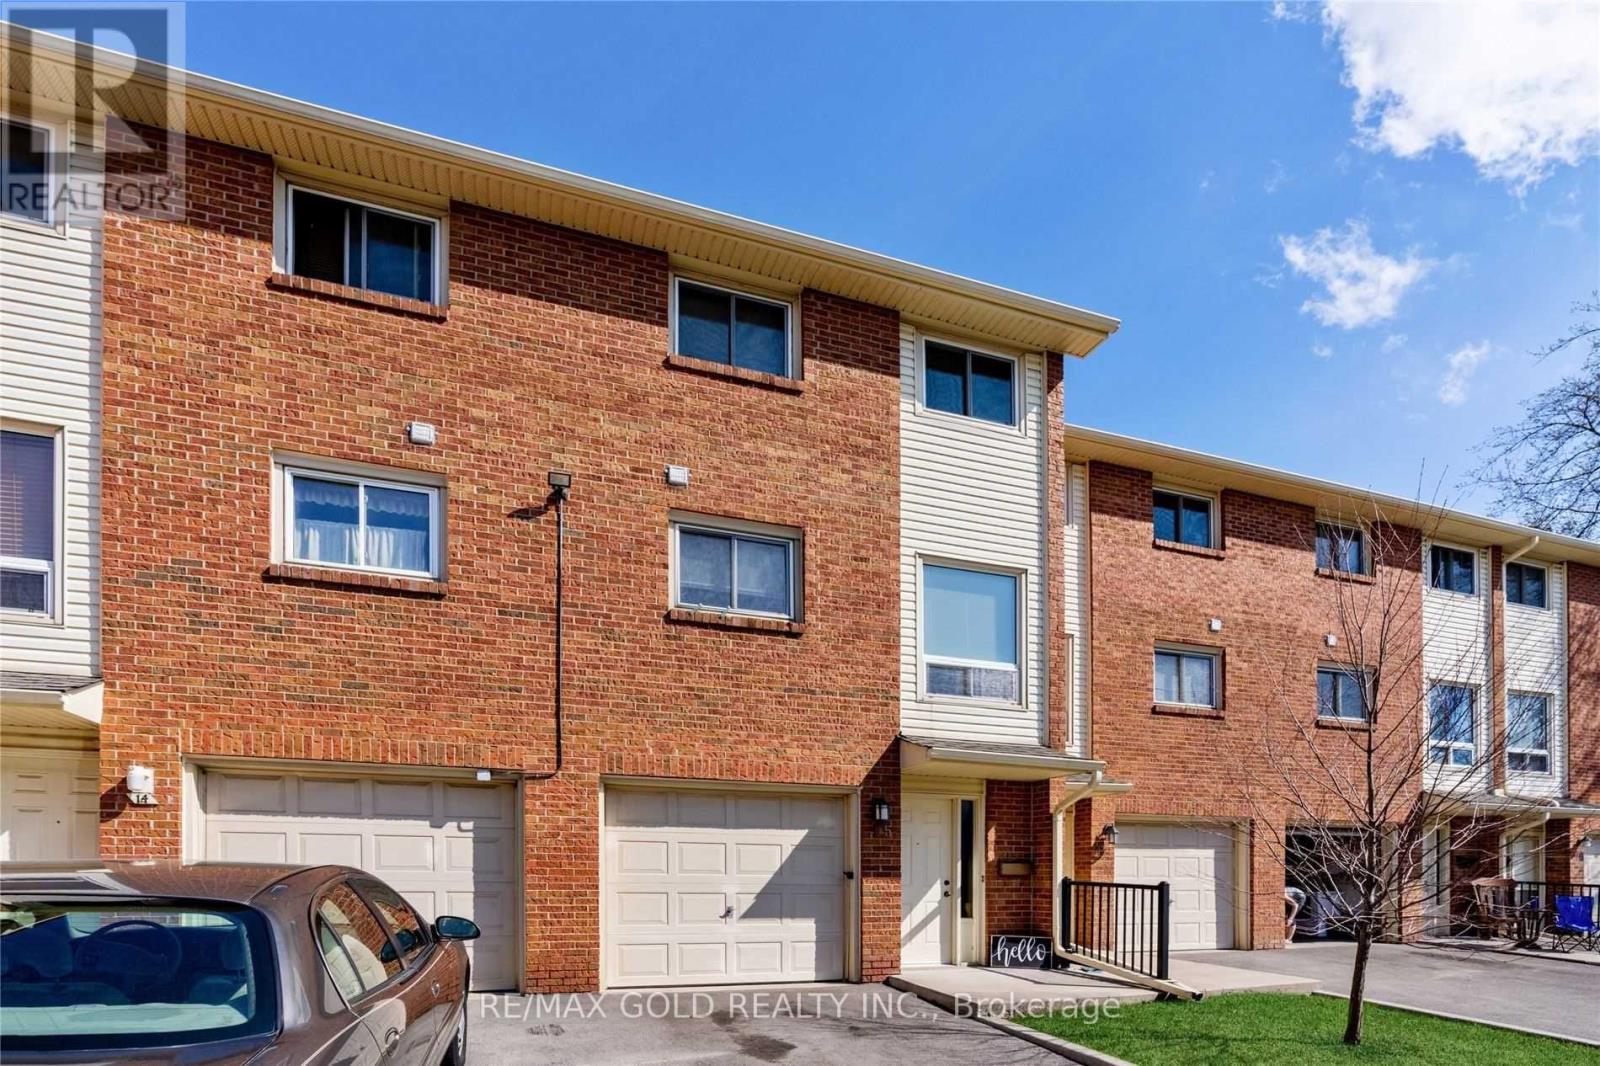
Welcome to 6 Loconder Dr, Unit #15. You can lease this entire townhouse in the city of Hamilton. Well Maintain Den/Living Room & 3 Spacious Bedrooms on Upper Level. Spacious Unit With In Suite Laundry, Open Concept Living Room And Dining Room, Walk Out To Private Backyard Setting, Patio Doors To Balcony, And So Much More. A Commuter's Dream With Easy Access To The Linc, Qew, And 403. Walking Distance To All Local Amenities And Just Steps To Parks And Schools. (id:62104)
Property Details
| MLS® Number | X13726262 |
| Property Type | Single Family |
| Community Name | Randall |
| Community Features | Pets Allowed With Restrictions |
| Features | In Suite Laundry |
| Parking Space Total | 2 |
Building
| Bathroom Total | 2 |
| Bedrooms Above Ground | 3 |
| Bedrooms Below Ground | 1 |
| Bedrooms Total | 4 |
| Basement Type | None |
| Cooling Type | Central Air Conditioning |
| Exterior Finish | Brick |
| Half Bath Total | 1 |
| Heating Fuel | Natural Gas |
| Heating Type | Forced Air |
| Stories Total | 3 |
| Size Interior | 1,400 - 1,599 Sqft |
| Type | Row / Townhouse |
Parking
| Attached Garage | |
| Garage |
Land
| Acreage | No |
Rooms
| Level | Type | Length | Width | Dimensions |
|---|---|---|---|---|
| Second Level | Primary Bedroom | Measurements not available | ||
| Second Level | Bedroom 2 | Measurements not available | ||
| Second Level | Bedroom 3 | Measurements not available | ||
| Basement | Den | Measurements not available | ||
| Main Level | Living Room | Measurements not available | ||
| Main Level | Kitchen | Measurements not available | ||
| Main Level | Dining Room | Measurements not available | ||
| Main Level | Sitting Room | Measurements not available |
https://www.realtor.ca/real-estate/30213546/15-6-loconder-drive-hamilton-randall-randall
Contact Us
Contact us for more information

The trademarks REALTOR®, REALTORS®, and the REALTOR® logo are controlled by The Canadian Real Estate Association (CREA) and identify real estate professionals who are members of CREA. The trademarks MLS®, Multiple Listing Service® and the associated logos are owned by The Canadian Real Estate Association (CREA) and identify the quality of services provided by real estate professionals who are members of CREA. The trademark DDF® is owned by The Canadian Real Estate Association (CREA) and identifies CREA's Data Distribution Facility (DDF®)
August 31 2026 12:37:42
Toronto Regional Real Estate Board
RE/MAX Gold Realty Inc.