
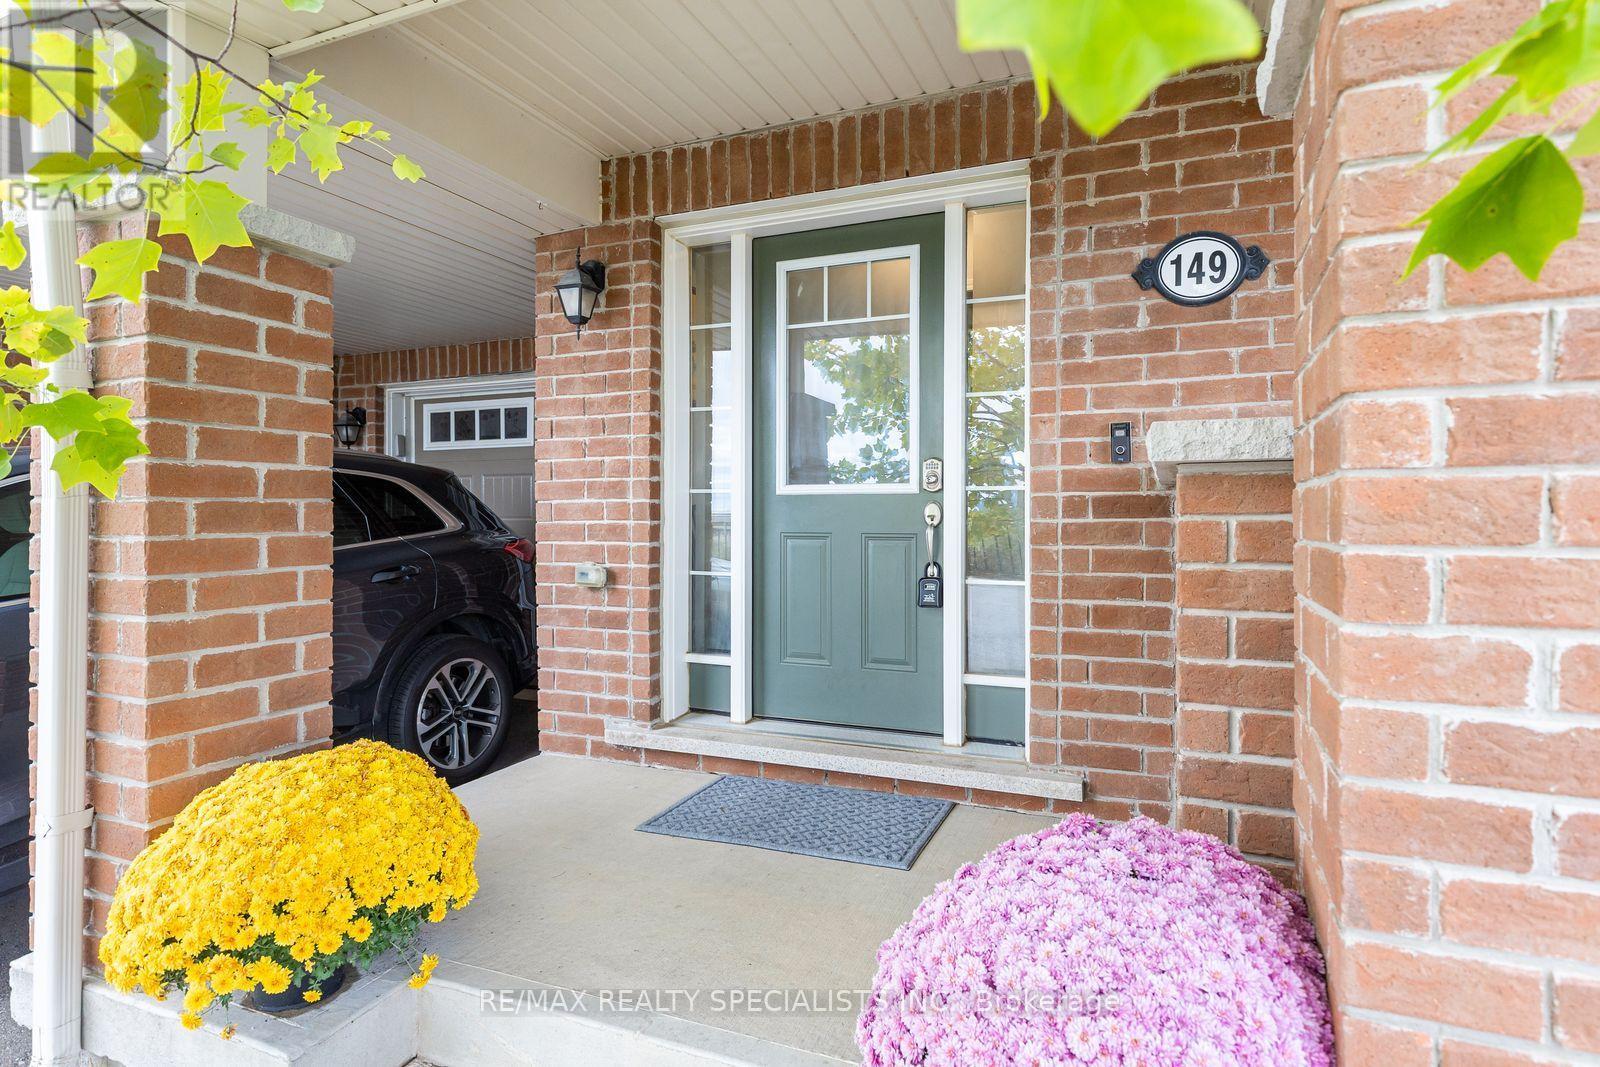
149 - 1000 Asleton Boulevard Milton, Ontario L9T 9L2

$736,000Maintenance, Parcel of Tied Land
$90 Monthly
Maintenance, Parcel of Tied Land
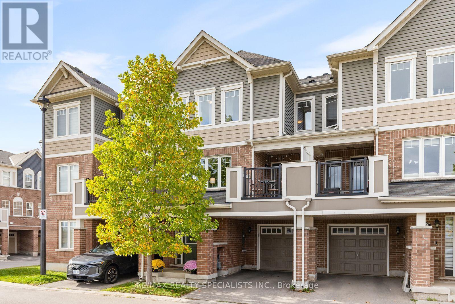
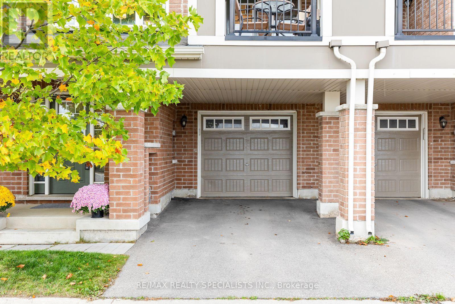
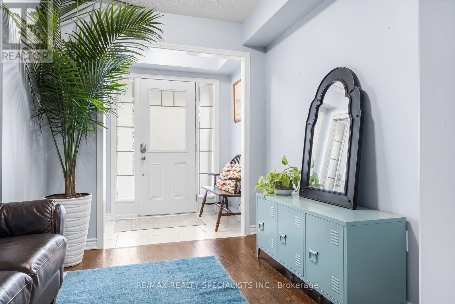
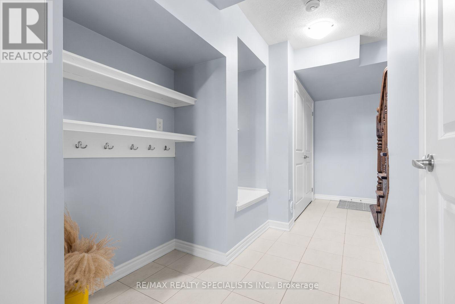
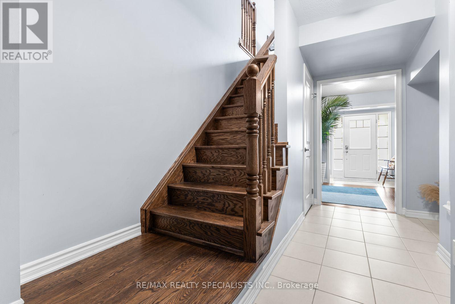
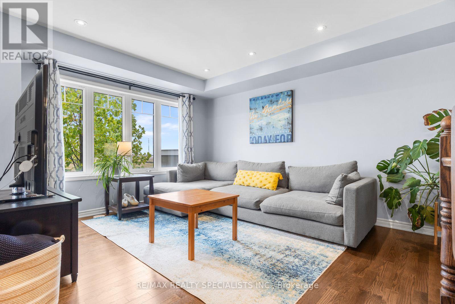
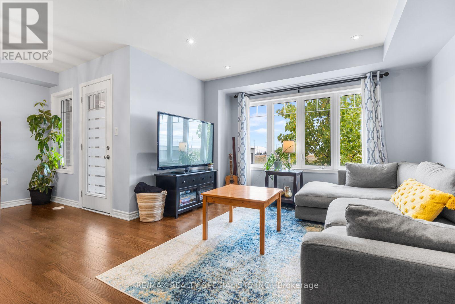
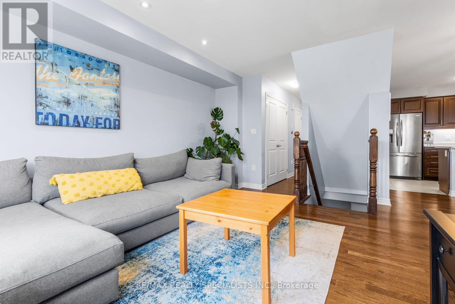
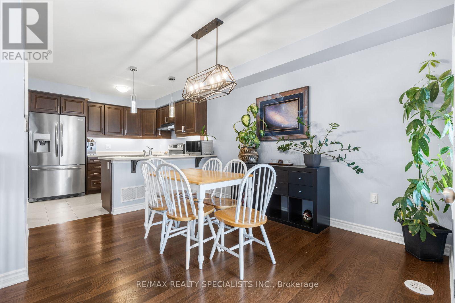
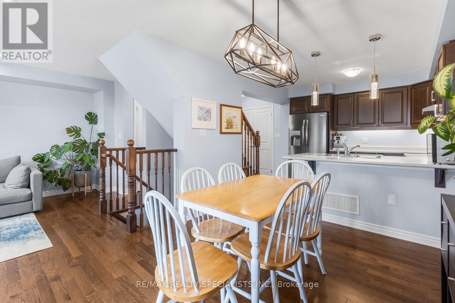
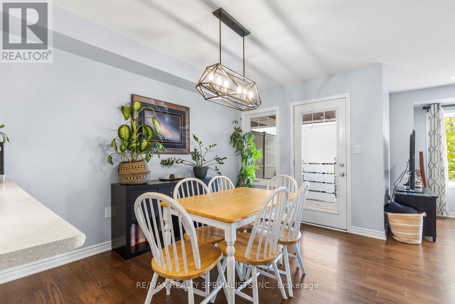
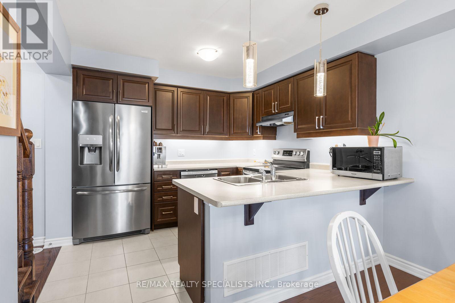
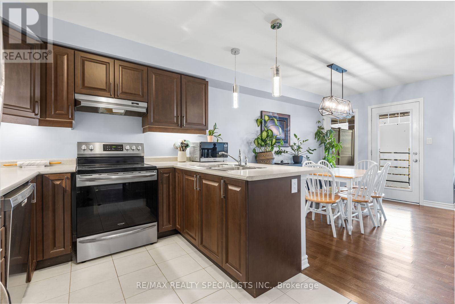
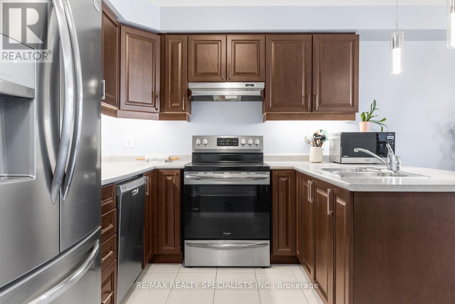
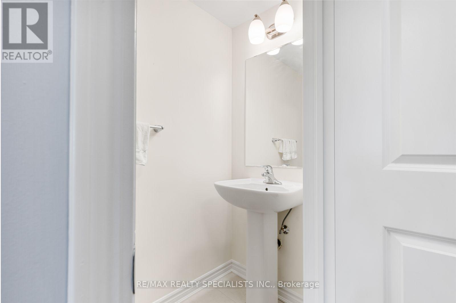
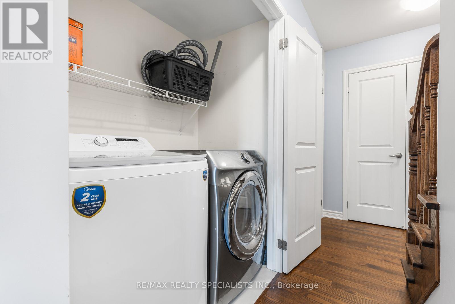
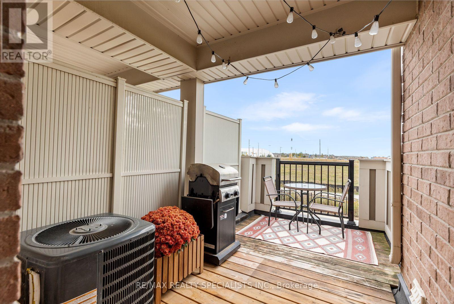
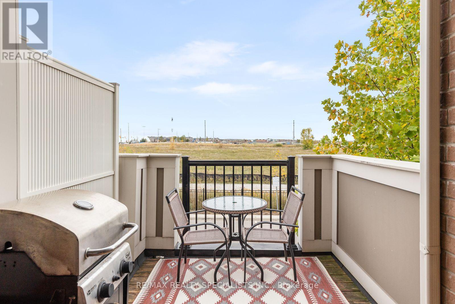
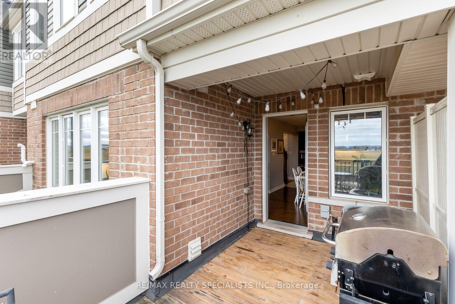
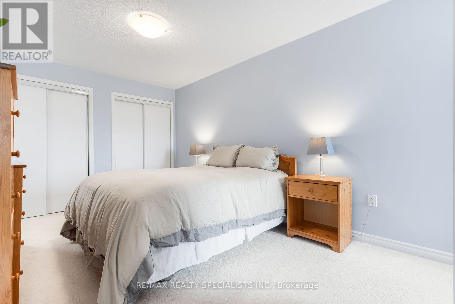
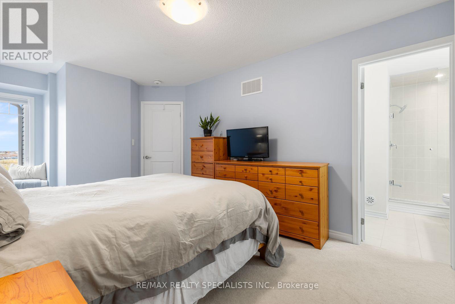
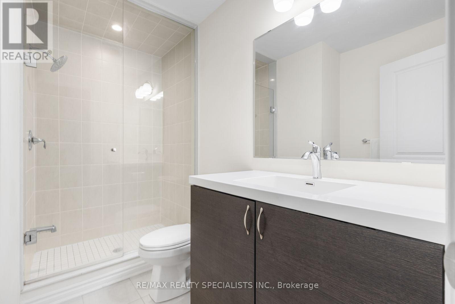
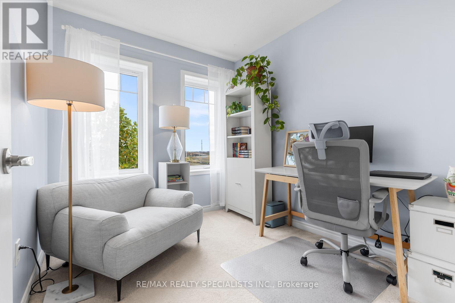
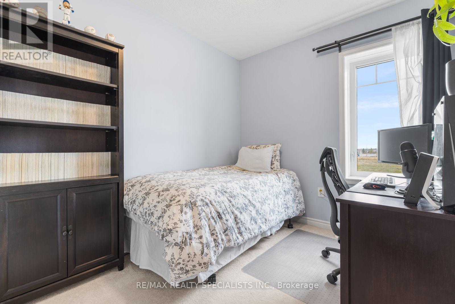
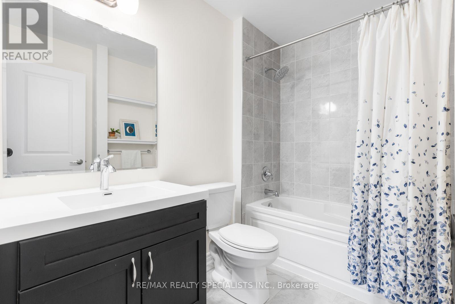
$90 MonthlyModern style, thoughtful design and everyday convenience come together in this beautifully maintained three-bedroom, three-bathroom townhome at 1000 Asleton Boulevard. The open-concept main floor creates a welcoming space for entertaining and everyday living, with a patio offering a spot to relax outdoors. Main-floor laundry and a garage with direct access to the home add practical convenience, while ample visitor parking makes hosting easy. With a low POTL fee and major shopping just across the street-including groceries, the LCBO and more-this home offers comfortable, low-maintenance living in a fantastic location. (id:62104)
Property Details
| MLS® Number | W14086494 |
| Property Type | Single Family |
| Community Name | 1038 - WI Willmott |
| Equipment Type | Water Heater |
| Parking Space Total | 2 |
| Rental Equipment Type | Water Heater |
Building
| Bathroom Total | 3 |
| Bedrooms Above Ground | 3 |
| Bedrooms Total | 3 |
| Appliances | Water Heater - Tankless, Central Vacuum, Dishwasher, Dryer, Garage Door Opener, Stove, Washer, Window Coverings, Refrigerator |
| Basement Type | None |
| Construction Style Attachment | Attached |
| Cooling Type | Central Air Conditioning |
| Exterior Finish | Brick |
| Flooring Type | Hardwood, Ceramic |
| Foundation Type | Poured Concrete |
| Half Bath Total | 1 |
| Heating Fuel | Natural Gas |
| Heating Type | Forced Air |
| Stories Total | 3 |
| Size Interior | 1,100 - 1,500 Sqft |
| Type | Row / Townhouse |
| Utility Water | Municipal Water |
Parking
| Garage |
Land
| Acreage | No |
| Sewer | Sanitary Sewer |
| Size Depth | 60 Ft |
| Size Frontage | 21 Ft |
| Size Irregular | 21 X 60 Ft |
| Size Total Text | 21 X 60 Ft |
Rooms
| Level | Type | Length | Width | Dimensions |
|---|---|---|---|---|
| Second Level | Living Room | 3.72 m | 4.8 m | 3.72 m x 4.8 m |
| Second Level | Dining Room | 3.13 m | 3.51 m | 3.13 m x 3.51 m |
| Second Level | Kitchen | 3.11 m | 3 m | 3.11 m x 3 m |
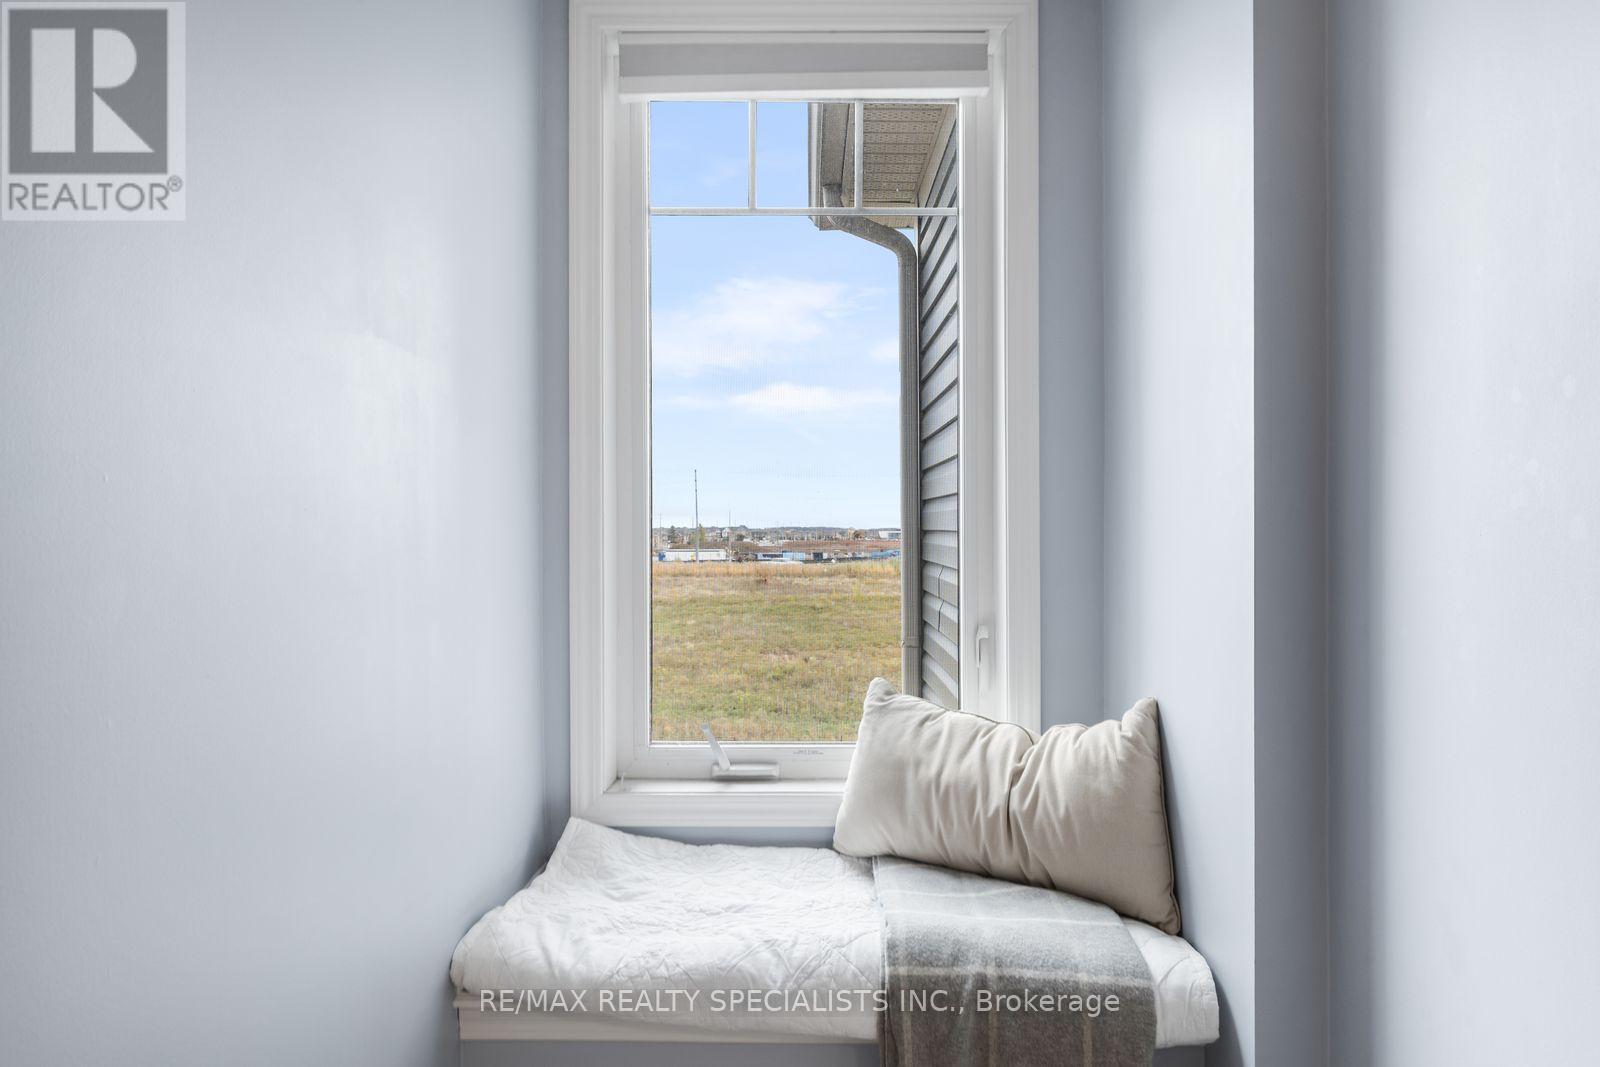
| Third Level | Primary Bedroom | 3.08 m | 4.78 m | 3.08 m x 4.78 m |
| Third Level | Bedroom 2 | 2.44 m | 2.75 m | 2.44 m x 2.75 m |
| Third Level | Bedroom 3 | 2.44 m | 2.75 m | 2.44 m x 2.75 m |
| Ground Level | Office | 2.99 m | 3.11 m | 2.99 m x 3.11 m |
Contact Us
Contact us for more information

The trademarks REALTOR®, REALTORS®, and the REALTOR® logo are controlled by The Canadian Real Estate Association (CREA) and identify real estate professionals who are members of CREA. The trademarks MLS®, Multiple Listing Service® and the associated logos are owned by The Canadian Real Estate Association (CREA) and identify the quality of services provided by real estate professionals who are members of CREA. The trademark DDF® is owned by The Canadian Real Estate Association (CREA) and identifies CREA's Data Distribution Facility (DDF®)
October 16 2026 05:00:42
Toronto Regional Real Estate Board
RE/MAX Realty Specialists Inc.