
148 Sunset Terrace Vaughan, Ontario L4H 4S2

$3,800 Monthly
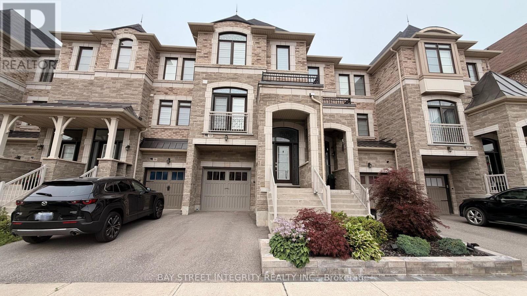
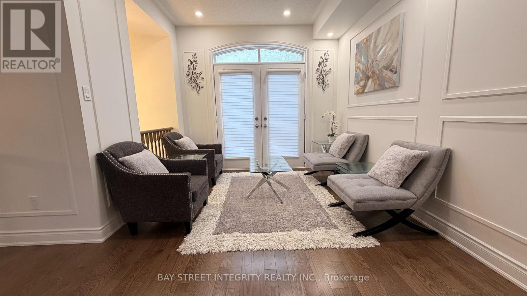
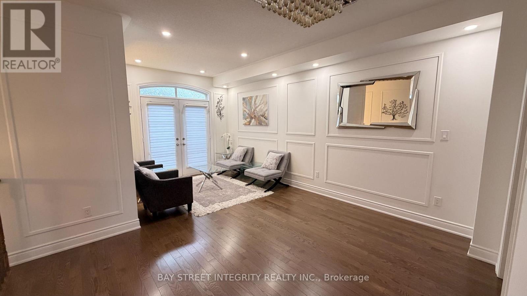
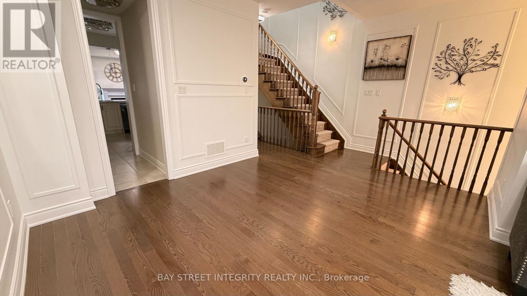
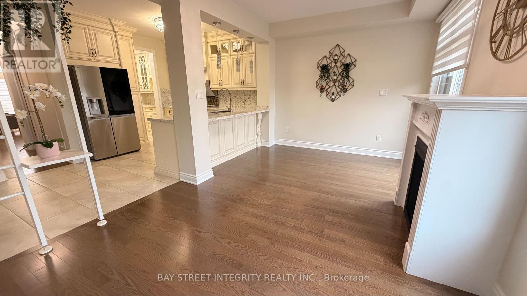
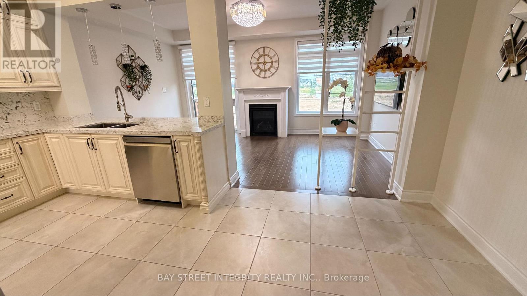
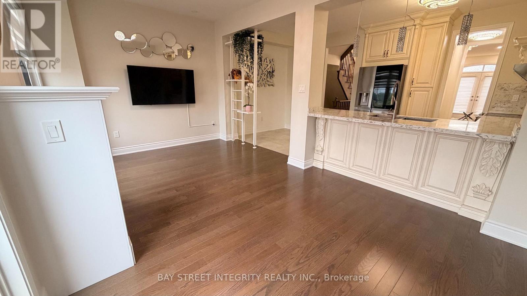
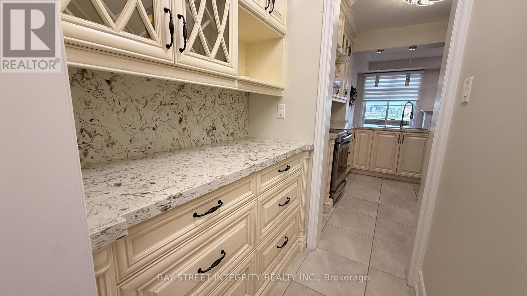
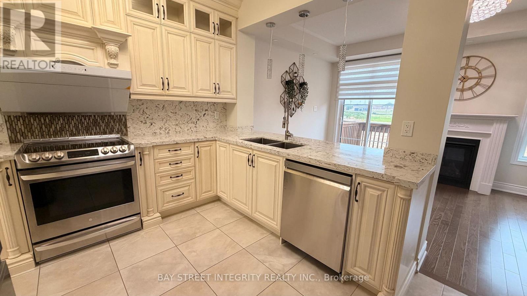
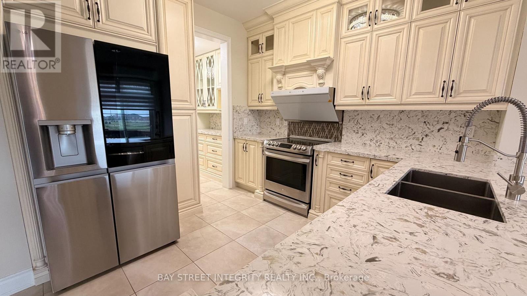
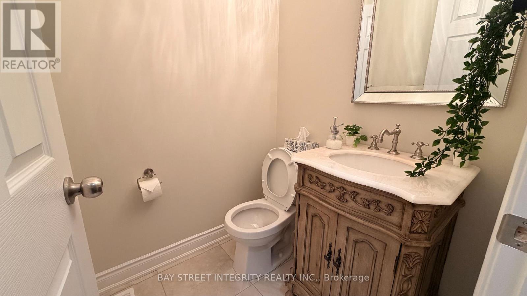
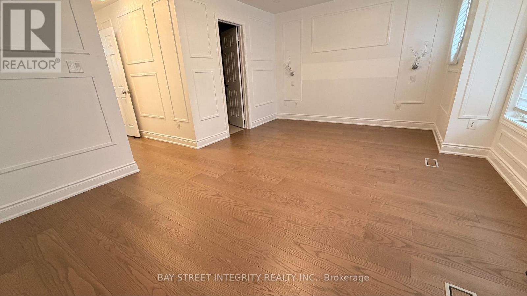
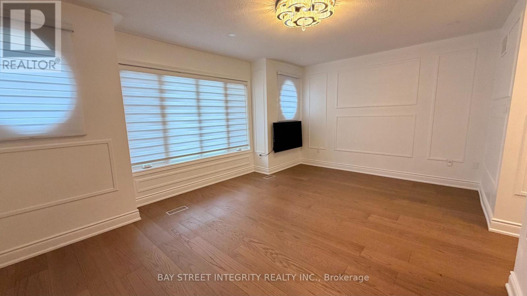
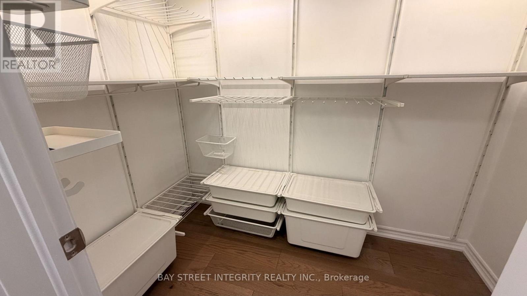
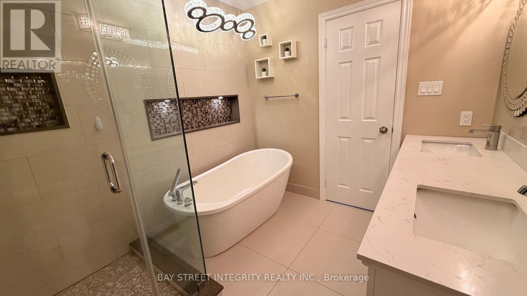
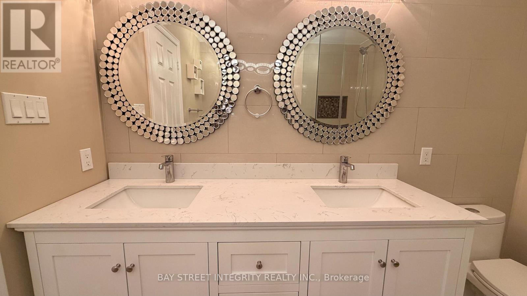
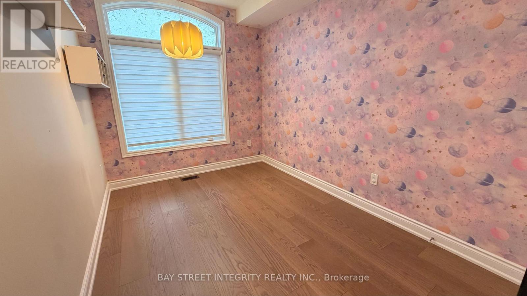
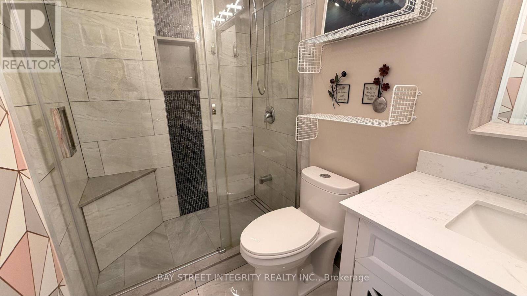
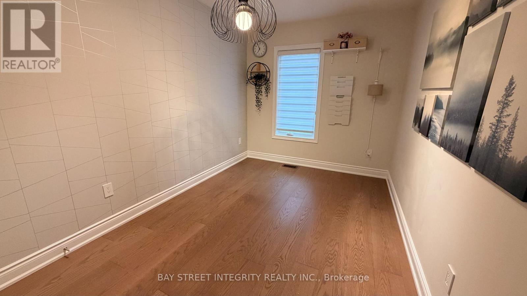
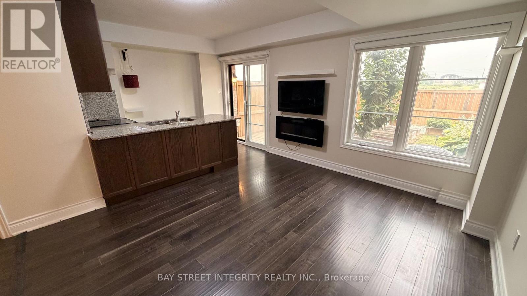
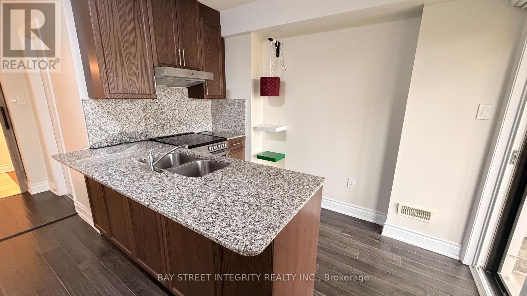
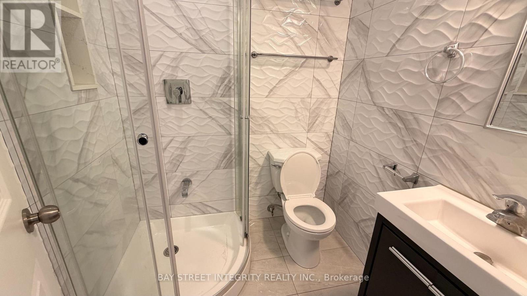
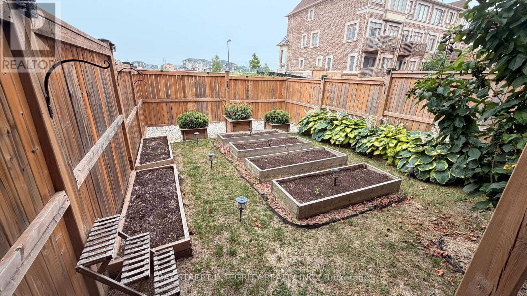
Vellore Village, Apprx 2,100 Sqft Luxuriously Upgrd! A Must See, Bright, Beautiful Freehold Townhouse 4 Beds + 4 Washrooms Finished Bsmt . W/O To Yd & Dir Acc To Garage. 3 Mins To Hwy 400, 8 Mins To Hwy 7 & 407, 5 Mins To Vaughan Mill Mall. Custom-Built Kitchen! All Upgraded Baths, Quartz Counters, 18"X18" Kitchen Tile, Hardwood Floors In Main Living Areas, High-End Chandeliers, Wall Sconces, 9Ft Ceilings, 2nd Flr Laundry, Decorative Wall Trim Thru-Out, Finished Lower Level W/ 2nd Kitchen, Family Room & Walk-Out To Backyard, Close To Hwy400, Parks, Schools, Shops, Banks, & Vaughan Hospital. (id:62104)
Property Details
| MLS® Number | N13579888 |
| Property Type | Single Family |
| Community Name | Vellore Village |
| Parking Space Total | 2 |
Building
| Bathroom Total | 4 |
| Bedrooms Above Ground | 3 |
| Bedrooms Below Ground | 1 |
| Bedrooms Total | 4 |
| Amenities | Fireplace(s) |
| Appliances | Range, Window Coverings |
| Basement Development | Finished |
| Basement Features | Separate Entrance |
| Basement Type | N/a, N/a (finished) |
| Construction Style Attachment | Attached |
| Cooling Type | Central Air Conditioning |
| Exterior Finish | Brick, Stone |
| Fireplace Present | Yes |
| Fireplace Total | 1 |
| Foundation Type | Concrete |
| Half Bath Total | 1 |
| Heating Fuel | Natural Gas |
| Heating Type | Forced Air |
| Stories Total | 2 |
| Size Interior | 2,000 - 2,500 Sqft |
| Type | Row / Townhouse |
| Utility Water | Municipal Water |
Parking
| Garage |
Land
| Acreage | No |
| Sewer | Sanitary Sewer |
| Size Depth | 94 Ft |
| Size Frontage | 18 Ft |
| Size Irregular | 18 X 94 Ft |
| Size Total Text | 18 X 94 Ft |
Rooms
| Level | Type | Length | Width | Dimensions |
|---|---|---|---|---|
| Lower Level | Living Room | 2.46 m | 3.76 m | 2.46 m x 3.76 m |
| Lower Level | Kitchen | 2.77 m | 2.74 m | 2.77 m x 2.74 m |
| Main Level | Living Room | 4.42 m | 5.79 m | 4.42 m x 5.79 m |
| Main Level | Dining Room | 4.42 m | 5.79 m | 4.42 m x 5.79 m |
| Main Level | Family Room | 5.23 m | 3.05 m | 5.23 m x 3.05 m |
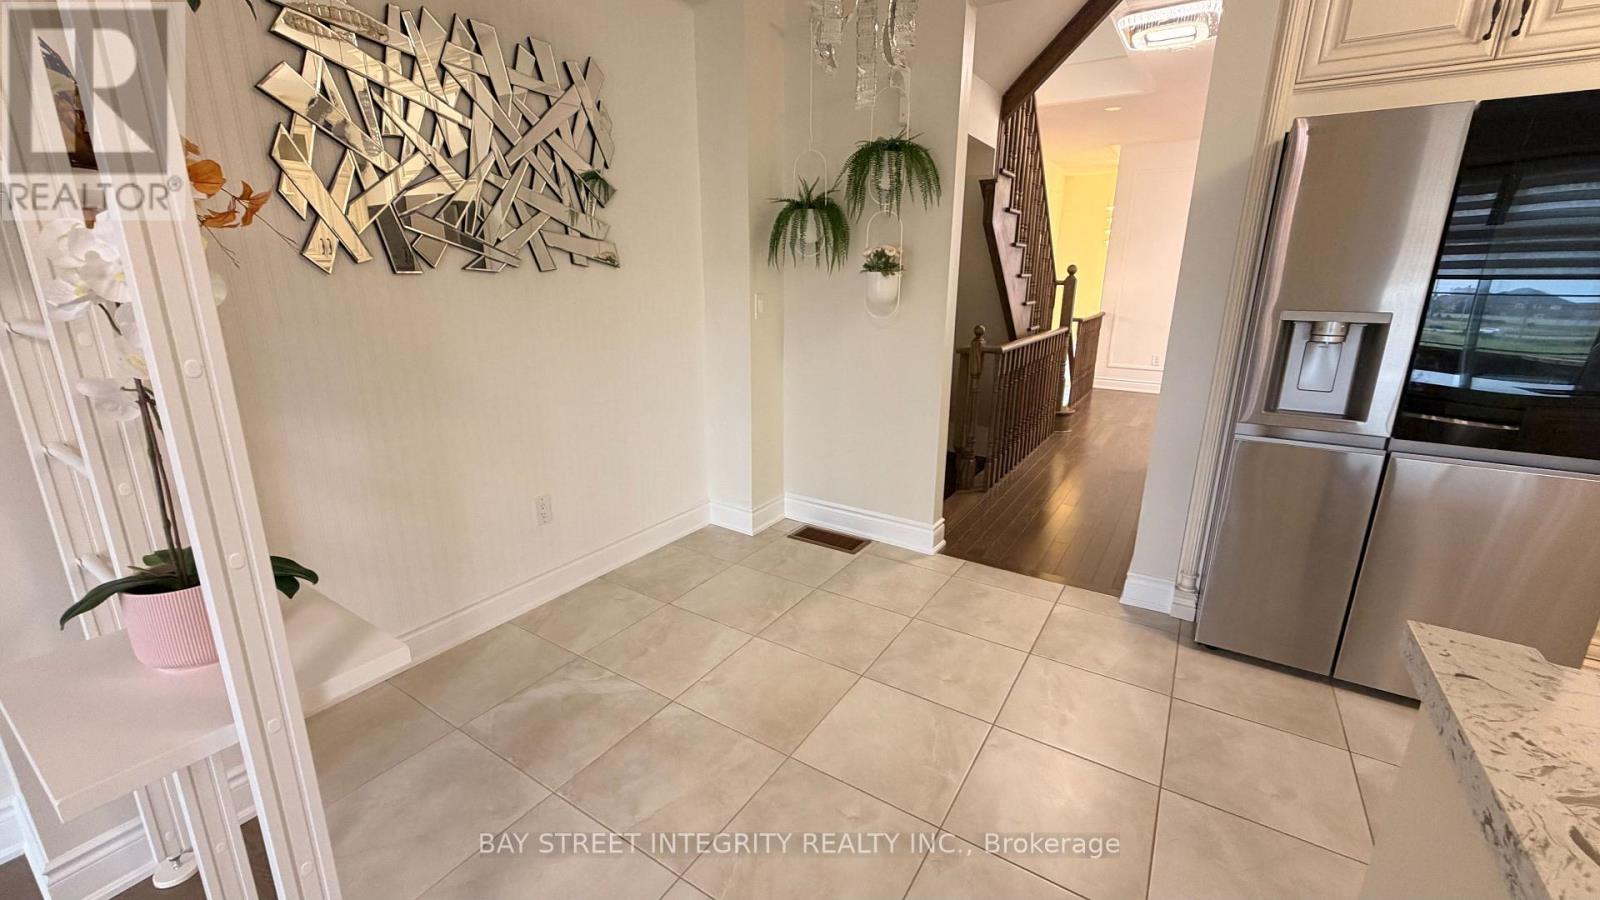
| Main Level | Eating Area | 2.46 m | 2.74 m | 2.46 m x 2.74 m |
| Main Level | Kitchen | 2.77 m | 3.35 m | 2.77 m x 3.35 m |
| Main Level | Foyer | 1.98 m | 1.37 m | 1.98 m x 1.37 m |
| Upper Level | Primary Bedroom | 5.23 m | 3.35 m | 5.23 m x 3.35 m |
| Upper Level | Bedroom 2 | 2.57 m | 3.5 m | 2.57 m x 3.5 m |
| Upper Level | Bedroom 3 | 2.57 m | 3.66 m | 2.57 m x 3.66 m |
Contact Us
Contact us for more information

The trademarks REALTOR®, REALTORS®, and the REALTOR® logo are controlled by The Canadian Real Estate Association (CREA) and identify real estate professionals who are members of CREA. The trademarks MLS®, Multiple Listing Service® and the associated logos are owned by The Canadian Real Estate Association (CREA) and identify the quality of services provided by real estate professionals who are members of CREA. The trademark DDF® is owned by The Canadian Real Estate Association (CREA) and identifies CREA's Data Distribution Facility (DDF®)
July 18 2026 05:02:14
Toronto Regional Real Estate Board
Bay Street Integrity Realty Inc.