
148 Lydia Street Kitchener, Ontario N2H 1V8

$499,900
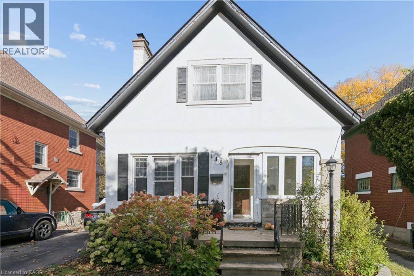
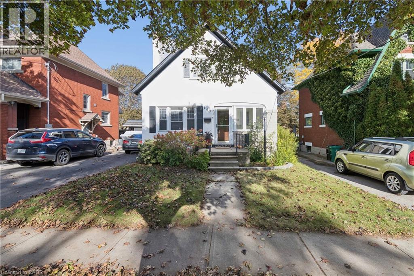
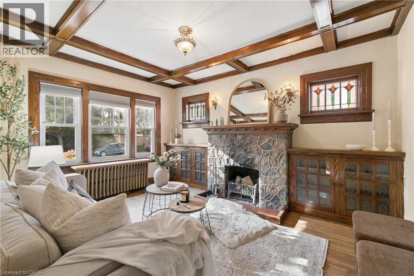
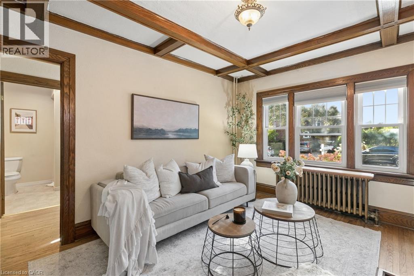
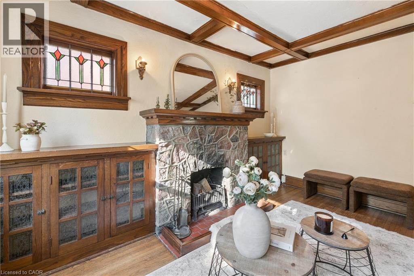
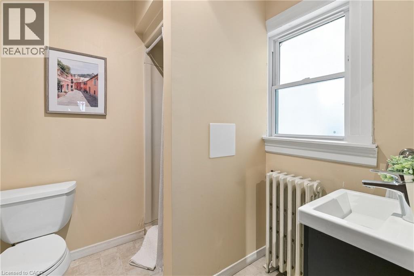
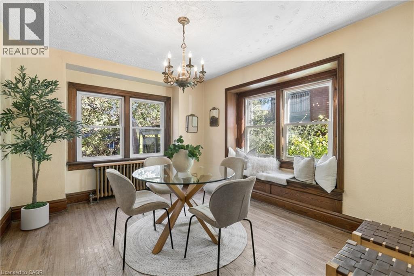
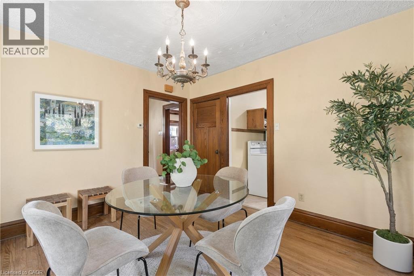
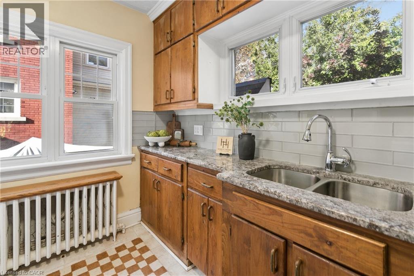
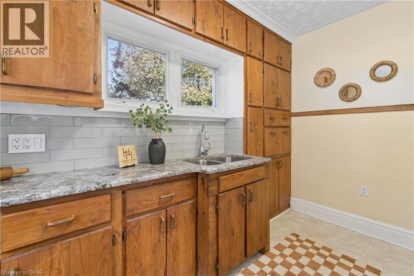
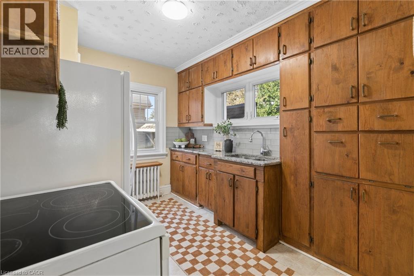
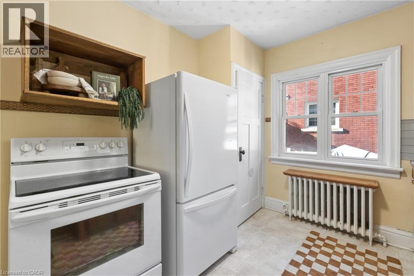
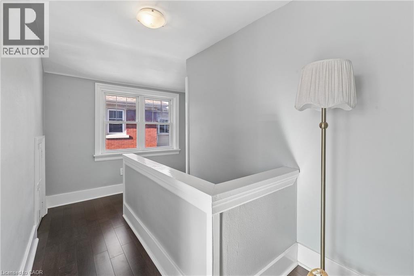
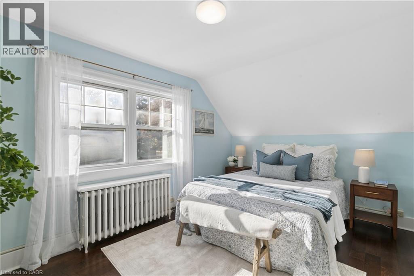
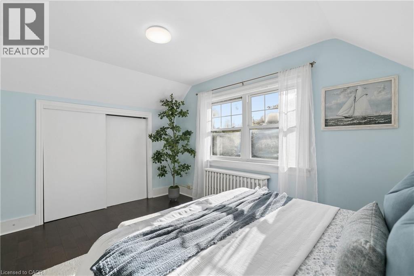
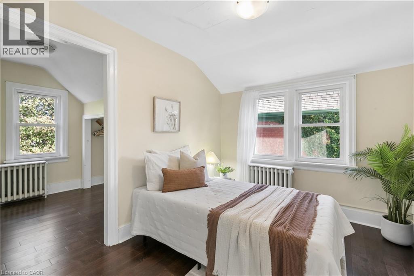
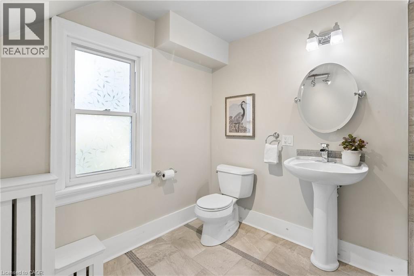
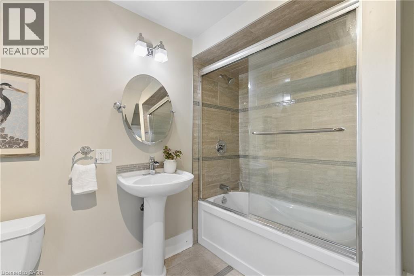
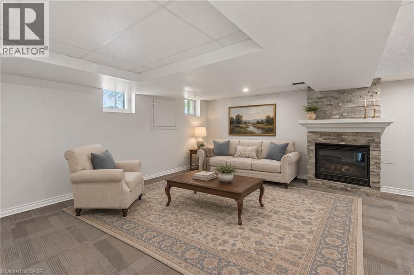
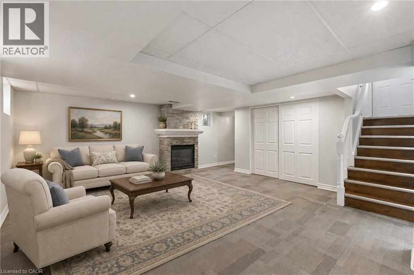
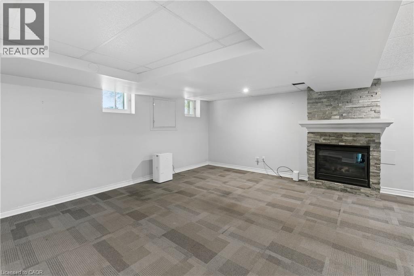
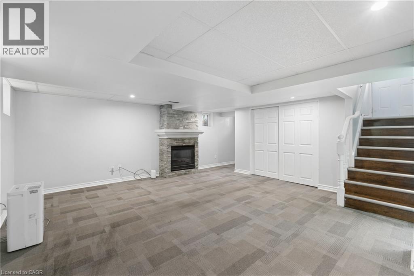
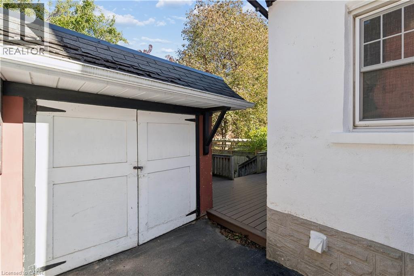
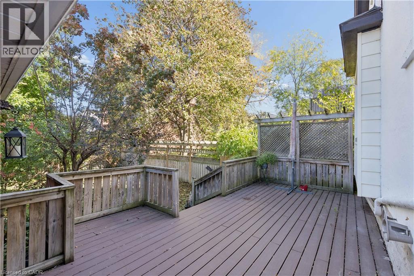
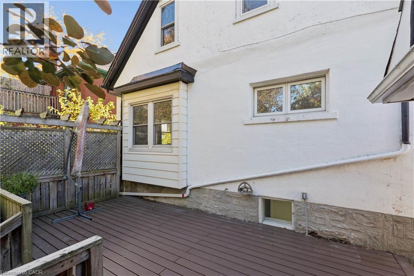
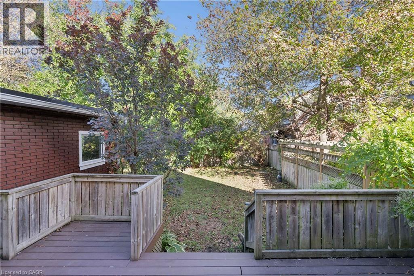
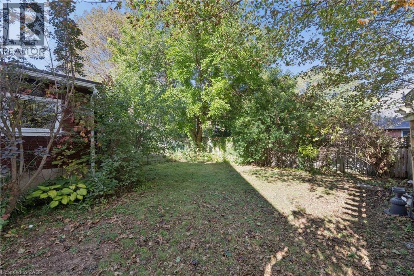
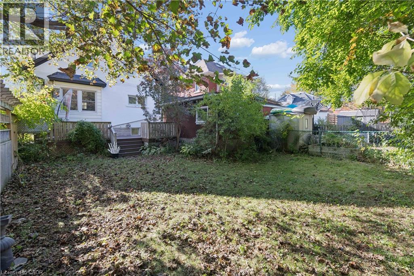
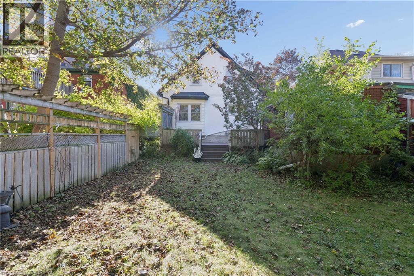
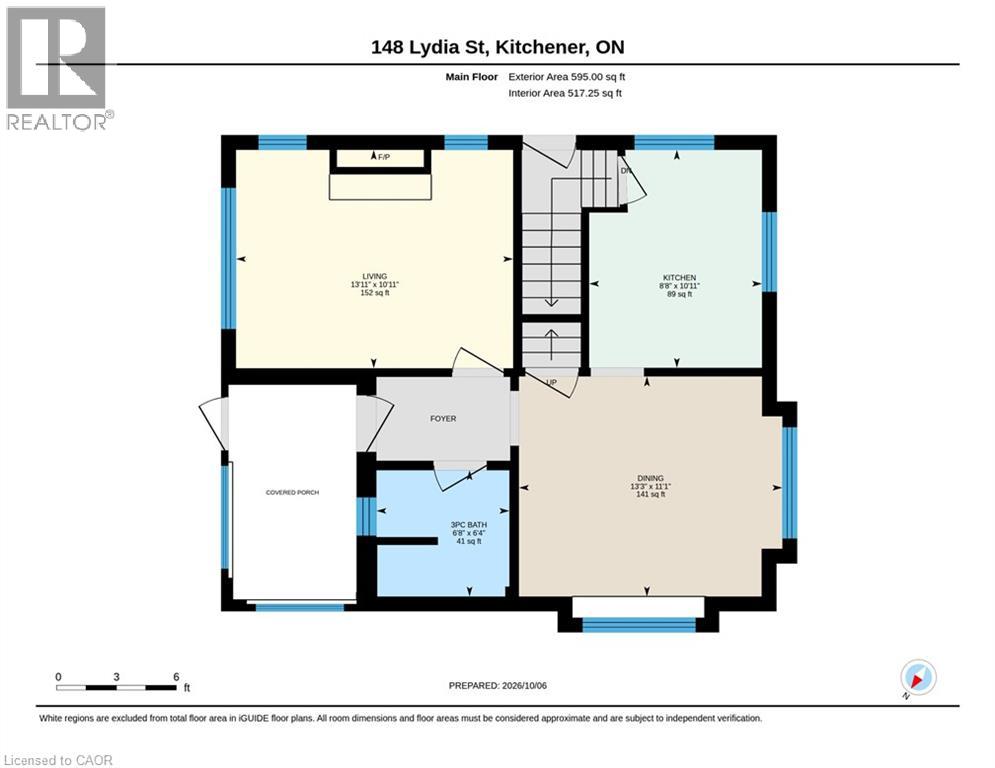
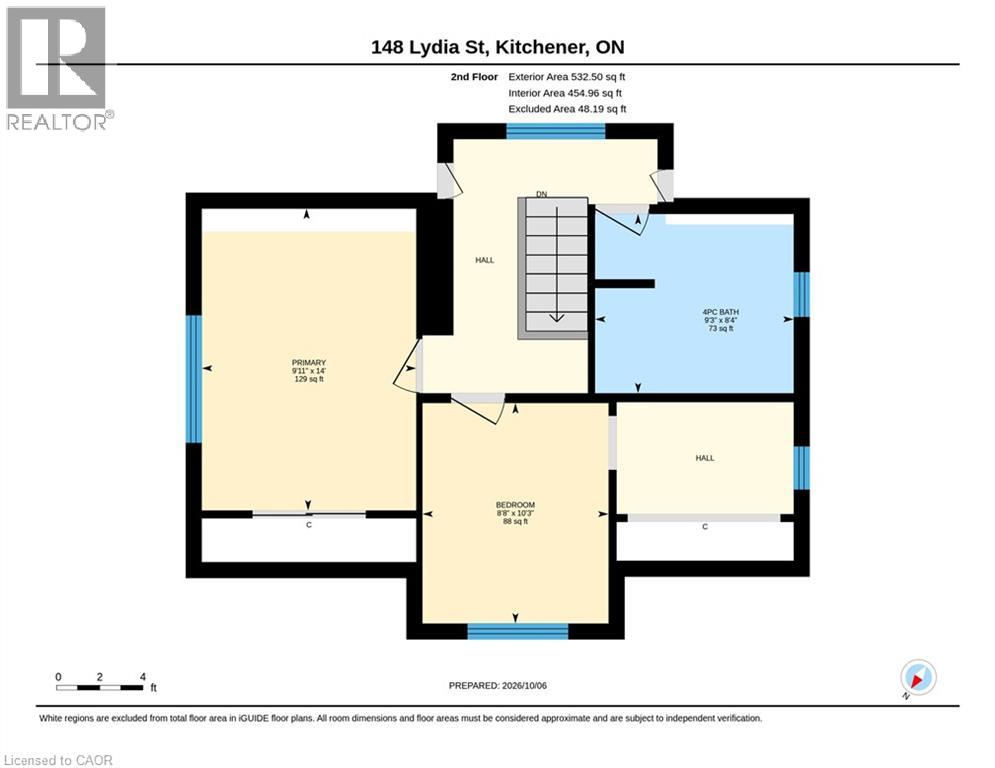
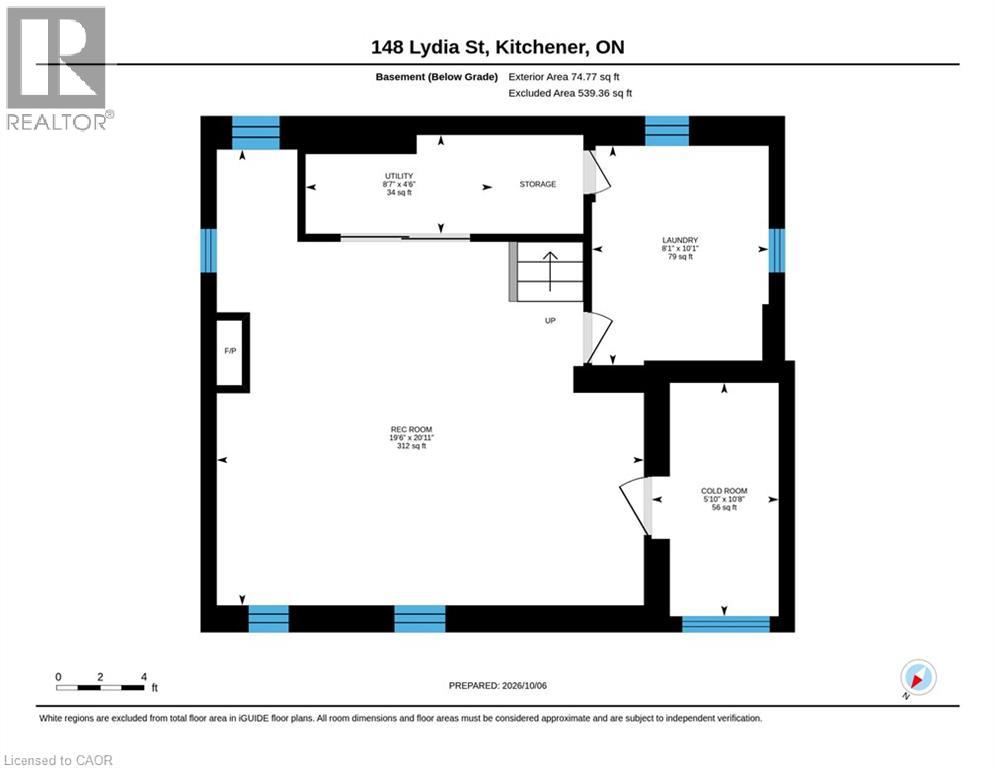
Welcome to 148 Lydia Street, tucked away on one of the East Ward’s most sought-after streets. This charming century home has had just two owners and is filled with character, warmth and some pretty special history. The main floor features beautiful hardwood flooring, a three-piece bathroom and a cozy living room centred around a stunning stone fireplace, hand-built by the original owner using stones collected from the surrounding fields. From there, you’ll move into the dining room with its adorable built-in window bench, followed by a bright kitchen with granite countertops and access to the separate side entrance. Upstairs you’ll find two bedrooms, including a spacious walk-in closet, along with a beautifully updated bathroom with heated flooring. The finished basement adds even more living space, while outside you’ll find a composite deck, private yard and detached garage. Full of original charm while offering the updates and functionality you want, this is one of those homes that just feels special the moment you walk in, all in an incredible East Ward location close to parks, trails, schools, downtown and everything Kitchener has to offer. (id:62104)
Open House
This property has open houses!
2:00 pm
Ends at:4:00 pm
2:00 pm
Ends at:4:00 pm
Property Details
| MLS® Number | 40867737 |
| Property Type | Single Family |
| Amenities Near By | Golf Nearby, Hospital, Park, Playground, Public Transit, Schools, Shopping |
| Community Features | Community Centre |
| Equipment Type | Water Heater |
| Parking Space Total | 3 |
| Rental Equipment Type | Water Heater |
Building
| Bathroom Total | 2 |
| Bedrooms Above Ground | 2 |
| Bedrooms Total | 2 |
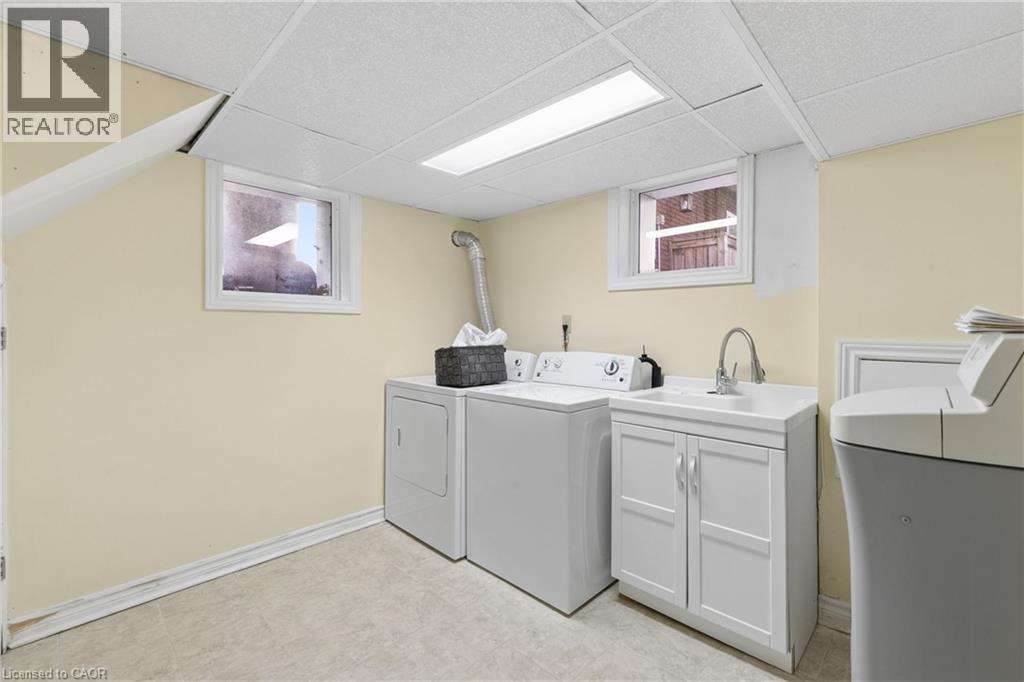
| Appliances | Dryer, Refrigerator, Stove, Water Softener, Washer |
| Architectural Style | Other |
| Basement Development | Finished |
| Basement Type | Full (finished) |
| Constructed Date | 1927 |
| Construction Style Attachment | Detached |
| Cooling Type | None |
| Exterior Finish | Stucco |
| Stories Total | 2 |
| Size Interior | 1,552 Sqft |
| Type | House |
| Utility Water | Municipal Water |
Parking
| Detached Garage |
Land
| Access Type | Highway Access |
| Acreage | No |
| Land Amenities | Golf Nearby, Hospital, Park, Playground, Public Transit, Schools, Shopping |
| Sewer | Municipal Sewage System |
| Size Depth | 100 Ft |
| Size Frontage | 37 Ft |
| Size Total Text | Under 1/2 Acre |
| Zoning Description | R2 |
Rooms
| Level | Type | Length | Width | Dimensions |
|---|---|---|---|---|
| Second Level | 4pc Bathroom | 8'4'' x 9'3'' | ||
| Second Level | Bedroom | 10'3'' x 8'8'' | ||
| Second Level | Primary Bedroom | 14'0'' x 9'11'' | ||
| Basement | Utility Room | 4'6'' x 8'7'' | ||
| Basement | Cold Room | 10'8'' x 5'10'' | ||
| Basement | Laundry Room | 10'1'' x 8'1'' | ||
| Basement | Recreation Room | 20'11'' x 19'6'' | ||
| Main Level | 3pc Bathroom | 6'4'' x 6'8'' | ||
| Main Level | Kitchen | 10'11'' x 8'8'' | ||
| Main Level | Dining Room | 11'1'' x 13'3'' | ||
| Main Level | Living Room | 10'11'' x 13'11'' |
https://www.realtor.ca/real-estate/30375000/148-lydia-street-kitchener
Contact Us
Contact us for more information

The trademarks REALTOR®, REALTORS®, and the REALTOR® logo are controlled by The Canadian Real Estate Association (CREA) and identify real estate professionals who are members of CREA. The trademarks MLS®, Multiple Listing Service® and the associated logos are owned by The Canadian Real Estate Association (CREA) and identify the quality of services provided by real estate professionals who are members of CREA. The trademark DDF® is owned by The Canadian Real Estate Association (CREA) and identifies CREA's Data Distribution Facility (DDF®)
October 08 2026 03:00:06
REALTORS® Association of Hamilton-Burlington
Real Broker Ontario Ltd.