
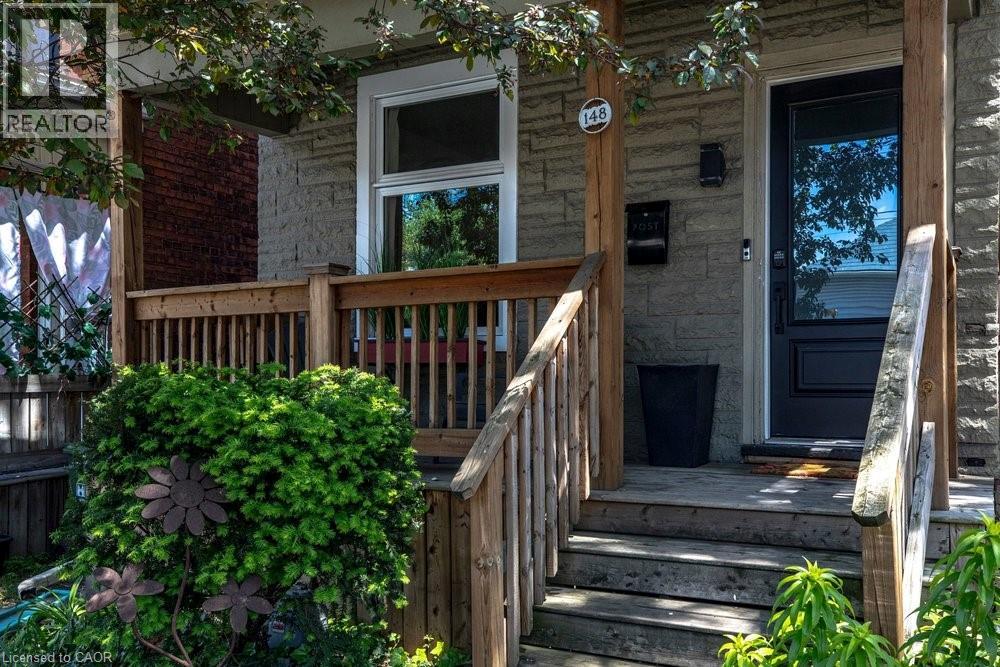
148 Dundurn Street N Hamilton, Ontario L8R 3E8

$649,900
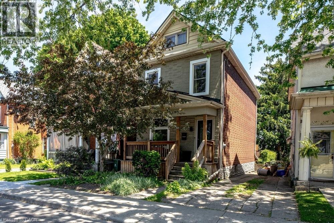
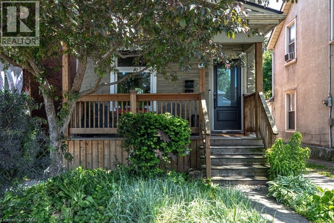
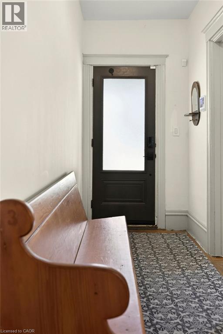
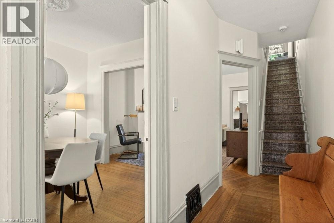
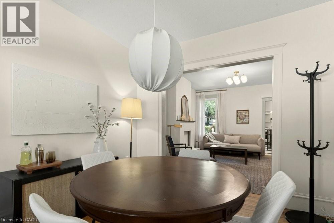
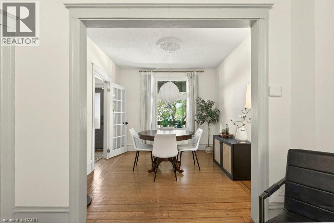
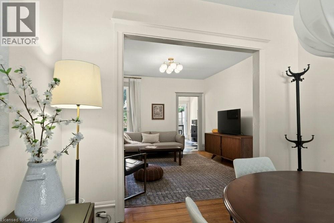
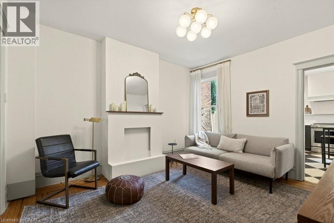
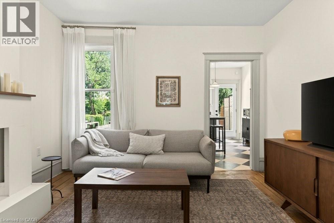
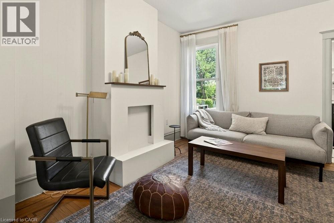
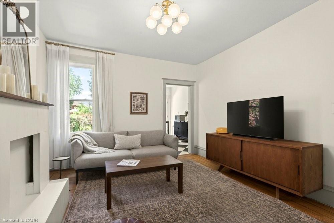
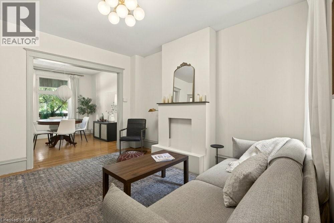
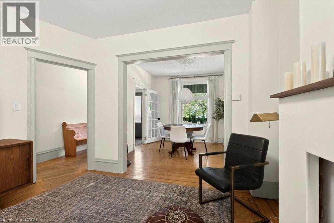
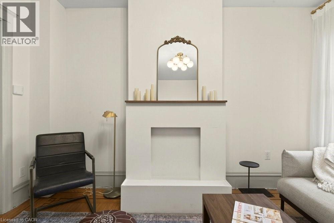
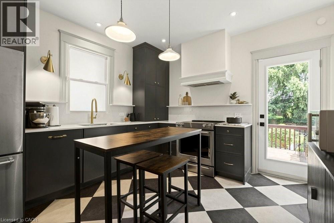
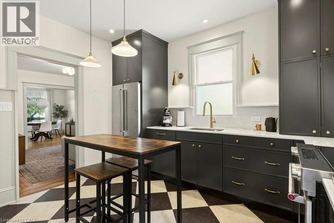
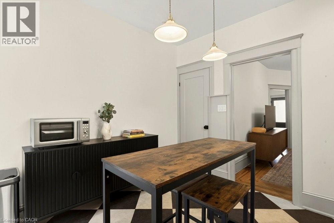
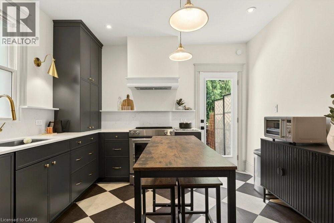
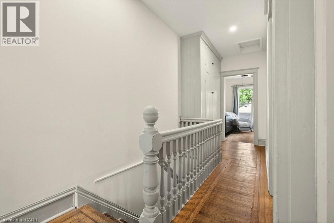
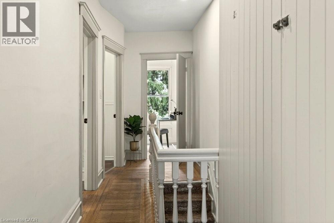
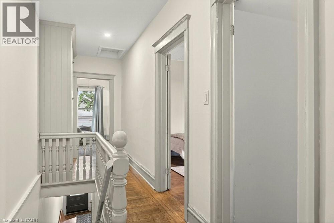
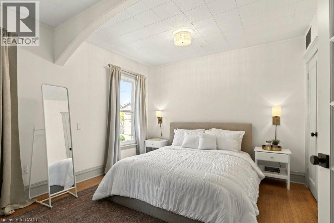
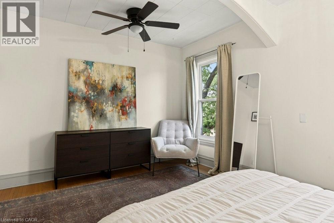
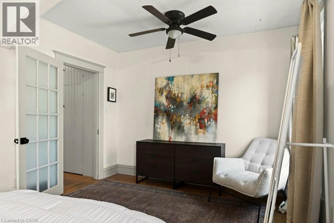
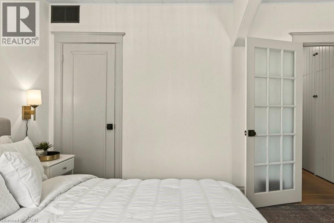
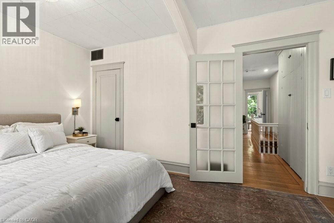
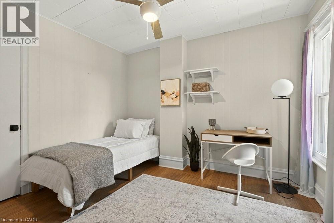
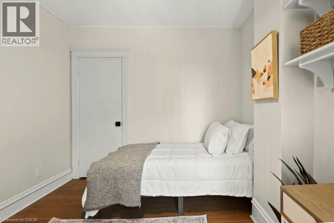
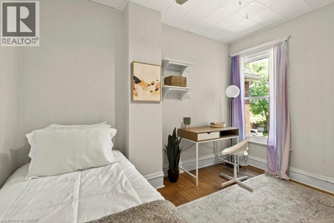
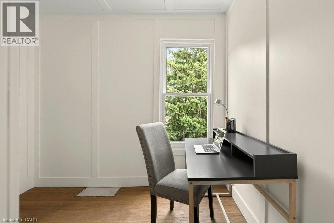
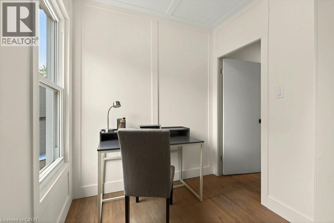
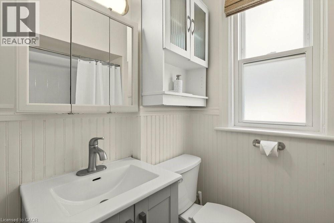
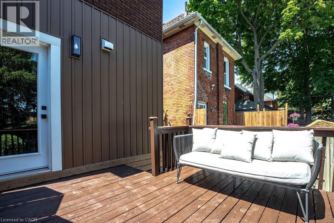
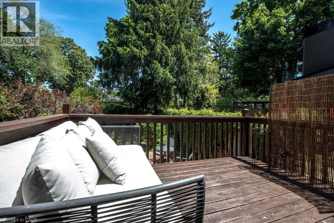
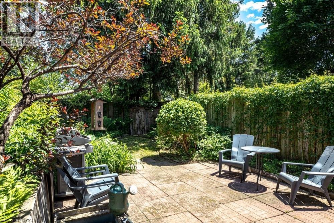
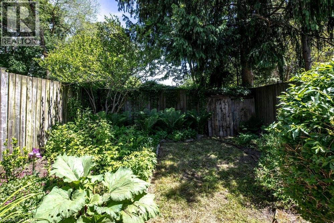
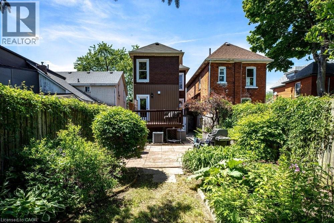
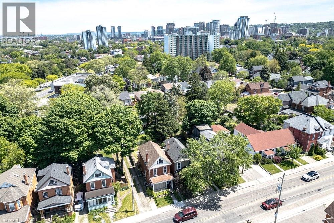
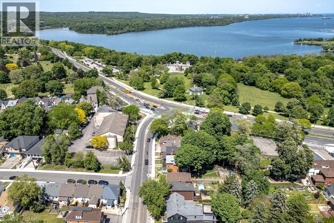
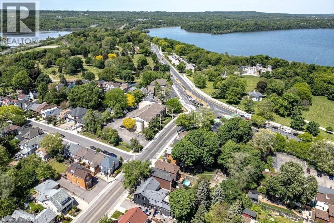
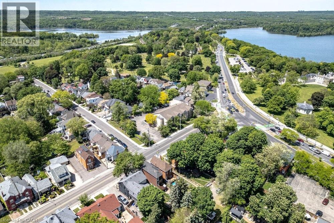
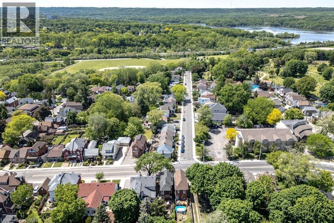
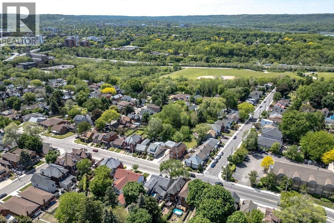
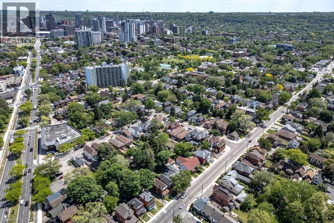
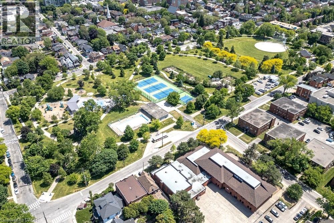
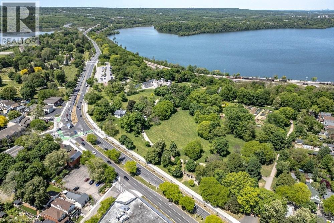
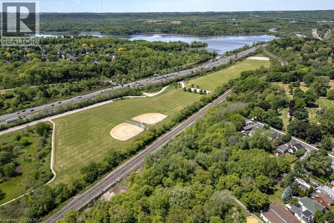
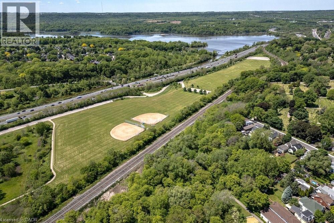
Welcome to 148 Dundurn Street North, a beautifully updated century home in the heart of Strathcona, set across from the historic grounds of Dundurn Castle. This is a location that leaves little to be desired, pairing amenities, green space, and everyday walkability right outside your door. Inside, timeless character meets tasteful modern updates. Original trim and mouldings, a decorative ceiling medallion, and warm hardwood floors run throughout, while wide principal-room openings create an easy, open flow between the living and dining spaces. The showpiece is a stunning designer kitchen, finished with deep charcoal cabinetry, brass fixtures, quartz counters, a gas range, and a striking checkerboard floor, with a walk-out to the deck and private backyard beyond. Three bedrooms offer comfortable, light-filled space for family, guests, or a work-from-home setup, all served by a full bath. Out back, the private yard is the perfect urban retreat, ready for morning coffee, summer entertaining, or quiet evenings outdoors. Beyond the front door, the Strathcona lifestyle awaits, with parks, cafes, Locke Street, the waterfront, and quick highway and transit access all within reach. Character, design, and location, all at an affordable price-point. (id:62104)
Property Details
| MLS® Number | 40845494 |
| Property Type | Single Family |
| Amenities Near By | Park, Public Transit |
| Communication Type | High Speed Internet |
| Equipment Type | Water Heater |
| Rental Equipment Type | Water Heater |
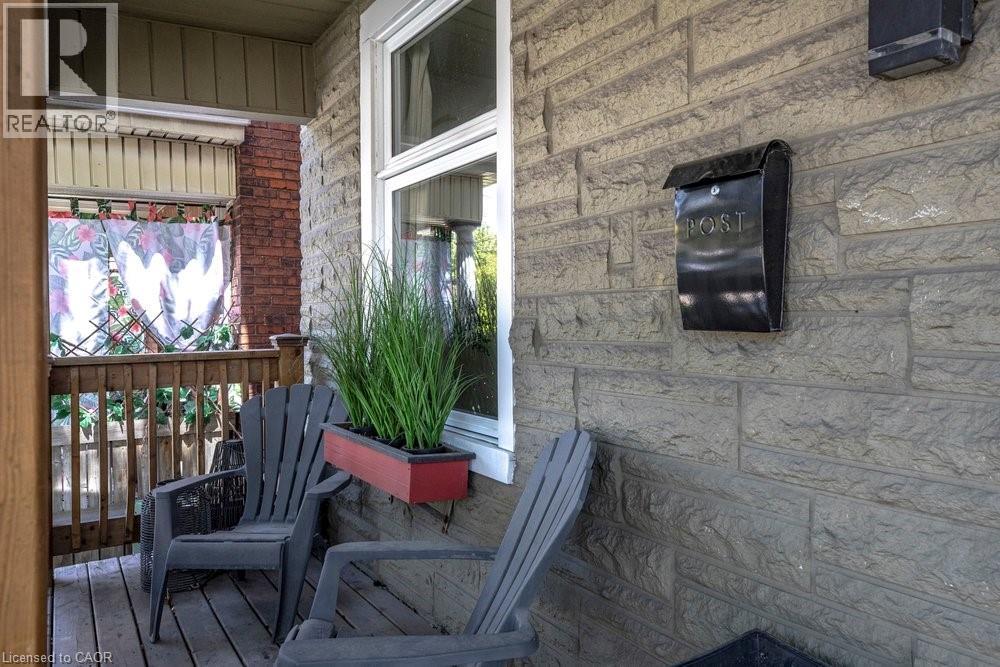
| Structure | Porch |
Building
| Bathroom Total | 1 |
| Bedrooms Above Ground | 3 |
| Bedrooms Total | 3 |
| Appliances | Dishwasher, Dryer, Refrigerator, Stove, Washer, Hood Fan, Window Coverings |
| Basement Development | Unfinished |
| Basement Type | Full (unfinished) |
| Construction Style Attachment | Detached |
| Cooling Type | Central Air Conditioning |
| Exterior Finish | Brick Veneer, Vinyl Siding |
| Fire Protection | None |
| Foundation Type | Stone |
| Heating Fuel | Natural Gas |
| Heating Type | Forced Air |
| Stories Total | 2 |
| Size Interior | 1,263 Sqft |
| Type | House |
| Utility Water | Municipal Water |
Parking
| None |
Land
| Access Type | Road Access |
| Acreage | No |
| Land Amenities | Park, Public Transit |
| Sewer | Municipal Sewage System |
| Size Depth | 100 Ft |
| Size Frontage | 20 Ft |
| Size Irregular | 0.05 |
| Size Total | 0.05 Ac|under 1/2 Acre |
| Size Total Text | 0.05 Ac|under 1/2 Acre |
| Zoning Description | R1a |
Rooms
| Level | Type | Length | Width | Dimensions |
|---|---|---|---|---|
| Second Level | 4pc Bathroom | 7'3'' x 7'10'' | ||
| Second Level | Bedroom | 10'2'' x 7'4'' | ||
| Second Level | Bedroom | 9'6'' x 12'4'' | ||
| Second Level | Primary Bedroom | 15'5'' x 10'10'' | ||
| Basement | Storage | 9'1'' x 8'8'' | ||
| Basement | Laundry Room | 12'9'' x 27'0'' | ||
| Main Level | Kitchen | 11'3'' x 12'2'' | ||
| Main Level | Dining Room | 10'6'' x 11'6'' | ||
| Main Level | Living Room | 12'2'' x 13'2'' |
Utilities
| Cable | Available |
| Electricity | Available |
| Natural Gas | Available |
| Telephone | Available |
https://www.realtor.ca/real-estate/29995873/148-dundurn-street-n-hamilton
Contact Us
Contact us for more information

The trademarks REALTOR®, REALTORS®, and the REALTOR® logo are controlled by The Canadian Real Estate Association (CREA) and identify real estate professionals who are members of CREA. The trademarks MLS®, Multiple Listing Service® and the associated logos are owned by The Canadian Real Estate Association (CREA) and identify the quality of services provided by real estate professionals who are members of CREA. The trademark DDF® is owned by The Canadian Real Estate Association (CREA) and identifies CREA's Data Distribution Facility (DDF®)
July 06 2026 11:59:04
REALTORS® Association of Hamilton-Burlington
Coldwell Banker Community Professionals