
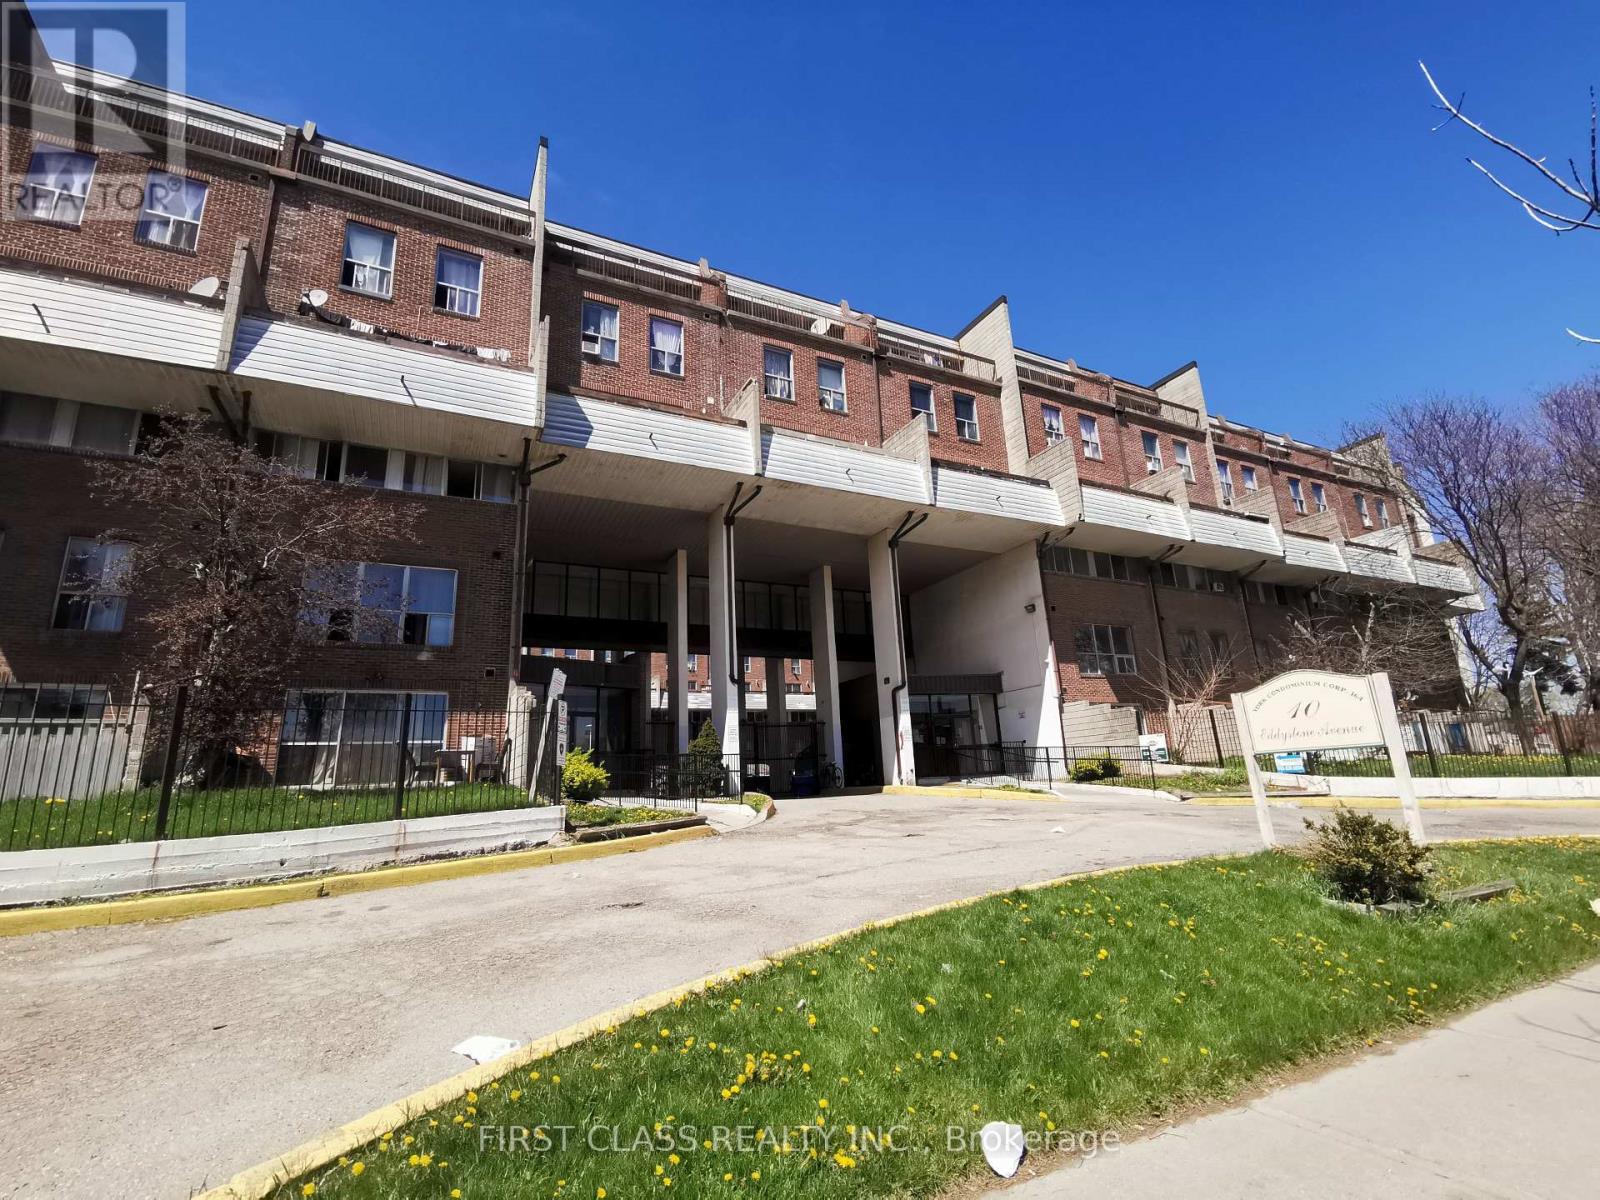
148 - 10 Eddystone Avenue Toronto, Ontario M3N 2T2

$2,999 Monthly
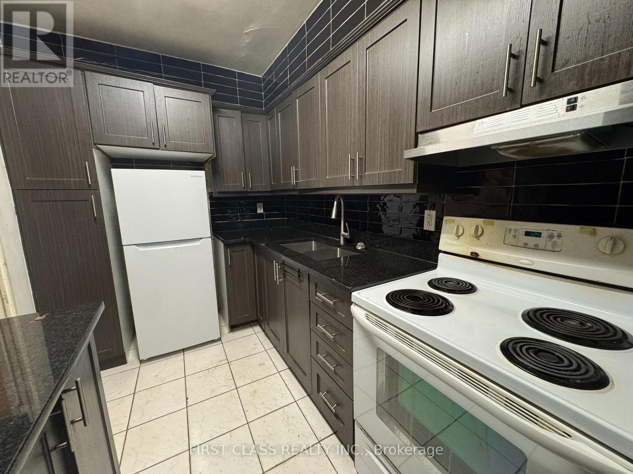
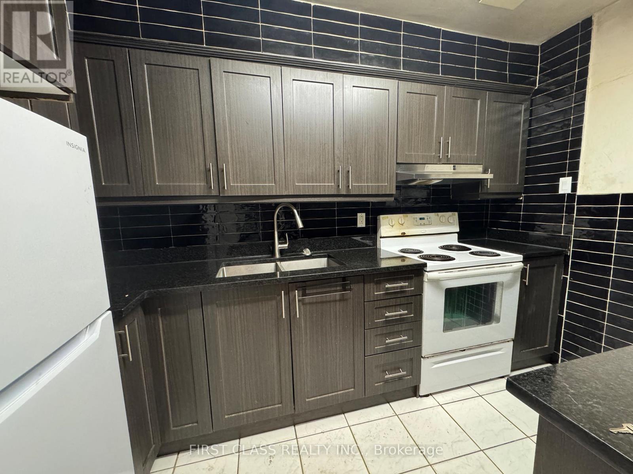
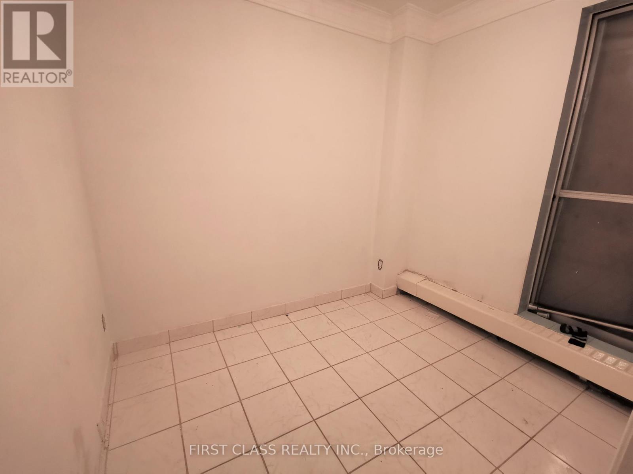
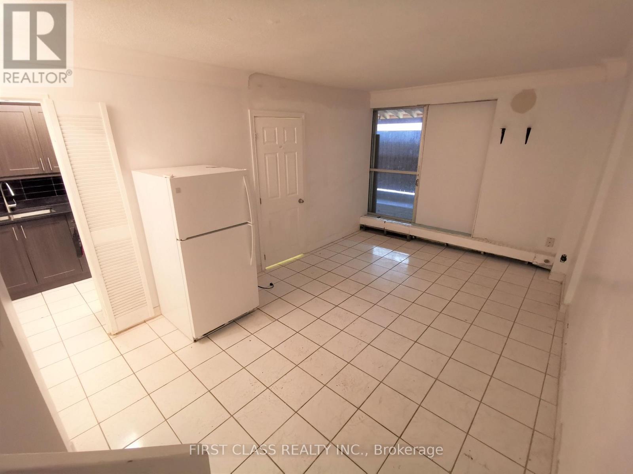
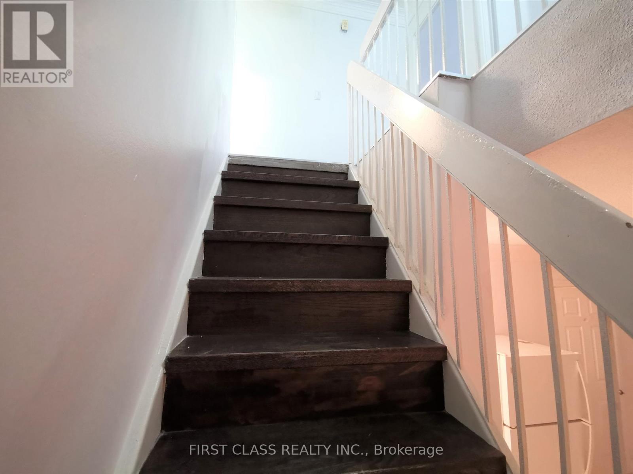
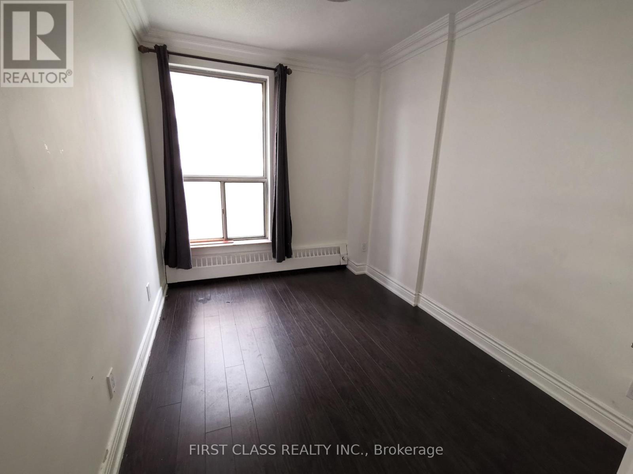
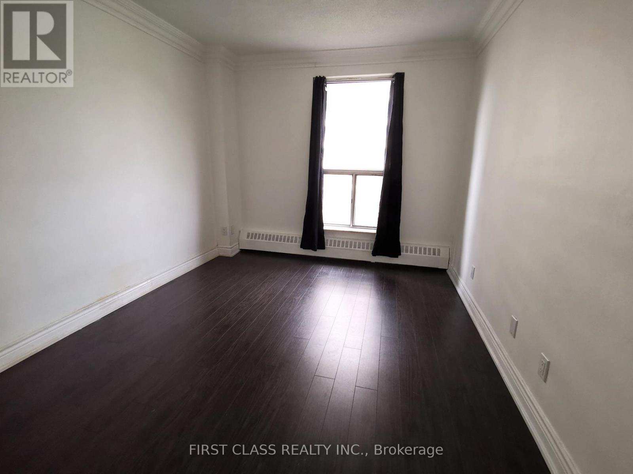
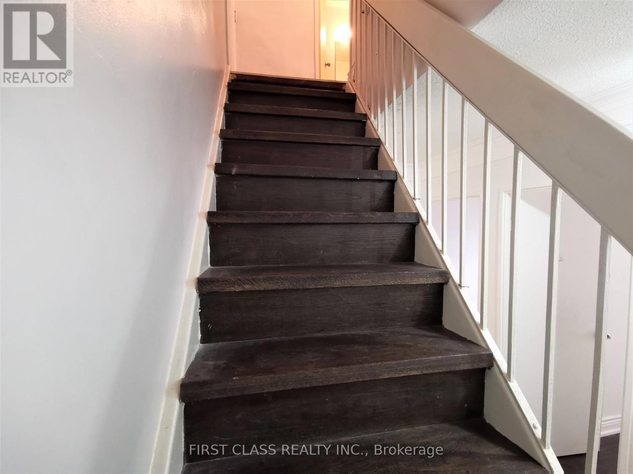
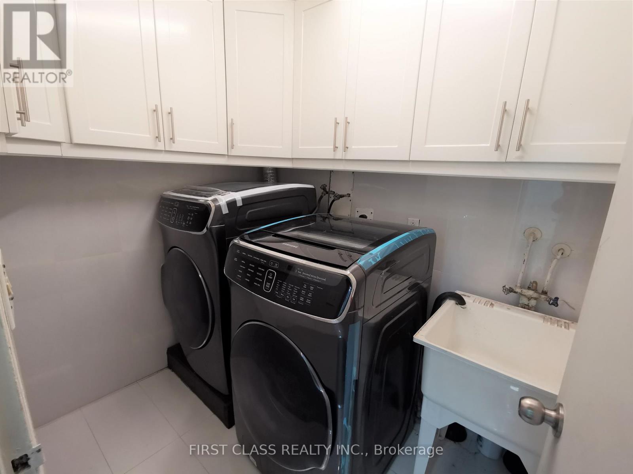
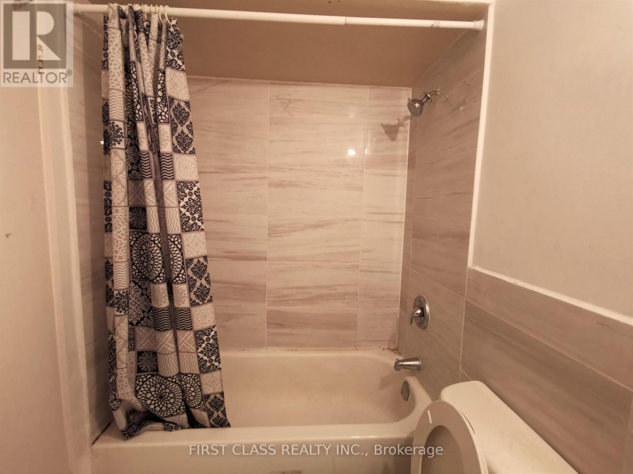
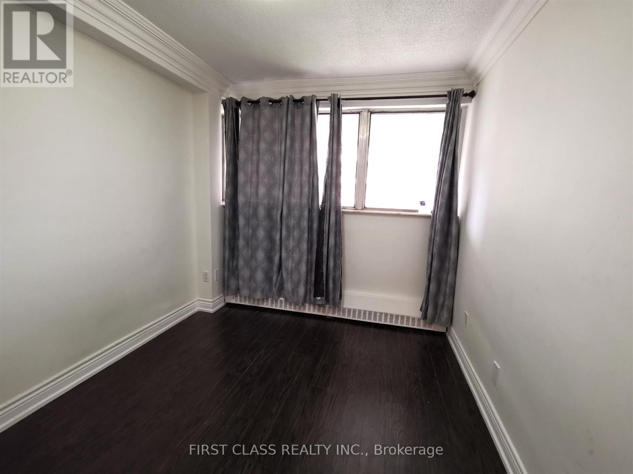
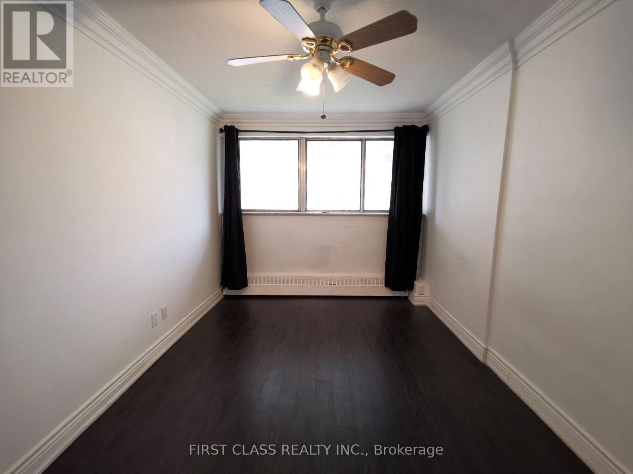
Rarely available 5-bedroom condo townhouse for lease in a convenient Toronto location! This bright and spacious 3-storey home features generously sized principal rooms, a practical layout, and ample living space ideal for growing or multi-generational families. Excellent location close to TTC, parks, schools, shopping plazas, restaurants, and major highways, offering both convenience and easy access to everything Toronto has to offer.Minimum credit score of 740 required. Please provide a recent credit report for review prior to booking a showing. (id:62104)
Property Details
| MLS® Number | W13748456 |
| Property Type | Single Family |
| Community Name | Glenfield-Jane Heights |
| Community Features | Pets Allowed With Restrictions |
| Parking Space Total | 1 |
Building
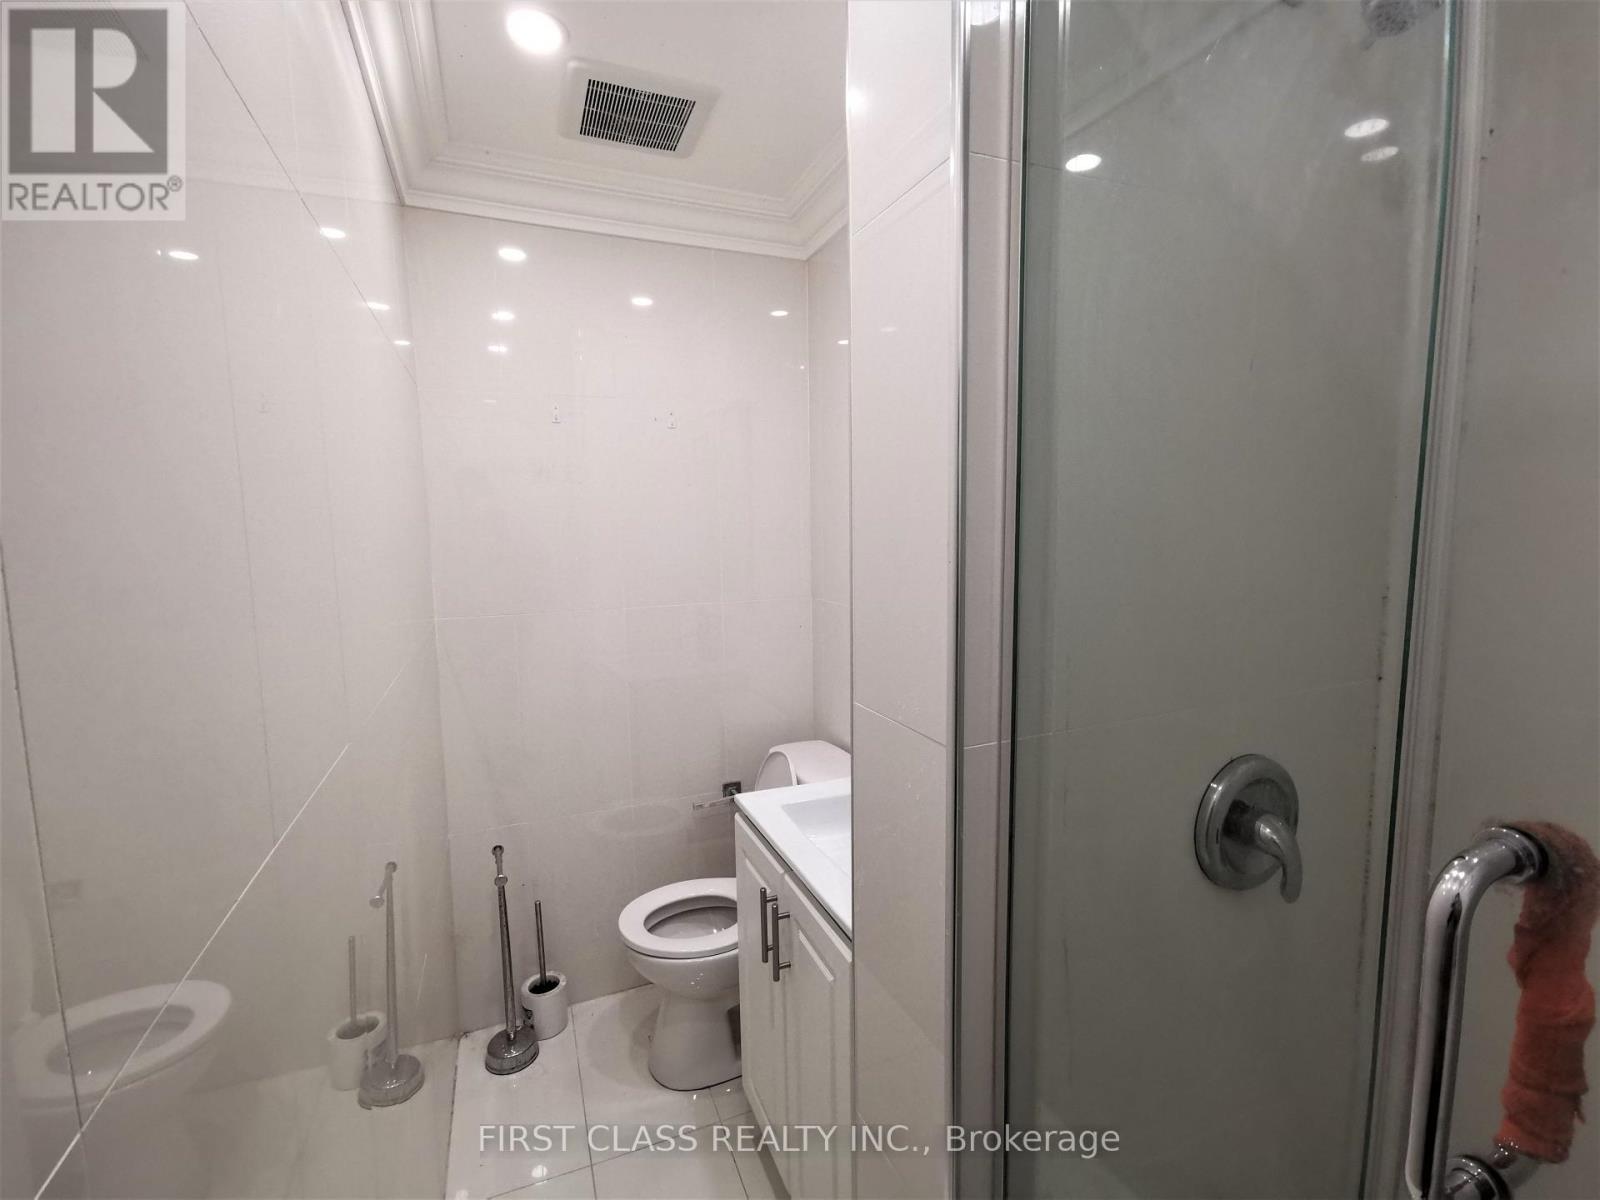
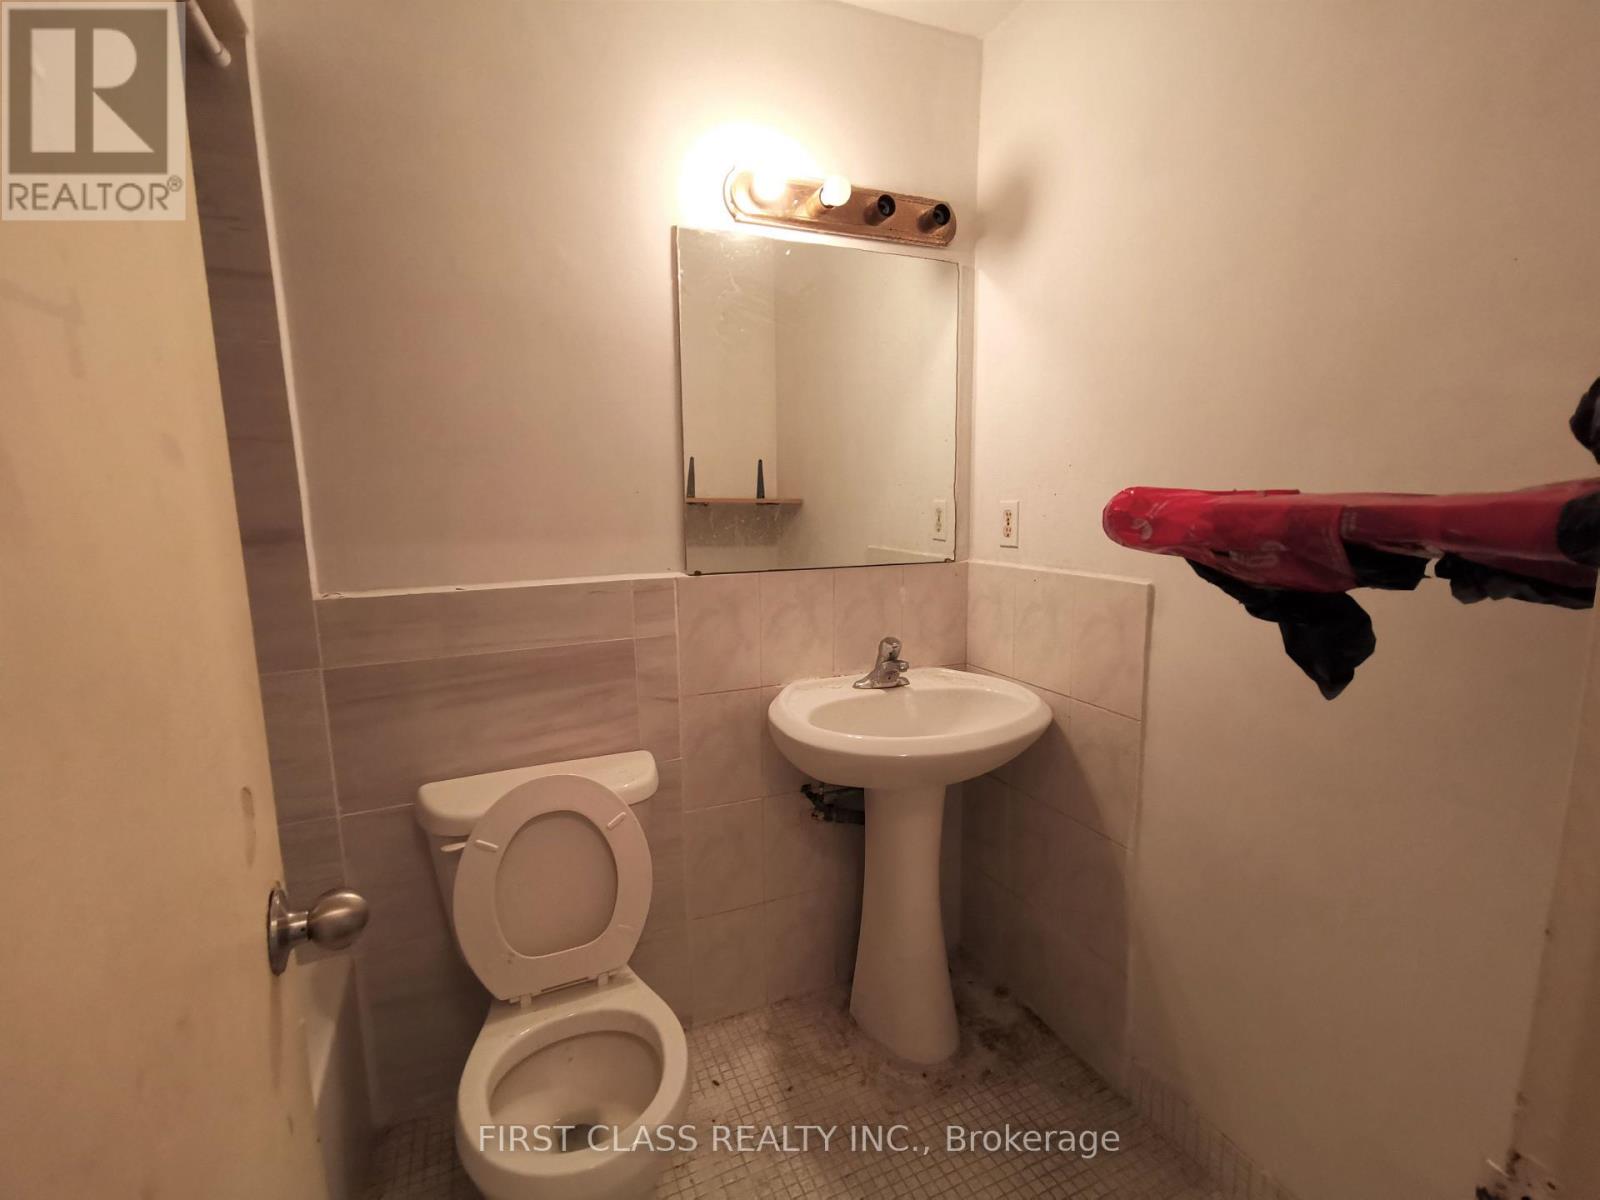
| Bathroom Total | 2 |
| Bedrooms Above Ground | 5 |
| Bedrooms Total | 5 |
| Basement Type | None |
| Cooling Type | None |
| Exterior Finish | Brick, Concrete |
| Flooring Type | Ceramic, Laminate |
| Heating Fuel | Natural Gas |
| Heating Type | Forced Air |
| Stories Total | 3 |
| Size Interior | 1,000 - 1,199 Sqft |
| Type | Row / Townhouse |
Parking
| Underground | |
| Garage |
Land
| Acreage | No |
Rooms
| Level | Type | Length | Width | Dimensions |
|---|---|---|---|---|
| Second Level | Primary Bedroom | 3.5 m | 2.6 m | 3.5 m x 2.6 m |
| Second Level | Bedroom 3 | 2.97 m | 2.59 m | 2.97 m x 2.59 m |
| Second Level | Bedroom 4 | 2.97 m | 2.59 m | 2.97 m x 2.59 m |
| Third Level | Bedroom 5 | 3.95 m | 2.7 m | 3.95 m x 2.7 m |
| Main Level | Living Room | 5.5 m | 3.4 m | 5.5 m x 3.4 m |
| Main Level | Bedroom 2 | 2.7 m | 2.1 m | 2.7 m x 2.1 m |
| Main Level | Kitchen | 3.26 m | 1.85 m | 3.26 m x 1.85 m |
Contact Us
Contact us for more information

The trademarks REALTOR®, REALTORS®, and the REALTOR® logo are controlled by The Canadian Real Estate Association (CREA) and identify real estate professionals who are members of CREA. The trademarks MLS®, Multiple Listing Service® and the associated logos are owned by The Canadian Real Estate Association (CREA) and identify the quality of services provided by real estate professionals who are members of CREA. The trademark DDF® is owned by The Canadian Real Estate Association (CREA) and identifies CREA's Data Distribution Facility (DDF®)
September 05 2026 03:31:18
Toronto Regional Real Estate Board
First Class Realty Inc.