
145 - 1965 Upperpoint Gate London South, Ontario N6K 0L2

$639,900Maintenance, Common Area Maintenance, Parking
$115 Monthly
Maintenance, Common Area Maintenance, Parking
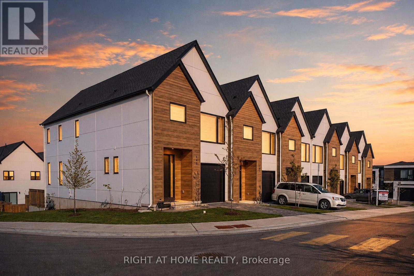
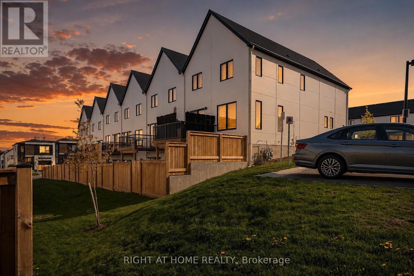
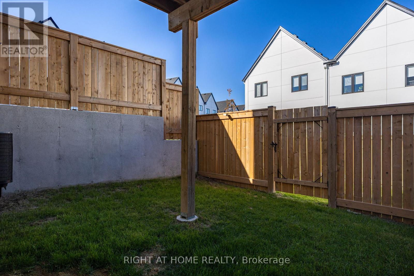
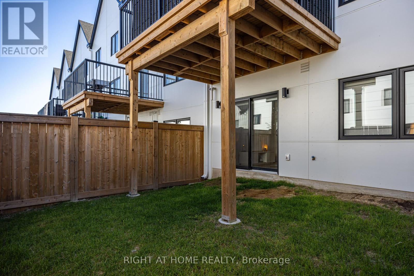
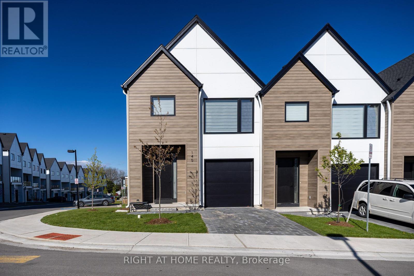
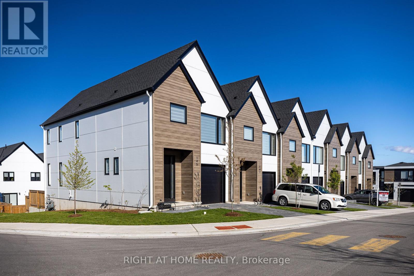
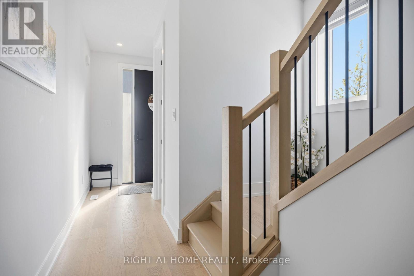
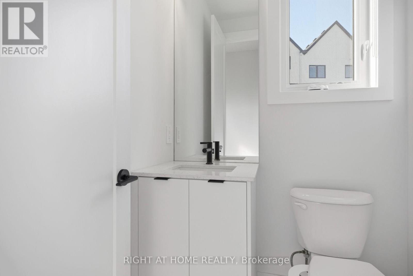
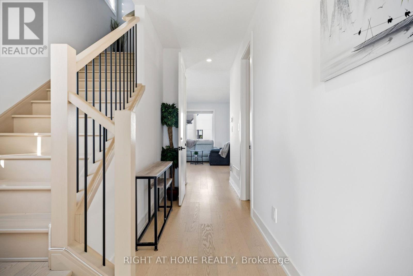
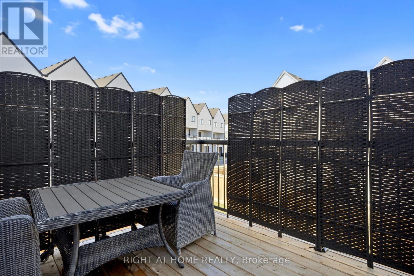
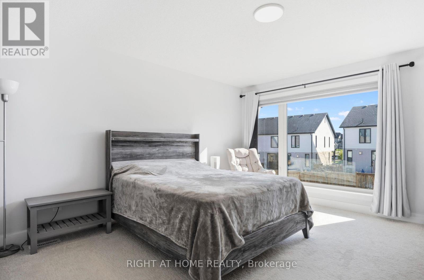
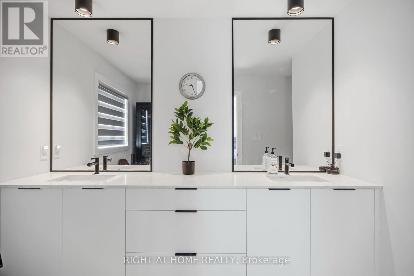
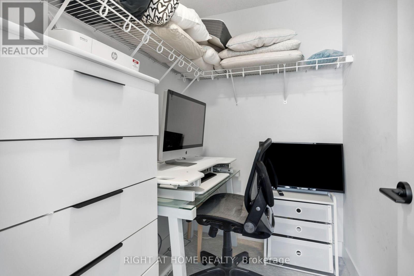
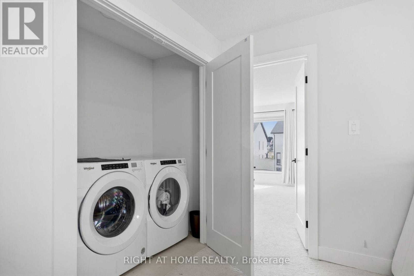
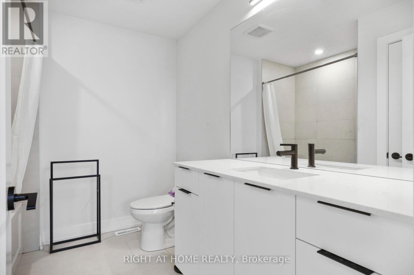
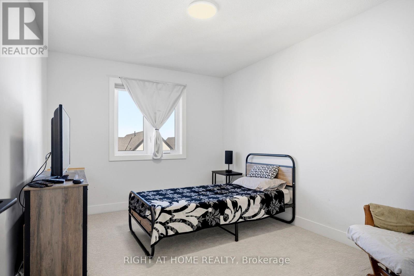
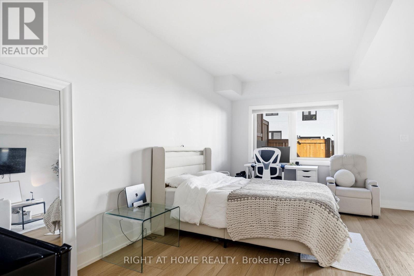
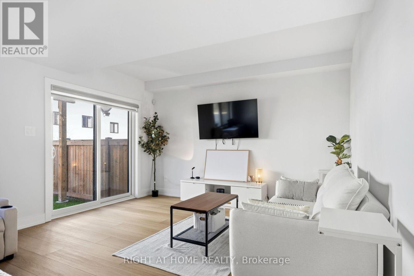
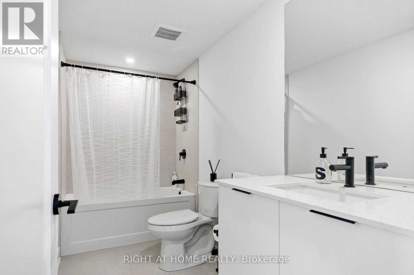
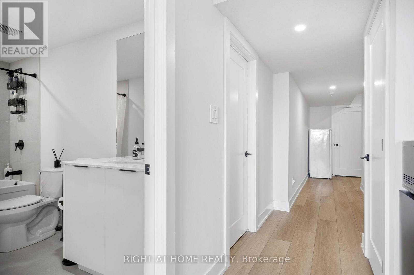
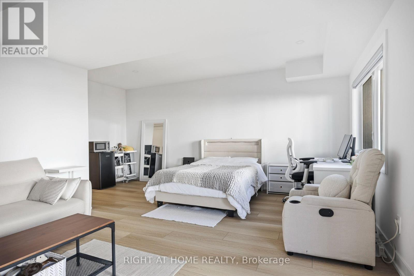
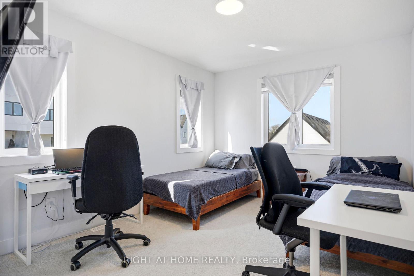
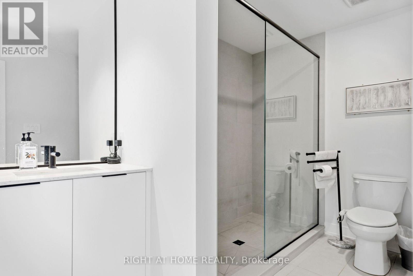
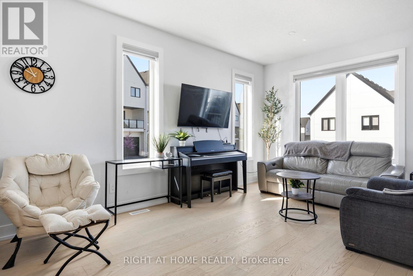
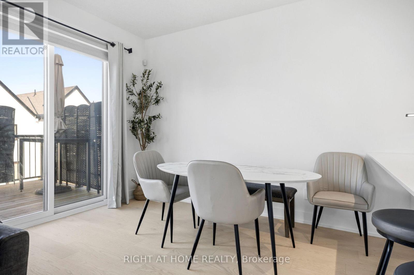
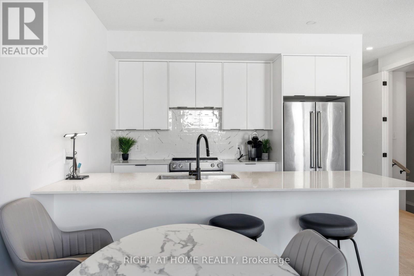
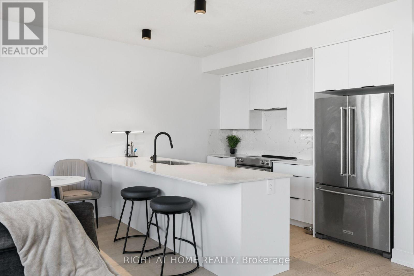
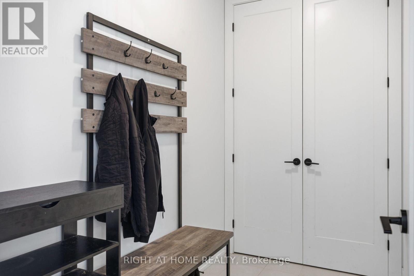
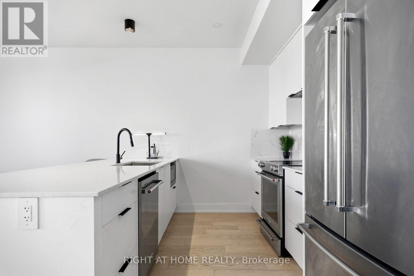
$115 MonthlyTop End CORNER UNIT WITH FINISHED GROUND LEVEL WALKOUT BASEMENT - RIVERBEND! Bright and beautifully positioned end/corner unit featuring 3 spacious bedrooms, 4 bathrooms, abundant natural light and extra privacy. Ideally situated within the complex with easy access to the entrance/exit leading to Fountain Grass Drive and Westdel Bourne, plus convenient nearby visitor parking.Approximately just under 1,600 sq. ft. plus a fully finished walkout basement, offering additional bright, usable living space with direct access to the backyard and a much more open feel than a traditional below-ground basement!The bright open-concept main level features 9-foot ceilings, 8-foot doors, oak-engineered hardwood floors and custom window blinds. The kitchen offers white cabinetry, quartz countertops, designer lighting and sleek black Riobel fixtures. The living and dining area opens through patio doors to a 10' x 10' balcony, providing the perfect outdoor space to BBQ, dine, entertain, or relax and enjoy the neighbourhood views.Upstairs, a wide and spacious hallway leads to 3 generously sized bedrooms, including a primary suite with a walk-in closet and spa-inspired ensuite featuring a double vanity and walk-in tile shower. One of the additional bedrooms also features a walk-in closet. The upper level is completed by convenient second-floor laundry and additional built-in closet in the bathroom.The fully finished walkout basement includes a 4-piece bathroom and flexible additional living space with direct walkout access to the backyard, street and nearby visitor parking.Complete with a private garage and driveway, featuring convenient interior access to a spacious mudroom with a versatile closet for extra storage and/or pantry use.Ideally located in sought-after Warbler Woods/Riverbend, close to parks, schools, shopping, restaurants, West 5, Boler Mountain and Springbank Park, with easy access to Highway 402. (id:62104)
Property Details
| MLS® Number | X13736636 |
| Property Type | Single Family |
| Community Name | South B |
| Amenities Near By | Park, Schools |
| Community Features | Pets Allowed With Restrictions |
| Equipment Type | Water Heater |
| Features | Level Lot, Sump Pump, In-law Suite |
| Parking Space Total | 2 |
| Rental Equipment Type | Water Heater |
| View Type | View |
Building
| Bathroom Total | 4 |
| Bedrooms Above Ground | 3 |
| Bedrooms Total | 3 |
| Age | 0 To 5 Years |
| Amenities | Visitor Parking |
| Appliances | Central Vacuum, Garage Door Opener Remote(s), Water Heater, Dishwasher, Dryer, Garage Door Opener, Hood Fan, Stove, Washer, Refrigerator |
| Basement Development | Finished |
| Basement Features | Walk Out |
| Basement Type | N/a (finished) |
| Cooling Type | Central Air Conditioning, Air Exchanger |
| Exterior Finish | Vinyl Siding, Hardboard |
| Fire Protection | Alarm System, Security System |
| Half Bath Total | 1 |
| Heating Fuel | Natural Gas |
| Heating Type | Forced Air |
| Stories Total | 2 |
| Size Interior | 1,400 - 1,599 Sqft |
| Type | Row / Townhouse |
Parking
| Garage |
Land
| Acreage | No |
| Fence Type | Fenced Yard |
| Land Amenities | Park, Schools |
Rooms
| Level | Type | Length | Width | Dimensions |
|---|---|---|---|---|
| Second Level | Bedroom | 4.51 m | 4.21 m | 4.51 m x 4.21 m |
| Second Level | Bedroom 2 | 4.51 m | 3.13 m | 4.51 m x 3.13 m |
| Second Level | Bedroom 3 | 3.96 m | 3.04 m | 3.96 m x 3.04 m |
| Main Level | Foyer | 1.98 m | 117 m | 1.98 m x 117 m |
| Main Level | Mud Room | 2.62 m | 1.83 m | 2.62 m x 1.83 m |
| Main Level | Living Room | 5.49 m | 3.51 m | 5.49 m x 3.51 m |
| Main Level | Dining Room | 3.47 m | 2.83 m | 3.47 m x 2.83 m |
| Main Level | Kitchen | 3.47 m | 2.77 m | 3.47 m x 2.77 m |
https://www.realtor.ca/real-estate/30225253/145-1965-upperpoint-gate-london-south-south-b-south-b
Contact Us
Contact us for more information

The trademarks REALTOR®, REALTORS®, and the REALTOR® logo are controlled by The Canadian Real Estate Association (CREA) and identify real estate professionals who are members of CREA. The trademarks MLS®, Multiple Listing Service® and the associated logos are owned by The Canadian Real Estate Association (CREA) and identify the quality of services provided by real estate professionals who are members of CREA. The trademark DDF® is owned by The Canadian Real Estate Association (CREA) and identifies CREA's Data Distribution Facility (DDF®)
September 28 2026 12:32:49
Toronto Regional Real Estate Board
Right At Home Realty