
143 Voltarie Crescent Mississauga, Ontario L5A 2A5

$799,000
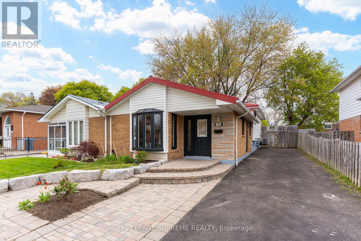
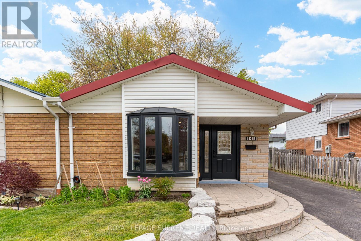
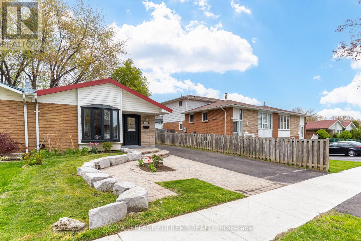
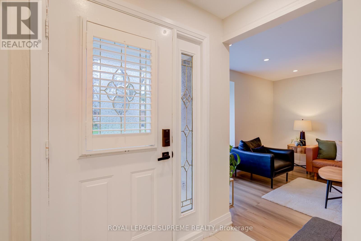
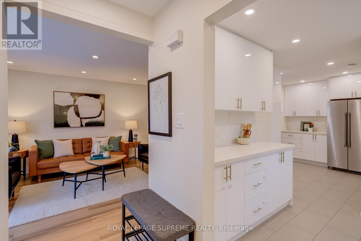
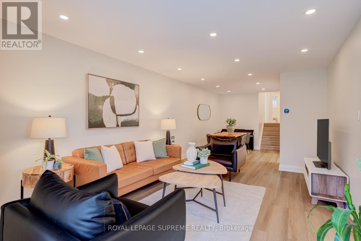
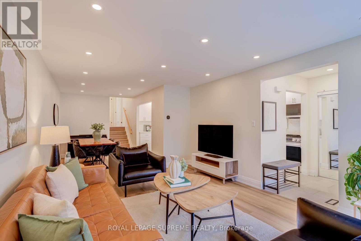
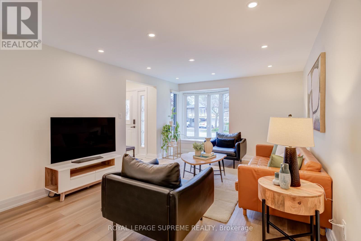
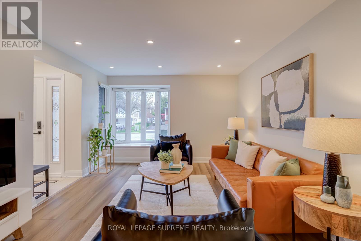
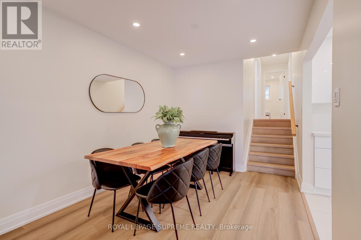
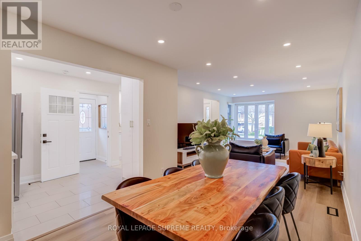
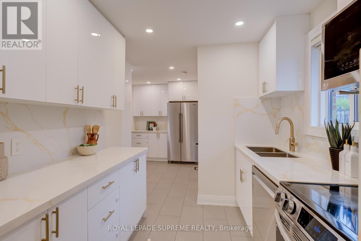
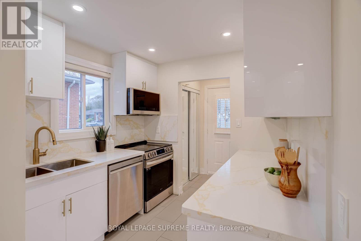
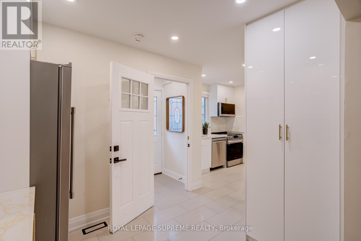
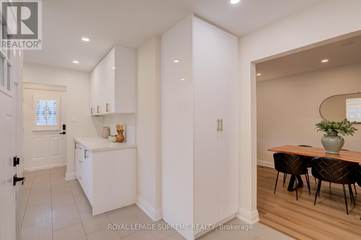
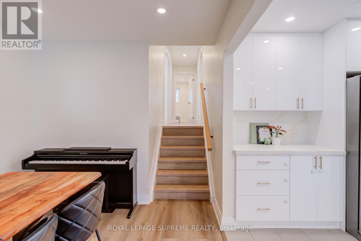
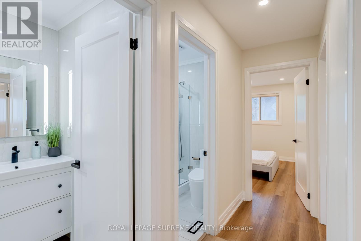
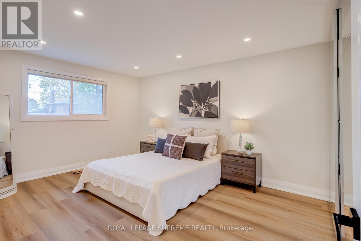
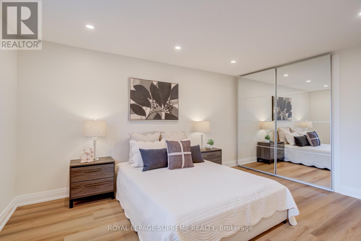
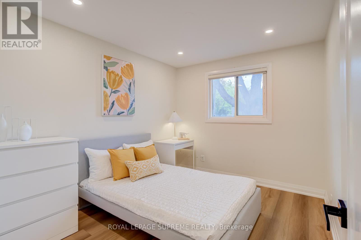
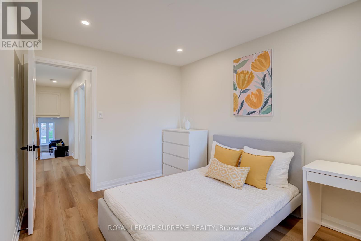
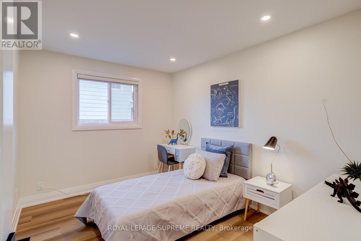
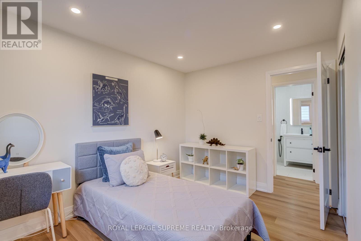
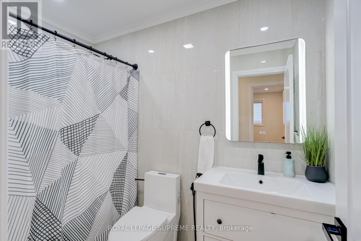
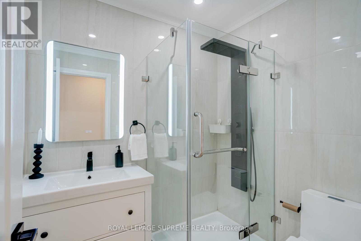
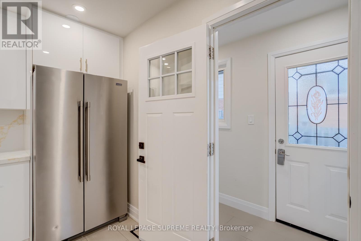
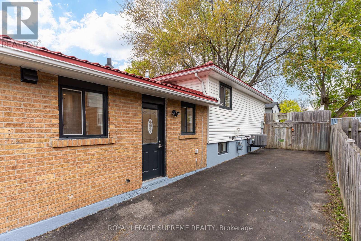
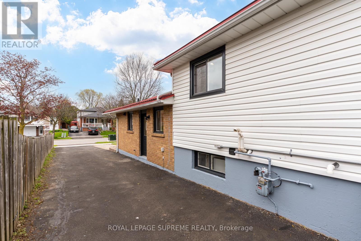
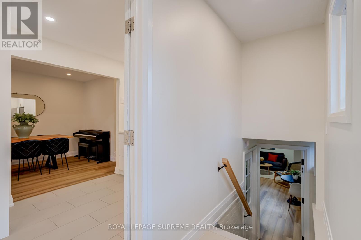
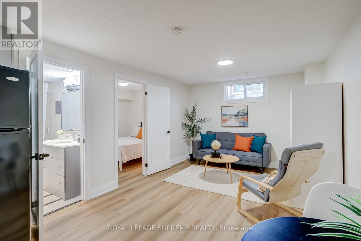
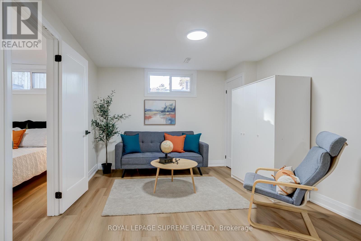
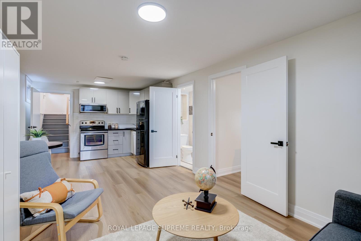
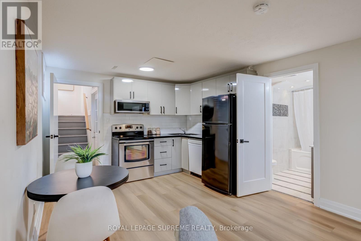
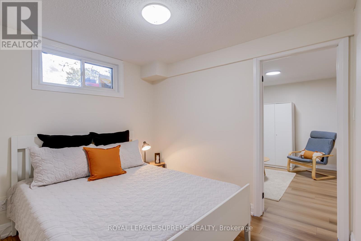
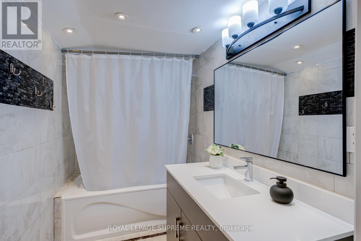
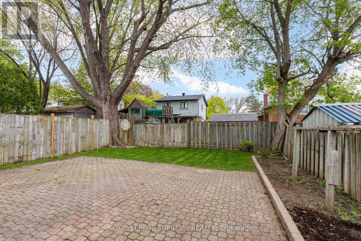
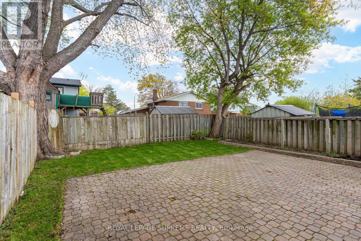
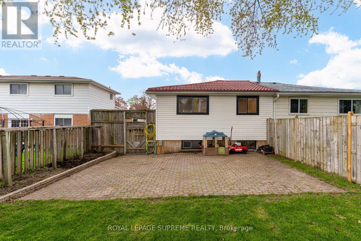
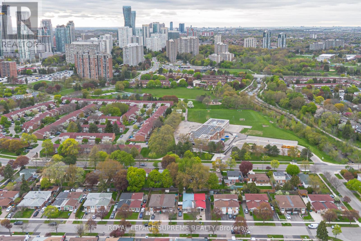
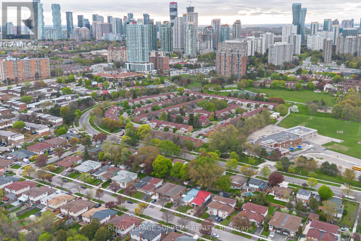
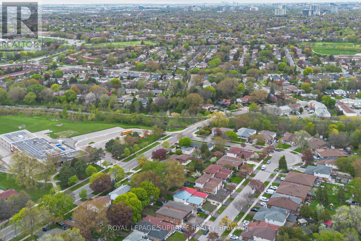
Nestled in the heart of the Mississauga Valleys, this lovely 3-bedroom semi-detached backsplit was fully renovated in 2024. It blends fresh, modern updates with a genuinely warm and inviting feel. Best of all, you're just minutes away from Square One, schools, parks, major highways, and the GO Station for an easy commute.The brand new kitchen features beautiful quartz counters and backsplash, as well as a walk out to the side entrance of the home, while the open concept living and dining area make for a perfect space to entertain. A few steps up and you enter the bedroom quarters, featuring two fully renovated bathrooms, and three spacious bedrooms. Downstairs, the finished basement feels like its own private retreat, featuring a full kitchen, bathroom, bedroom, and a separate entrance. It's a wonderful, versatile space for an in-law suite, multi-generational living, or extra rental income.Completely move-in ready and full of possibilities, this home is waiting to welcome its next family. (id:62104)
Property Details
| MLS® Number | W13144146 |
| Property Type | Single Family |
| Community Name | Mississauga Valleys |
| Amenities Near By | Hospital, Park, Schools |
| Community Features | Community Centre |
| Features | Carpet Free, In-law Suite |
| Parking Space Total | 5 |
Building
| Bathroom Total | 3 |
| Bedrooms Above Ground | 3 |
| Bedrooms Below Ground | 1 |
| Bedrooms Total | 4 |
| Appliances | Water Heater, Dishwasher, Dryer, Microwave, Stove, Washer, Refrigerator |
| Basement Development | Finished |
| Basement Features | Separate Entrance |
| Basement Type | Crawl Space, N/a, N/a (finished) |
| Construction Style Attachment | Semi-detached |
| Construction Style Split Level | Backsplit |
| Cooling Type | Central Air Conditioning |
| Exterior Finish | Brick Facing, Vinyl Siding |
| Flooring Type | Hardwood, Ceramic, Vinyl |
| Foundation Type | Poured Concrete |
| Heating Fuel | Natural Gas |
| Heating Type | Forced Air |
| Size Interior | 1,100 - 1,500 Sqft |
| Type | House |
| Utility Water | Municipal Water |
Parking
| No Garage |
Land
| Acreage | No |
| Land Amenities | Hospital, Park, Schools |
| Sewer | Sanitary Sewer |
| Size Depth | 115 Ft |
| Size Frontage | 32 Ft ,8 In |
| Size Irregular | 32.7 X 115 Ft |
| Size Total Text | 32.7 X 115 Ft |
| Zoning Description | Residential |
Rooms
| Level | Type | Length | Width | Dimensions |
|---|---|---|---|---|
| Second Level | Primary Bedroom | 5.41 m | 3.58 m | 5.41 m x 3.58 m |
| Second Level | Bedroom 2 | 3.58 m | 2.85 m | 3.58 m x 2.85 m |
| Second Level | Bedroom 3 | 3.55 m | 2.72 m | 3.55 m x 2.72 m |
| Basement | Living Room | 4.59 m | 3.36 m | 4.59 m x 3.36 m |
| Basement | Kitchen | 3.36 m | 2.46 m | 3.36 m x 2.46 m |
| Basement | Bedroom | 3.14 m | 2.84 m | 3.14 m x 2.84 m |
| Main Level | Living Room | 5.02 m | 3.56 m | 5.02 m x 3.56 m |
| Main Level | Dining Room | 3.25 m | 2.64 m | 3.25 m x 2.64 m |
| Main Level | Kitchen | 5.5 m | 3.27 m | 5.5 m x 3.27 m |
Utilities
| Cable | Available |
| Electricity | Available |
| Sewer | Available |
Contact Us
Contact us for more information

The trademarks REALTOR®, REALTORS®, and the REALTOR® logo are controlled by The Canadian Real Estate Association (CREA) and identify real estate professionals who are members of CREA. The trademarks MLS®, Multiple Listing Service® and the associated logos are owned by The Canadian Real Estate Association (CREA) and identify the quality of services provided by real estate professionals who are members of CREA. The trademark DDF® is owned by The Canadian Real Estate Association (CREA) and identifies CREA's Data Distribution Facility (DDF®)
May 25 2026 04:53:38
Toronto Regional Real Estate Board
Royal LePage Supreme Realty