
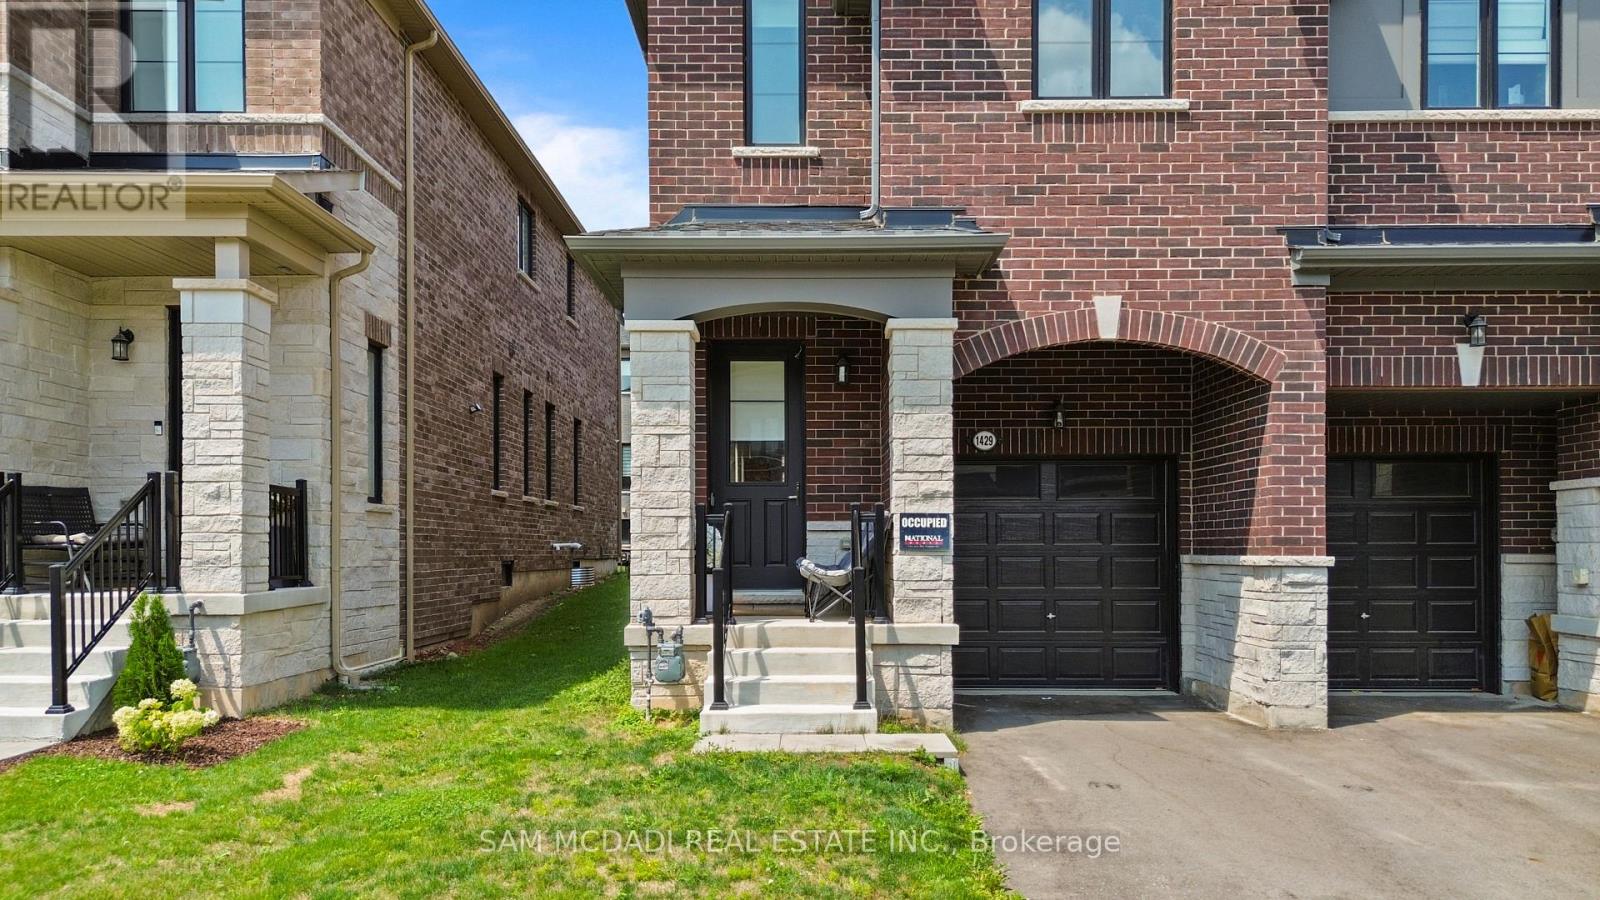
1429 Almonte Drive Burlington, Ontario L7P 0V7

$3,500 Monthly
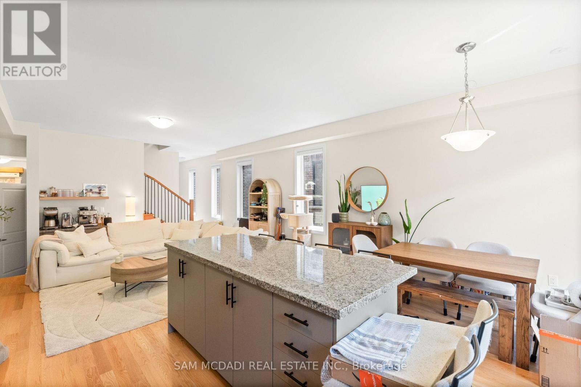
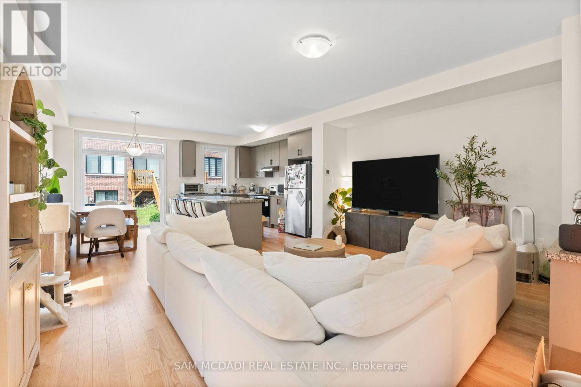
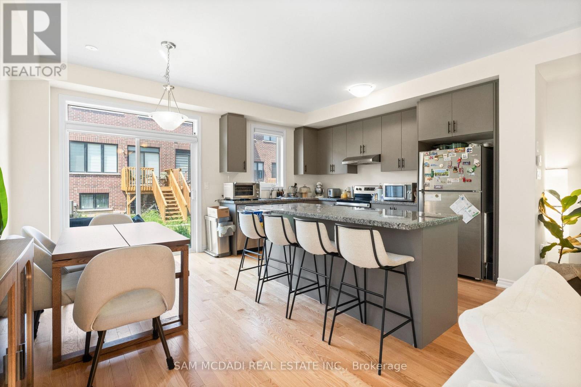
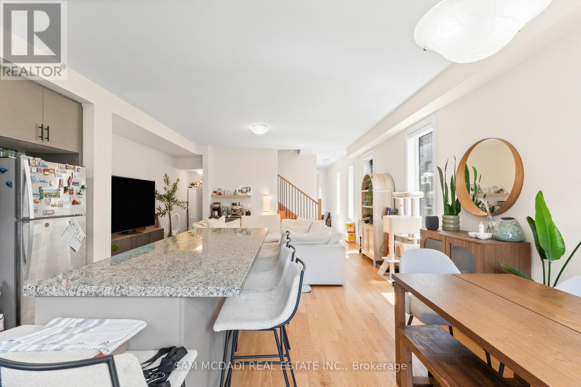
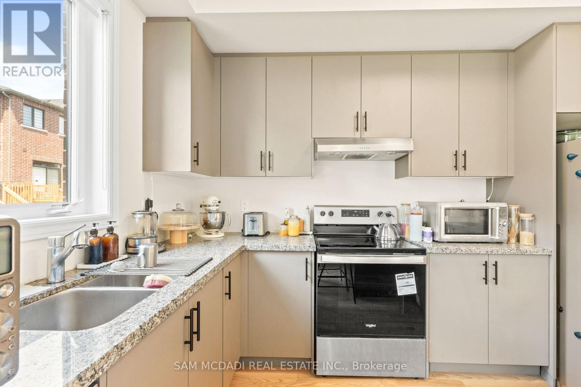
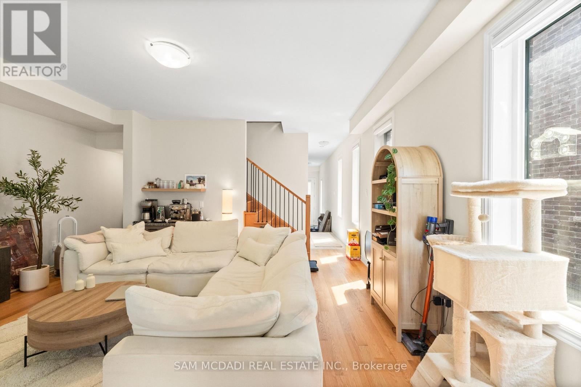
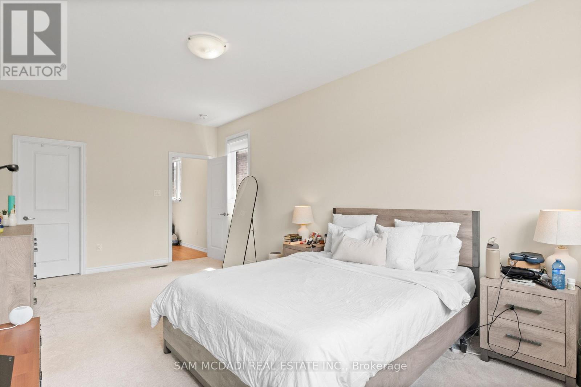
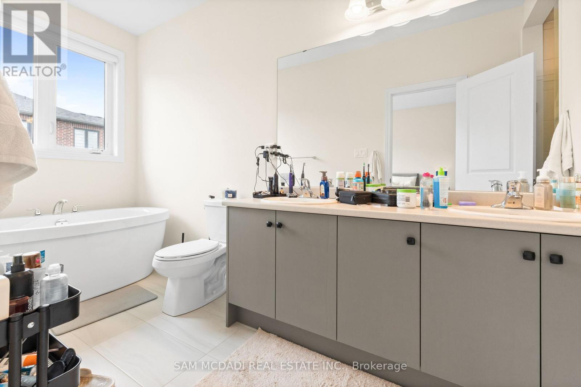
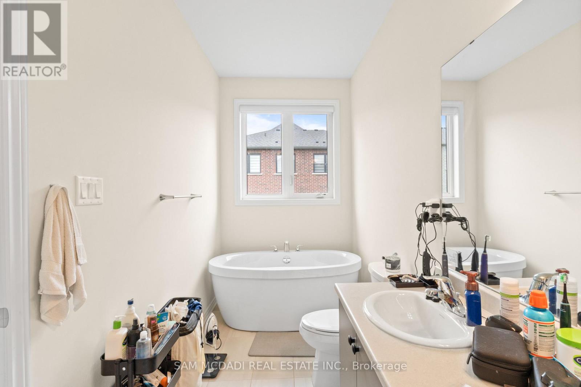
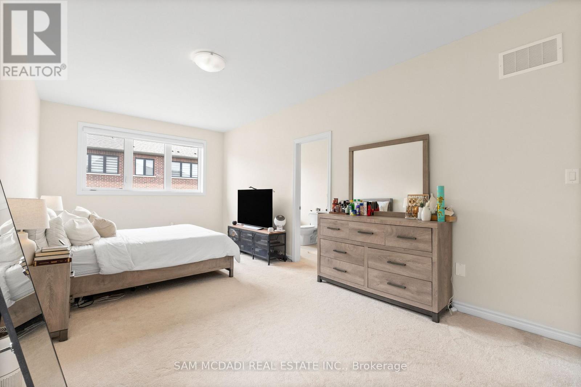
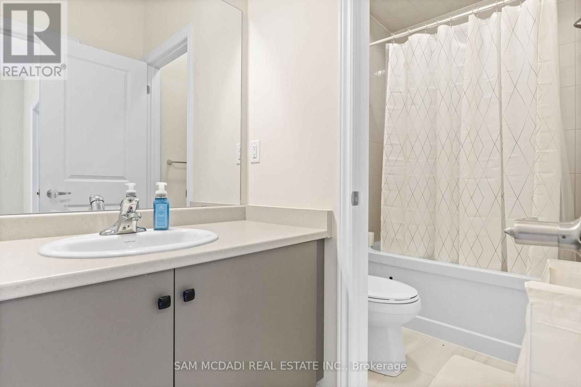
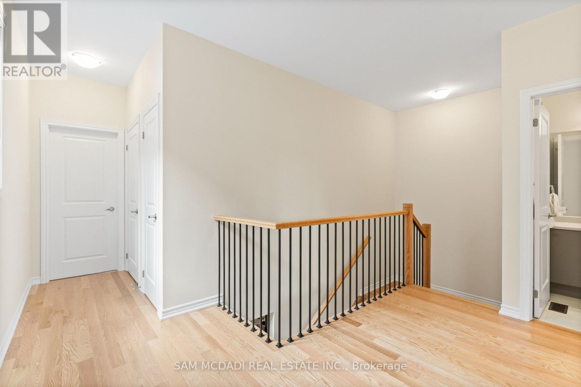
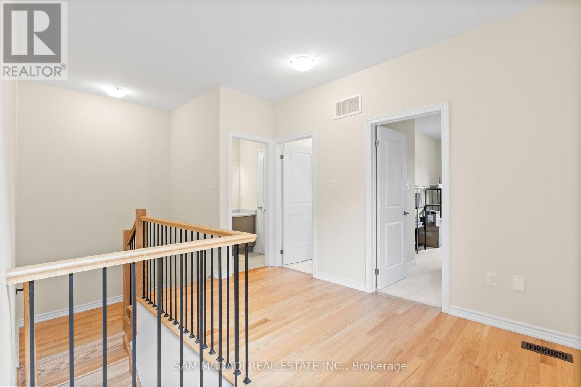
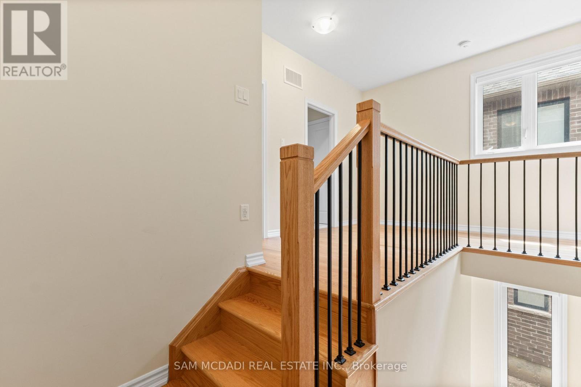
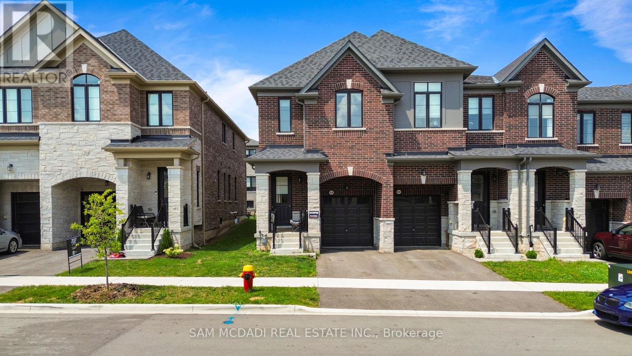
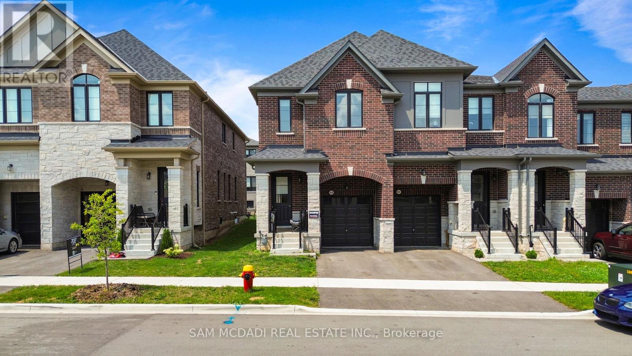
Modern End-Unit Townhome in Tyandaga Heights! This stunning 2-year-new home offers the feel of a semi-detached with 3 bedrooms, 3 bathrooms, 2 parking spaces, and approximately 1900 sq. ft. of above-grade living space. Featuring 9-ft ceilings, large windows, abundant natural light, and hardwood flooring on the main level. The open-concept kitchen boasts a large centre island, stainless steel appliances, and overlooks the backyard. Upstairs, the spacious primary retreat features a walk-in closet and spa-like ensuite with soaker tub, glass shower, and double vanity, plus two additional bedrooms, a 4-piece bath, and convenient upper-level laundry. Ideally located near schools, parks, hiking trails, golf, Costco, IKEA, Home Depot, and major highways. (id:62104)
Property Details
| MLS® Number | W13705666 |
| Property Type | Single Family |
| Community Name | Tyandaga |
| Amenities Near By | Park |
| Parking Space Total | 2 |
Building
| Bathroom Total | 3 |
| Bedrooms Above Ground | 3 |
| Bedrooms Total | 3 |
| Age | 0 To 5 Years |
| Appliances | Blinds, Dishwasher, Dryer, Stove, Washer, Refrigerator |
| Basement Type | Full |
| Construction Style Attachment | Attached |
| Cooling Type | Central Air Conditioning |
| Exterior Finish | Stone, Brick |
| Flooring Type | Hardwood |
| Foundation Type | Concrete |
| Half Bath Total | 1 |
| Heating Fuel | Natural Gas |
| Heating Type | Forced Air |
| Stories Total | 2 |
| Size Interior | 1,500 - 2,000 Sqft |
| Type | Row / Townhouse |
| Utility Water | Municipal Water |
Parking
| Garage |
Land
| Acreage | No |
| Land Amenities | Park |
| Sewer | Sanitary Sewer |
| Size Depth | 98 Ft ,4 In |
| Size Frontage | 23 Ft ,7 In |
| Size Irregular | 23.6 X 98.4 Ft |
| Size Total Text | 23.6 X 98.4 Ft |
| Surface Water | Lake/pond |
Rooms
| Level | Type | Length | Width | Dimensions |
|---|---|---|---|---|
| Second Level | Primary Bedroom | 3.39 m | 6.12 m | 3.39 m x 6.12 m |
| Second Level | Bedroom 2 | 2.67 m | 6.34 m | 2.67 m x 6.34 m |
| Second Level | Bedroom 3 | 2.51 m | 5.19 m | 2.51 m x 5.19 m |
| Basement | Recreational, Games Room | 5.2 m | 11.54 m | 5.2 m x 11.54 m |
| Main Level | Dining Room | 2.33 m | 3.69 m | 2.33 m x 3.69 m |
| Main Level | Kitchen | 2.95 m | 3.96 m | 2.95 m x 3.96 m |
https://www.realtor.ca/real-estate/30189477/1429-almonte-drive-burlington-tyandaga-tyandaga
Contact Us
Contact us for more information

The trademarks REALTOR®, REALTORS®, and the REALTOR® logo are controlled by The Canadian Real Estate Association (CREA) and identify real estate professionals who are members of CREA. The trademarks MLS®, Multiple Listing Service® and the associated logos are owned by The Canadian Real Estate Association (CREA) and identify the quality of services provided by real estate professionals who are members of CREA. The trademark DDF® is owned by The Canadian Real Estate Association (CREA) and identifies CREA's Data Distribution Facility (DDF®)
August 24 2026 02:58:20
Toronto Regional Real Estate Board
Sam Mcdadi Real Estate Inc.