
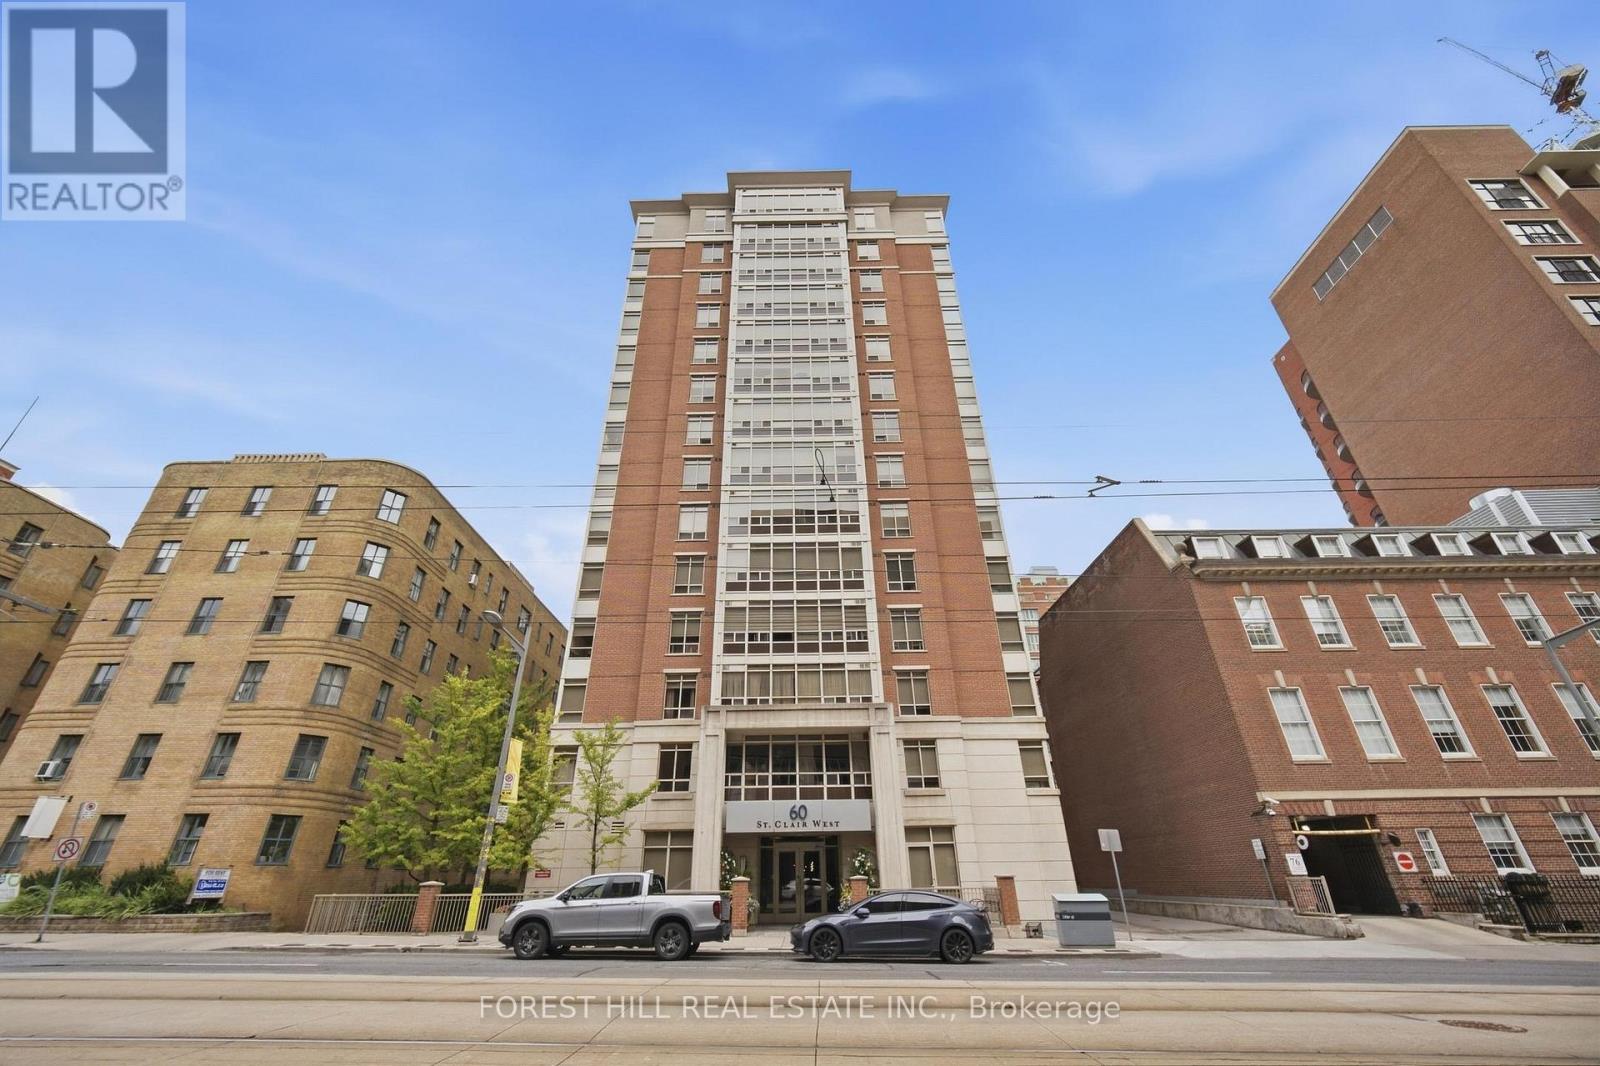
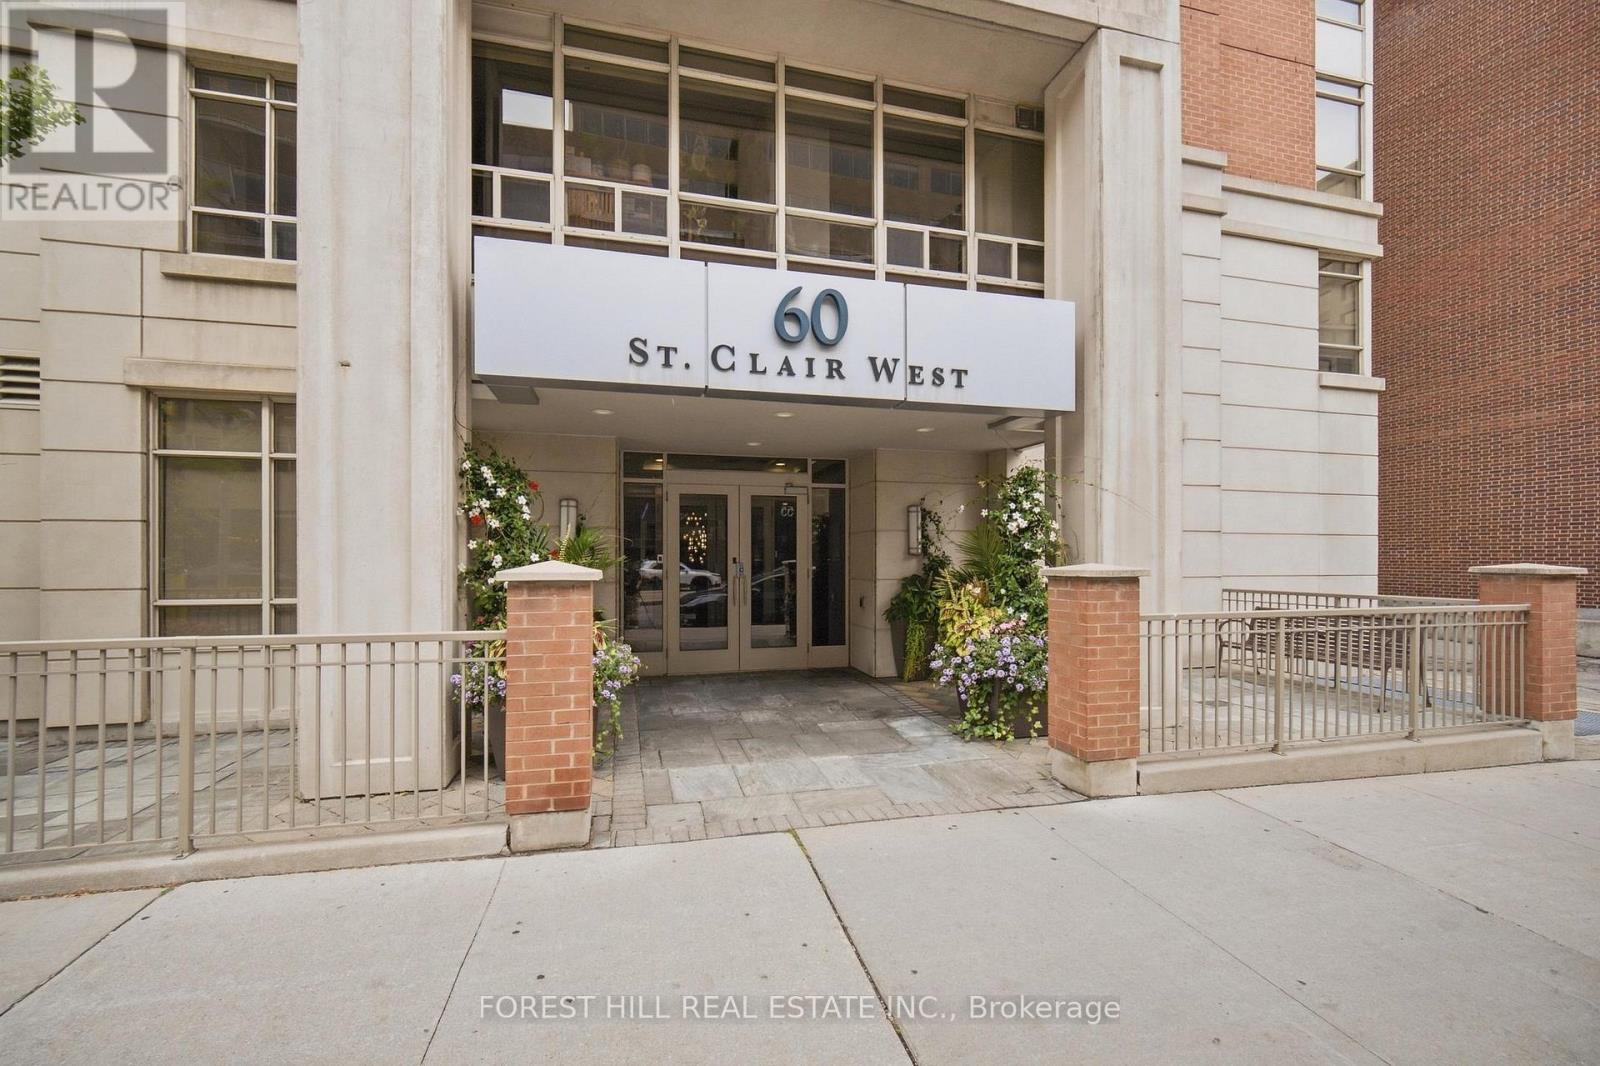
1404 - 60 St Clair Avenue W Toronto, Ontario M4V 1M1

$2,400 Monthly
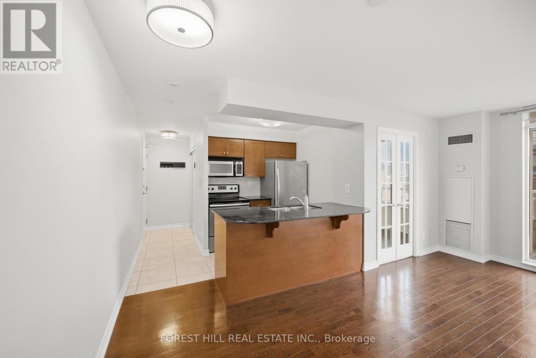
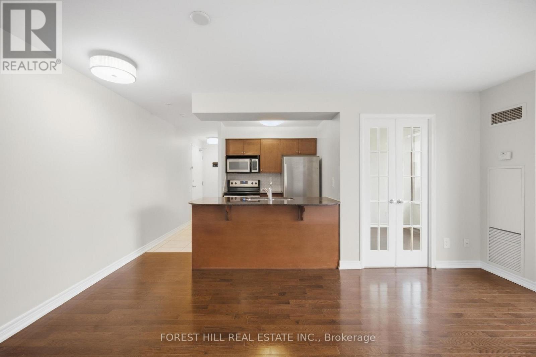
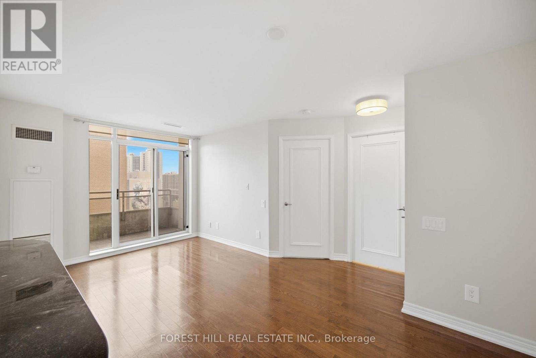
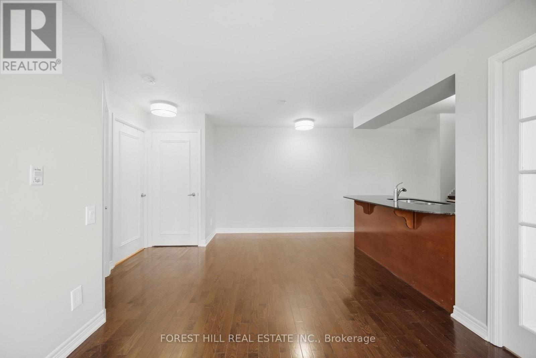
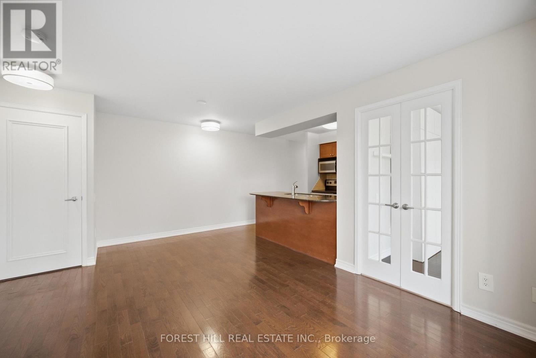
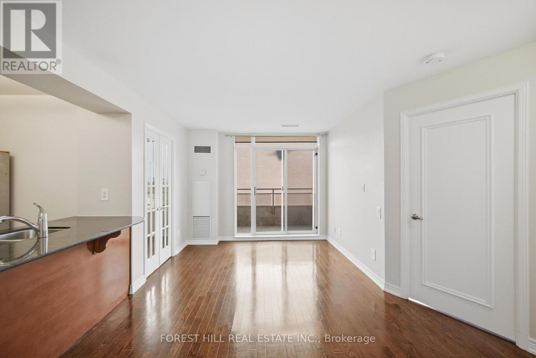
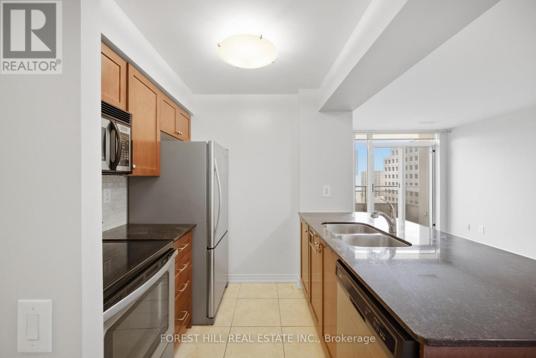
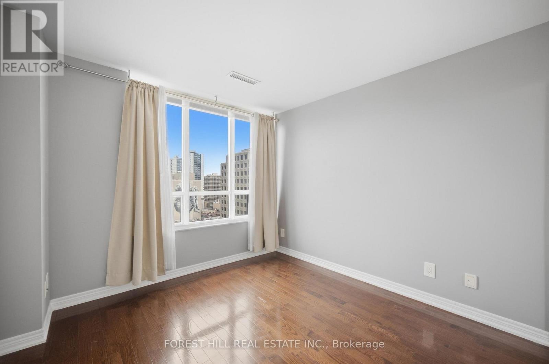
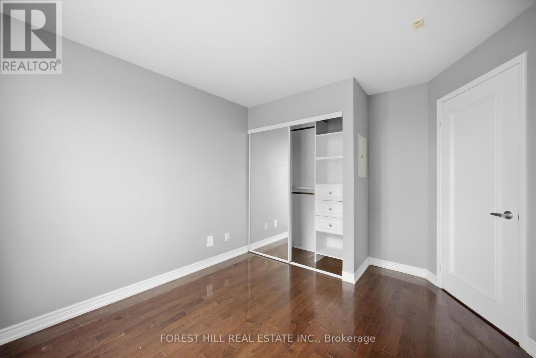
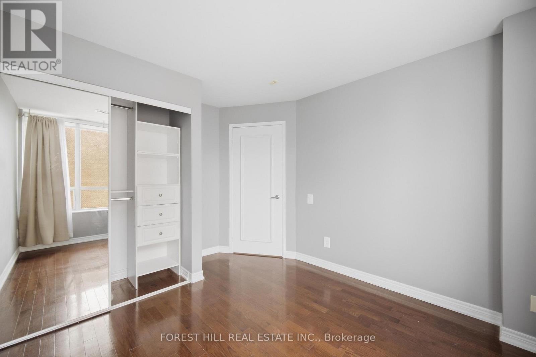
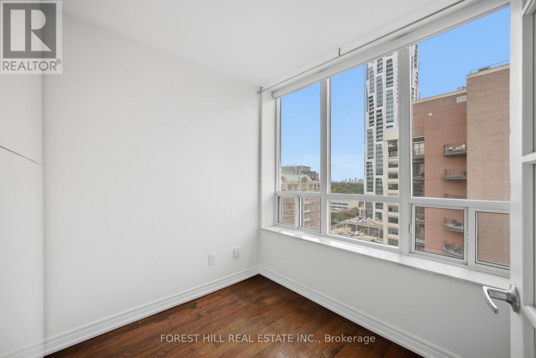
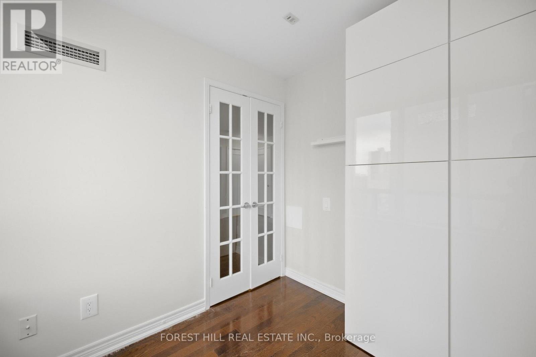
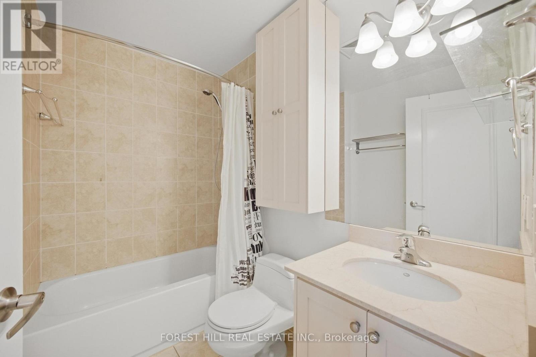
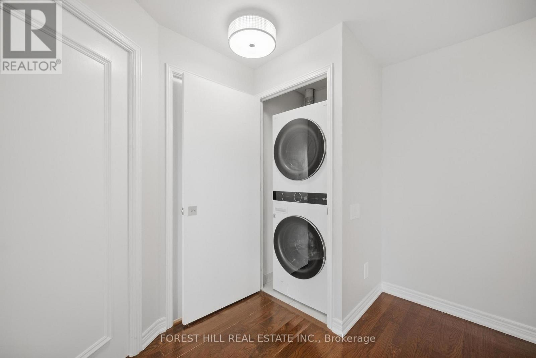
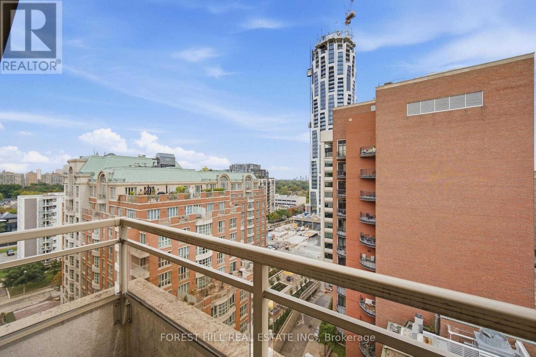
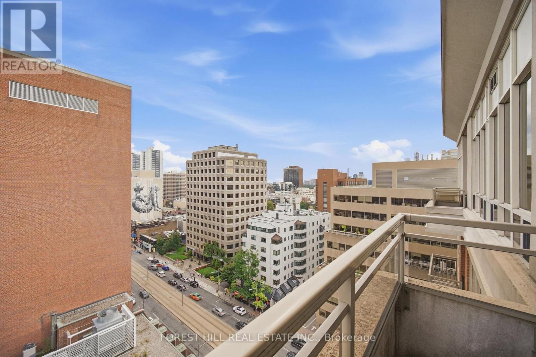
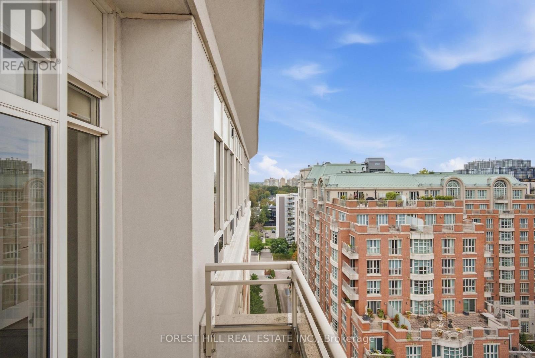
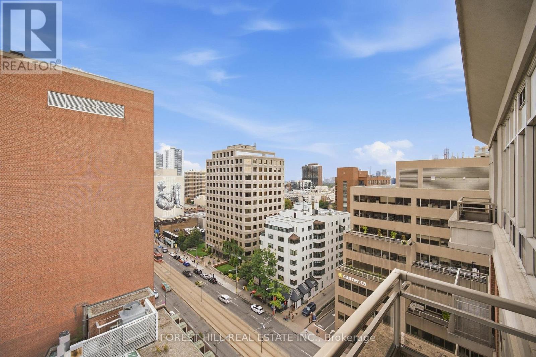
A clean, spacious one plus den penthouse corner suite with an open-concept layout and a true sense of home. Hardwood floors run throughout, while south-east views bring in plenty of natural light. The kitchen features a breakfast bar and opens into the living space, making it easy to entertain or unwind. The oversized bedroom offers room to breathe, while the den, complete with French doors, works perfectly as a home office, nursery or separate flex space. Step outside to a well sized balcony with plenty of room to sit, relax and enjoy the view. parking and locker included. Set in the heart of Yonge and St Clair, with the subway just steps away and everything you need close to home. Cafes, restaurants, grocery stores, fitness studios, shops and everyday essentials are all within easy reach, along with nearby parks, ravine trails and some of midtown's best neighbourhoods walks. (id:62104)
Property Details
| MLS® Number | C13803712 |
| Property Type | Single Family |
| Community Name | Yonge-St. Clair |
| Community Features | Pets Not Allowed |
| Features | Balcony |
| Parking Space Total | 1 |
Building
| Bathroom Total | 1 |
| Bedrooms Above Ground | 1 |
| Bedrooms Below Ground | 1 |
| Bedrooms Total | 2 |
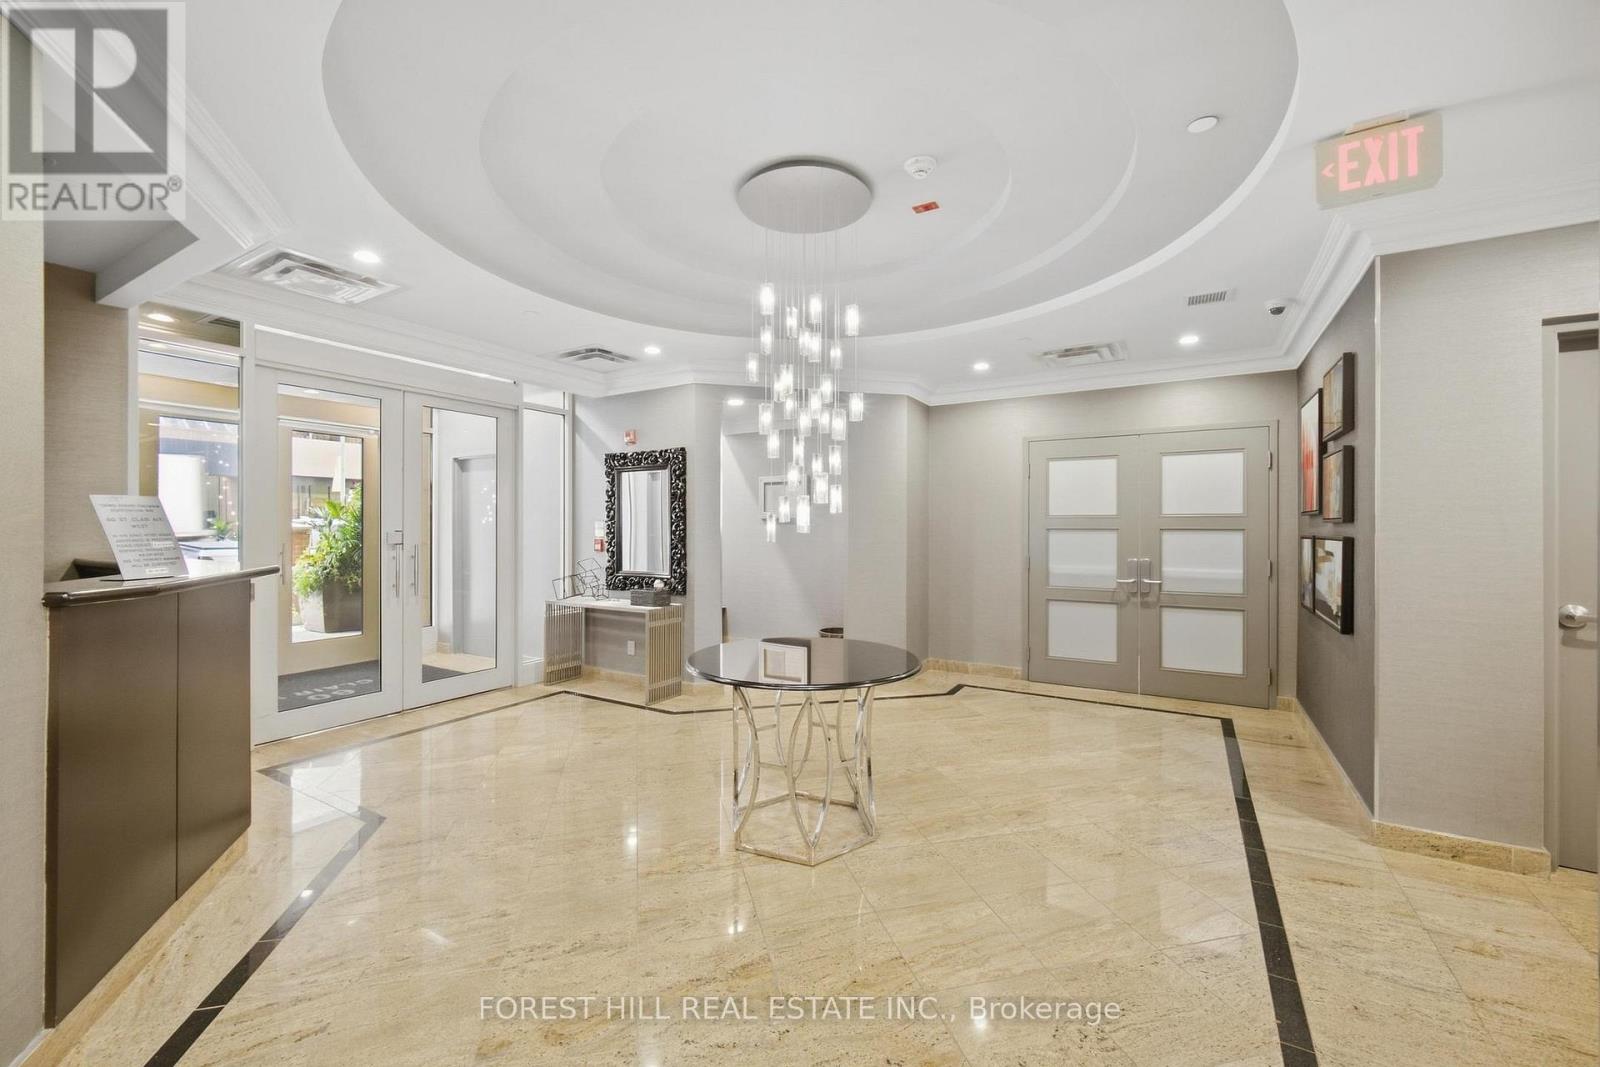
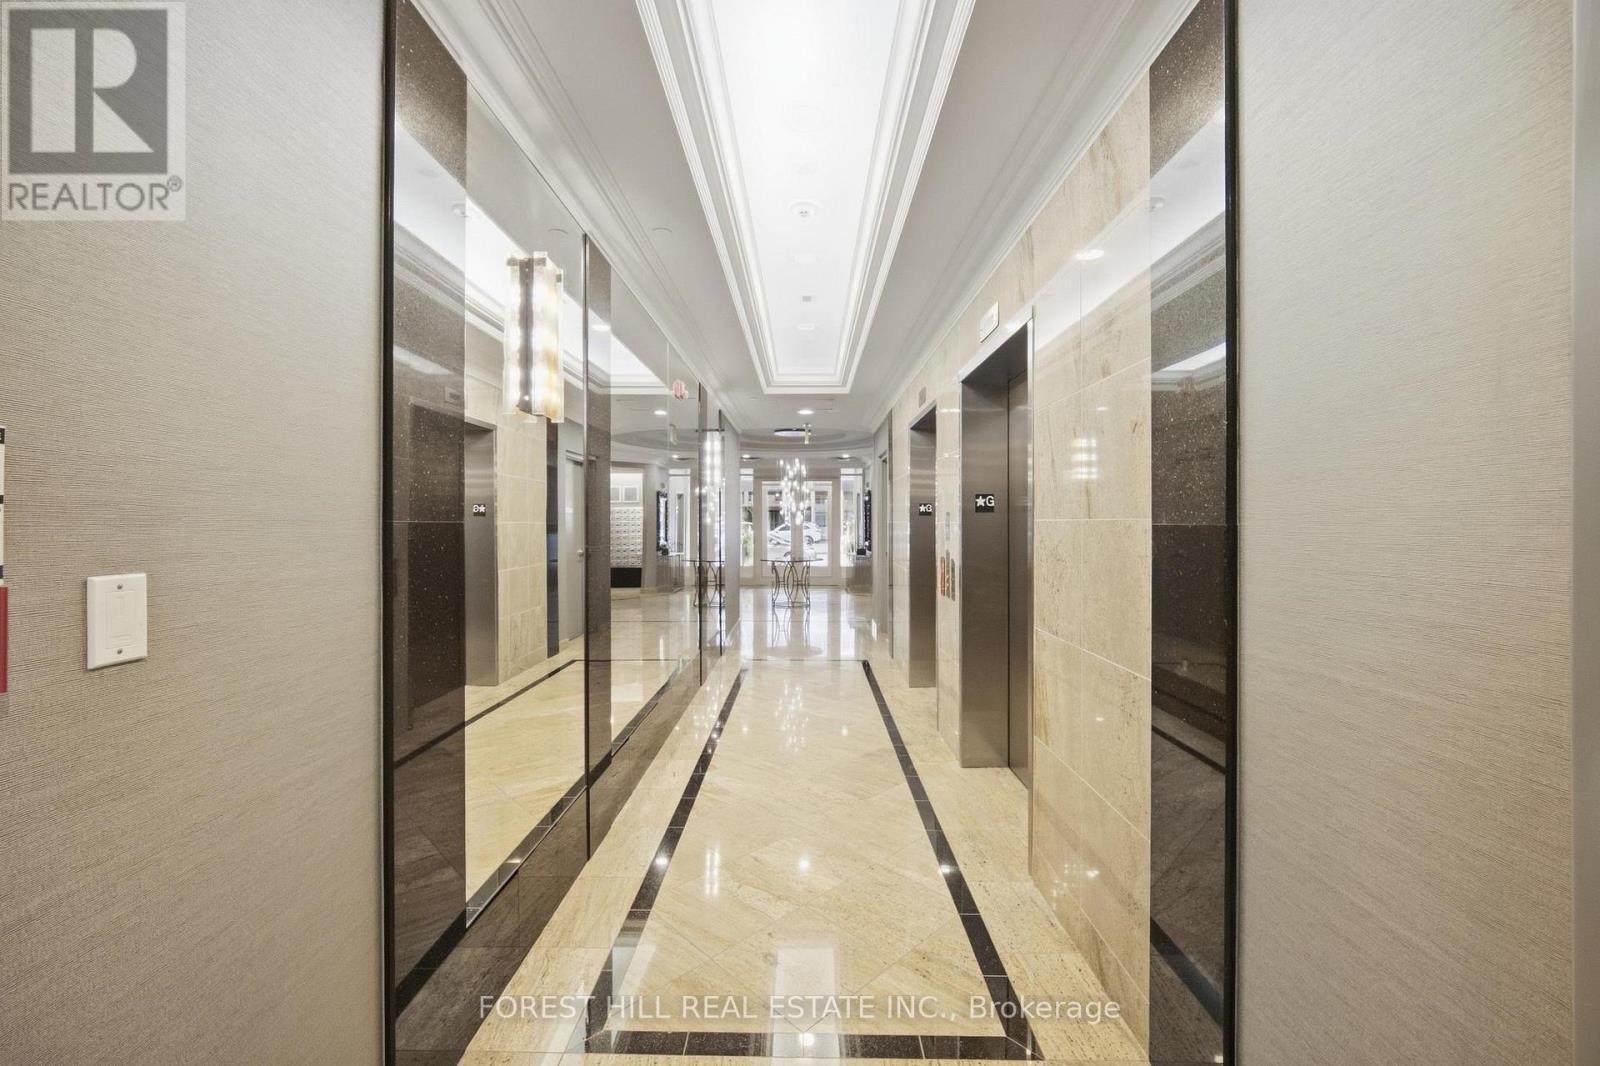
| Amenities | Security/concierge, Exercise Centre, Party Room, Visitor Parking, Storage - Locker |
| Appliances | Window Coverings |
| Basement Type | None |
| Cooling Type | Central Air Conditioning |
| Exterior Finish | Brick |
| Flooring Type | Tile, Hardwood |
| Heating Fuel | Natural Gas |
| Heating Type | Forced Air |
| Size Interior | 500 - 599 Sqft |
| Type | Apartment |
Parking
| Underground | |
| Garage |
Land
| Acreage | No |
Rooms
| Level | Type | Length | Width | Dimensions |
|---|---|---|---|---|
| Flat | Foyer | 3.23 m | 1.02 m | 3.23 m x 1.02 m |
| Flat | Kitchen | 3.2 m | 2.53 m | 3.2 m x 2.53 m |
| Flat | Living Room | 4.95 m | 3.03 m | 4.95 m x 3.03 m |
| Flat | Dining Room | 4.95 m | 3.03 m | 4.95 m x 3.03 m |
| Flat | Bedroom | 3.04 m | 3.7 m | 3.04 m x 3.7 m |
| Flat | Den | 2.61 m | 2.21 m | 2.61 m x 2.21 m |
Contact Us
Contact us for more information

The trademarks REALTOR®, REALTORS®, and the REALTOR® logo are controlled by The Canadian Real Estate Association (CREA) and identify real estate professionals who are members of CREA. The trademarks MLS®, Multiple Listing Service® and the associated logos are owned by The Canadian Real Estate Association (CREA) and identify the quality of services provided by real estate professionals who are members of CREA. The trademark DDF® is owned by The Canadian Real Estate Association (CREA) and identifies CREA's Data Distribution Facility (DDF®)
September 18 2026 07:28:29
Toronto Regional Real Estate Board
Forest Hill Real Estate Inc.