
1402 - 65 Ellen Street Barrie, Ontario L4N 3A5

$899,000Maintenance, Water, Common Area Maintenance, Parking, Insurance
$1,676.64 Monthly
Maintenance, Water, Common Area Maintenance, Parking, Insurance
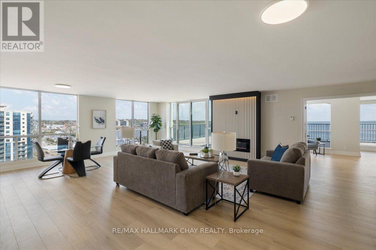
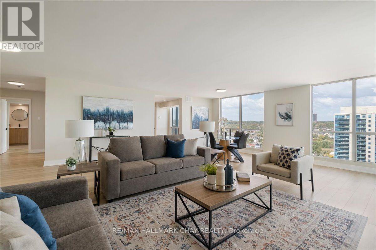
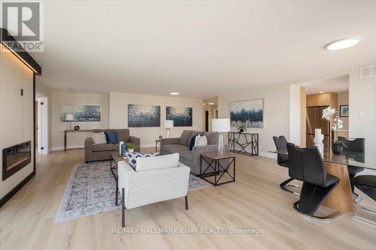
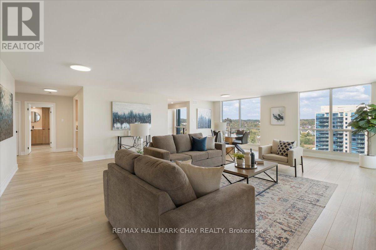
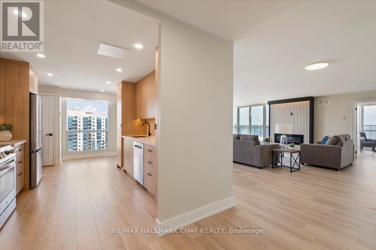
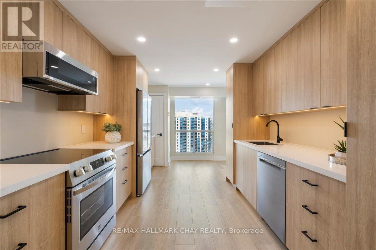
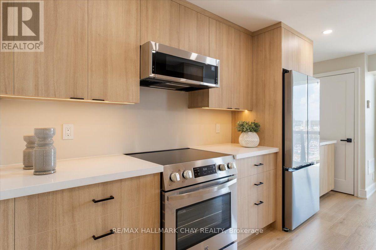
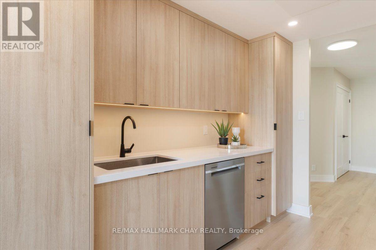
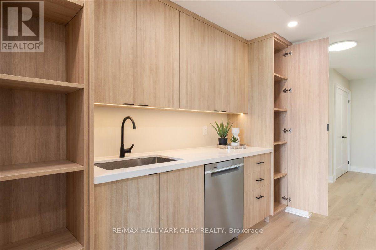
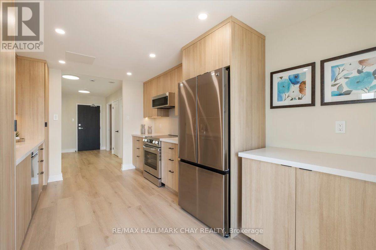
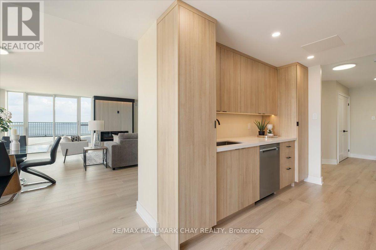
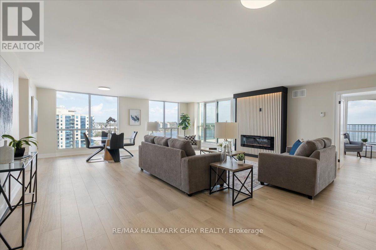
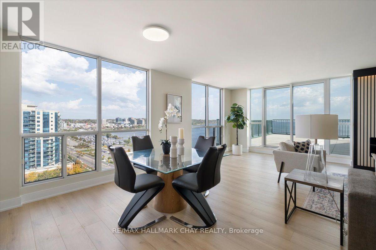
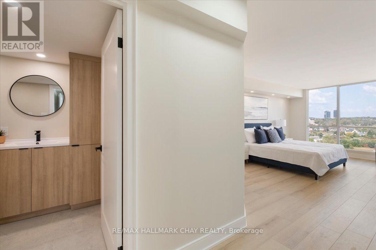
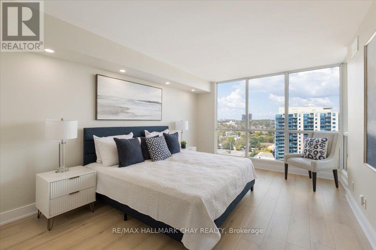
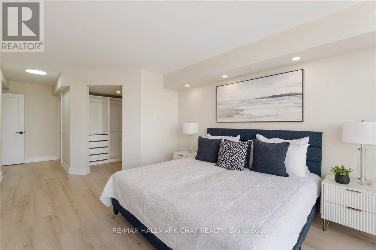
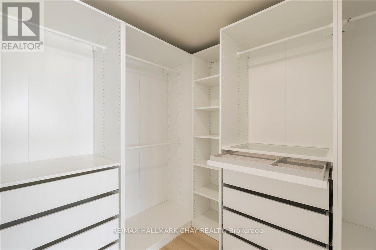
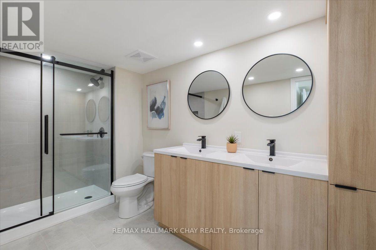
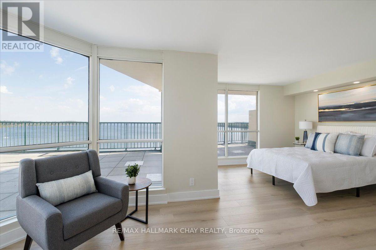
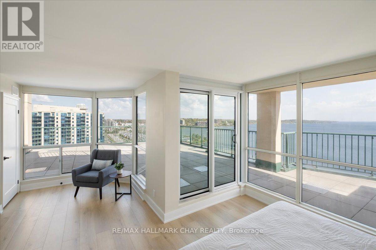
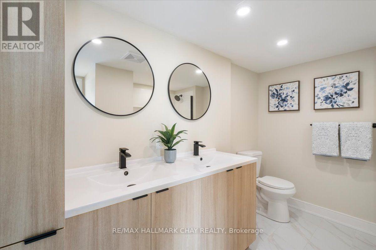
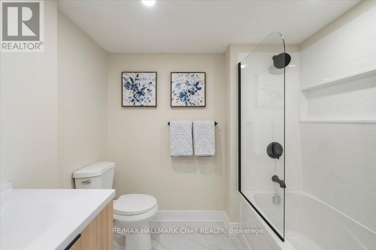
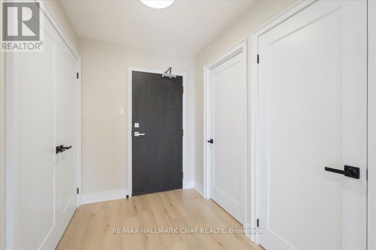
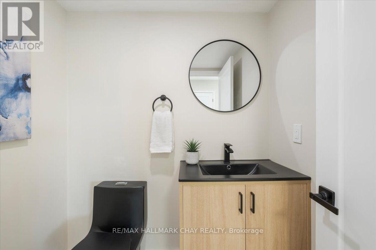
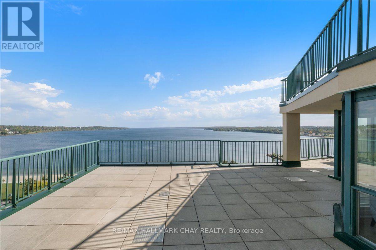
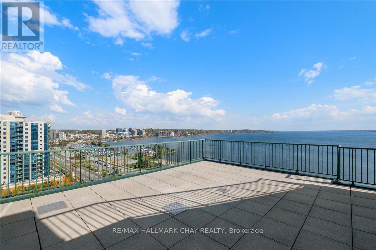
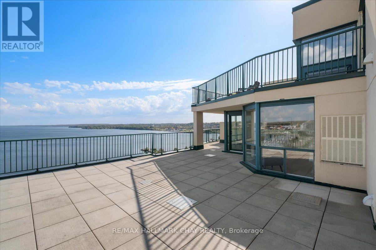
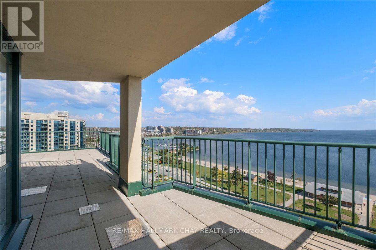
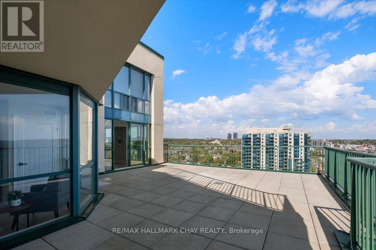
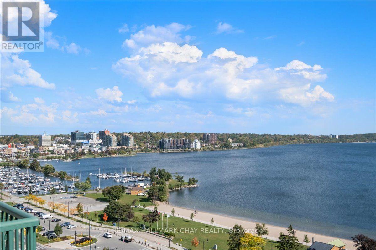
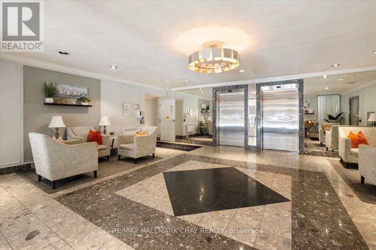
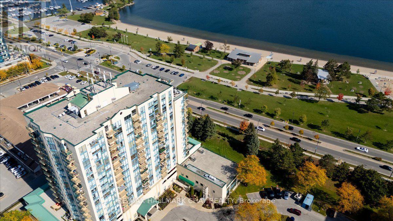
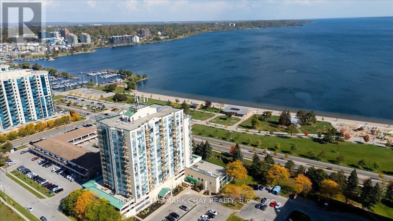
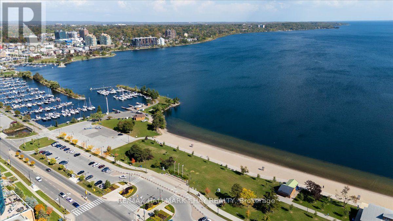
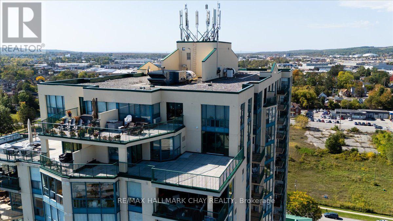
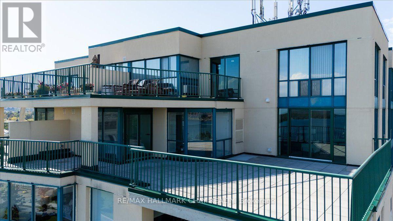
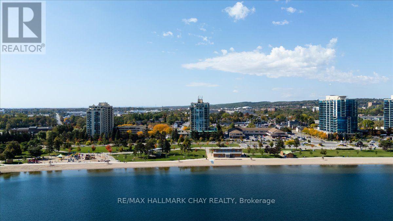
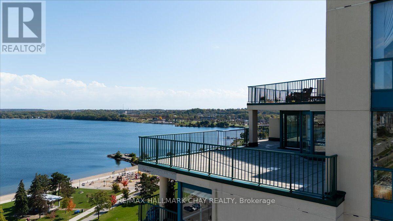
$1,676.64 MonthlySeller agrees to pay $400/month to the Buyer through to the end of 2029 to pay for the portion of the common element fees attributed to the condo fee increase that is due to be paid in 3 years. Waterfront Living at Its Best in the Heart of Barrie. This One-of-a-kind renovated condo is sure to impress, offering modern style, spectacular views and an exceptional waterfront lifestyle in the heart of Barrie. Thoughtfully updated from top to bottom, this impressive elevated 14th-floor suite combines contemporary finishes with a bright, open-concept design that is equally suited to everyday living and effortless entertaining. Expansive views and an abundance of natural light create a welcoming atmosphere throughout the home, with beautiful vistas toward Kempenfelt Bay. Extensive upgrades, including a beautifully updated kitchen, three renovated bathrooms, new ceilings, flooring, doors & trim, lighting, plumbing and electrical, as well as custom closet organizers designed to maximize storage and functionality. Undermount lighting, pot lights, quartz counters, neutral paint, modern hardware finishes, stainless appliances, front load washer & dryer. The building has also benefited from significant renewal projects, including updated hallways, roof, garage, interior walls, patio doors and landscaping. Step outside to your oversized terrace providing expanded outdoor living and entertaining area with spectacular panoramic views of the bay and morning skies that are sure to impress. Experience everything Barrie's waterfront has to offer. Marina Bay is located directly across from the waterfront, you'll have easy access to Centennial Beach, the marina, scenic trails and a variety of year-round recreational activities along the bay. Enjoy Barrie's restaurants, cafés, shops, festivals and entertainment, steps to the GO Station offering convenient access for commuters. This home delivers an exceptional combination of renovation, views, convenience and waterfront living (id:62104)
Property Details
| MLS® Number | S13883930 |
| Property Type | Single Family |
| Community Name | Lakeshore |
| Amenities Near By | Beach, Marina, Park, Public Transit |
| Community Features | Pets Allowed With Restrictions |
| Features | Elevator, Carpet Free, In Suite Laundry |
| Parking Space Total | 2 |
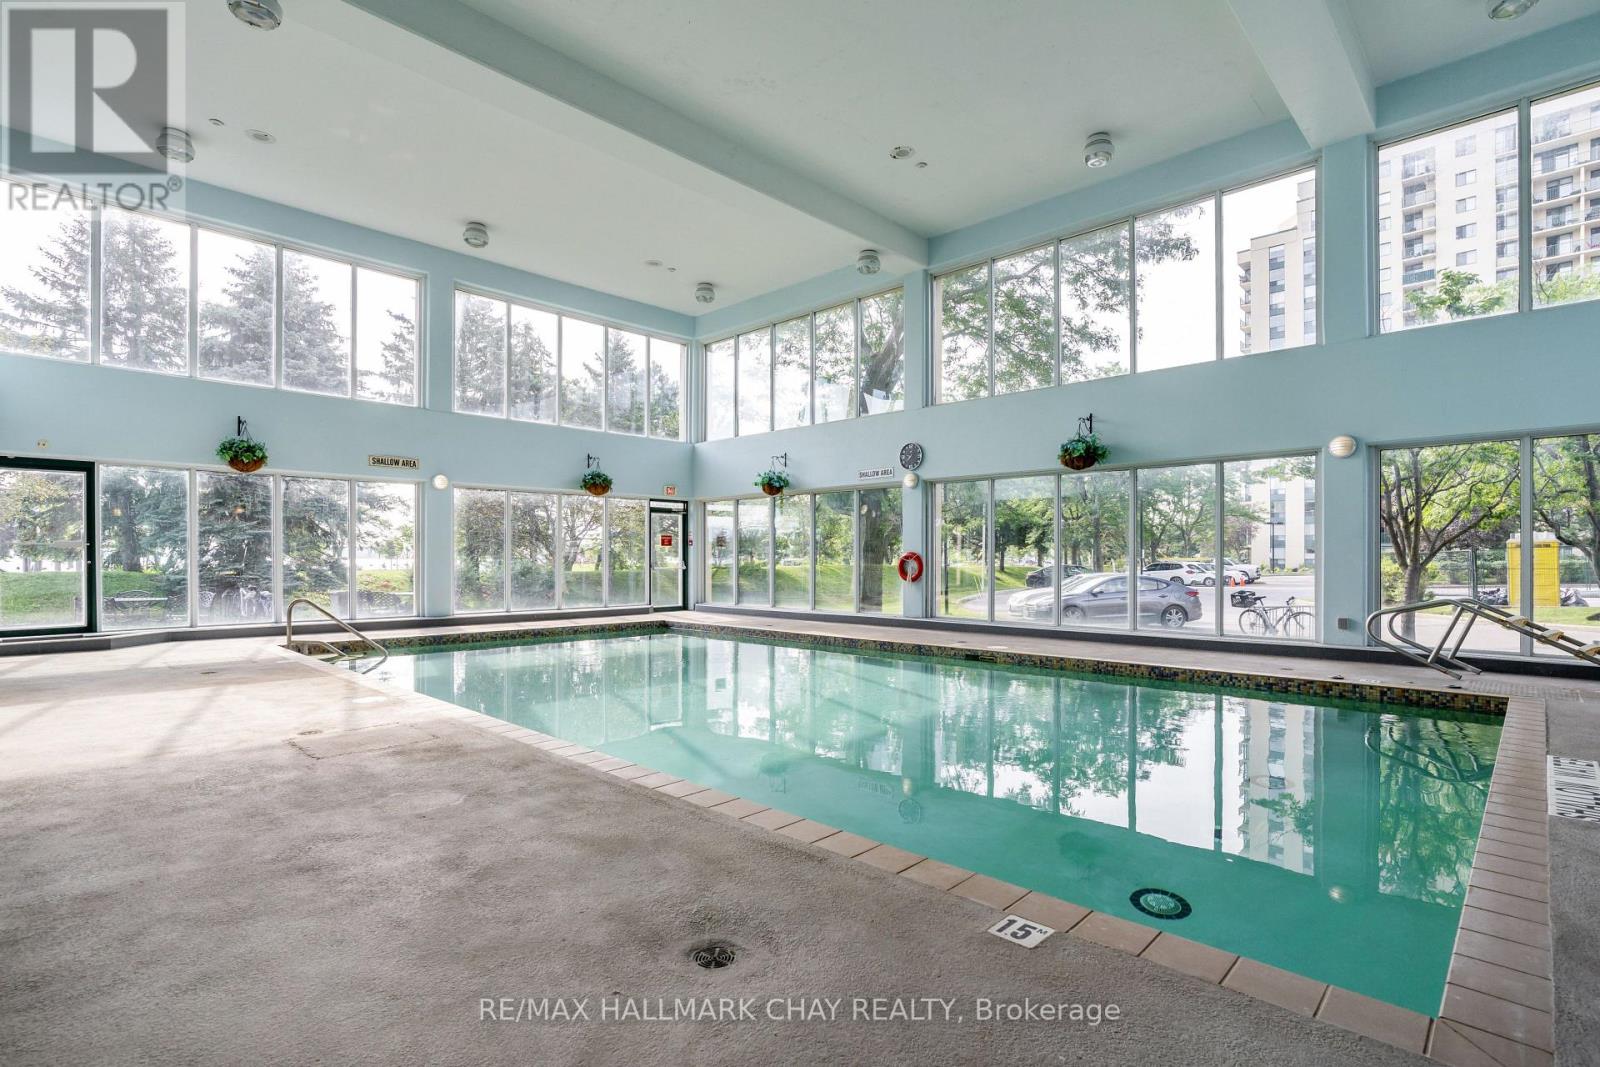
| Pool Type | Indoor Pool |
| View Type | View, Lake View, City View, View Of Water |
Building
| Bathroom Total | 3 |
| Bedrooms Above Ground | 2 |
| Bedrooms Total | 2 |
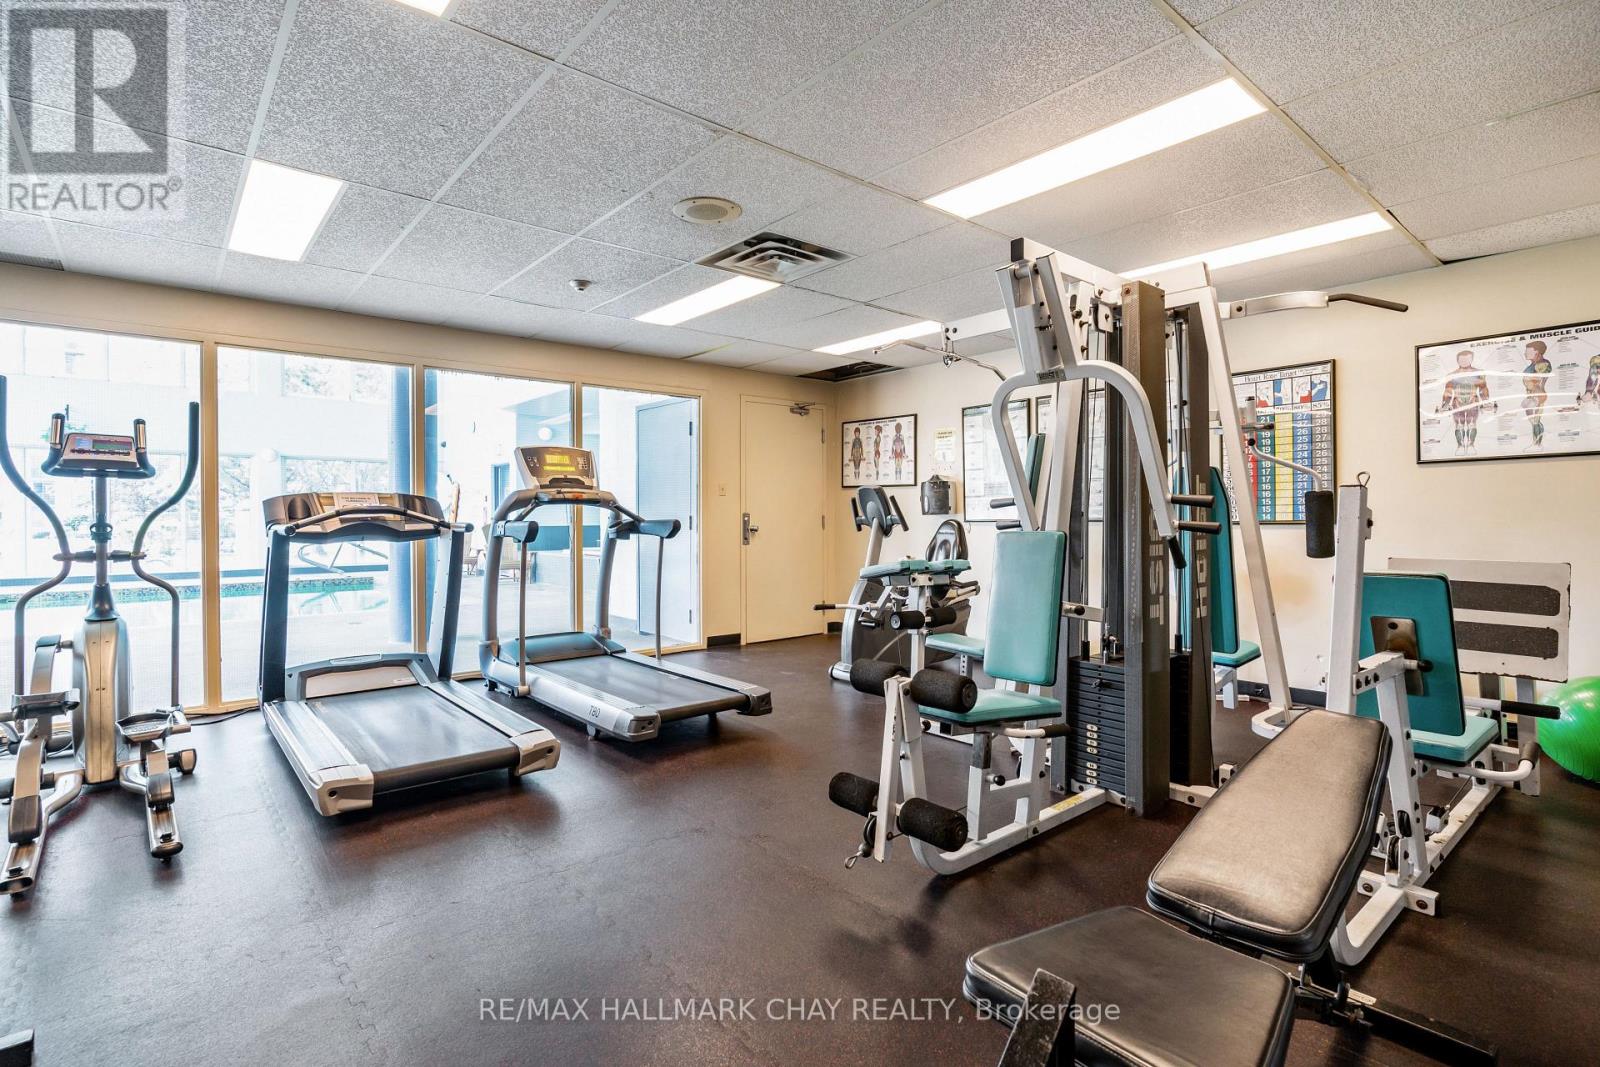
| Amenities | Car Wash, Exercise Centre, Party Room, Visitor Parking, Fireplace(s), Storage - Locker |
| Appliances | Garage Door Opener Remote(s), Dishwasher, Dryer, Microwave, Stove, Washer, Window Coverings, Refrigerator |
| Basement Type | None |
| Cooling Type | Central Air Conditioning |
| Exterior Finish | Stucco |
| Fire Protection | Controlled Entry, Smoke Detectors |
| Fireplace Present | Yes |
| Fireplace Total | 1 |
| Foundation Type | Poured Concrete |
| Half Bath Total | 1 |
| Heating Fuel | Electric |
| Heating Type | Forced Air |
| Size Interior | 1,600 - 1,799 Sqft |
| Type | Apartment |
Parking
| Underground | |
| Garage |
Land
| Acreage | No |
| Land Amenities | Beach, Marina, Park, Public Transit |
| Surface Water | Lake/pond |
| Zoning Description | Residential |
Rooms
| Level | Type | Length | Width | Dimensions |
|---|---|---|---|---|
| Main Level | Kitchen | 3.1 m | 5.23 m | 3.1 m x 5.23 m |
| Main Level | Living Room | 6.73 m | 8.97 m | 6.73 m x 8.97 m |
| Main Level | Dining Room | 2.69 m | 3.28 m | 2.69 m x 3.28 m |
| Main Level | Primary Bedroom | 3.91 m | 7.95 m | 3.91 m x 7.95 m |
| Main Level | Bathroom | 3.28 m | 2.39 m | 3.28 m x 2.39 m |
| Main Level | Bedroom 2 | 5.51 m | 6.12 m | 5.51 m x 6.12 m |
| Main Level | Bathroom | 1.52 m | 1.73 m | 1.52 m x 1.73 m |
| Main Level | Laundry Room | 0.31 m | 0.31 m | 0.31 m x 0.31 m |
https://www.realtor.ca/real-estate/30389349/1402-65-ellen-street-barrie-lakeshore-lakeshore
Contact Us
Contact us for more information

The trademarks REALTOR®, REALTORS®, and the REALTOR® logo are controlled by The Canadian Real Estate Association (CREA) and identify real estate professionals who are members of CREA. The trademarks MLS®, Multiple Listing Service® and the associated logos are owned by The Canadian Real Estate Association (CREA) and identify the quality of services provided by real estate professionals who are members of CREA. The trademark DDF® is owned by The Canadian Real Estate Association (CREA) and identifies CREA's Data Distribution Facility (DDF®)
October 10 2026 01:28:17
Toronto Regional Real Estate Board
RE/MAX Hallmark Chay Realty