
140 - 21 Ruttan Street Toronto, Ontario M6P 0A1

$3,700 Monthly
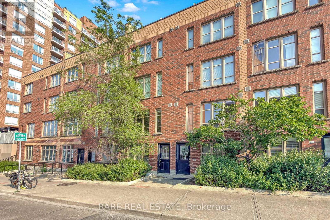
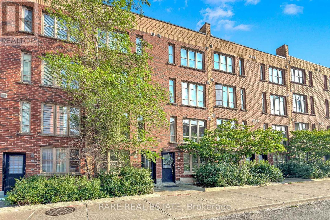
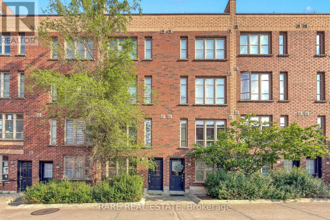
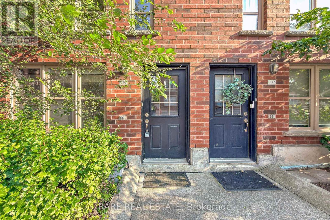
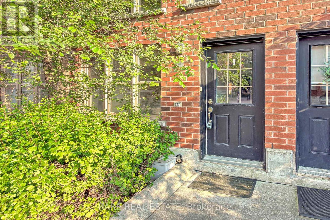
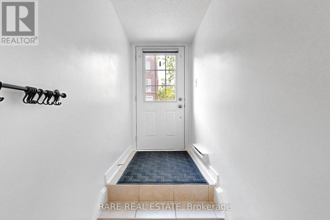
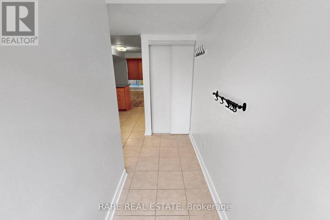
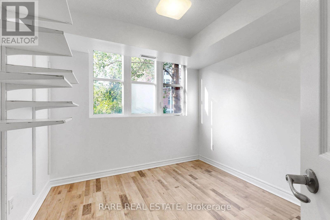
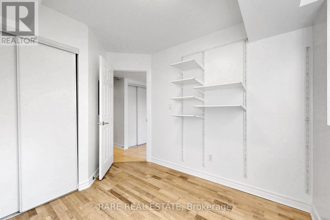
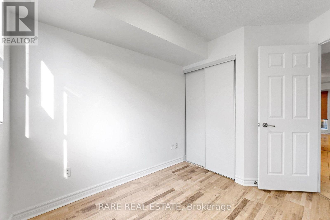
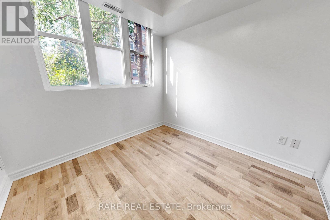
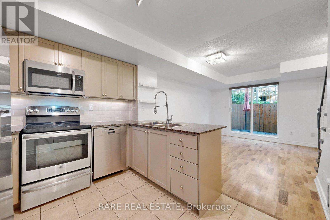
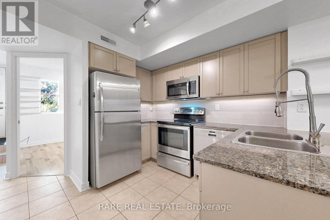
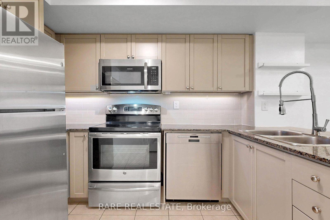
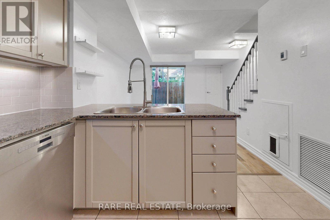
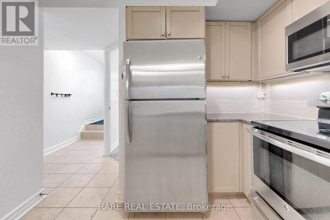
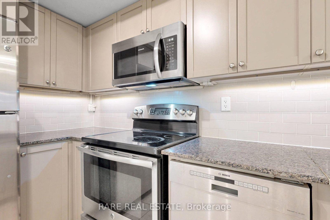
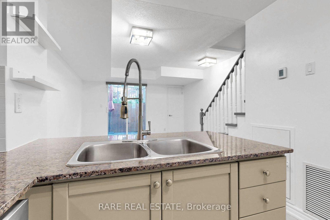
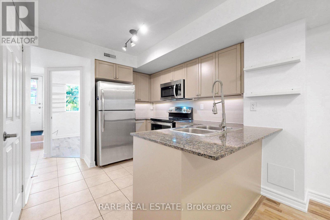
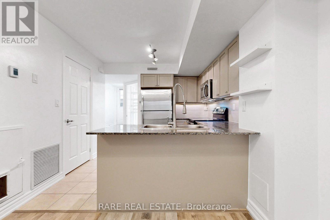
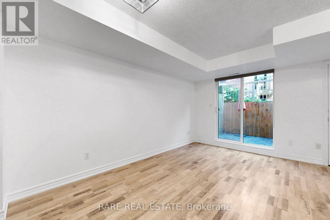
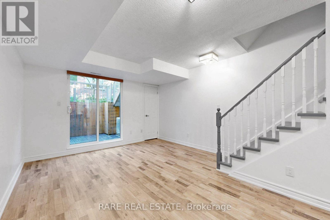
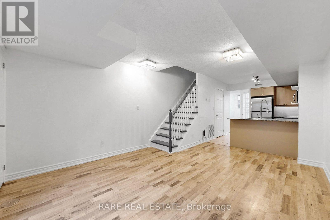
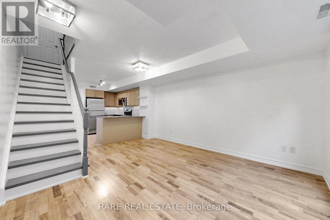
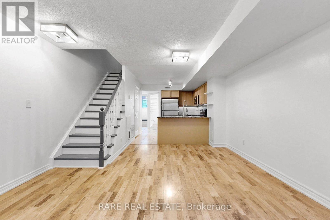
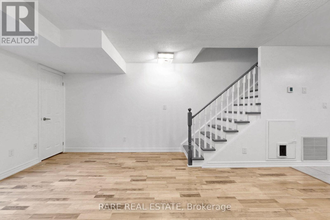
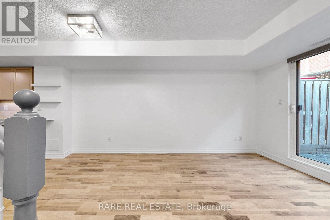
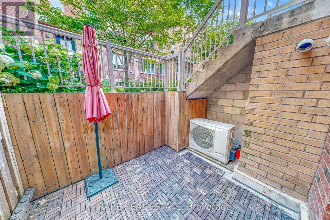
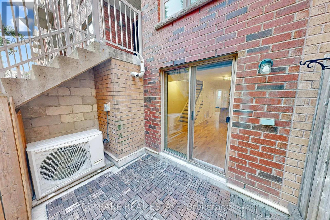
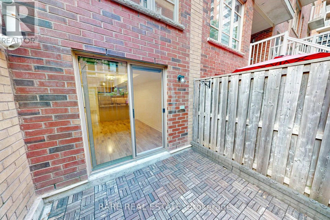
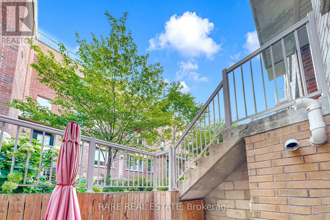
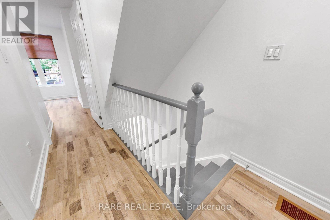
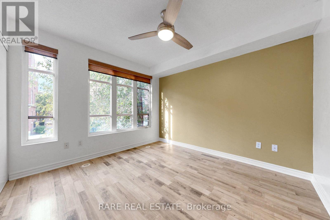
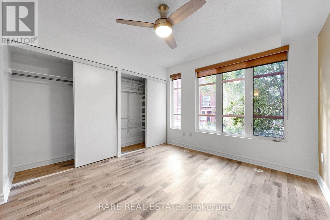
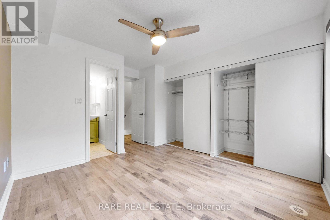
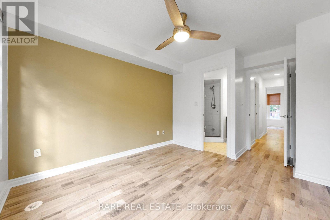
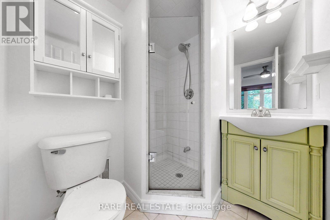
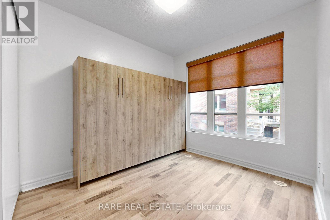
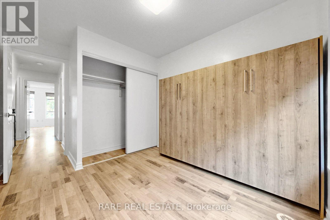
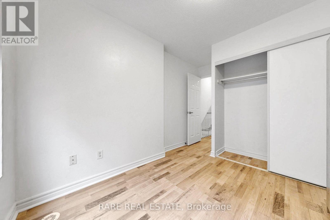
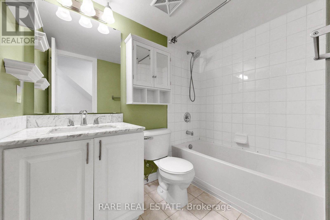
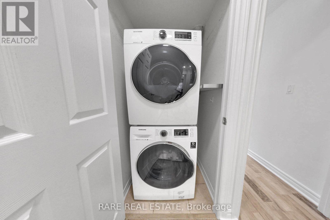
Rarely Available - Brownstones on Bloor! Open the front door to your next home: a bright, freshly painted 3-bedroom, 2-full-bathroom townhome in the sought-after Junction Triangle. The open-concept main floor is perfect for entertaining or relaxing, featuring laminate flooring, a contemporary kitchen with granite countertops and a breakfast bar, ensuite laundry, and a main-floor bedroom ideal for guests, an office, or a growing family. Step out onto your private south-facing terrace - fire up the BBQ, host friends, or enjoy a quiet coffee in the sun. Upstairs, two well-appointed bedrooms offer comfort, privacy, and loads of natural light, served by two full bathrooms so no one's ever waiting their turn. Complete with one dedicated parking space and a private storage locker, this home makes daily life effortless. Enjoy an unbeatable location just minutes from Lansdowne subway, the UP Express, and the GO Train, with the neighbourhood's favourite restaurants, cafés, and breweries all within an easy stroll. Come see it for yourself - and imagine coming home here. (id:62104)
Property Details
| MLS® Number | C13684142 |
| Property Type | Single Family |
| Community Name | Dufferin Grove |
| Amenities Near By | Public Transit, Place Of Worship, Schools |
| Community Features | Pets Allowed With Restrictions |
| Parking Space Total | 1 |
| Pool Type | Outdoor Pool |
| Structure | Playground, Patio(s) |
Building
| Bathroom Total | 2 |
| Bedrooms Above Ground | 3 |
| Bedrooms Total | 3 |
| Amenities | Visitor Parking |
| Basement Type | None |
| Cooling Type | Central Air Conditioning |
| Exterior Finish | Brick |
| Flooring Type | Laminate |
| Foundation Type | Unknown |
| Heating Fuel | Natural Gas |
| Heating Type | Forced Air |
| Size Interior | 900 - 999 Sqft |
| Type | Row / Townhouse |
Parking
| Underground | |
| Garage |
Land
| Acreage | No |
| Land Amenities | Public Transit, Place Of Worship, Schools |
Rooms
| Level | Type | Length | Width | Dimensions |
|---|---|---|---|---|
| Second Level | Bedroom 2 | 2.71 m | 3.69 m | 2.71 m x 3.69 m |
| Second Level | Bedroom 3 | 3.1 m | 4.29 m | 3.1 m x 4.29 m |
| Main Level | Living Room | 3.73 m | 4.58 m | 3.73 m x 4.58 m |
| Main Level | Kitchen | 2.79 m | 3.23 m | 2.79 m x 3.23 m |
| Main Level | Primary Bedroom | 2.57 m | 3.23 m | 2.57 m x 3.23 m |
Contact Us
Contact us for more information

The trademarks REALTOR®, REALTORS®, and the REALTOR® logo are controlled by The Canadian Real Estate Association (CREA) and identify real estate professionals who are members of CREA. The trademarks MLS®, Multiple Listing Service® and the associated logos are owned by The Canadian Real Estate Association (CREA) and identify the quality of services provided by real estate professionals who are members of CREA. The trademark DDF® is owned by The Canadian Real Estate Association (CREA) and identifies CREA's Data Distribution Facility (DDF®)
August 18 2026 04:23:58
Toronto Regional Real Estate Board
Rare Real Estate