
140 - 126 Dusay Place Toronto, Ontario M1W 2N2
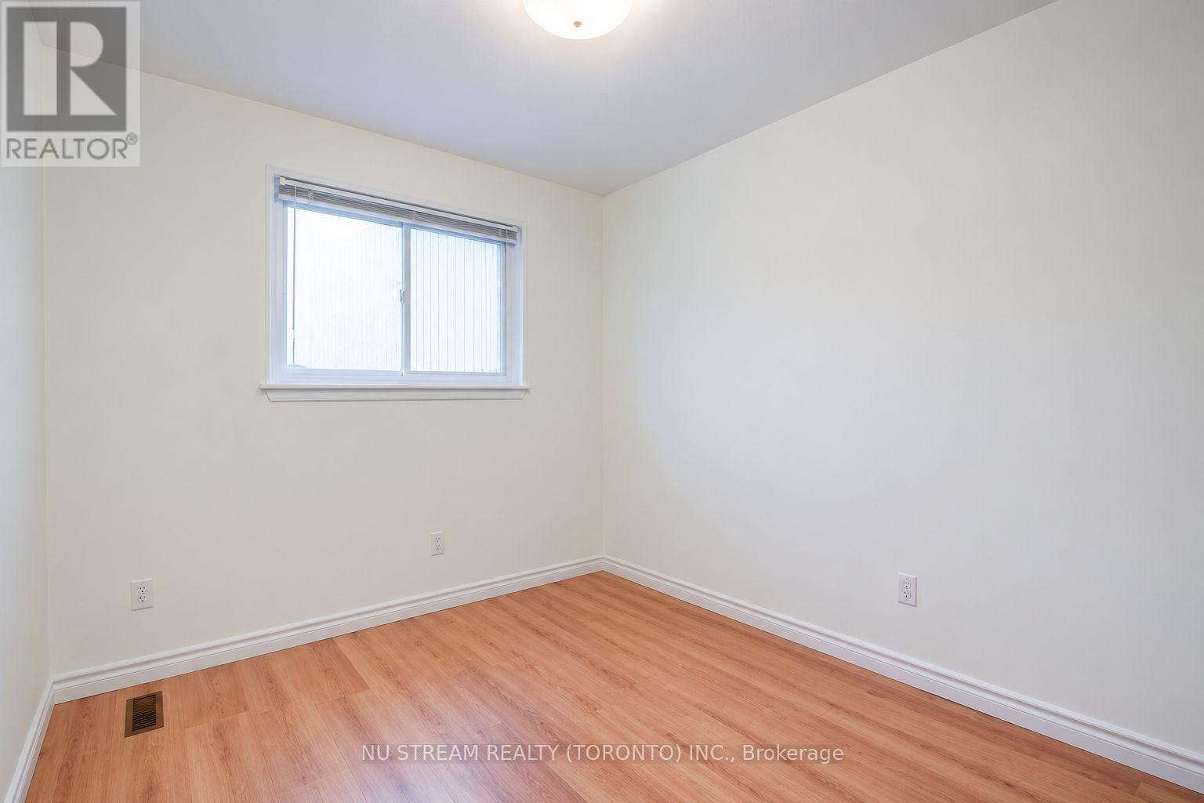
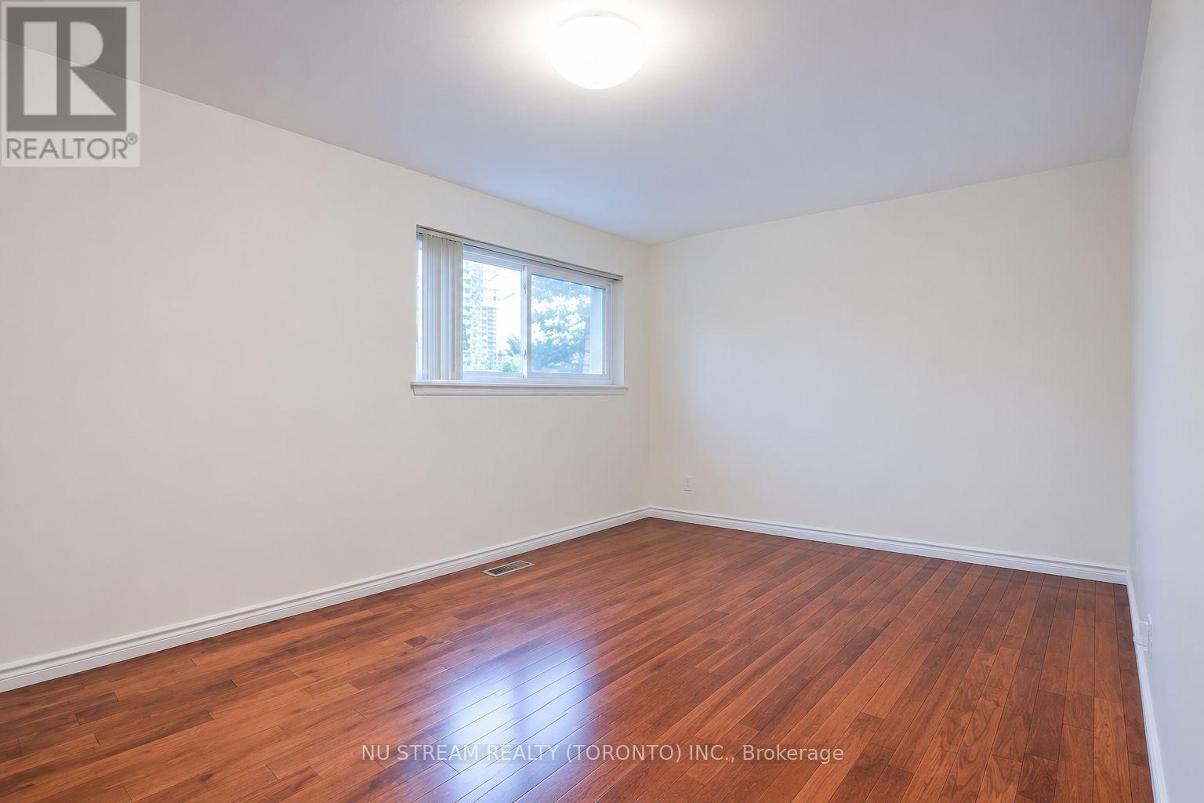
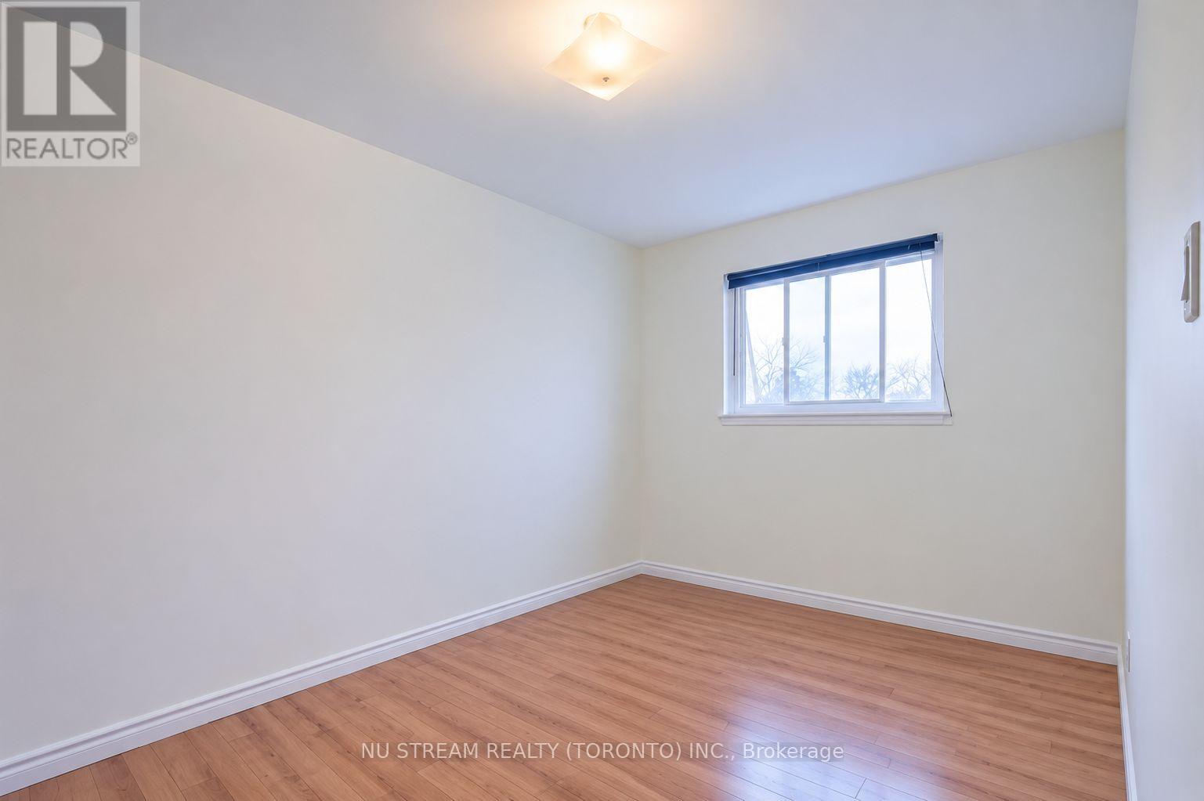
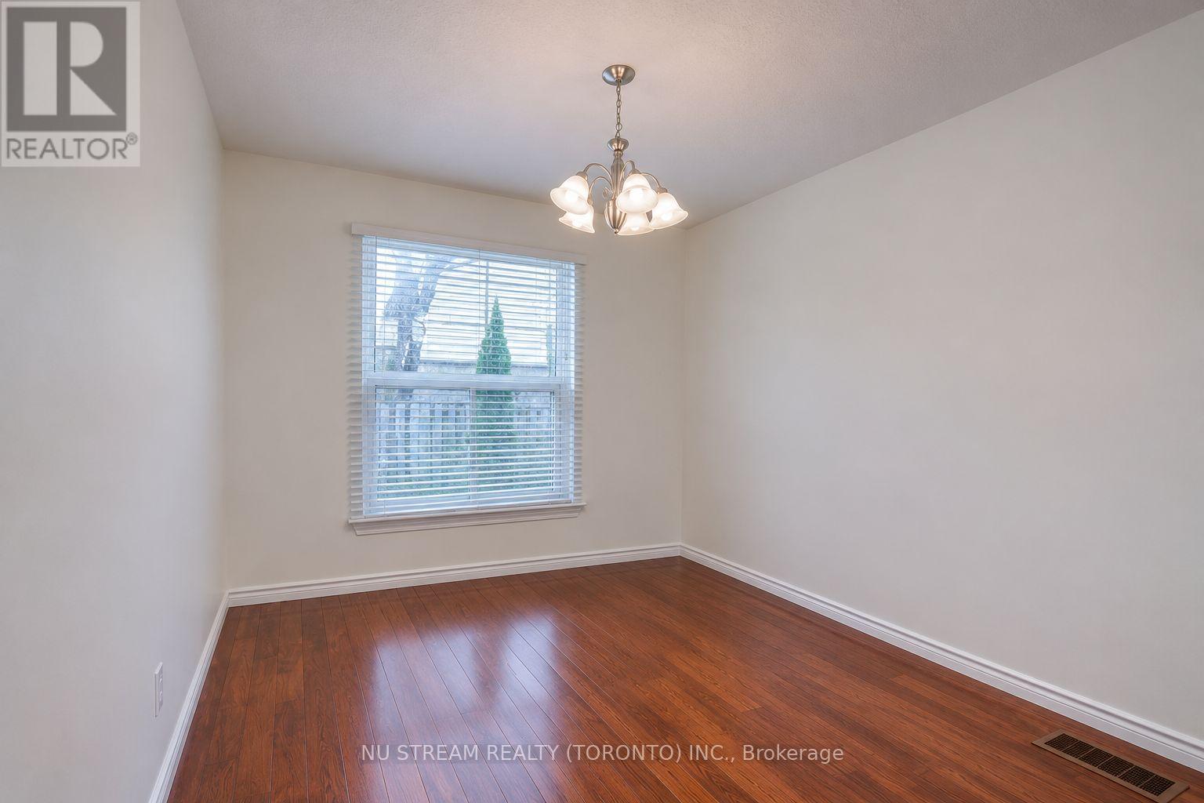

$3,200 Monthly
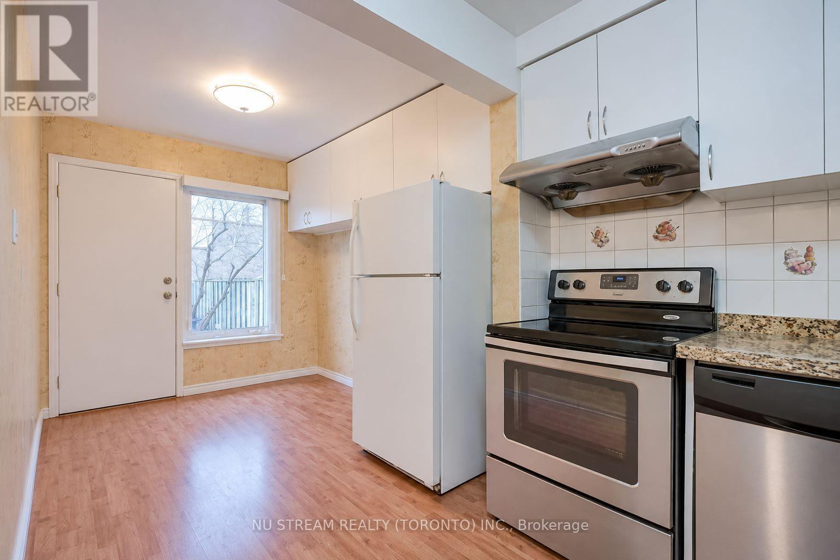
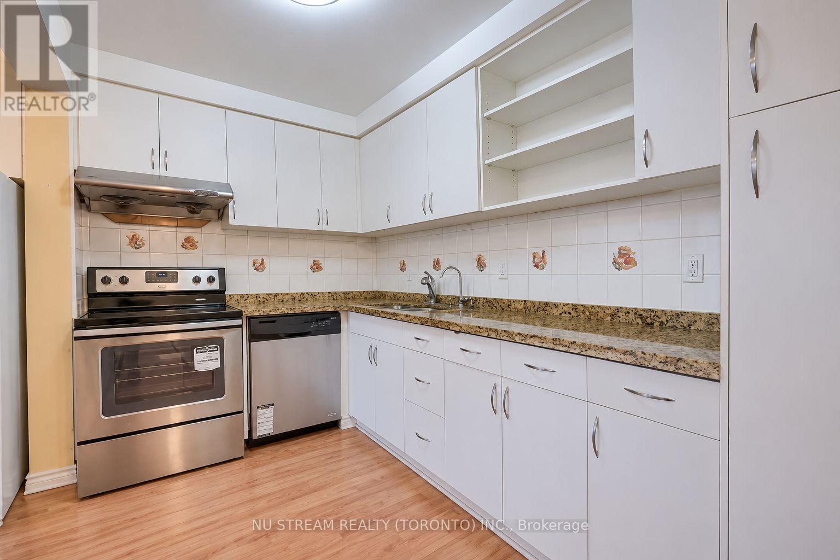
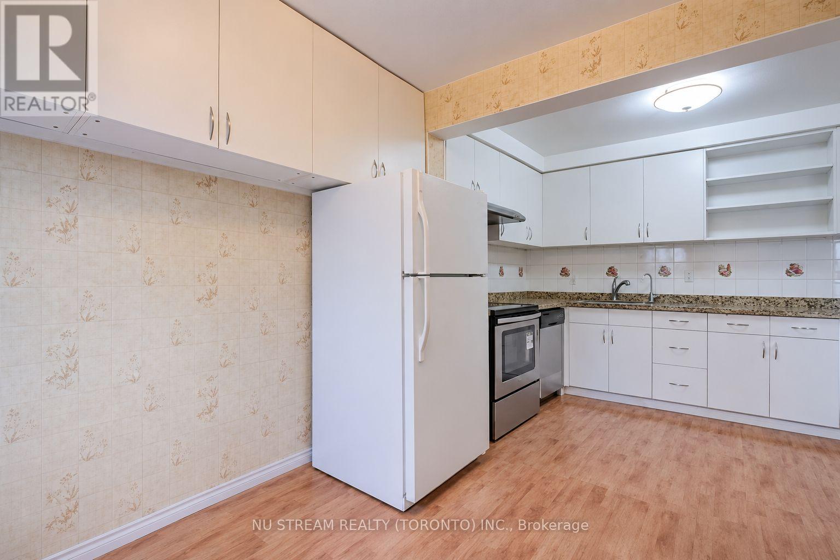
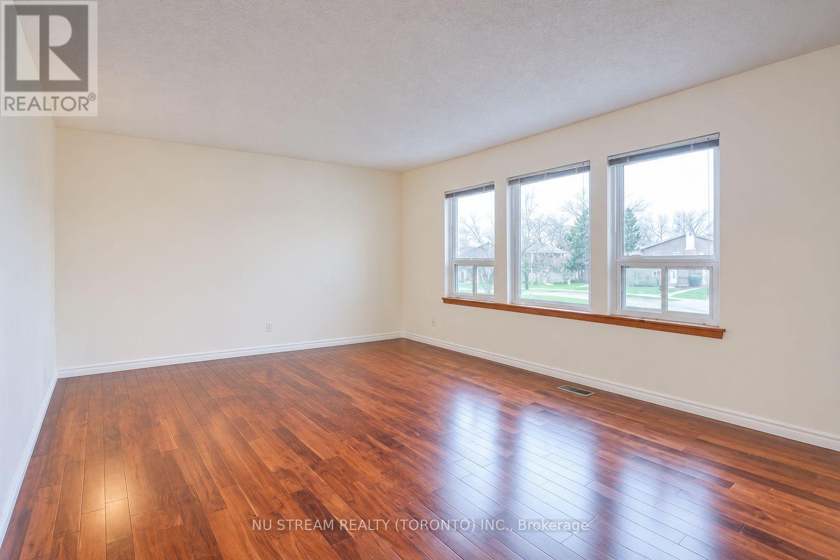
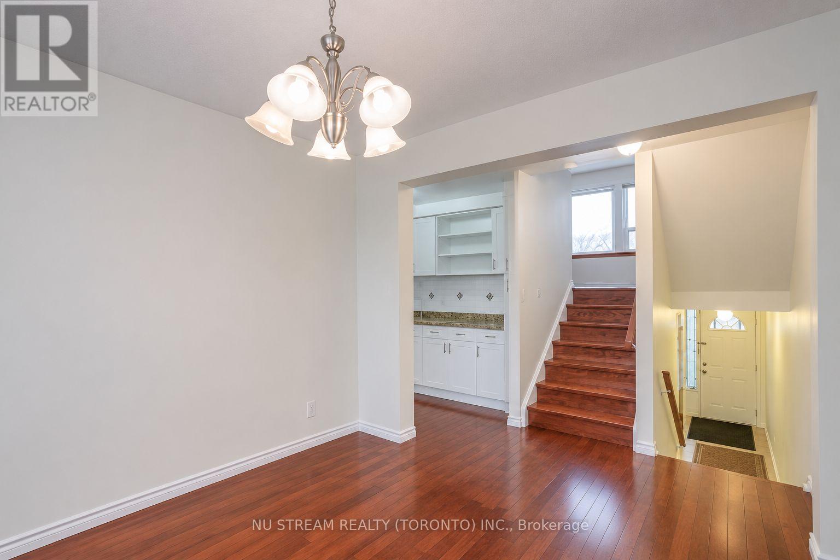
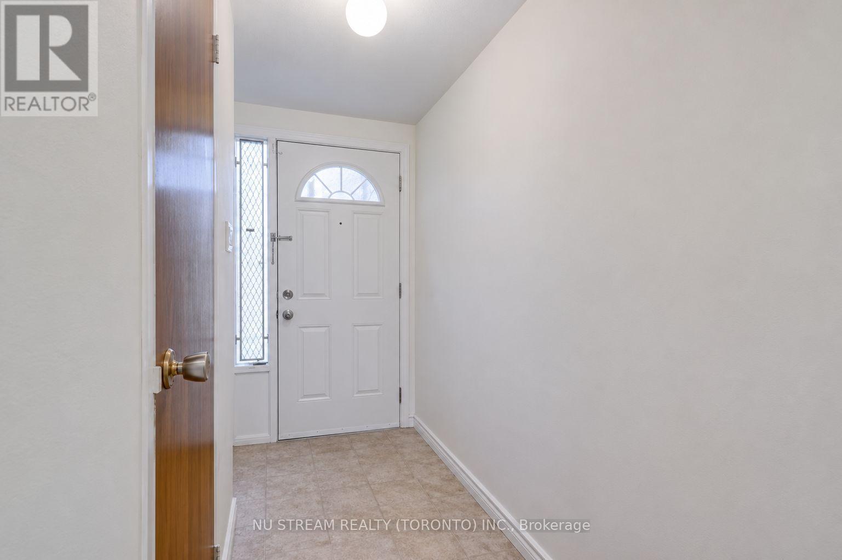
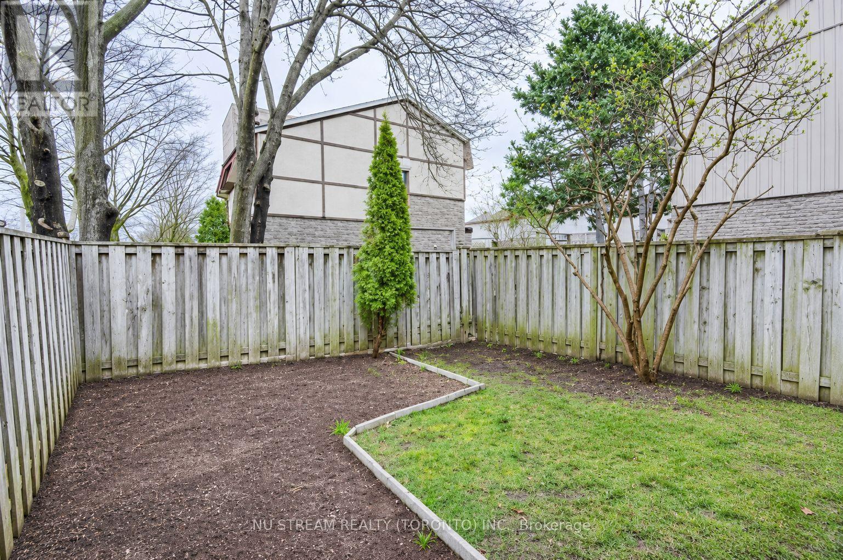
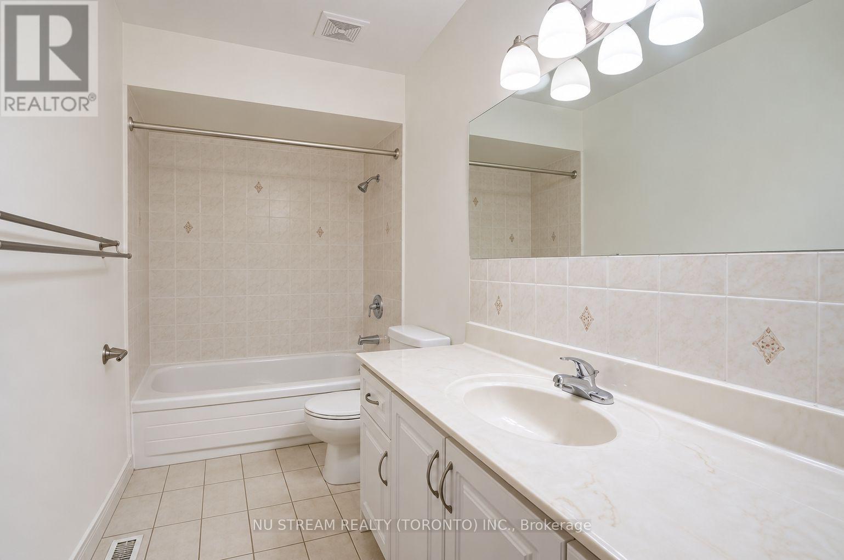
This spacious and bright multi-level townhouse offers a comfortable layout with plenty of natural light. The private driveway accommodates up to three vehicles, providing ample parking for a multi-car household. Ideally located near Seneca College with quick highway access, the home makes commuting easy. Nearby shopping, dining, and everyday amenities add to the convenience of this well-situated property. (id:62104)
Property Details
| MLS® Number | E14169216 |
| Property Type | Single Family |
| Community Name | L'Amoreaux |
| Community Features | Pets Allowed With Restrictions |
| Features | Carpet Free |
| Parking Space Total | 4 |
Building
| Bathroom Total | 2 |
| Bedrooms Above Ground | 3 |
| Bedrooms Below Ground | 1 |
| Bedrooms Total | 4 |
| Amenities | Visitor Parking |
| Appliances | Dryer, Stove, Washer, Refrigerator |
| Architectural Style | Multi-level |
| Basement Development | Finished |
| Basement Type | N/a (finished) |
| Cooling Type | Central Air Conditioning |
| Exterior Finish | Aluminum Siding, Brick |
| Flooring Type | Hardwood, Laminate |
| Half Bath Total | 1 |
| Heating Fuel | Natural Gas |
| Heating Type | Forced Air |
| Size Interior | 1,400 - 1,599 Sqft |
| Type | Row / Townhouse |
Parking
| Attached Garage | |
| Garage |
Land
| Acreage | No |
Rooms
| Level | Type | Length | Width | Dimensions |
|---|---|---|---|---|
| Second Level | Primary Bedroom | 4.62 m | 3.13 m | 4.62 m x 3.13 m |
| Third Level | Bedroom 2 | 4.13 m | 2.68 m | 4.13 m x 2.68 m |
| Third Level | Bedroom 3 | 2.83 m | 2.65 m | 2.83 m x 2.65 m |
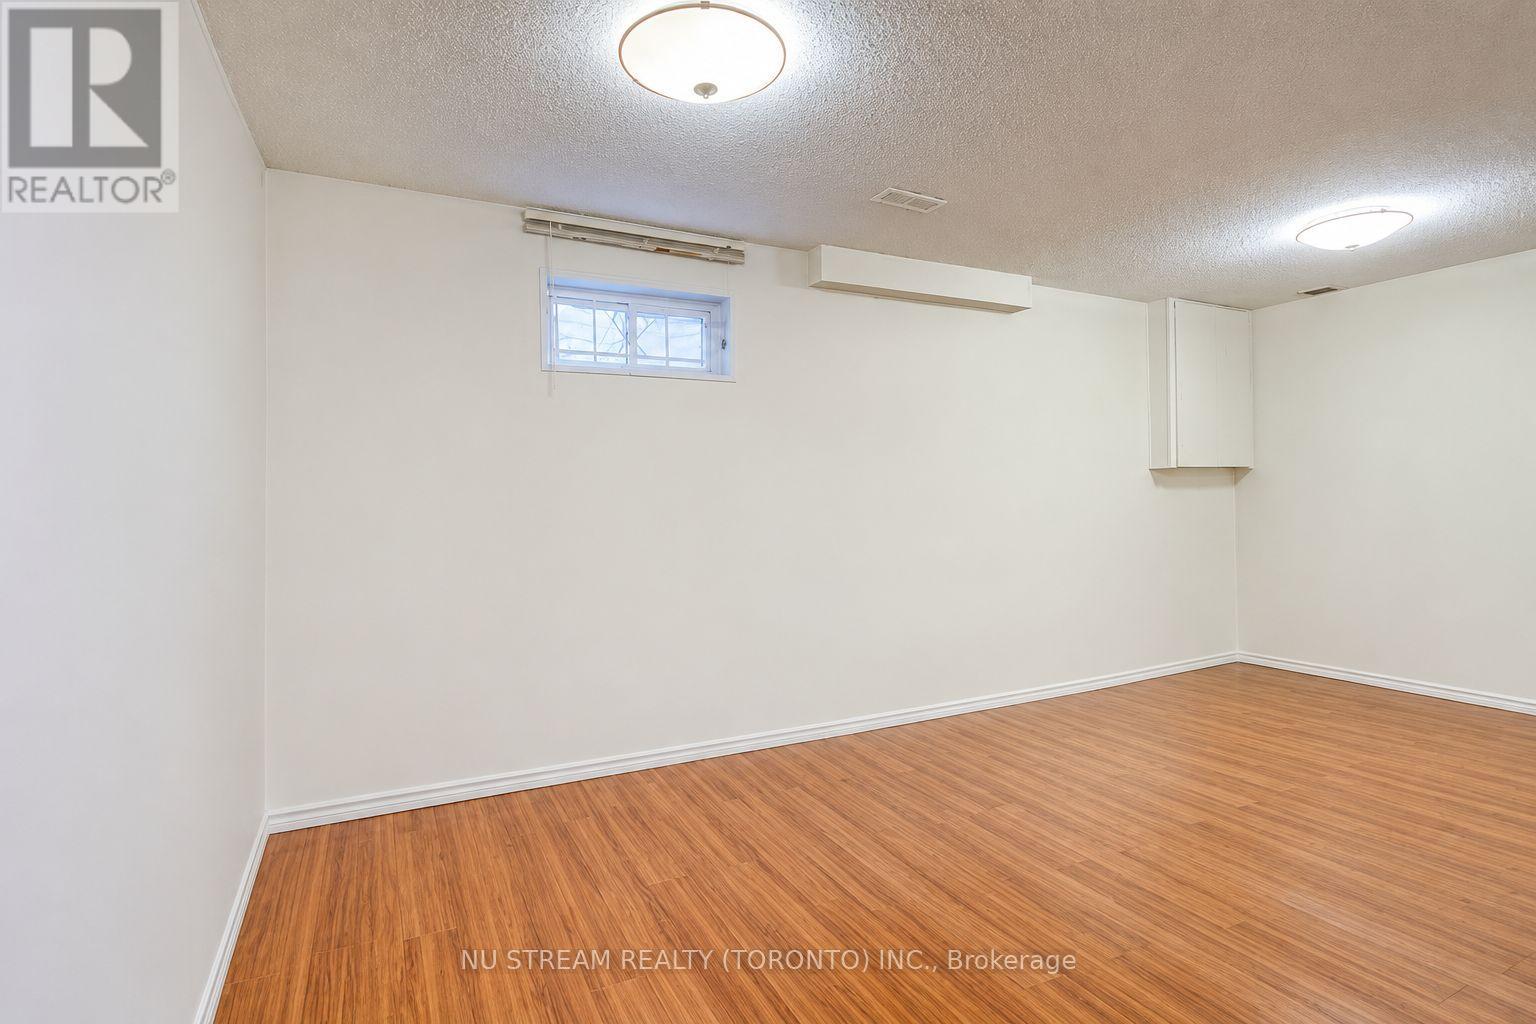
| Lower Level | Recreational, Games Room | 5.22 m | 2.5 m | 5.22 m x 2.5 m |
| Main Level | Dining Room | 3.1 m | 2.9 m | 3.1 m x 2.9 m |
| Main Level | Kitchen | 5.12 m | 2.33 m | 5.12 m x 2.33 m |
| Upper Level | Living Room | 5.21 m | 3.91 m | 5.21 m x 3.91 m |
https://www.realtor.ca/real-estate/30501621/140-126-dusay-place-toronto-lamoreaux-lamoreaux
Contact Us
Contact us for more information

The trademarks REALTOR®, REALTORS®, and the REALTOR® logo are controlled by The Canadian Real Estate Association (CREA) and identify real estate professionals who are members of CREA. The trademarks MLS®, Multiple Listing Service® and the associated logos are owned by The Canadian Real Estate Association (CREA) and identify the quality of services provided by real estate professionals who are members of CREA. The trademark DDF® is owned by The Canadian Real Estate Association (CREA) and identifies CREA's Data Distribution Facility (DDF®)
November 11 2026 04:55:11
Toronto Regional Real Estate Board
Nu Stream Realty (Toronto) Inc.