
14 Lynn Road Toronto, Ontario M1N 2A3

$3,000 Monthly
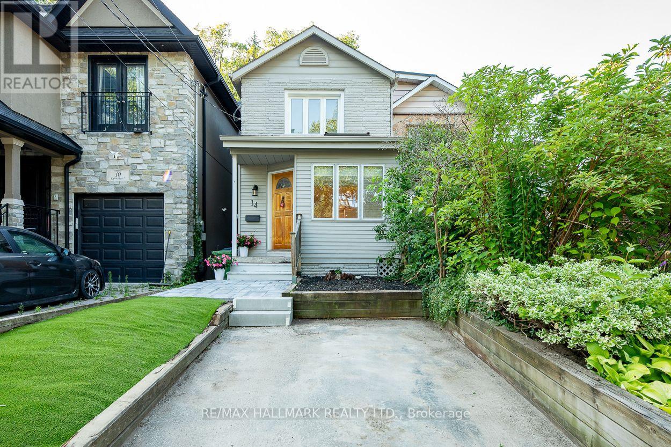
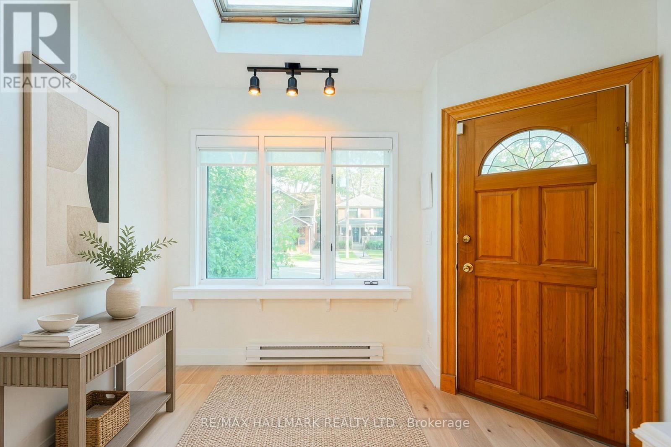
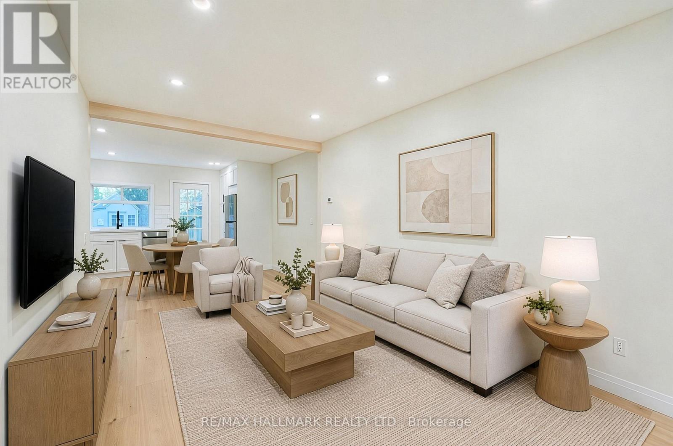
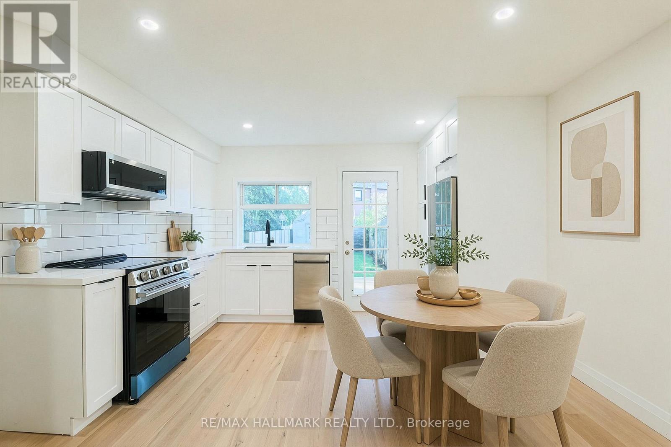
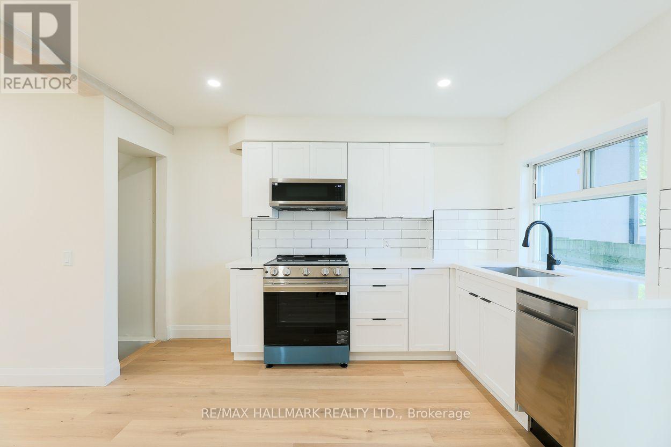
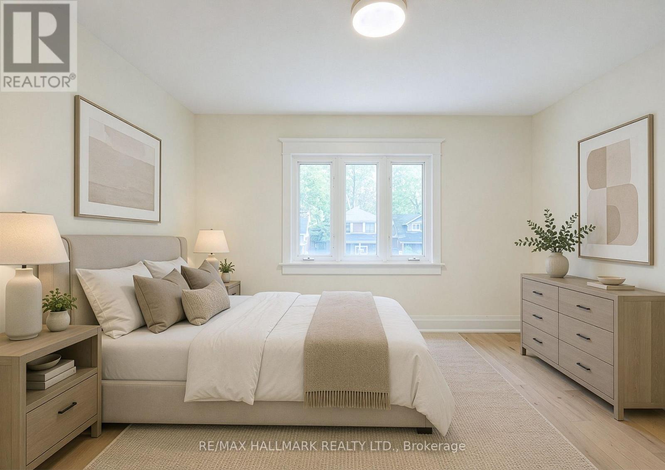
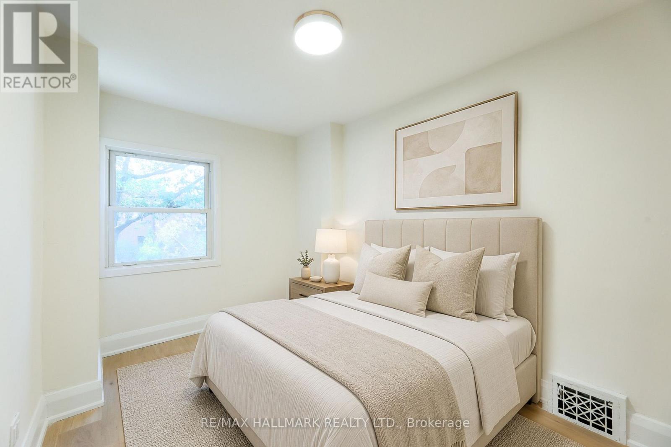
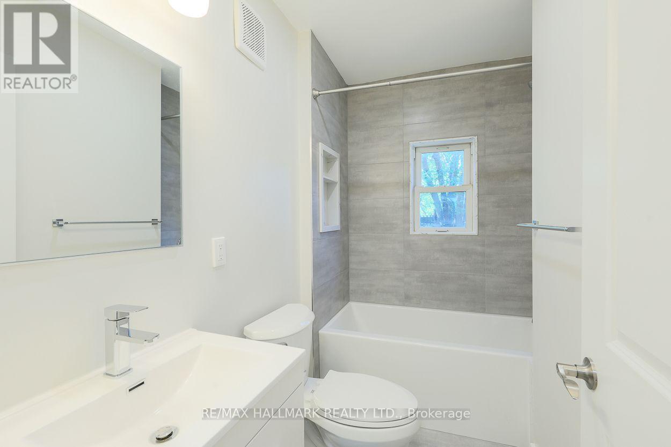
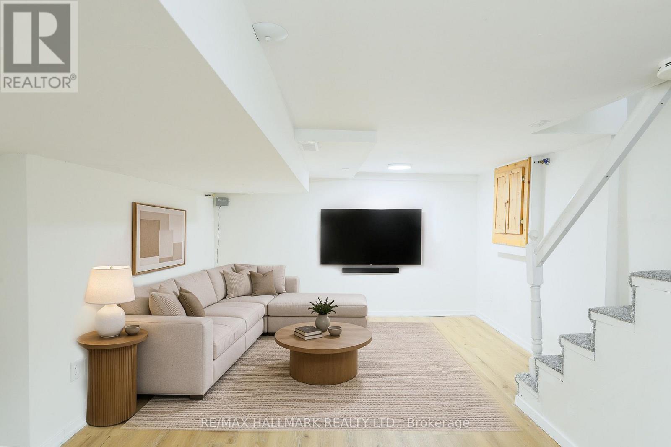
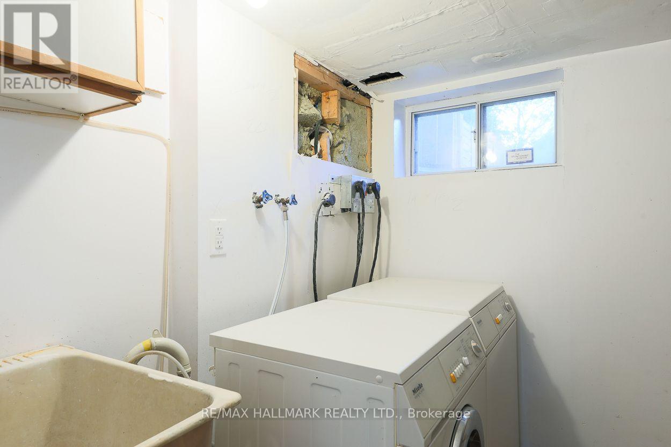
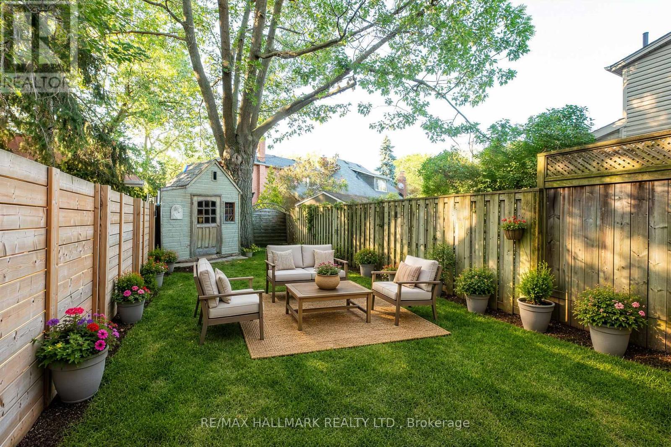
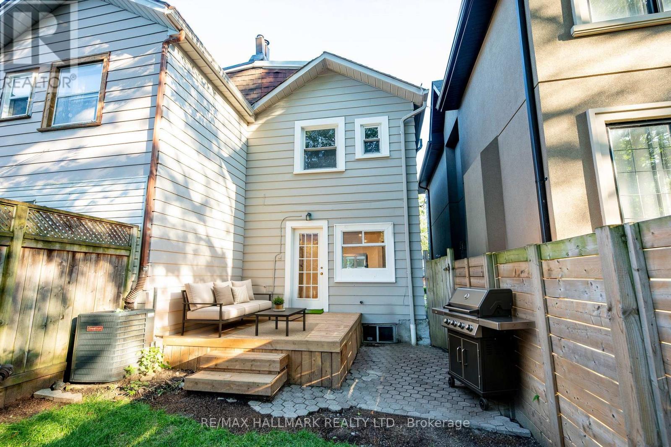
This is a beautifully renovated home in Birchcliff Village, where modern elegance meets comfortable living. This is the whole house! Step inside to find stunning new flooring that flows throughout the spacious, open concept layout. The heart of the home is a thoughtfully designed kitchen, featuring sleek stainless steel appliances and a stylish backsplash that adds a fresh and airy vibe to the space. With 2 generous bedrooms, this home offers plenty of room for relaxation and personalization. The contemporary design is accentuated by quality finishes that enhance its appeal. The 4-piece washroom is equally impressive, showcasing modern fixtures, a deep tub for relaxation and a clean aesthetic. The finished basement provides extra space for a home office/storage. Never worry about going to a laundromat, as you have your own ensuite laundry. Furthermore, this comes with one private parking space. Whether you're entertaining guests or unwinding after a long day, this home is the perfect blend of style and functionality, with a peaceful, fully fenced backyard for privacy and comfort in a sought-after neighbourhood. The tenant is responsible for paying all utilities: heat, hydro, water, and waste. The Tenant is also responsible for landscaping/snow removal. (id:62104)
Property Details
| MLS® Number | E13634904 |
| Property Type | Single Family |
| Community Name | Birchcliffe-Cliffside |
| Features | Carpet Free |
| Parking Space Total | 1 |
| Structure | Deck |
Building
| Bathroom Total | 1 |
| Bedrooms Above Ground | 2 |
| Bedrooms Total | 2 |
| Appliances | Dishwasher, Dryer, Microwave, Stove, Washer, Refrigerator |
| Basement Development | Finished |
| Basement Type | N/a (finished) |
| Construction Style Attachment | Semi-detached |
| Cooling Type | Central Air Conditioning |
| Exterior Finish | Stone, Vinyl Siding |
| Flooring Type | Hardwood |
| Foundation Type | Unknown |
| Heating Fuel | Natural Gas |
| Heating Type | Forced Air |
| Stories Total | 2 |
| Size Interior | 1,100 - 1,500 Sqft |
| Type | House |
| Utility Water | Municipal Water |
Parking
| No Garage |
Land
| Acreage | No |
| Sewer | Sanitary Sewer |
| Size Depth | 100 Ft |
| Size Frontage | 16 Ft ,4 In |
| Size Irregular | 16.4 X 100 Ft |
| Size Total Text | 16.4 X 100 Ft |
Rooms
| Level | Type | Length | Width | Dimensions |
|---|---|---|---|---|
| Second Level | Primary Bedroom | 3.71 m | 3.18 m | 3.71 m x 3.18 m |
| Second Level | Bedroom 2 | 3.61 m | 2.54 m | 3.61 m x 2.54 m |
| Basement | Recreational, Games Room | 4.57 m | 3.45 m | 4.57 m x 3.45 m |
| Basement | Laundry Room | 4.06 m | 2.34 m | 4.06 m x 2.34 m |
| Main Level | Living Room | 4.37 m | 2.87 m | 4.37 m x 2.87 m |
| Main Level | Dining Room | 4.37 m | 2.87 m | 4.37 m x 2.87 m |
| Main Level | Kitchen | 3.96 m | 3.56 m | 3.96 m x 3.56 m |
Contact Us
Contact us for more information

The trademarks REALTOR®, REALTORS®, and the REALTOR® logo are controlled by The Canadian Real Estate Association (CREA) and identify real estate professionals who are members of CREA. The trademarks MLS®, Multiple Listing Service® and the associated logos are owned by The Canadian Real Estate Association (CREA) and identify the quality of services provided by real estate professionals who are members of CREA. The trademark DDF® is owned by The Canadian Real Estate Association (CREA) and identifies CREA's Data Distribution Facility (DDF®)
August 04 2026 06:32:14
Toronto Regional Real Estate Board
RE/MAX Hallmark Realty Ltd.