
14 Fisher Drive Adjala-Tosorontio, Ontario L0M 1J0

$1,399,000
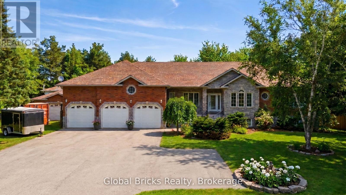
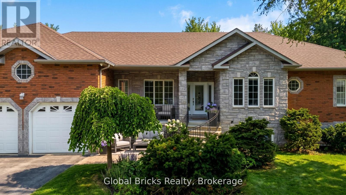
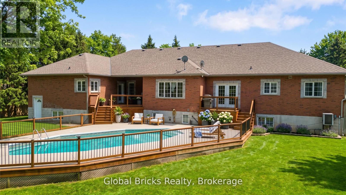
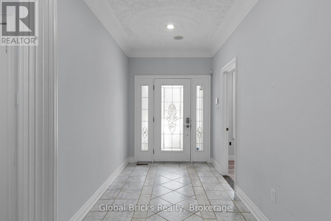
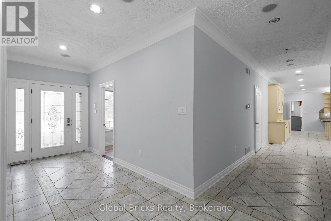
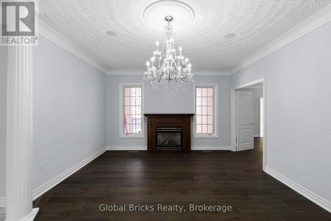
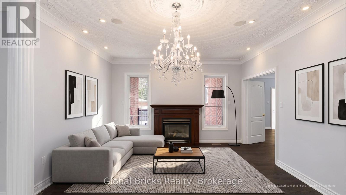
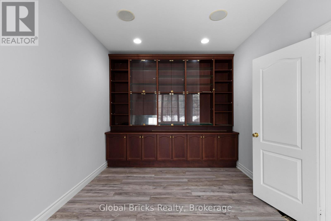
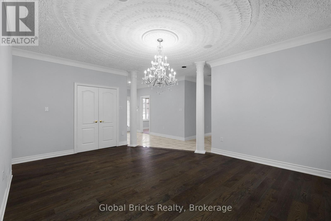
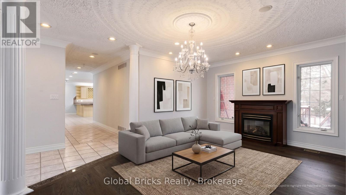
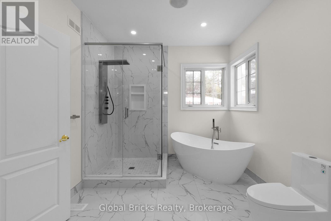
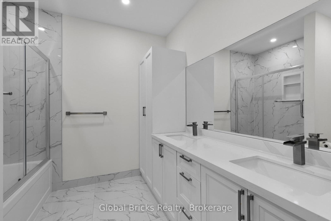
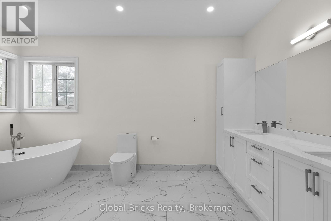
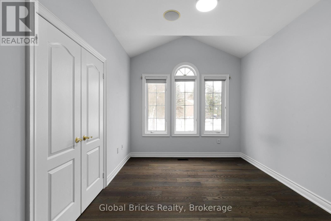
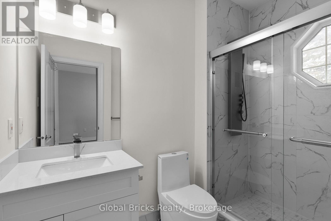
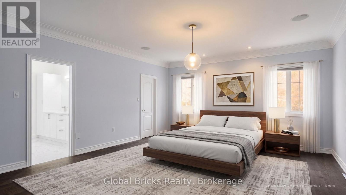
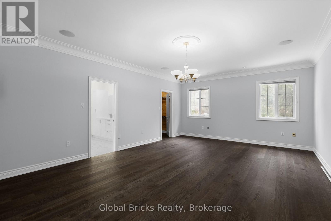
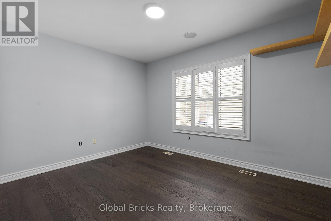
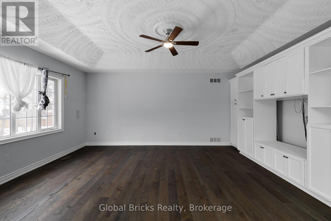
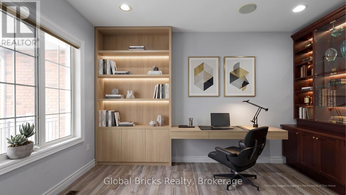
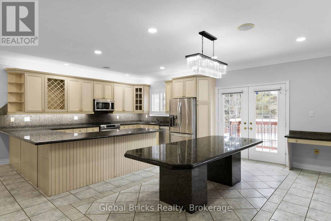
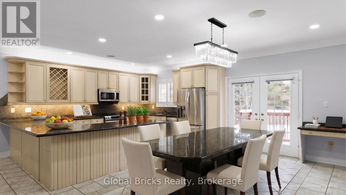
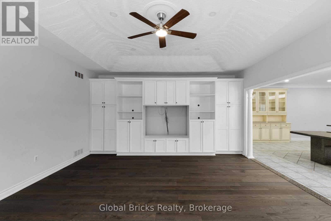
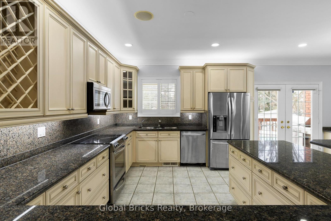
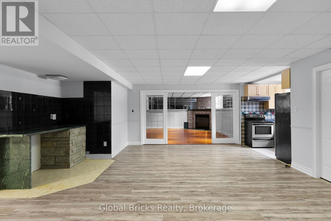
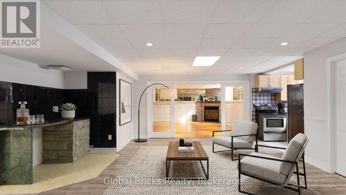
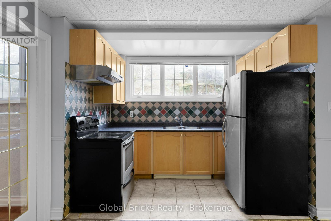
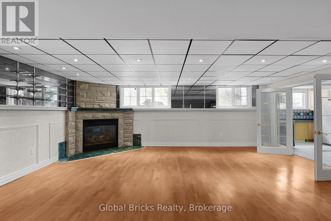
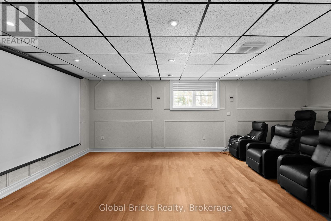
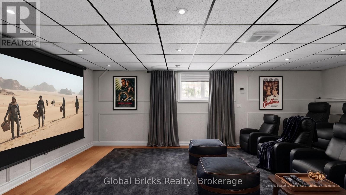
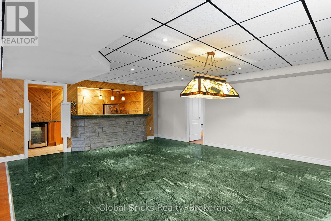
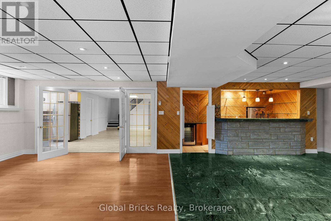
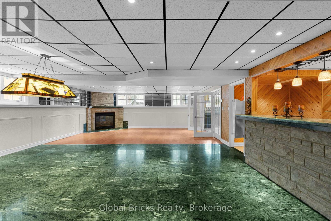
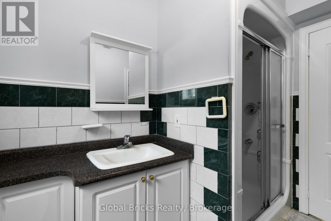
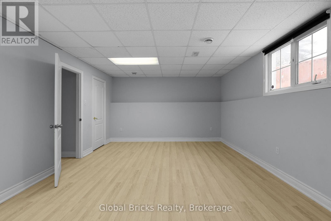
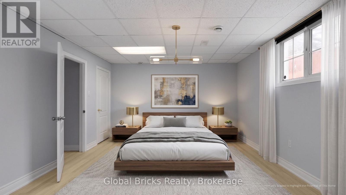
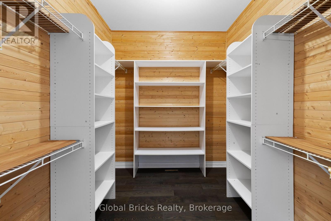
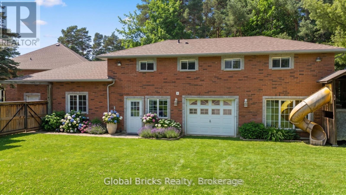
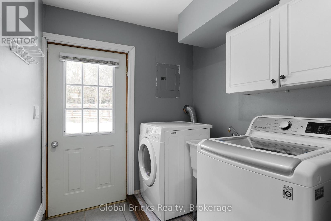
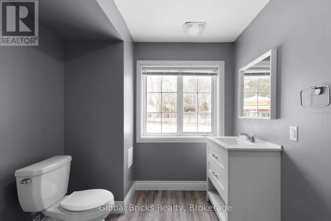
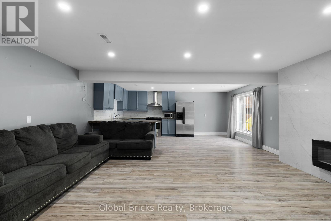
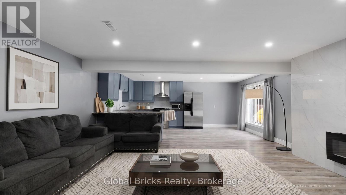
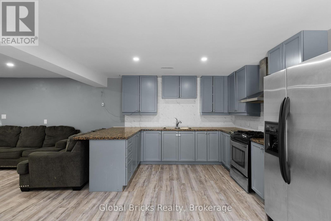
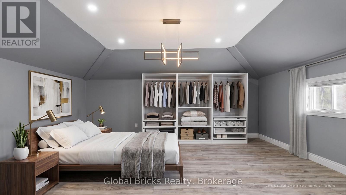
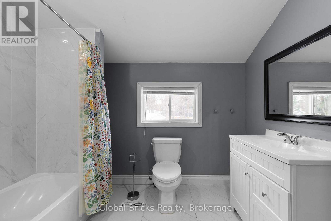
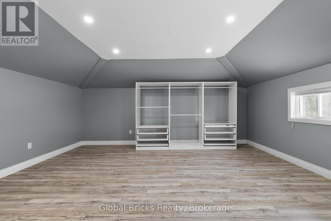
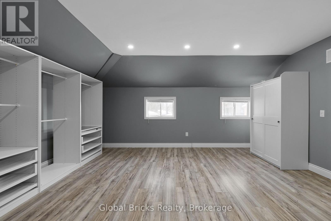
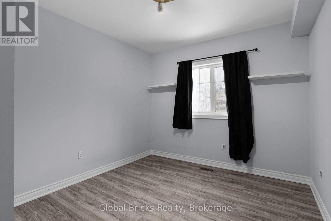
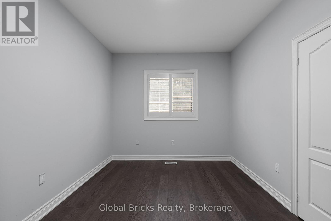
Welcome to one of Everett's finest custom-built estates, offering nearly 7,000 sq. ft. of fully finished living space on a private, professionally landscaped lot with mature trees, an resort-style pool, and a full inground sprinkler system. This exceptional bungalow features 8 bedrooms, 5 washrooms, 3 kitchens, expansive principal rooms, and premium finishes throughout.The main level includes multiple chef-inspired kitchens, a formal dining area, a spacious living room with gas fireplace and large picture windows, a private office with built-ins, and a convenient laundry room with 2-pc washroom and access to the triple car garage. The bedroom wing offers a king-sized primary suite with 6-pc ensuite, walk-in closet, sitting area, and private deck, plus three additional large bedrooms including a second bedroom with its own 4-pc ensuite. The fully finished lower level is ideal for multi-generational living with a complete 3-bedroom in-law suite featuring a separate entrance, full kitchen, living area, private washroom, and oversized windows. Additional lower-level spaces include a games room with fireplace, wet bar, pool table area, theatre/play room, and an extra full washroom. A standout feature is the custom detached workshop/garage with high ceilings, its own kitchen and bar, shop area, and a full upper loft suitable for guests or additional living space. Located on one of Everett's most desirable, quiet streets, this property offers a rare combination of size, functionality, and quality craftsmanship. Some of the pictures are virtually staged . (id:62104)
Property Details
| MLS® Number | N13741230 |
| Property Type | Single Family |
| Community Name | Everett |
| Parking Space Total | 15 |
| Pool Type | Above Ground Pool |
Building
| Bathroom Total | 5 |
| Bedrooms Above Ground | 5 |
| Bedrooms Below Ground | 2 |
| Bedrooms Total | 7 |
| Appliances | Dishwasher, Dryer, Stove, Washer, Wine Fridge, Refrigerator |
| Architectural Style | Bungalow |
| Basement Development | Finished |
| Basement Features | Walk-up |
| Basement Type | N/a (finished), Full, N/a |
| Construction Style Attachment | Detached |
| Cooling Type | Central Air Conditioning |
| Exterior Finish | Brick, Stone |
| Fireplace Present | Yes |
| Flooring Type | Ceramic, Hardwood |
| Half Bath Total | 2 |
| Heating Fuel | Natural Gas |
| Heating Type | Forced Air |
| Stories Total | 1 |
| Size Interior | 3,500 - 5,000 Sqft |
| Type | House |
| Utility Water | Municipal Water |
Parking
| Attached Garage | |
| No Garage |
Land
| Acreage | No |
| Sewer | Septic System |
| Size Depth | 203 Ft ,3 In |
| Size Frontage | 87 Ft ,8 In |
| Size Irregular | 87.7 X 203.3 Ft |
| Size Total Text | 87.7 X 203.3 Ft |
Rooms
| Level | Type | Length | Width | Dimensions |
|---|---|---|---|---|
| Basement | Bedroom | 3.89 m | 6.16 m | 3.89 m x 6.16 m |
| Basement | Bedroom 2 | 5.77 m | 3.45 m | 5.77 m x 3.45 m |
| Basement | Family Room | 6.93 m | 9.58 m | 6.93 m x 9.58 m |
| Basement | Recreational, Games Room | 9.65 m | 6.07 m | 9.65 m x 6.07 m |
| Basement | Kitchen | 3.05 m | 1.89 m | 3.05 m x 1.89 m |
| Main Level | Eating Area | 3.07 m | 6.44 m | 3.07 m x 6.44 m |
| Main Level | Kitchen | 3.59 m | 6.44 m | 3.59 m x 6.44 m |
| Main Level | Family Room | 5 m | 6.05 m | 5 m x 6.05 m |
| Main Level | Living Room | 5.02 m | 5.79 m | 5.02 m x 5.79 m |
| Main Level | Dining Room | 3.02 m | 4.4 m | 3.02 m x 4.4 m |
| Main Level | Primary Bedroom | 7.03 m | 4.69 m | 7.03 m x 4.69 m |
| Main Level | Primary Bedroom | 7.03 m | 4.69 m | 7.03 m x 4.69 m |
| Main Level | Bedroom 2 | 4.28 m | 3.04 m | 4.28 m x 3.04 m |
| Main Level | Bedroom 3 | 4.3 m | 3.32 m | 4.3 m x 3.32 m |
| Main Level | Bedroom 4 | 3.81 m | 4.86 m | 3.81 m x 4.86 m |
https://www.realtor.ca/real-estate/30230413/14-fisher-drive-adjala-tosorontio-everett-everett
Contact Us
Contact us for more information

The trademarks REALTOR®, REALTORS®, and the REALTOR® logo are controlled by The Canadian Real Estate Association (CREA) and identify real estate professionals who are members of CREA. The trademarks MLS®, Multiple Listing Service® and the associated logos are owned by The Canadian Real Estate Association (CREA) and identify the quality of services provided by real estate professionals who are members of CREA. The trademark DDF® is owned by The Canadian Real Estate Association (CREA) and identifies CREA's Data Distribution Facility (DDF®)
September 28 2026 12:27:19
Toronto Regional Real Estate Board
Global Bricks Realty