
13r Mansfield Avenue Toronto, Ontario M6J 2A9

$2,995 Monthly
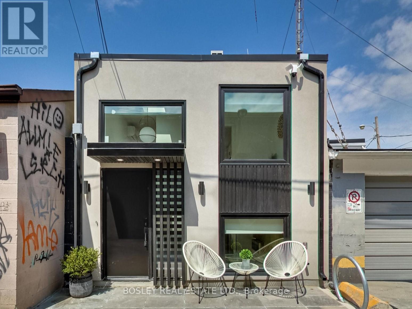
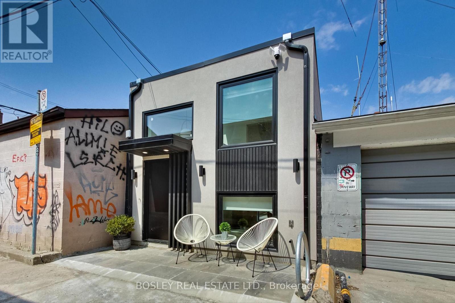
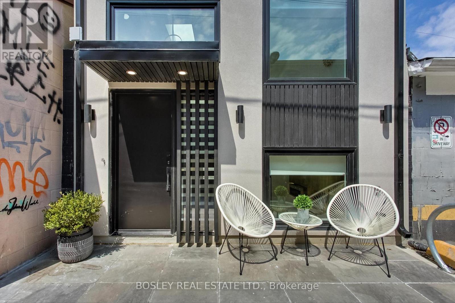
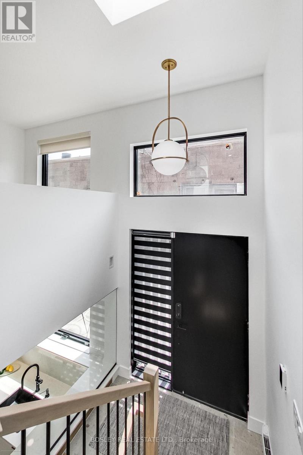
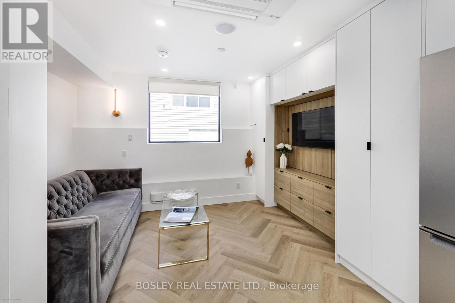
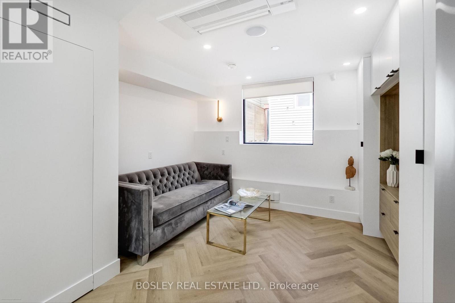
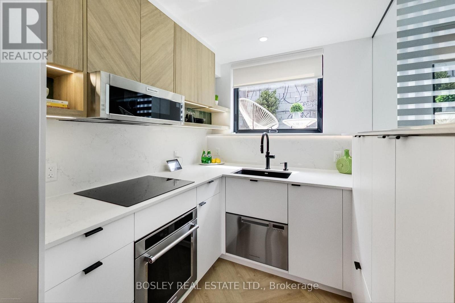
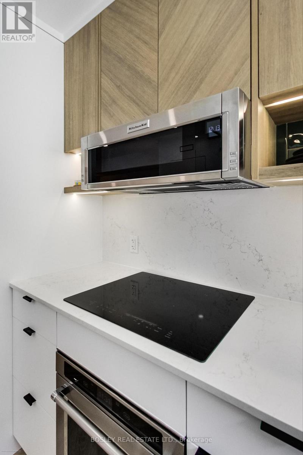
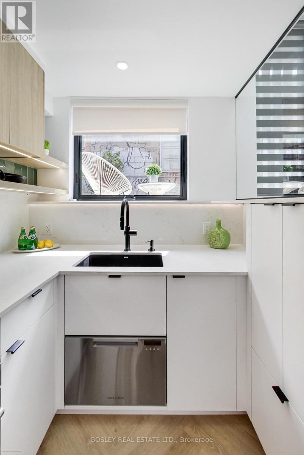
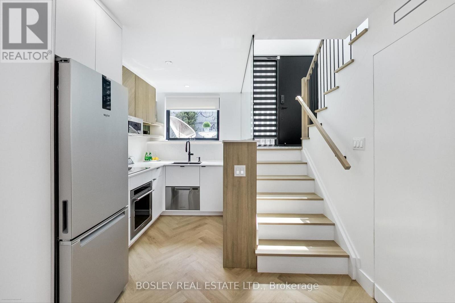
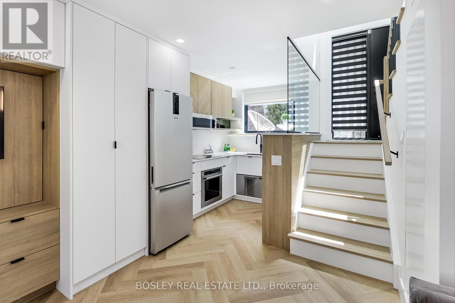
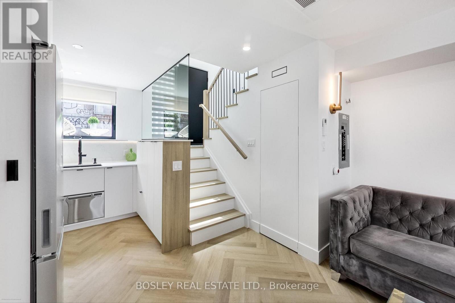
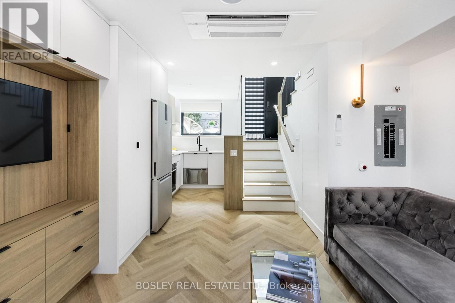
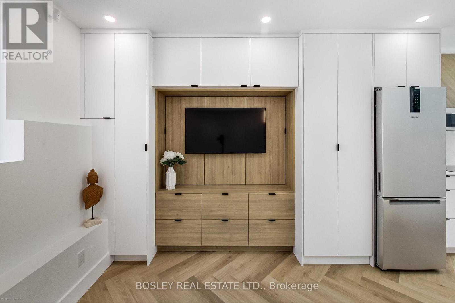
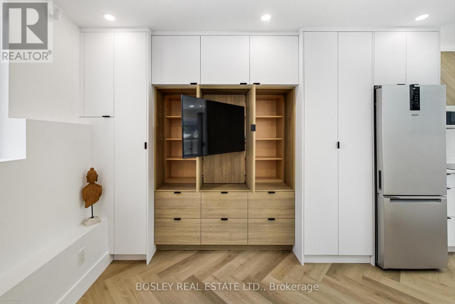
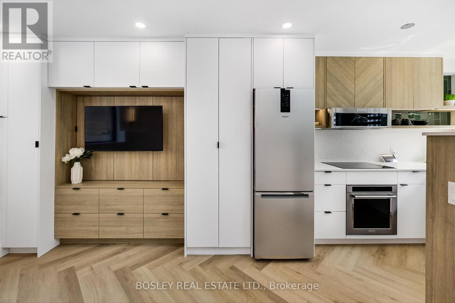
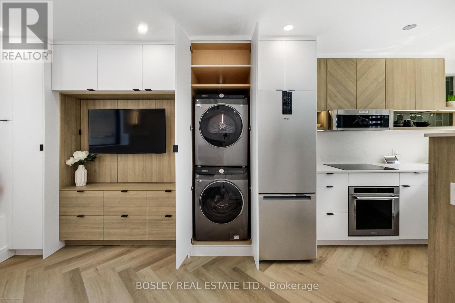
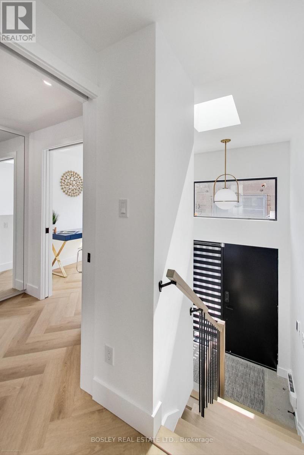
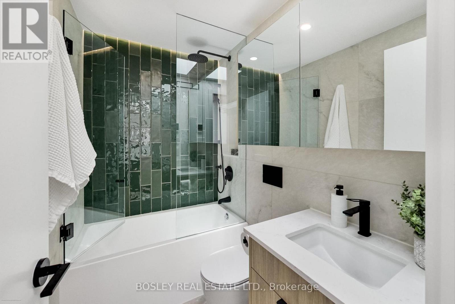
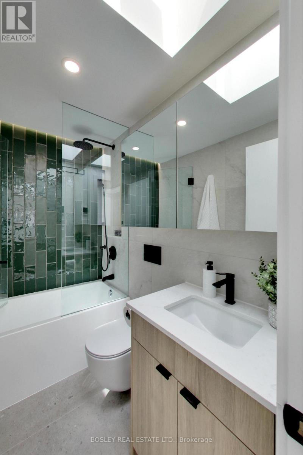
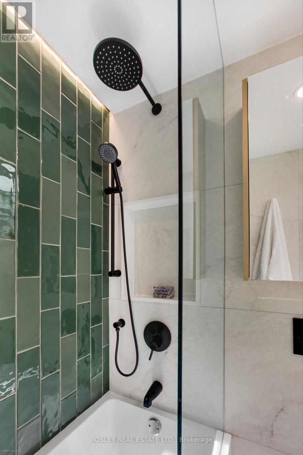
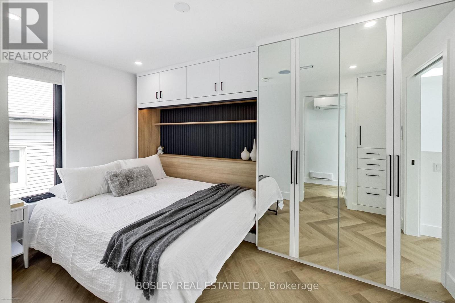
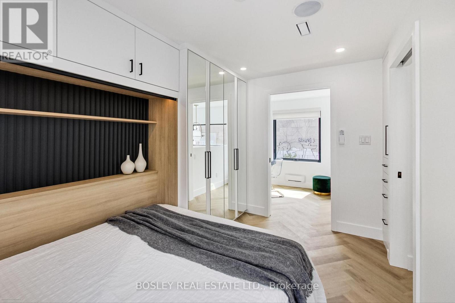
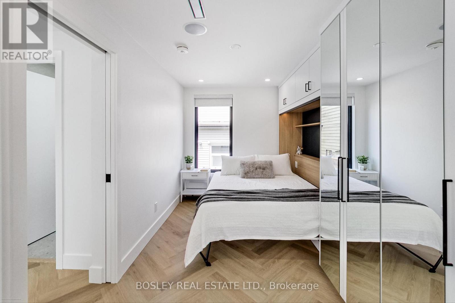
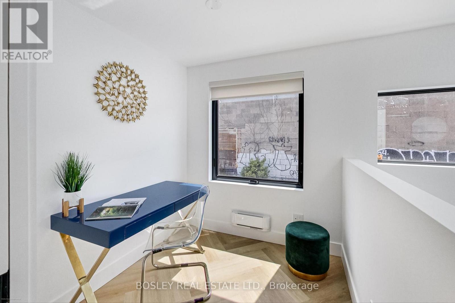
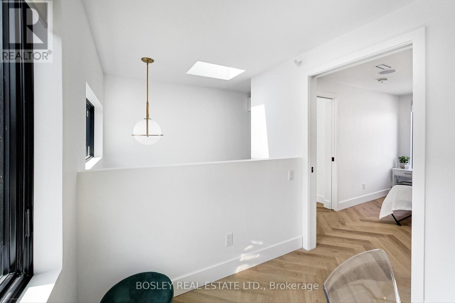
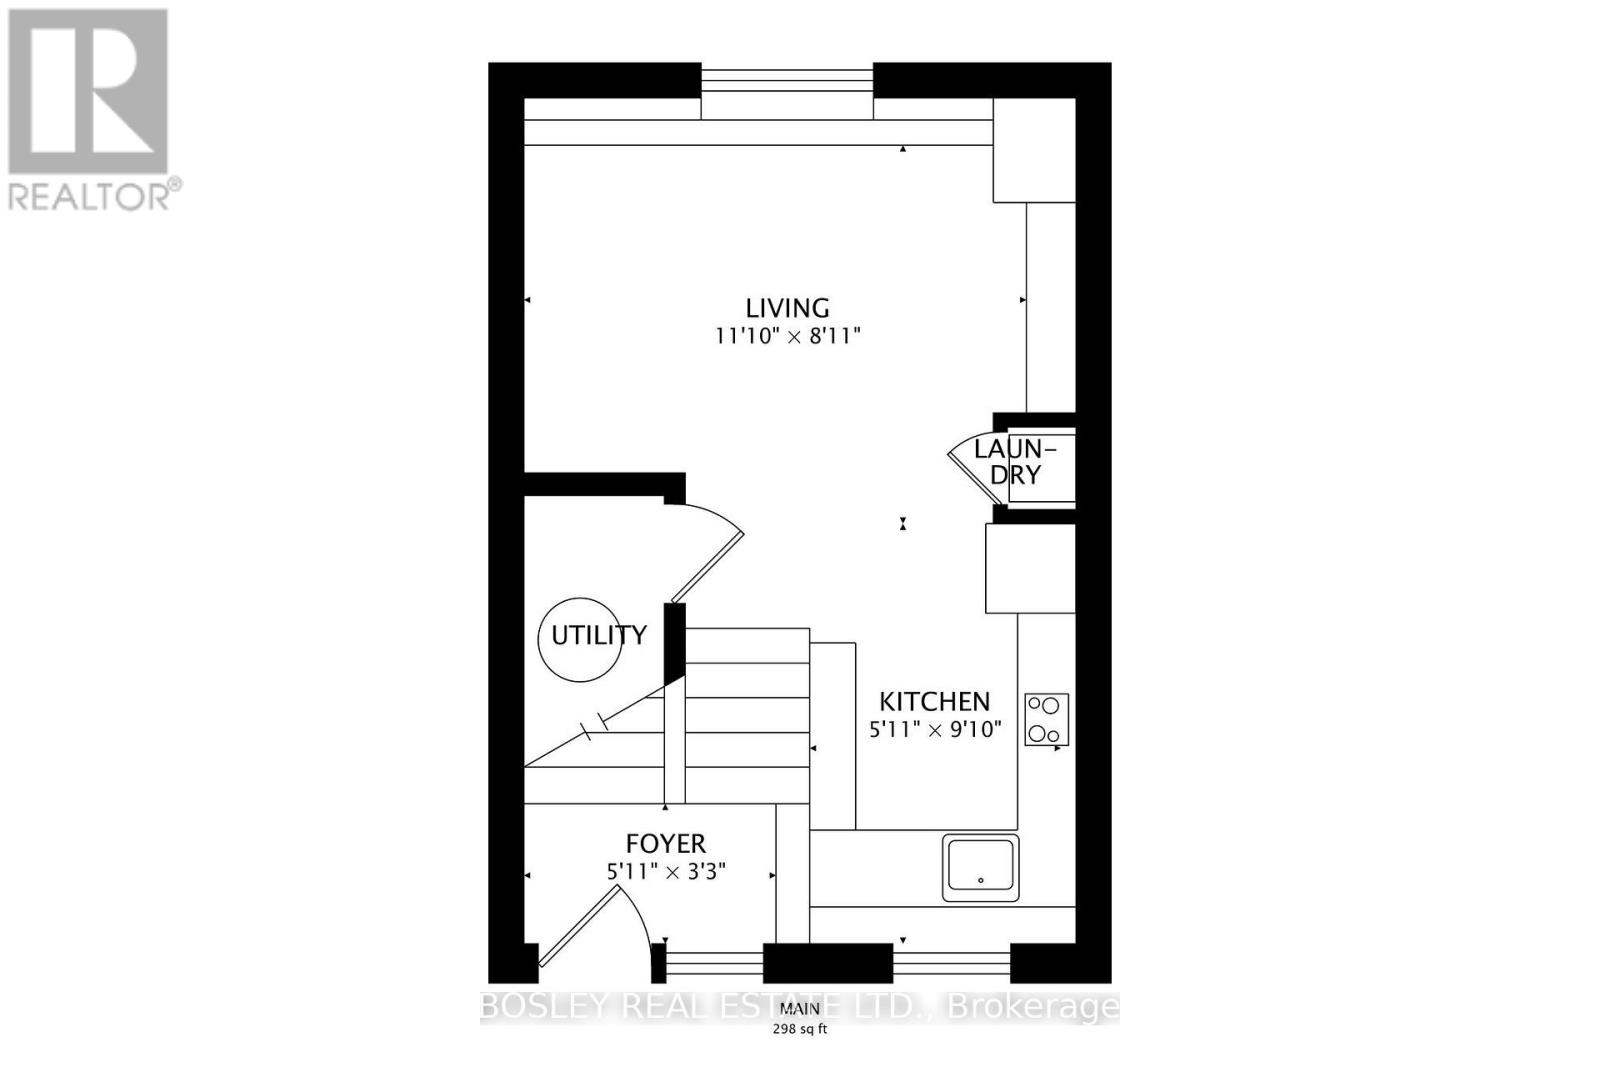
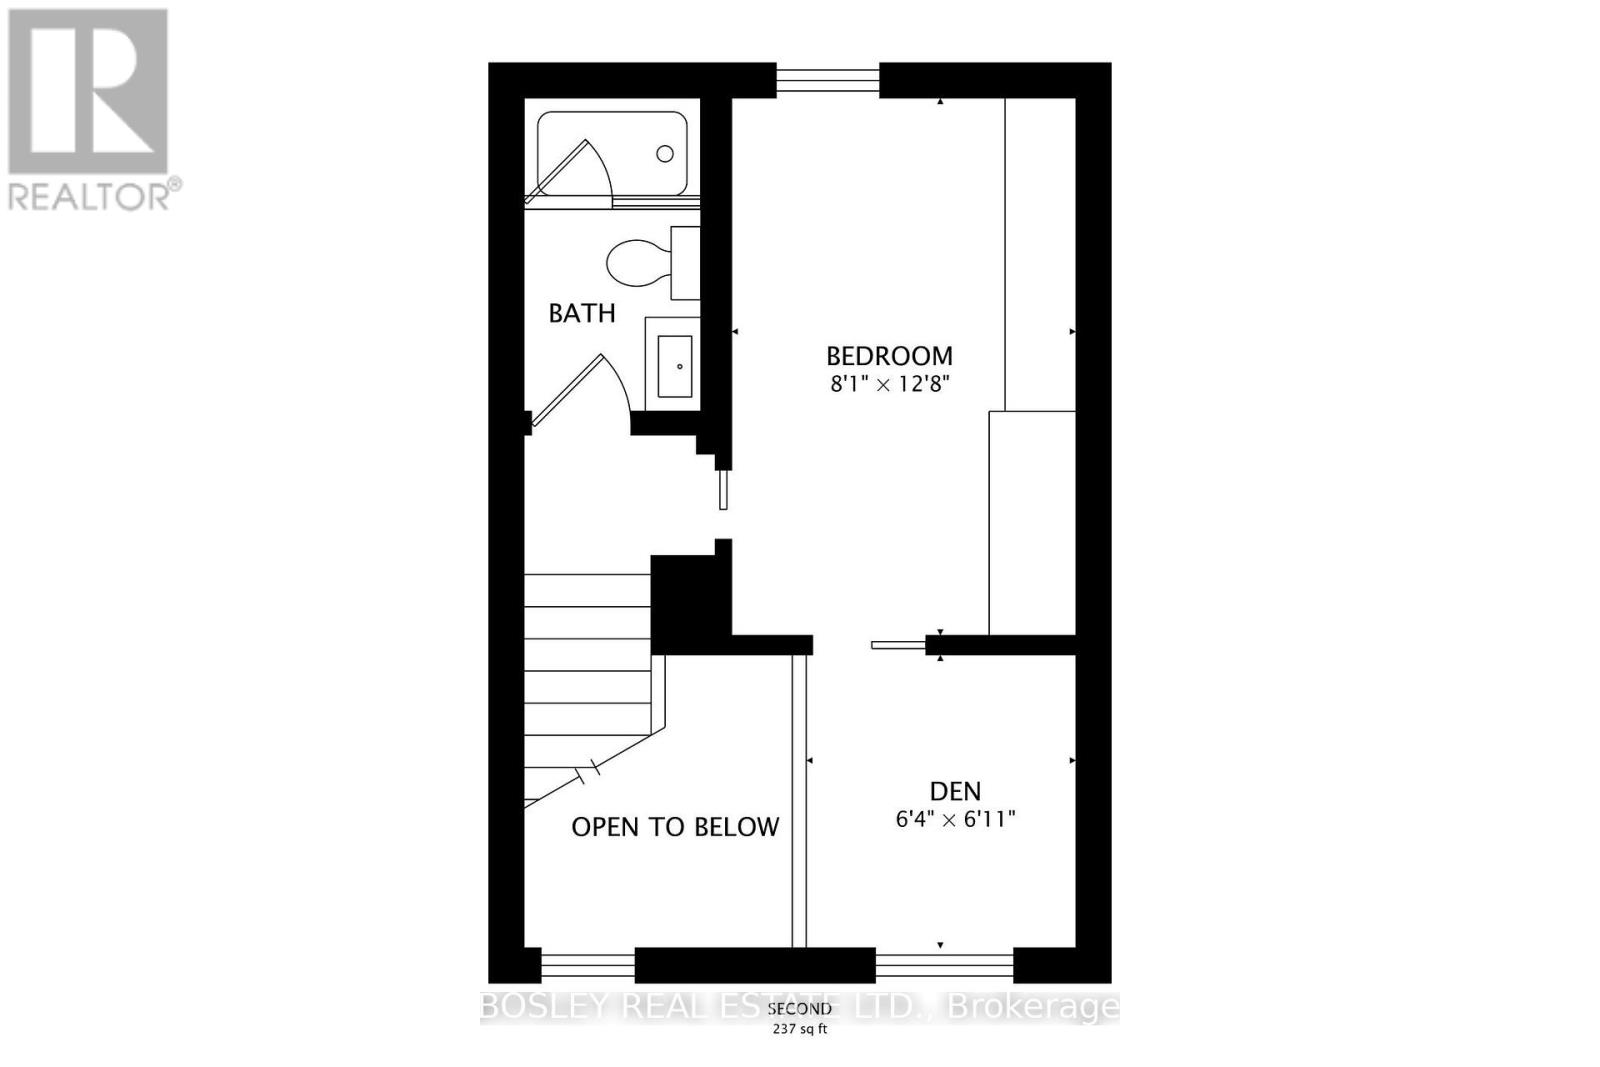
Welcome to your perfect urban retreat! This newly built laneway house offers a stylish and efficient one-bedroom plus den layout, thoughtfully designed to meet the needs of todays urban professional. With a focus on modern convenience and smart design, every inch of this home maximizes comfort and functionality. Located in the vibrant Trinity-Bellwoods neighbourhood, you'll enjoy unparalleled access to the University of Toronto, the Downtown business district, public transit, and Toronto's celebrated culinary and cultural scene. Whether you're looking for a sophisticated pied-a-terre or a low-maintenance home base in one of the city's most dynamic communities, this property delivers. (id:62104)
Property Details
| MLS® Number | C13543114 |
| Property Type | Single Family |
| Community Name | Trinity-Bellwoods |
| Features | Carpet Free |
Building
| Bathroom Total | 1 |
| Bedrooms Above Ground | 1 |
| Bedrooms Total | 1 |
| Age | 0 To 5 Years |
| Appliances | Oven - Built-in, Range, Dryer, Hood Fan, Oven, Stove, Washer, Whirlpool, Refrigerator |
| Basement Type | None |
| Construction Style Attachment | Detached |
| Cooling Type | Wall Unit |
| Exterior Finish | Concrete Block, Stucco |
| Flooring Type | Vinyl |
| Foundation Type | Concrete |
| Heating Fuel | Natural Gas |
| Heating Type | Heat Pump |
| Stories Total | 2 |
| Size Interior | 0 - 699 Sqft |
| Type | House |
| Utility Water | Municipal Water |
Parking
| No Garage | |
| Street |
Land
| Acreage | No |
| Sewer | Sanitary Sewer |
Rooms
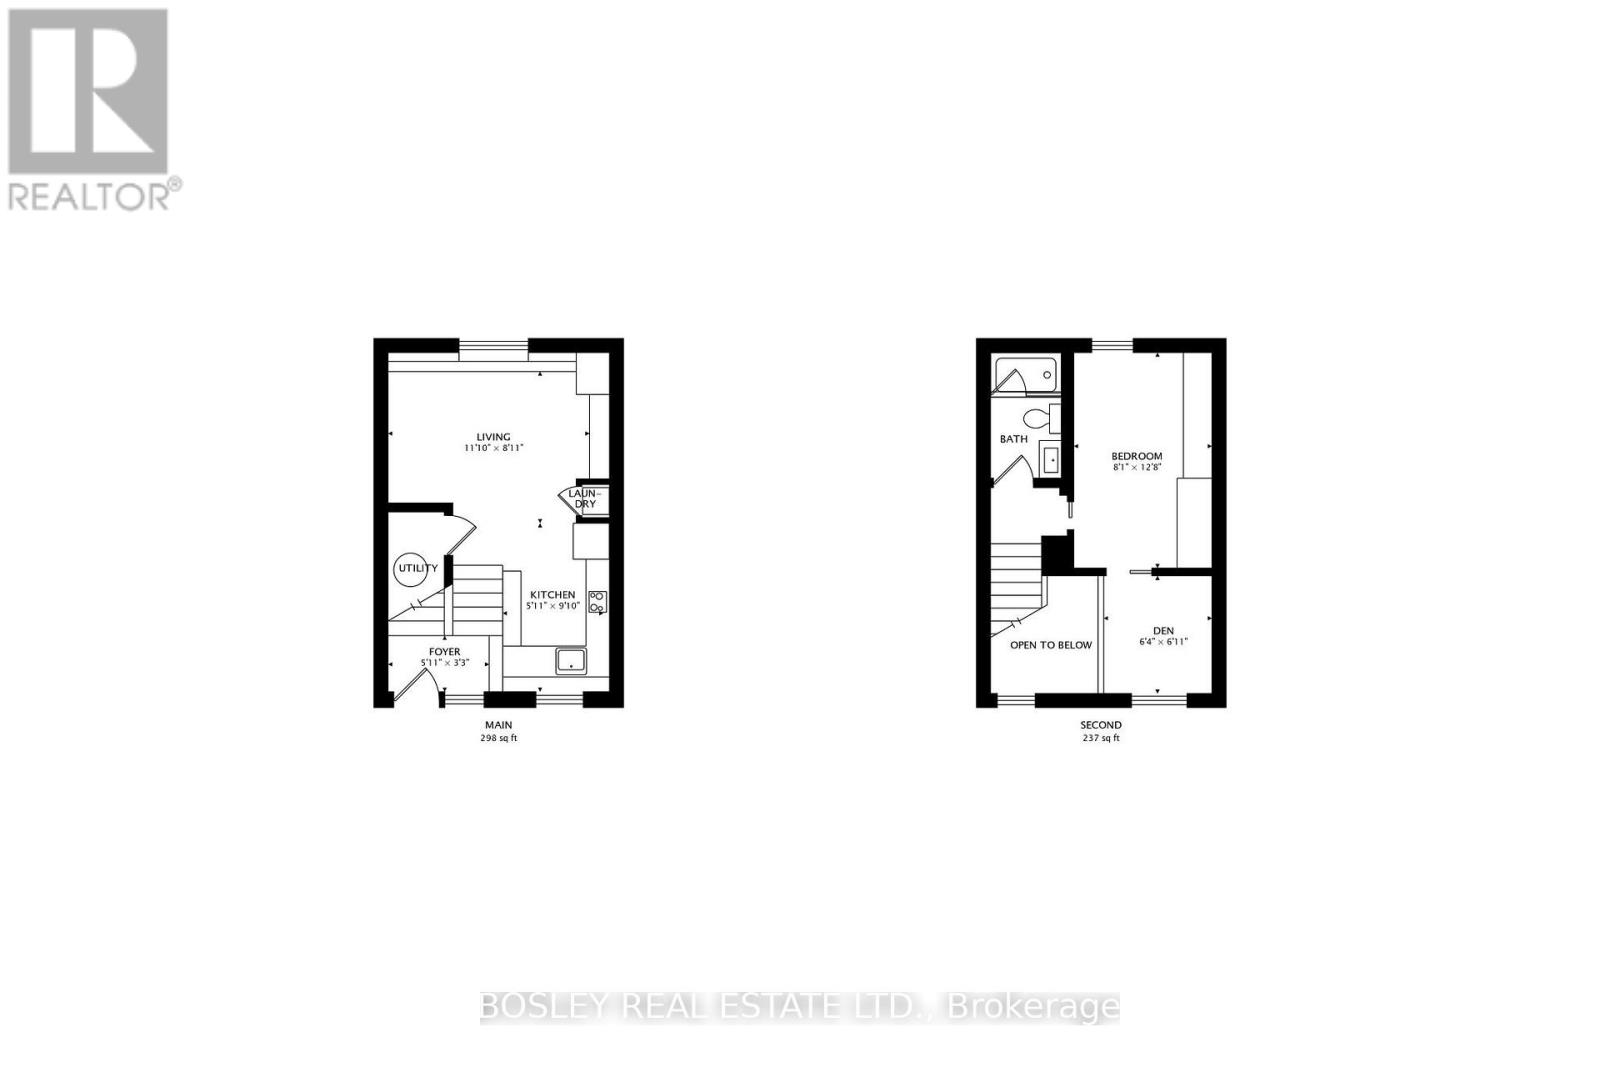
| Level | Type | Length | Width | Dimensions |
|---|---|---|---|---|
| Second Level | Primary Bedroom | 2.5 m | 3.8 m | 2.5 m x 3.8 m |
| Second Level | Den | 1.9 m | 2.1 m | 1.9 m x 2.1 m |
| Lower Level | Living Room | 3.6 m | 2.7 m | 3.6 m x 2.7 m |
| Lower Level | Kitchen | 1.8 m | 3 m | 1.8 m x 3 m |
| In Between | Foyer | 1.8 m | 1 m | 1.8 m x 1 m |
Contact Us
Contact us for more information

The trademarks REALTOR®, REALTORS®, and the REALTOR® logo are controlled by The Canadian Real Estate Association (CREA) and identify real estate professionals who are members of CREA. The trademarks MLS®, Multiple Listing Service® and the associated logos are owned by The Canadian Real Estate Association (CREA) and identify the quality of services provided by real estate professionals who are members of CREA. The trademark DDF® is owned by The Canadian Real Estate Association (CREA) and identifies CREA's Data Distribution Facility (DDF®)
July 09 2026 03:30:19
Toronto Regional Real Estate Board
Bosley Real Estate Ltd.