
137 Robina Avenue Toronto, Ontario M6C 3Y8

$899,000
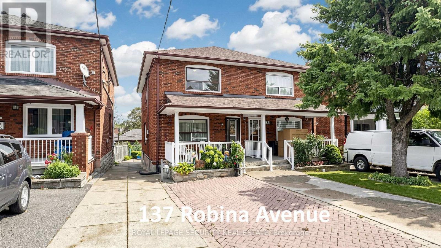
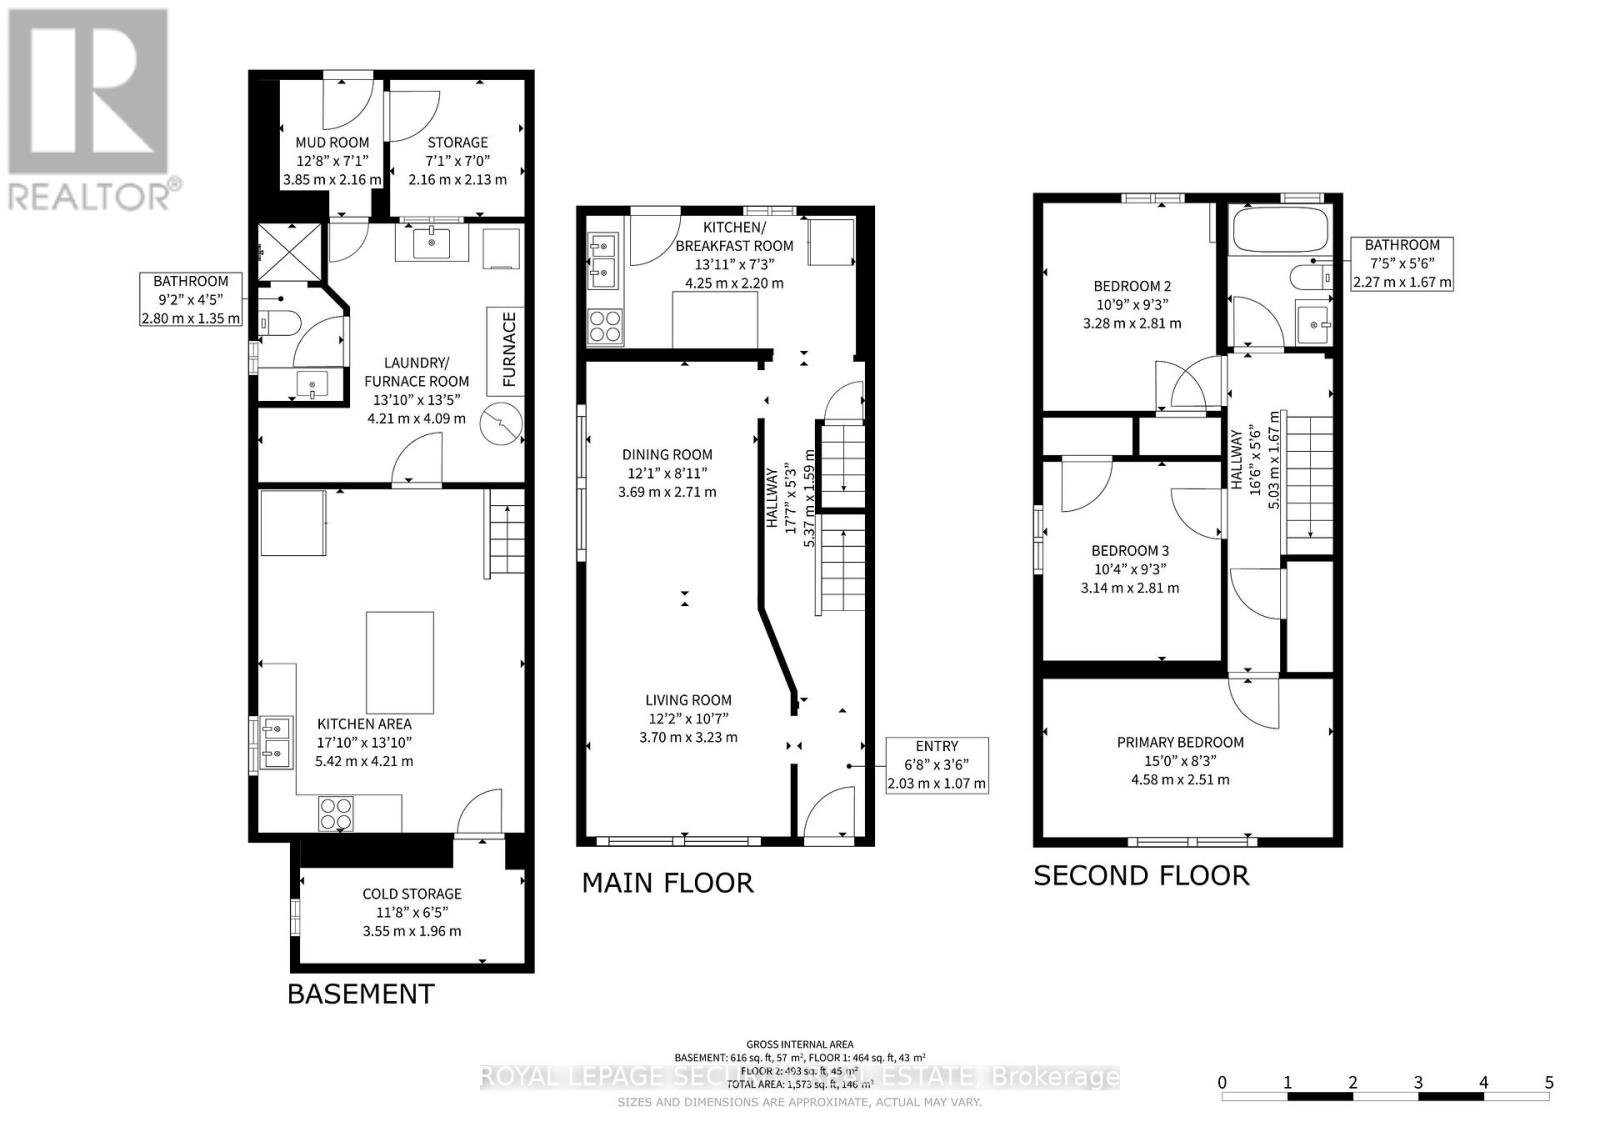
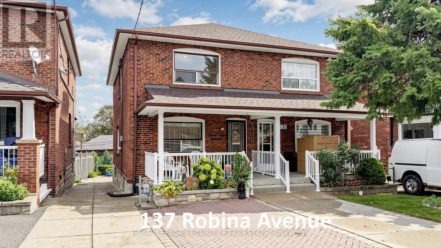
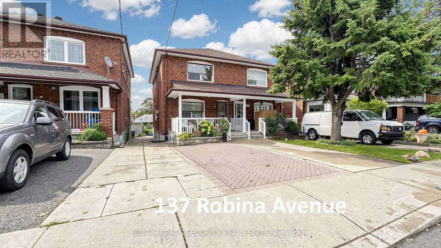
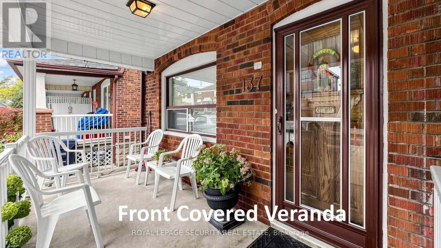
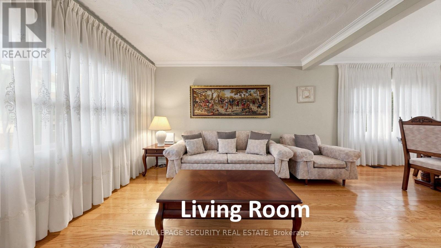
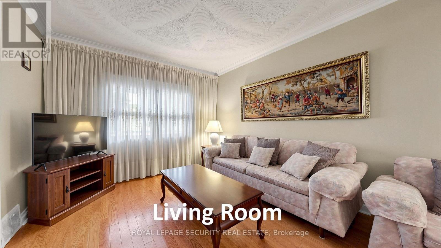
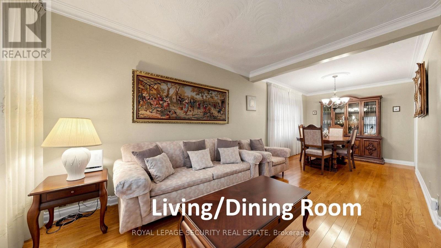
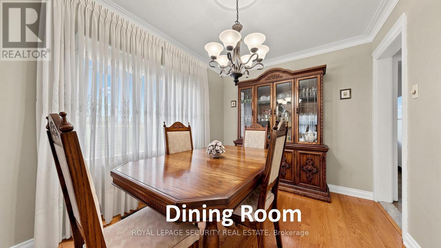
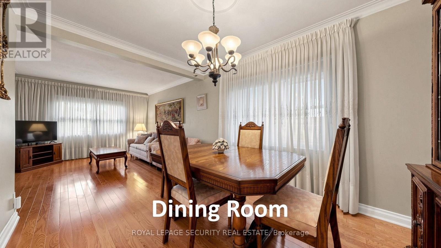
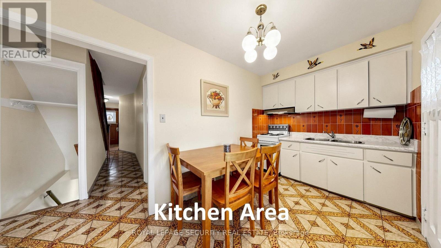
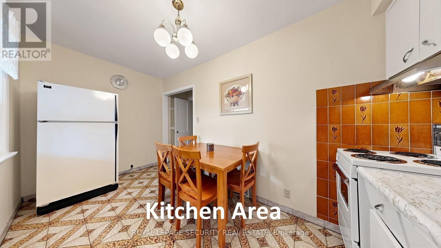
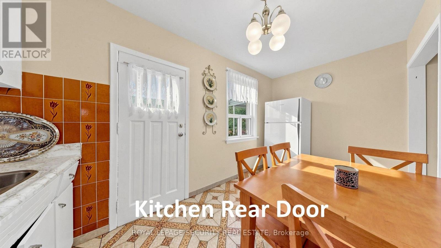
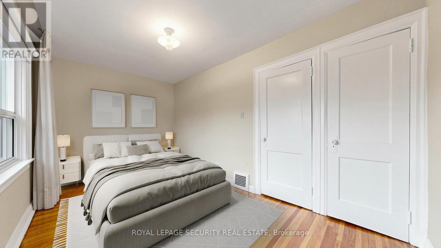
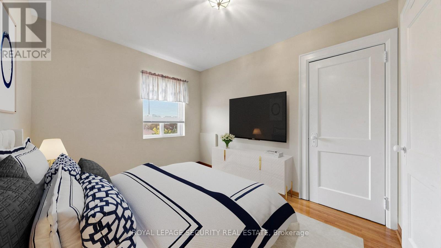
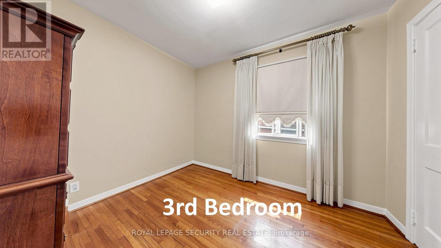
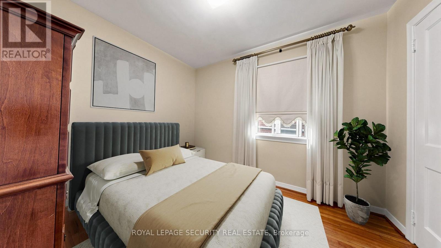
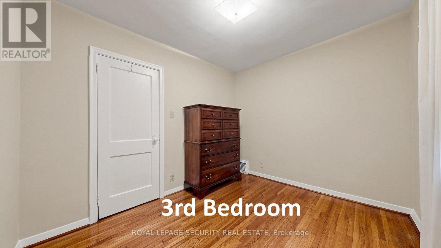
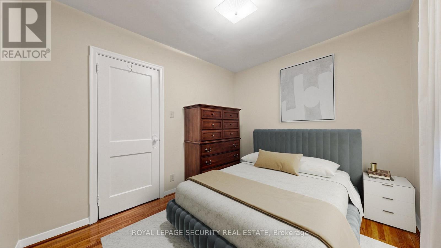
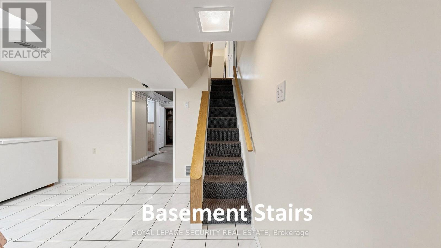
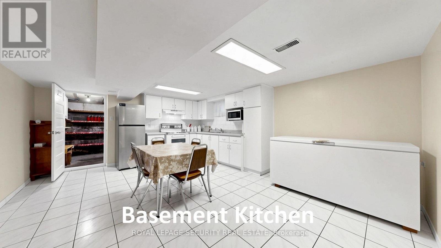
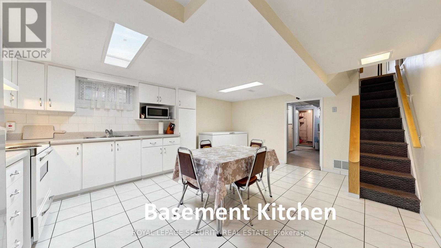
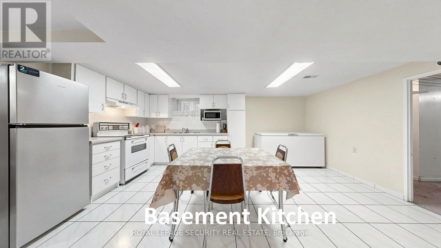
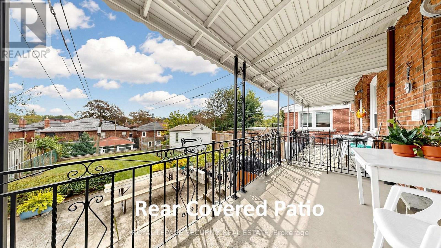
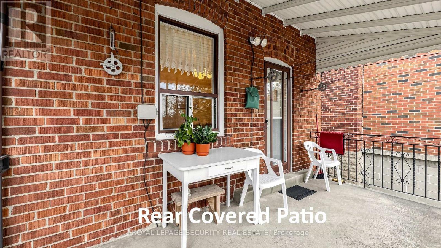
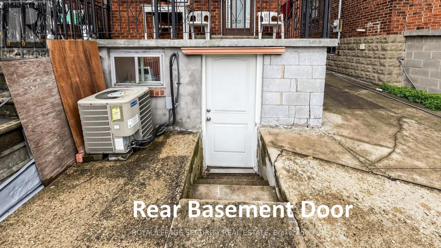
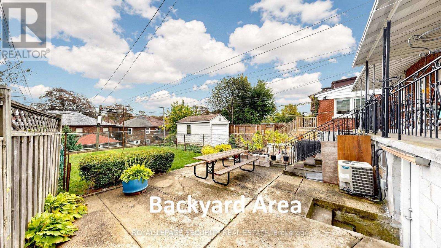
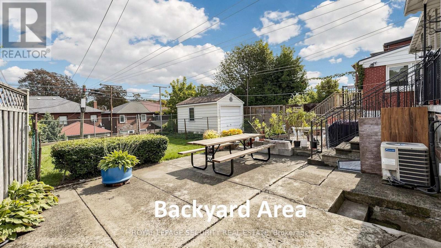
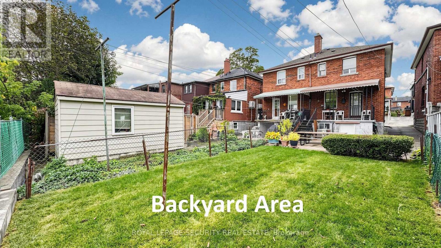
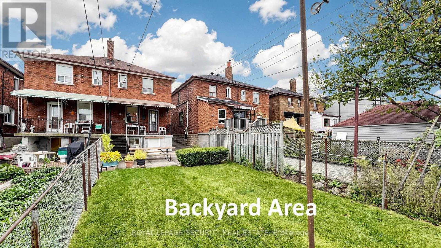
Welcome to this exceptional, meticulously maintained residence situated on prime Robina Avenue, proudly held by the same family for 57 years.This bright and spacious 3-bedroom, 2-bathroom home features classic hardwood and ceramic flooring throughout. The main level offers a practical kitchen with direct access to a private covered deck-ideal for outdoor dining-alongside a charming, expansive front porch.The lower level provides outstanding versatility for multi-generational living or income potential, complete with a secondary kitchen and a dedicated rear walk-out to a lush backyard. Licensed front-yard parking and a recently updated roof (2024) offer immediate convenience and long-term peace of mind.Ideally located in the sought-after Oakwood Village / Humewood-Cedarvale neighborhood, this home offers superb transit connectivity-just a 5-to-10-minute walk to St. Clair Avenue West TTC routes, with swift access to St. Clair West station, Eglinton West station, and the Eglinton Crosstown LRT. Major thoroughfares including Allen Road, Highway 401, and Highway 400 are easily accessible.Enjoy close proximity to Beth Shalom Synagogue, vibrant shopping, local parks, and highly regarded area schools: J.R. Wilcox Community School, Cedarvale Community School, Leo Baeck Day School, and Rawlinson Community School. An outstanding opportunity in a thriving community. (id:62104)
Property Details
| MLS® Number | C13867084 |
| Property Type | Single Family |
| Community Name | Oakwood Village |
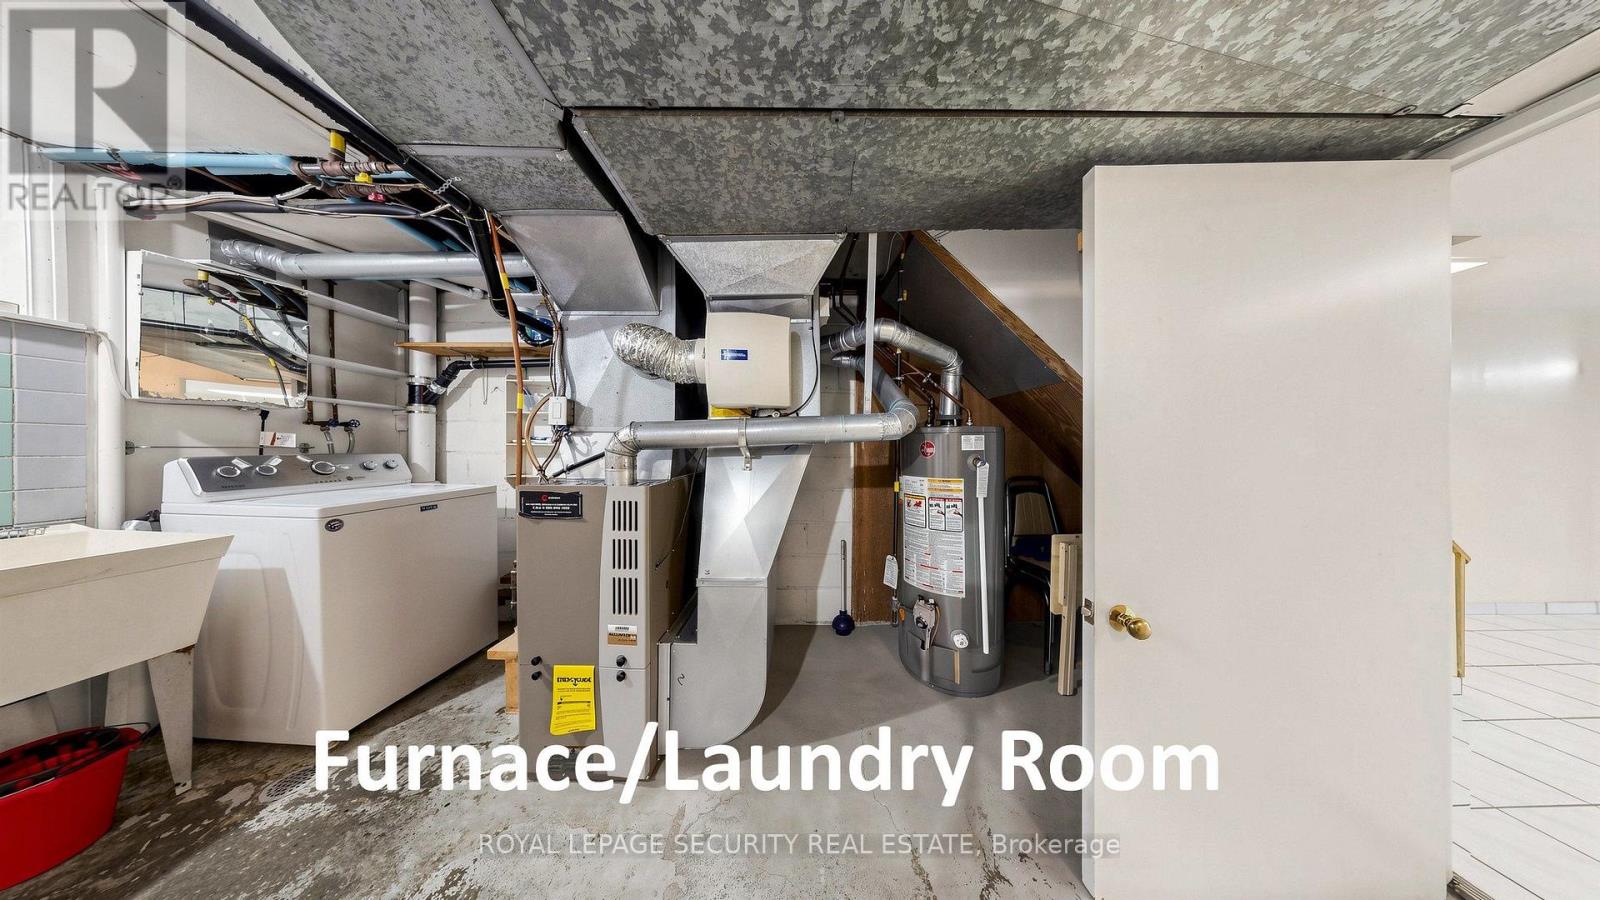
| Equipment Type | Water Heater - Gas, Water Heater |
| Parking Space Total | 1 |
| Rental Equipment Type | Water Heater - Gas, Water Heater |
Building
| Bathroom Total | 2 |
| Bedrooms Above Ground | 3 |
| Bedrooms Total | 3 |
| Appliances | Blinds, Freezer, Two Stoves, Washer, Two Refrigerators |
| Basement Development | Finished |
| Basement Features | Separate Entrance |
| Basement Type | N/a (finished), N/a |
| Construction Style Attachment | Semi-detached |
| Cooling Type | Central Air Conditioning |
| Exterior Finish | Brick |
| Flooring Type | Hardwood, Ceramic |
| Foundation Type | Block |
| Heating Fuel | Natural Gas |
| Heating Type | Forced Air |
| Stories Total | 2 |
| Size Interior | 1,100 - 1,500 Sqft |
| Type | House |
| Utility Water | Municipal Water |
Parking
| No Garage |
Land
| Acreage | No |
| Sewer | Sanitary Sewer |
| Size Depth | 105 Ft |
| Size Frontage | 19 Ft ,6 In |
| Size Irregular | 19.5 X 10⁵ Ft |
| Size Total Text | 19.5 X 10⁵ Ft |
Rooms
| Level | Type | Length | Width | Dimensions |
|---|---|---|---|---|
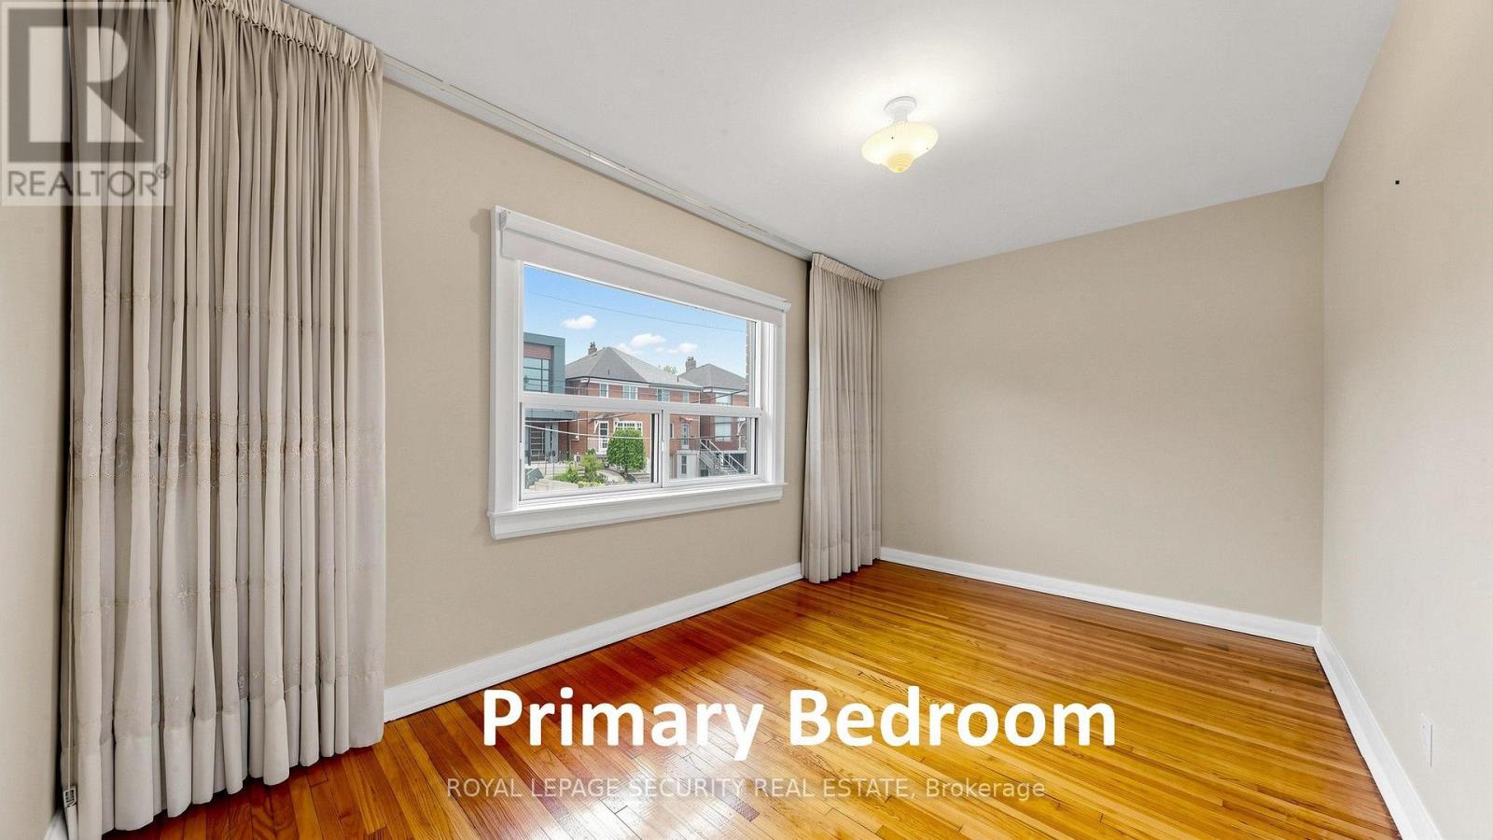
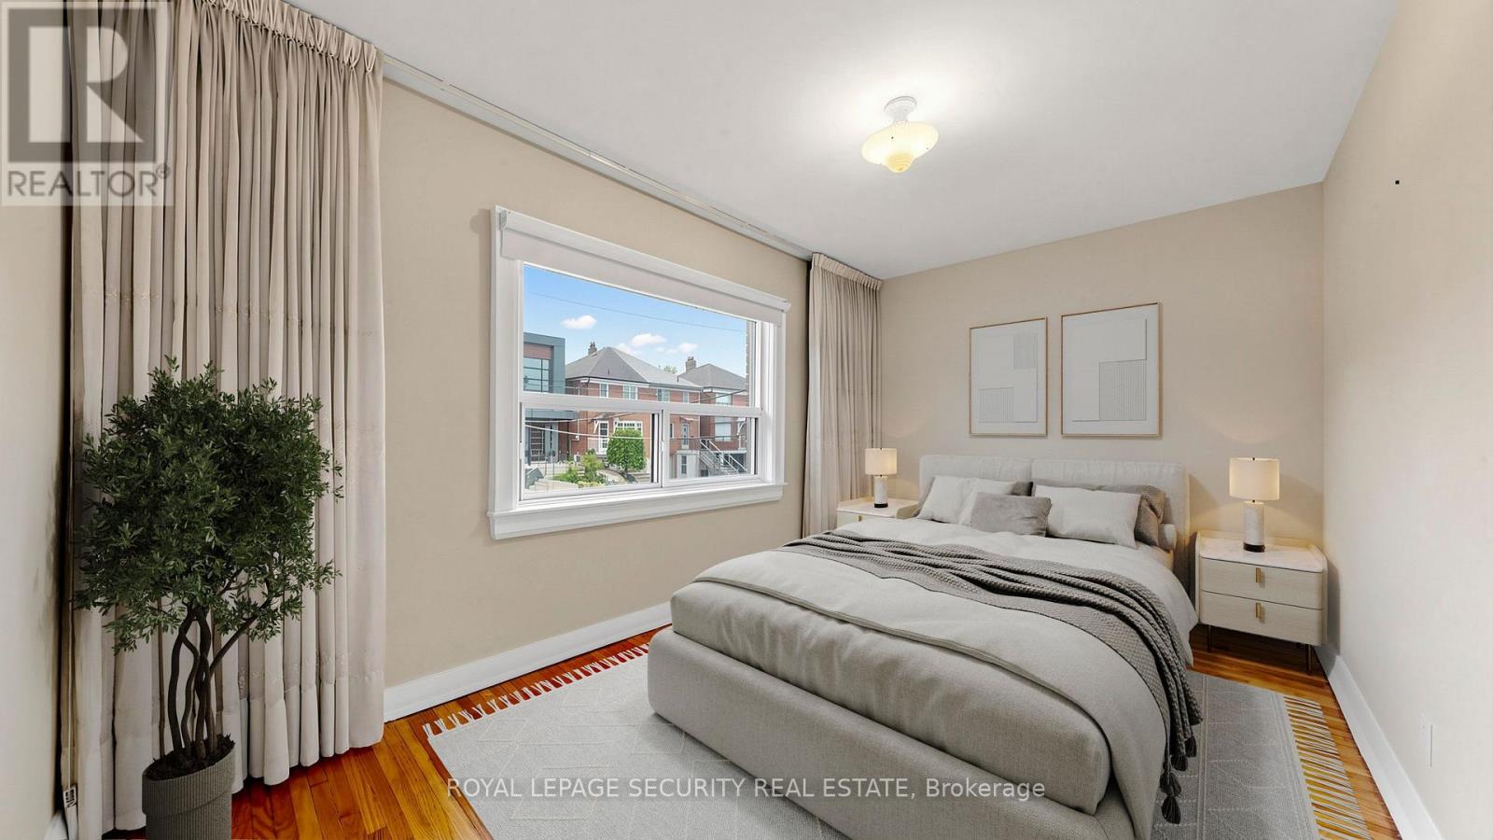
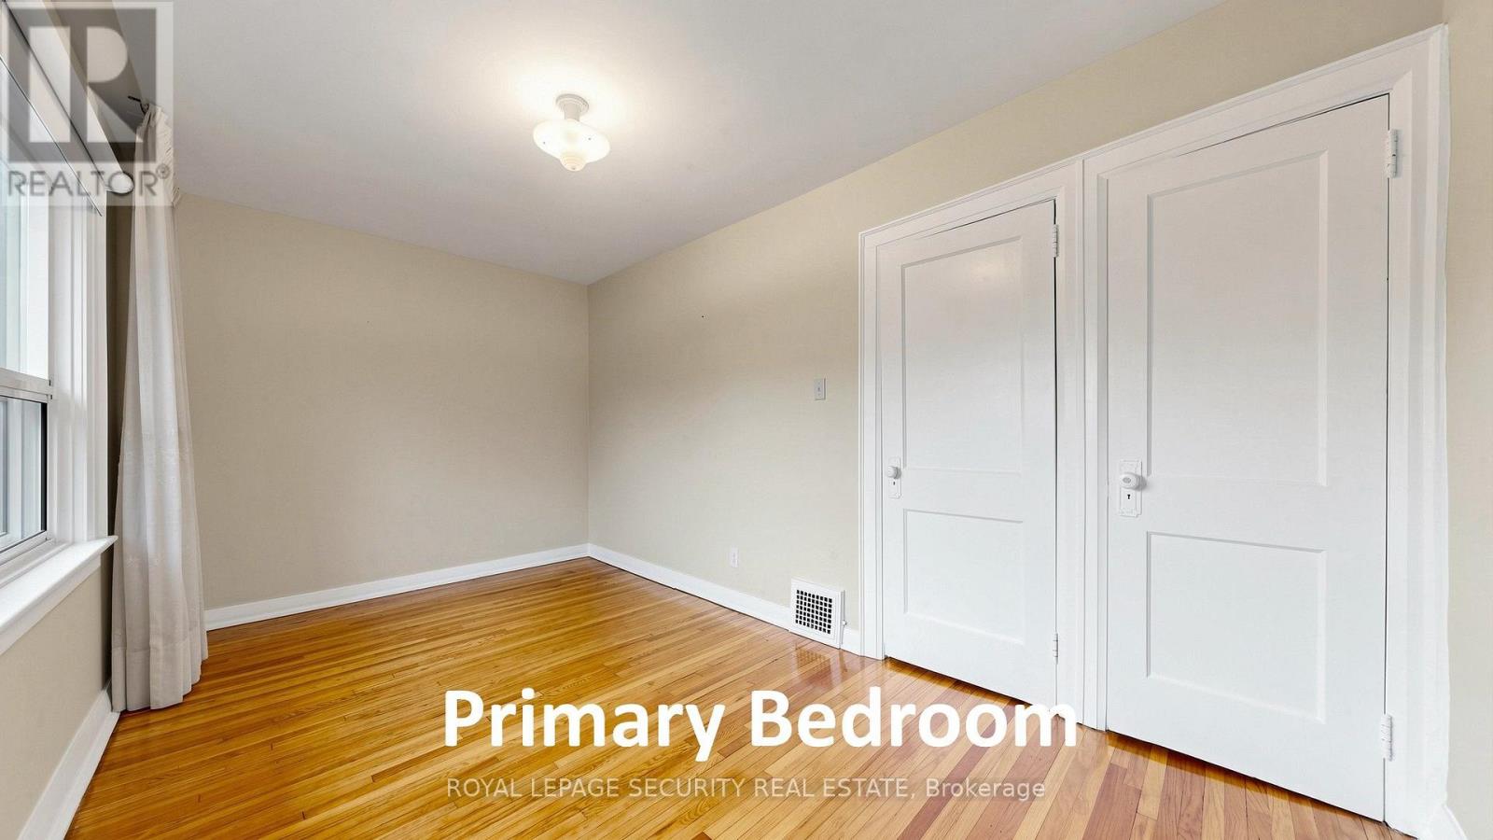
| Second Level | Primary Bedroom | 4.71 m | 2.57 m | 4.71 m x 2.57 m |
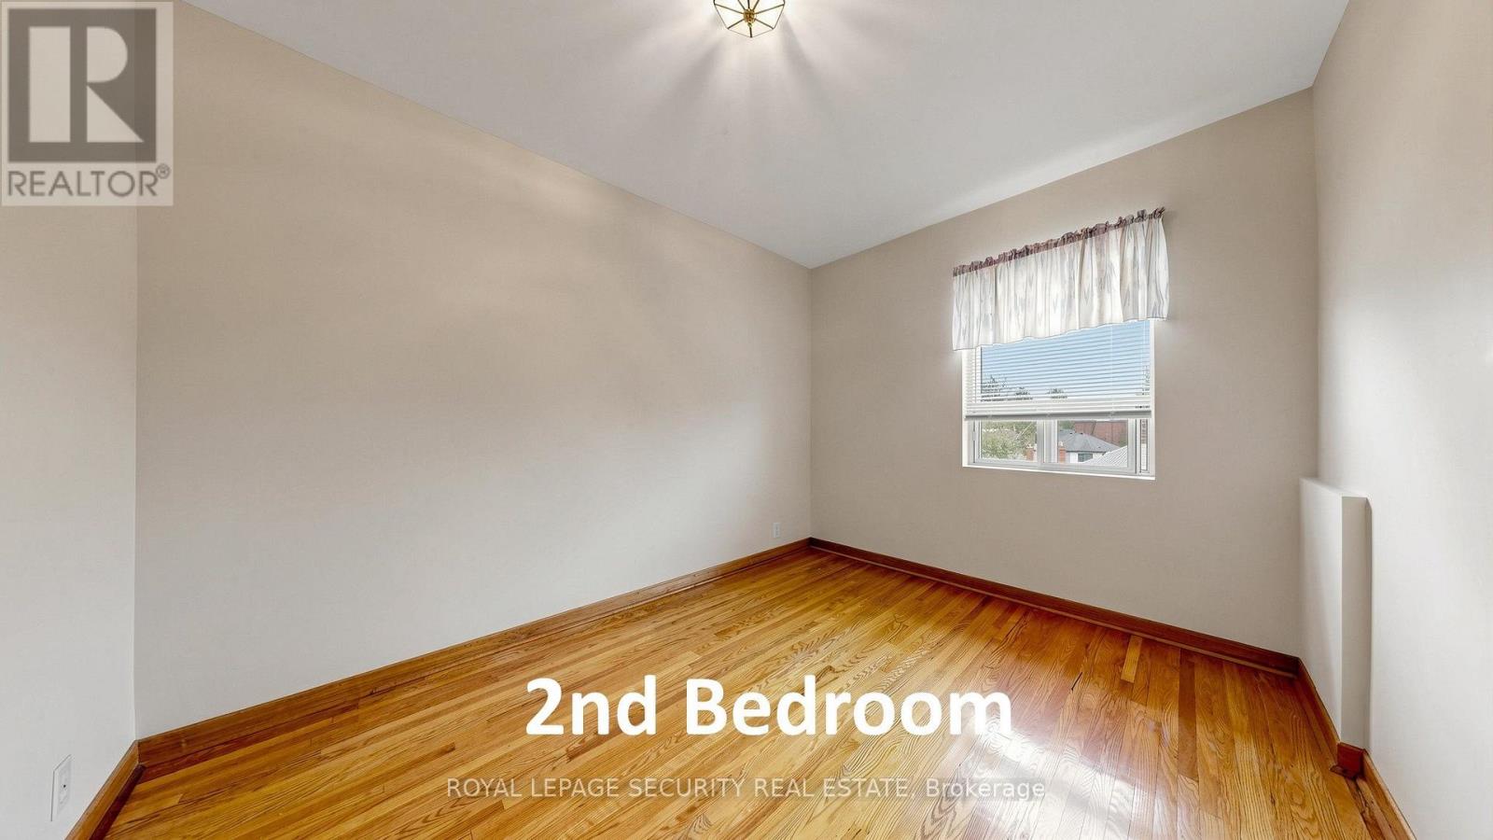
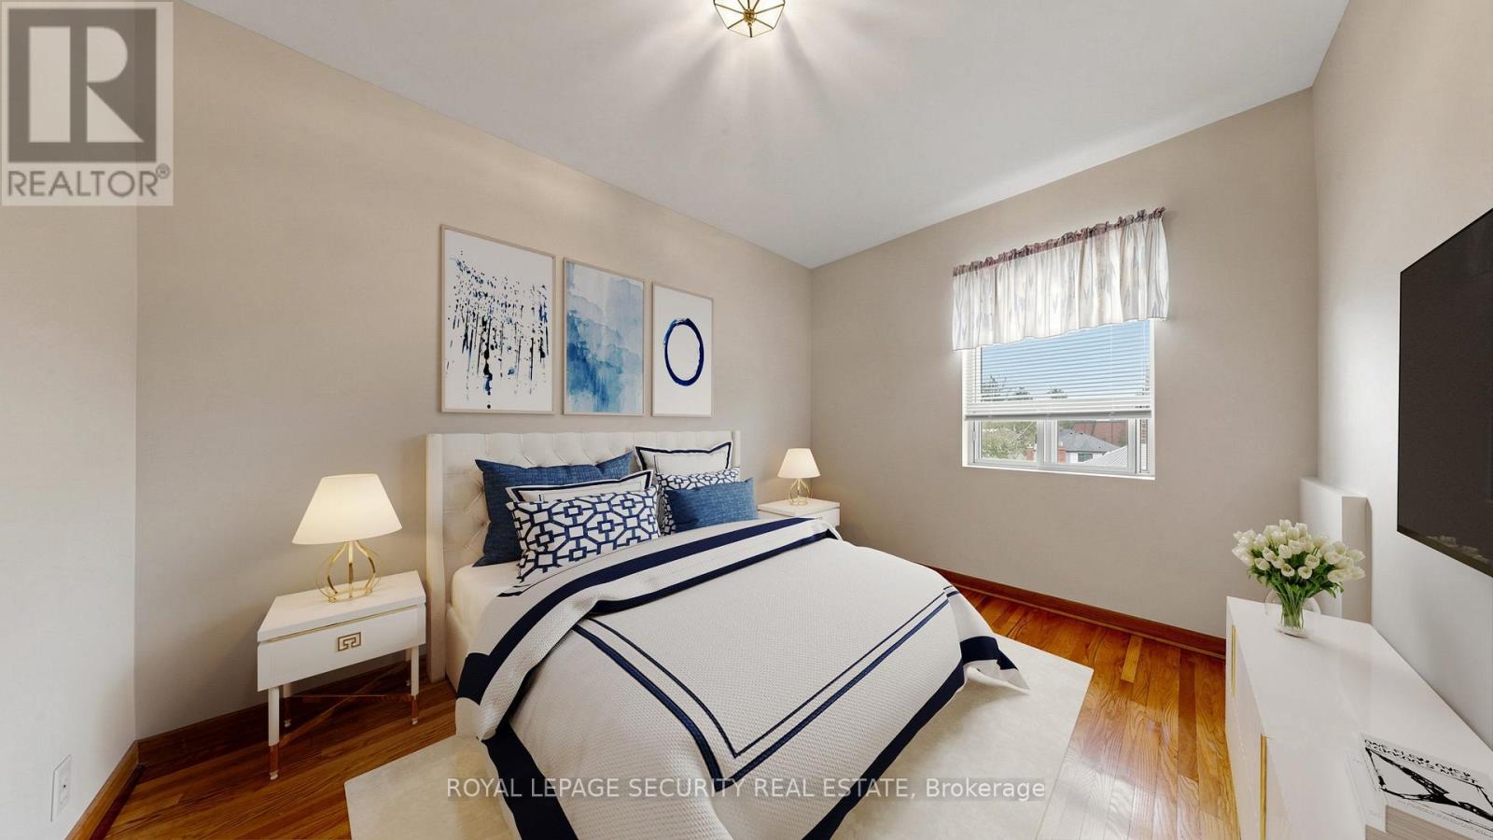
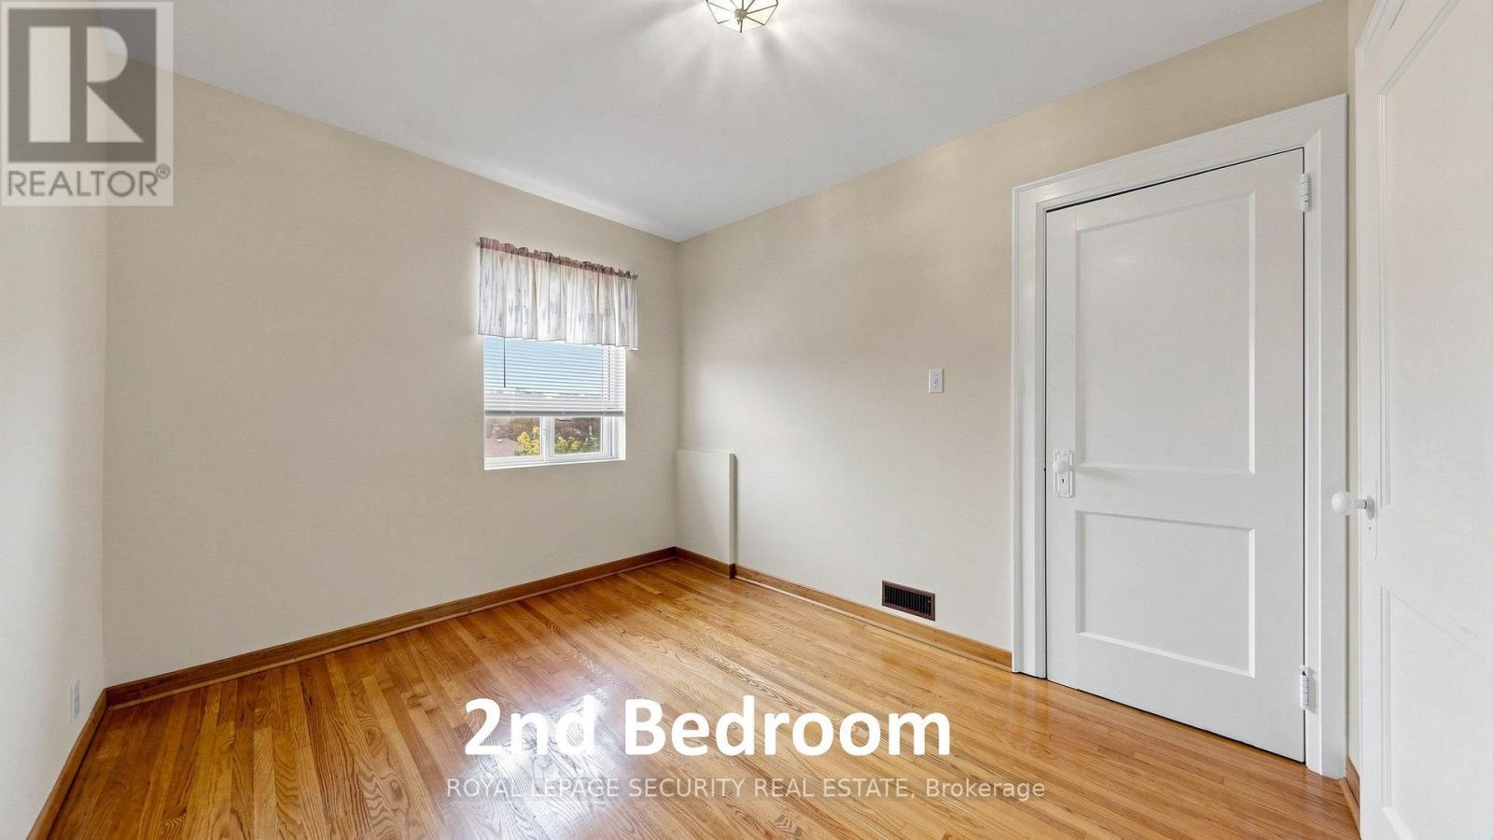
| Second Level | Bedroom 2 | 3.24 m | 2.71 m | 3.24 m x 2.71 m |
| Second Level | Bedroom 3 | 3.13 m | 2.71 m | 3.13 m x 2.71 m |
| Basement | Cold Room | Measurements not available | ||
| Basement | Kitchen | 5.29 m | 4.27 m | 5.29 m x 4.27 m |
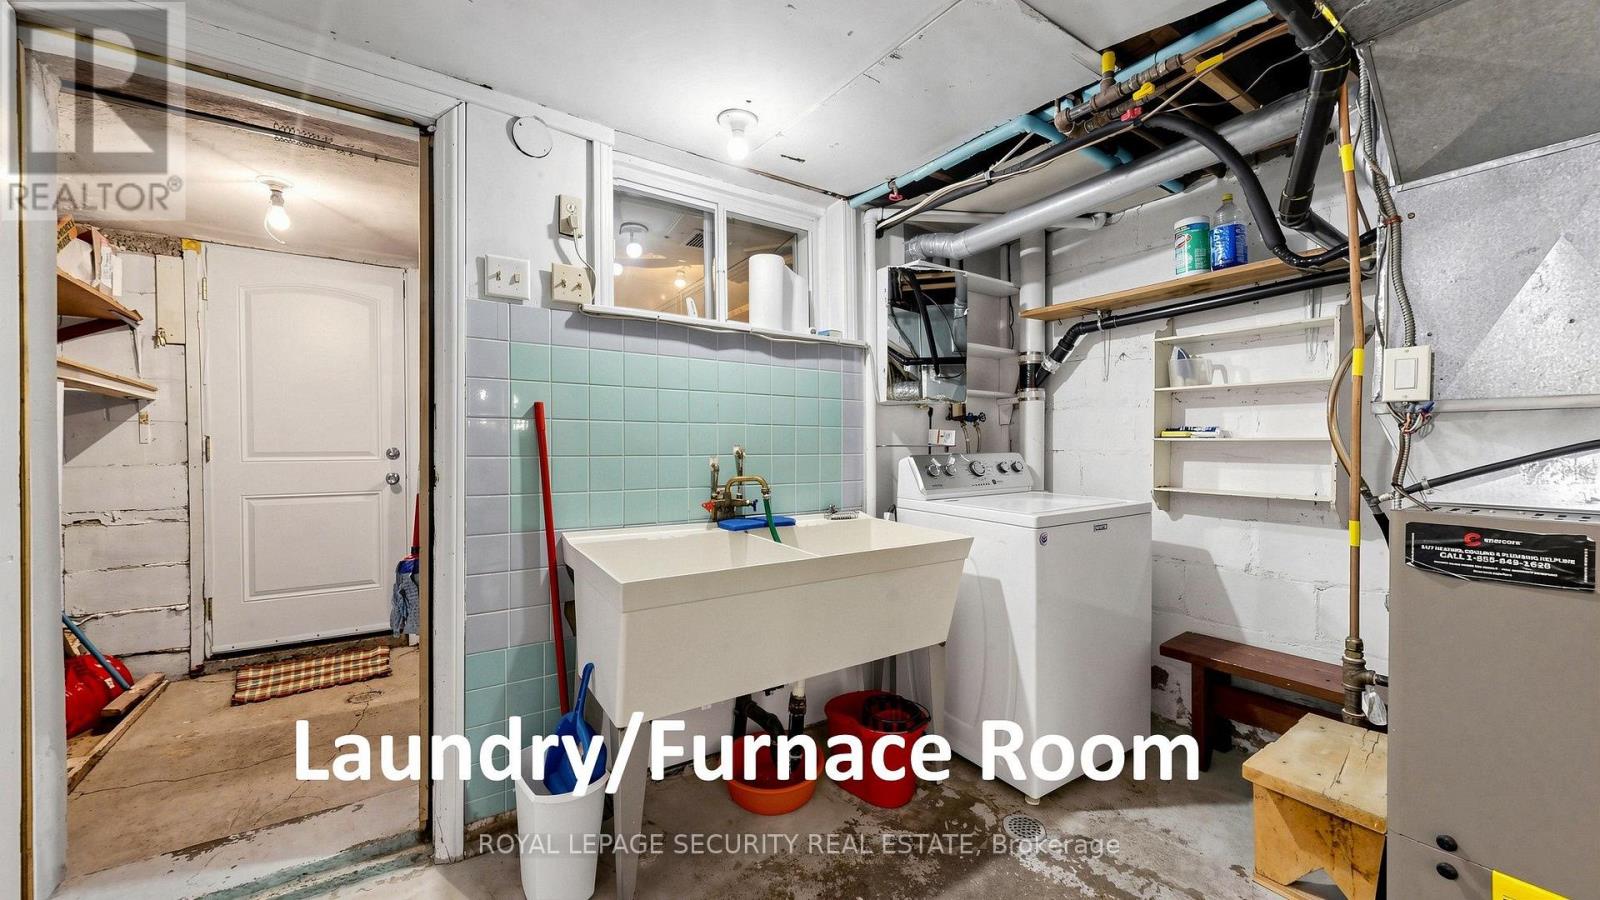
| Basement | Furnace | 4.17 m | 2.85 m | 4.17 m x 2.85 m |
| Basement | Mud Room | Measurements not available | ||
| Main Level | Living Room | 3.65 m | 3.28 m | 3.65 m x 3.28 m |
| Main Level | Dining Room | 3.75 m | 2.74 m | 3.75 m x 2.74 m |
| Main Level | Kitchen | 4.3 m | 2.13 m | 4.3 m x 2.13 m |
| Main Level | Foyer | 2.45 m | 1.05 m | 2.45 m x 1.05 m |
Contact Us
Contact us for more information

The trademarks REALTOR®, REALTORS®, and the REALTOR® logo are controlled by The Canadian Real Estate Association (CREA) and identify real estate professionals who are members of CREA. The trademarks MLS®, Multiple Listing Service® and the associated logos are owned by The Canadian Real Estate Association (CREA) and identify the quality of services provided by real estate professionals who are members of CREA. The trademark DDF® is owned by The Canadian Real Estate Association (CREA) and identifies CREA's Data Distribution Facility (DDF®)
October 07 2026 05:54:46
Toronto Regional Real Estate Board
Royal LePage Security Real Estate