
1361 Goldthorpe Road Mississauga, Ontario L5G 3R2

$2,149,000
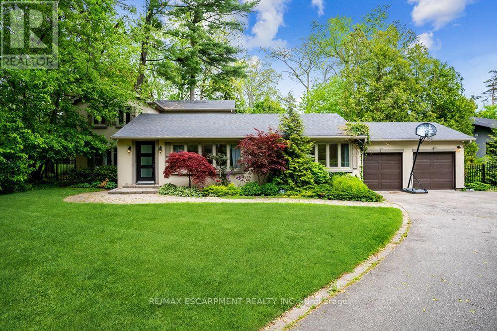
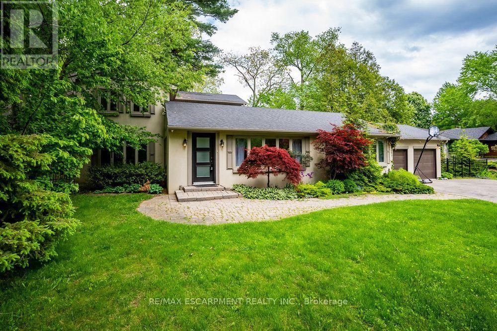
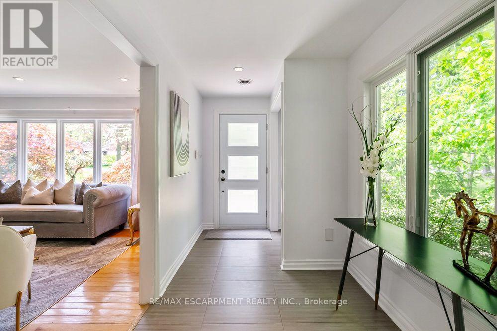
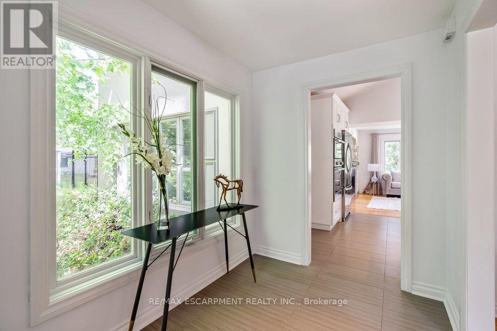
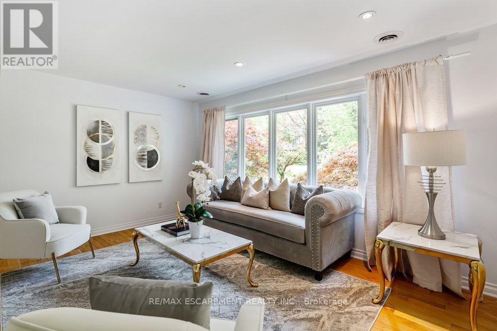
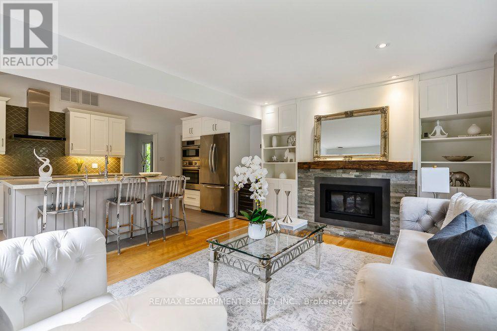
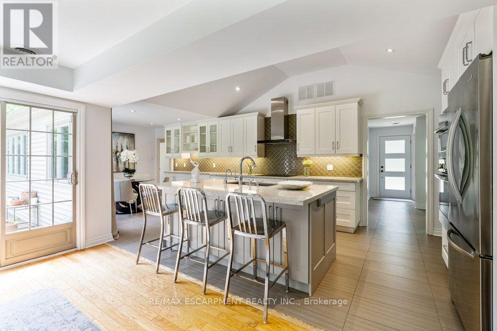
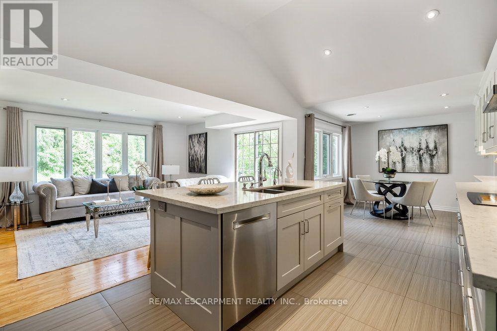
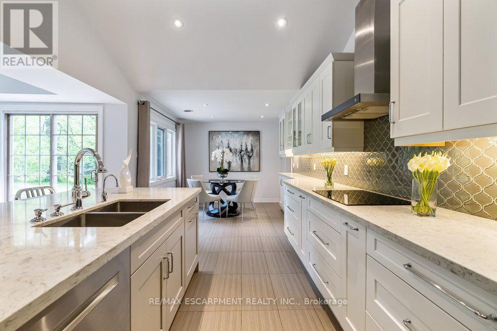
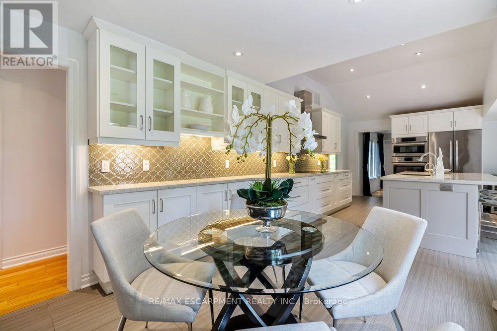
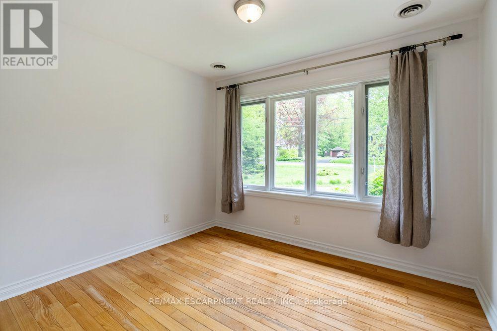
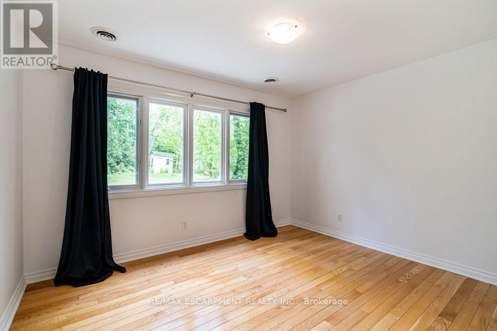
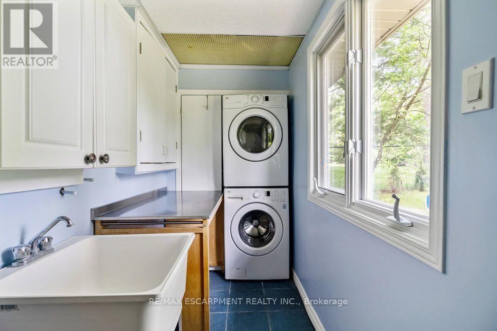
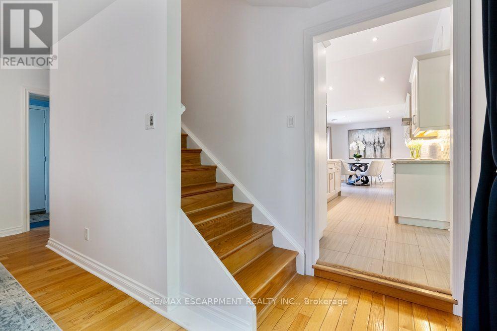
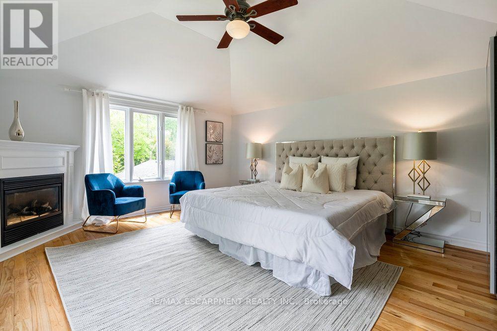
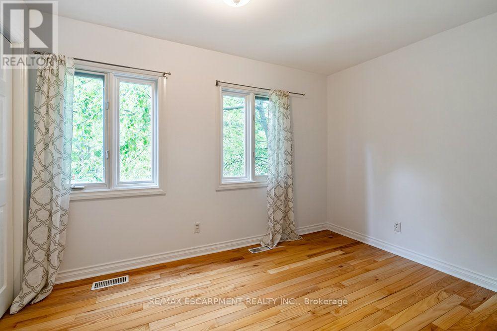
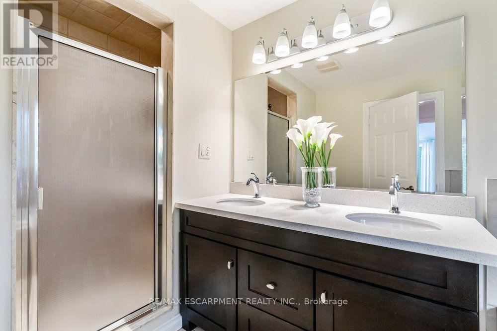
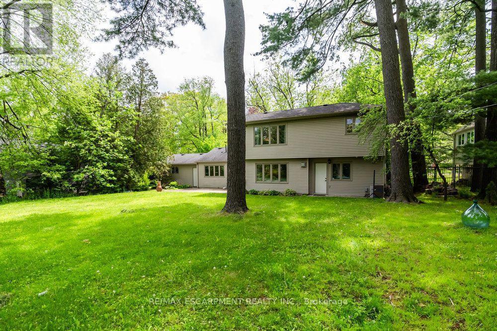
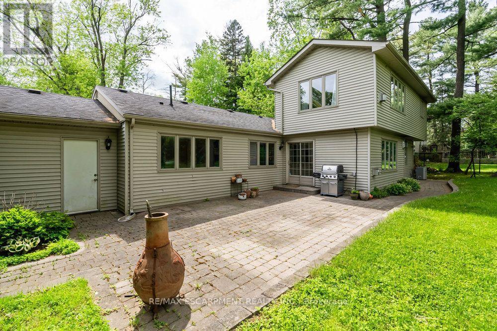
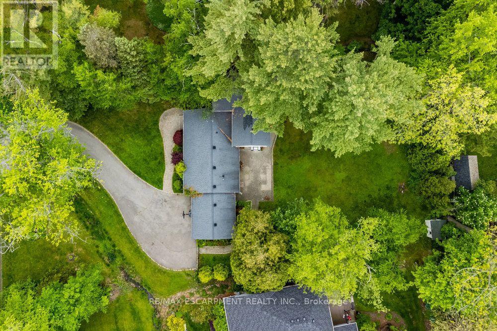
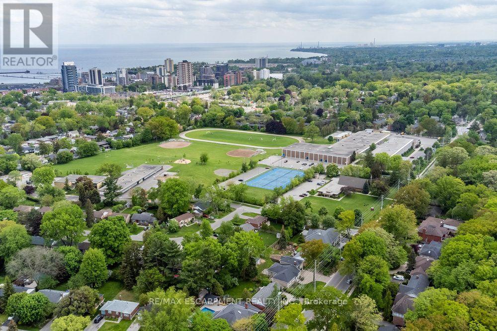
Discover timeless appeal and modern potential at 1361 Goldthorpe Rd. This inviting residence offers the perfect opportunity to create your ideal home, whether you choose to renovate and expand the existing property or build a brand-new custom residence. Set on an impressive 100 x 198 ft lot, the property is surrounded by mature greenery and beautifully landscaped gardens, creating a private and peaceful setting. Large windows fill the home with natural light, while the spacious layout offers plenty of possibilities for comfortable living and future enhancements. Located in a highly desirable area close to schools, parks, Port Credit, and Lake Ontario, this property combines a tranquil residential setting with convenient access to everyday amenities and recreation. The generous driveway provides parking for up to 8 vehicles, complemented by a 2-car garage. Exterior security cameras provide added peace of mind. The private backyard offers a wonderful space for outdoor entertaining, family gatherings, or simply enjoying the surrounding greenery. Upstairs, a spacious hallway with double-door access and a linen closet adds both functionality and convenience. Whether you're envisioning a thoughtfully renovated and expanded home or starting fresh with a custom build, 1361 Goldthorpe Rd. offers an exceptional canvas for bringing your vision to life. (id:62104)
Open House
This property has open houses!
2:00 pm
Ends at:4:00 pm
Property Details
| MLS® Number | W13804668 |
| Property Type | Single Family |
| Community Name | Mineola |
| Parking Space Total | 10 |
Building
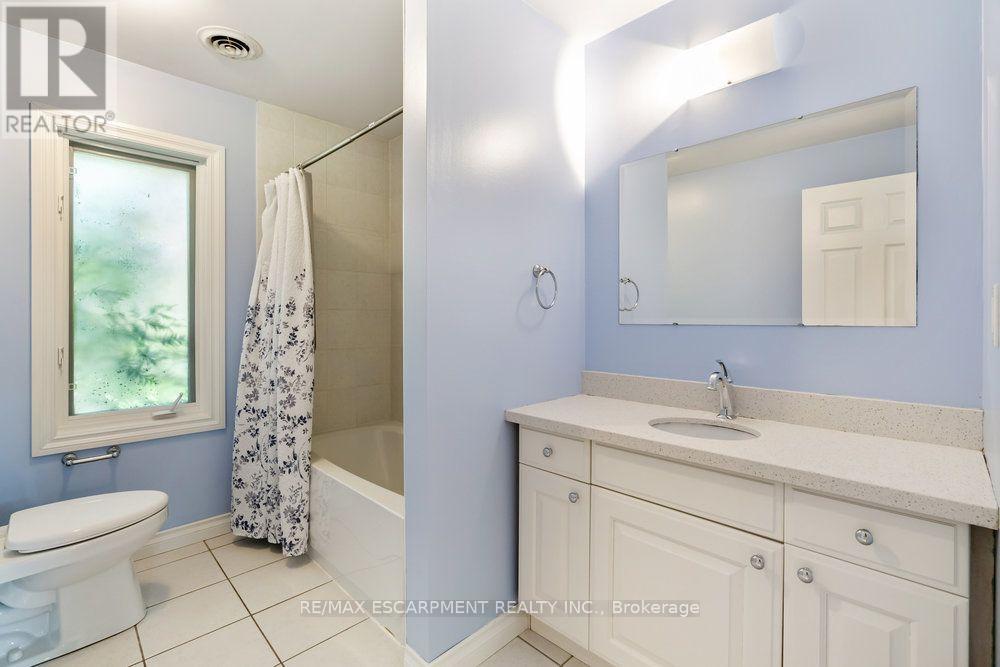
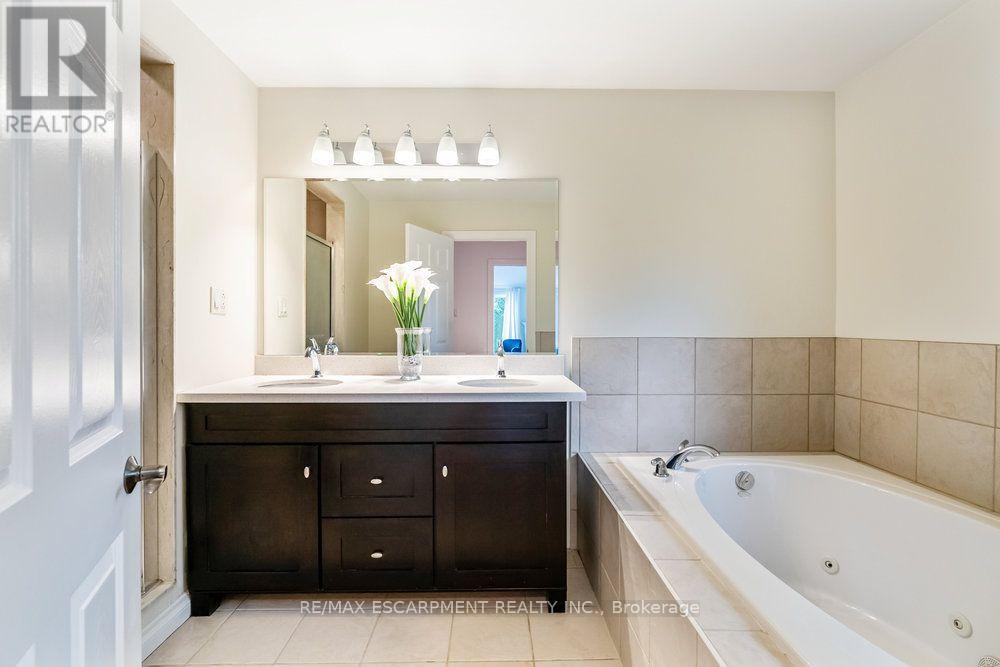
| Bathroom Total | 2 |
| Bedrooms Above Ground | 4 |
| Bedrooms Total | 4 |
| Amenities | Fireplace(s) |
| Basement Type | None |
| Construction Style Attachment | Detached |
| Cooling Type | Central Air Conditioning |
| Exterior Finish | Concrete, Vinyl Siding |
| Fireplace Present | Yes |
| Fireplace Total | 2 |
| Flooring Type | Tile, Hardwood |
| Foundation Type | Unknown |
| Heating Fuel | Natural Gas |
| Heating Type | Forced Air |
| Stories Total | 2 |
| Size Interior | 2,000 - 2,500 Sqft |
| Type | House |
| Utility Water | Municipal Water |
Parking
| Attached Garage | |
| Garage |
Land
| Acreage | No |
| Sewer | Sanitary Sewer |
| Size Depth | 198 Ft |
| Size Frontage | 100 Ft |
| Size Irregular | 100 X 198 Ft |
| Size Total Text | 100 X 198 Ft |
Rooms
| Level | Type | Length | Width | Dimensions |
|---|---|---|---|---|
| Main Level | Foyer | 1.96 m | 3.94 m | 1.96 m x 3.94 m |
| Main Level | Living Room | 4.37 m | 3.94 m | 4.37 m x 3.94 m |
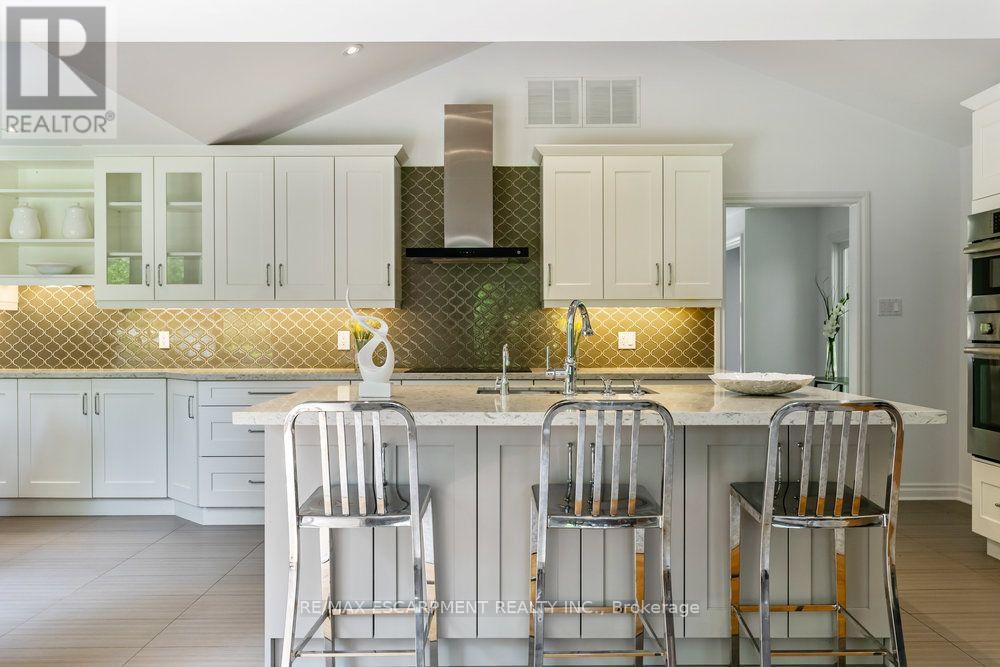
| Main Level | Kitchen | 4.83 m | 3.02 m | 4.83 m x 3.02 m |
| Main Level | Eating Area | 3.35 m | 3.02 m | 3.35 m x 3.02 m |
| Main Level | Family Room | 4.83 m | 3.89 m | 4.83 m x 3.89 m |
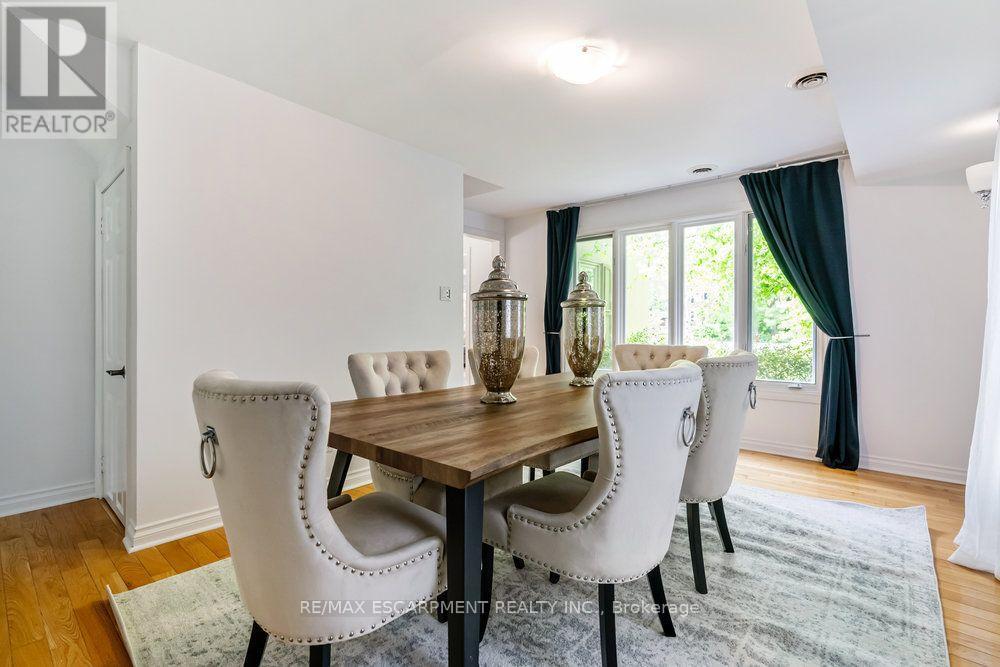
| Main Level | Dining Room | 3.2 m | 4.9 m | 3.2 m x 4.9 m |
| Main Level | Bedroom | 3.66 m | 3.02 m | 3.66 m x 3.02 m |
| Main Level | Bedroom | 3.15 m | 3.3 m | 3.15 m x 3.3 m |
| Upper Level | Primary Bedroom | 5.21 m | 4.14 m | 5.21 m x 4.14 m |
| Upper Level | Bedroom | 3.48 m | 3.02 m | 3.48 m x 3.02 m |
https://www.realtor.ca/real-estate/30301473/1361-goldthorpe-road-mississauga-mineola-mineola
Contact Us
Contact us for more information

The trademarks REALTOR®, REALTORS®, and the REALTOR® logo are controlled by The Canadian Real Estate Association (CREA) and identify real estate professionals who are members of CREA. The trademarks MLS®, Multiple Listing Service® and the associated logos are owned by The Canadian Real Estate Association (CREA) and identify the quality of services provided by real estate professionals who are members of CREA. The trademark DDF® is owned by The Canadian Real Estate Association (CREA) and identifies CREA's Data Distribution Facility (DDF®)
September 19 2026 12:32:31
Toronto Regional Real Estate Board
RE/MAX Escarpment Realty Inc.