
1353 Bunsden Avenue Mississauga, Ontario L5H 2B3

$1,299,000
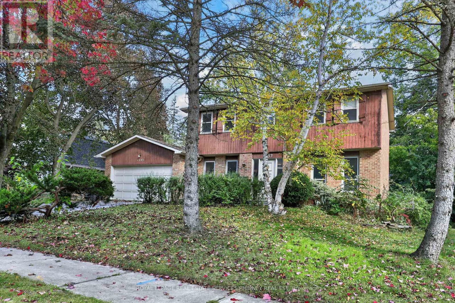
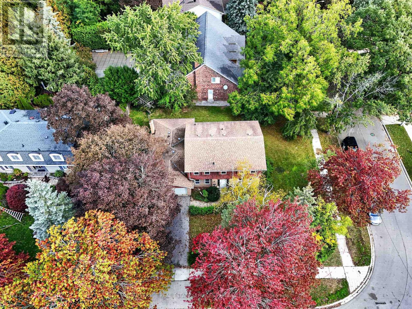
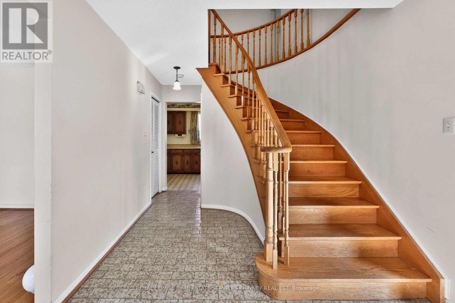
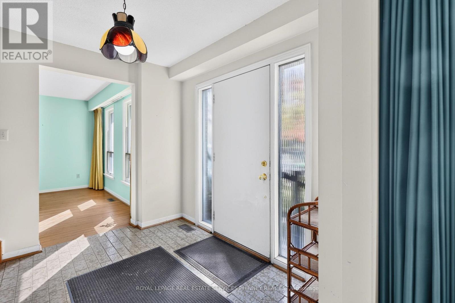
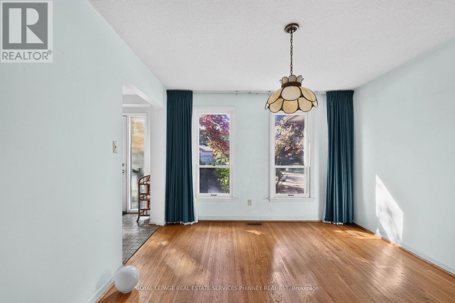
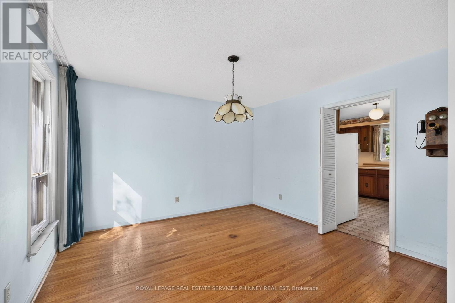
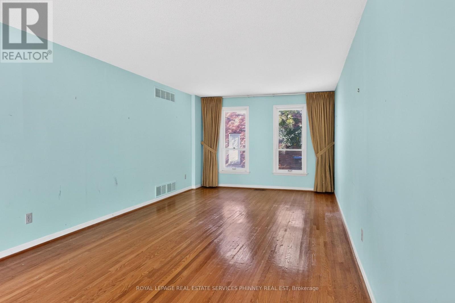
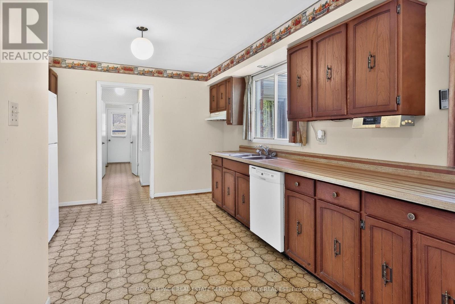
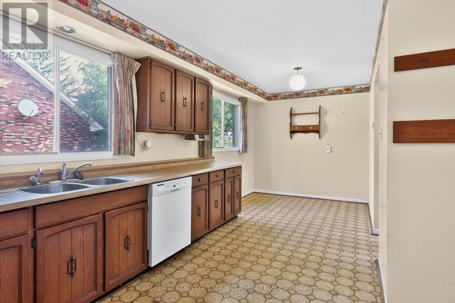
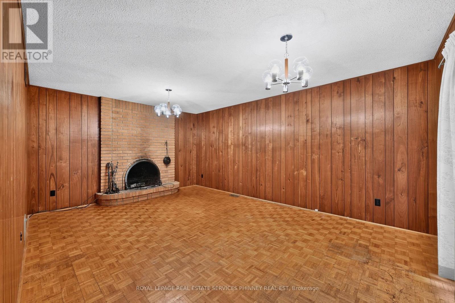
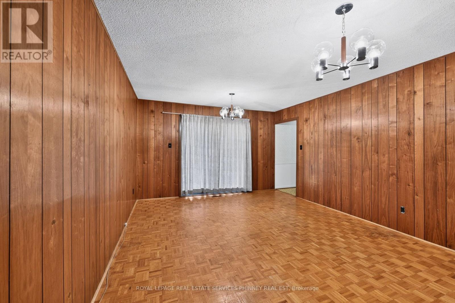
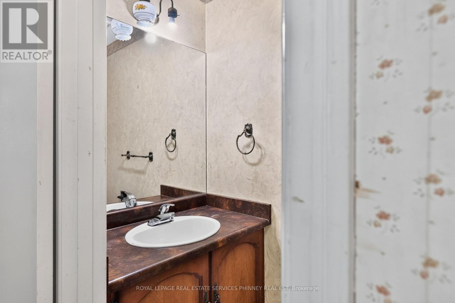
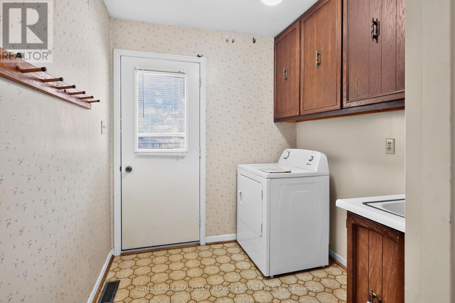
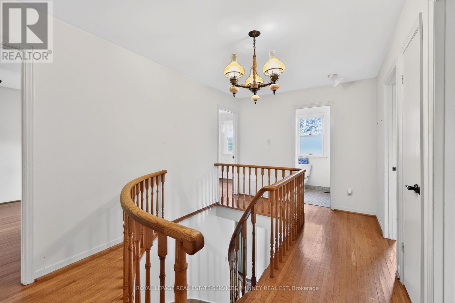
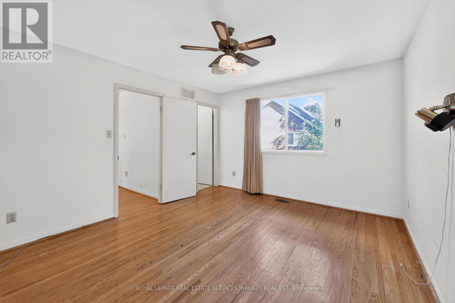
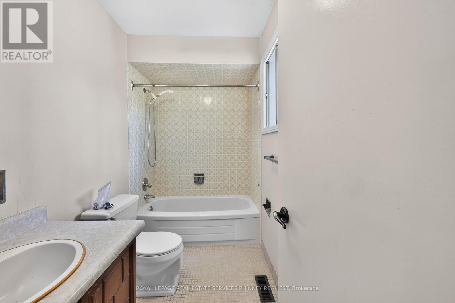
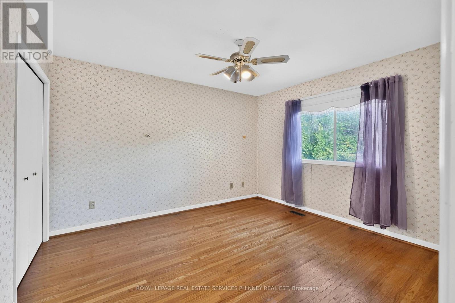
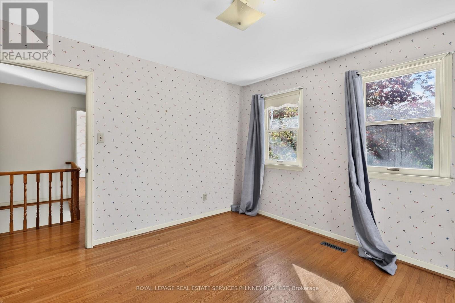
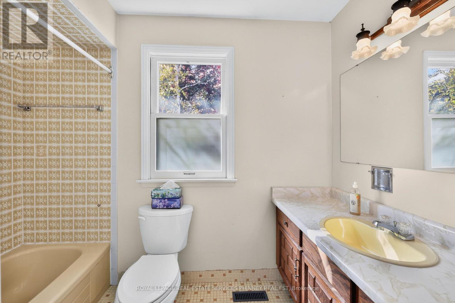
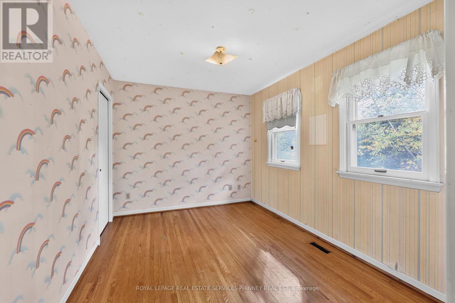
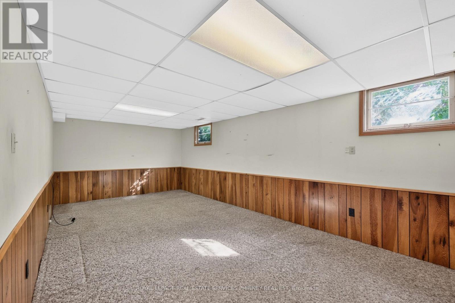
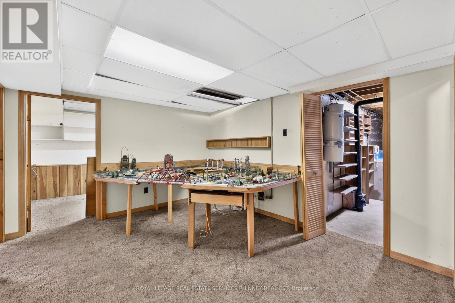
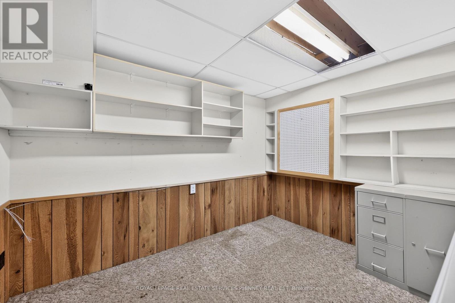
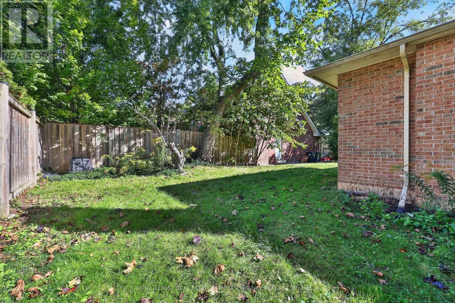
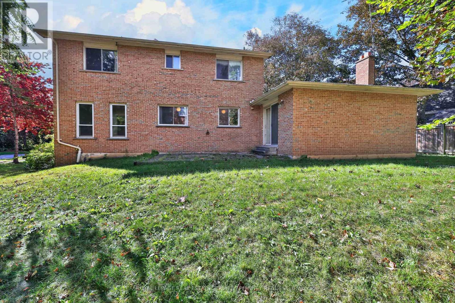
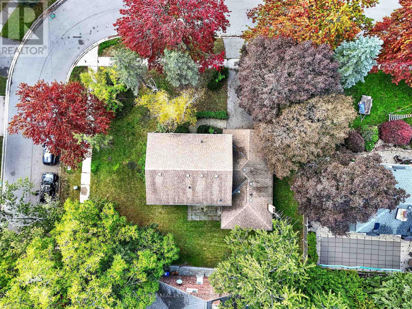
An exceptional opportunity to reimagine a home in one of Mississauga's most sought-after neighbourhoods! Tucked away on a quiet, dead-end street in the heart of Sheridan, this cherished, original-owner home offers an incredible combination of location, space, and untapped potential. Situated on an impressive 85-foot-wide corner lot, this property presents a rare opportunity to create something truly special.With over 2,200 sq. ft. above grade, this spacious two-storey detached home features four bedrooms, three bathrooms, generously proportioned principal rooms, a functional family-friendly layout, wood-burning fireplace, and an attached double garage. The partially finished lower level offers additional versatile space and possibilities.The real opportunity lies in what this home could become. Surrounded by beautifully renovated properties that showcase the exceptional potential and value of homes in this established neighbourhood, 1353 Bunsden offers the perfect canvas for a thoughtful transformation. Its generous footprint, practical layout, and versatile corner lot provide an excellent foundation to modernize, personalize, and create a home tailored to your lifestyle.Loved by the same family for decades, this is an opportunity to bring a fresh vision to a home with a wonderful history. Enjoy the charm of a mature, family-friendly community, peaceful residential streets, excellent nearby schools, parks, and convenient access to shopping, amenities, and major commuter routes.A renovation or rebuild project, the possibilities are yours. Furnace and water heater approx 6 yrs old. (id:62104)
Property Details
| MLS® Number | W14086974 |
| Property Type | Single Family |
| Community Name | Sheridan |
| Amenities Near By | Park, Schools |
| Equipment Type | Water Heater |
| Features | Cul-de-sac |
| Parking Space Total | 6 |
| Rental Equipment Type | Water Heater |
Building
| Bathroom Total | 2 |
| Bedrooms Above Ground | 4 |
| Bedrooms Total | 4 |
| Appliances | Dishwasher, Washer, Refrigerator |
| Basement Development | Finished |
| Basement Type | Full (finished) |
| Construction Style Attachment | Detached |
| Cooling Type | None |
| Exterior Finish | Wood, Brick |
| Foundation Type | Unknown |
| Half Bath Total | 1 |
| Heating Fuel | Natural Gas |
| Heating Type | Forced Air |
| Stories Total | 2 |
| Size Interior | 2,000 - 2,500 Sqft |
| Type | House |
| Utility Water | Municipal Water |
Parking
| Attached Garage | |
| Garage |
Land
| Acreage | No |
| Land Amenities | Park, Schools |
| Sewer | Sanitary Sewer |
| Size Depth | 95 Ft ,8 In |
| Size Frontage | 84 Ft ,8 In |
| Size Irregular | 84.7 X 95.7 Ft ; Rear Of Lot Is 102.83ft |
| Size Total Text | 84.7 X 95.7 Ft ; Rear Of Lot Is 102.83ft |
Rooms
| Level | Type | Length | Width | Dimensions |
|---|---|---|---|---|
| Second Level | Bedroom | 3.61 m | 4.27 m | 3.61 m x 4.27 m |
| Second Level | Bedroom | 3.35 m | 3.68 m | 3.35 m x 3.68 m |
| Second Level | Bedroom | 3.35 m | 3.43 m | 3.35 m x 3.43 m |
| Second Level | Bedroom | 3.61 m | 2.82 m | 3.61 m x 2.82 m |
| Lower Level | Den | 3.33 m | 3.84 m | 3.33 m x 3.84 m |
| Lower Level | Utility Room | 5.41 m | 5.97 m | 5.41 m x 5.97 m |
| Lower Level | Recreational, Games Room | 3.38 m | 7.21 m | 3.38 m x 7.21 m |
| Lower Level | Office | 3.33 m | 2.31 m | 3.33 m x 2.31 m |
| Main Level | Living Room | 3.56 m | 7.34 m | 3.56 m x 7.34 m |
| Main Level | Dining Room | 3.45 m | 3.58 m | 3.45 m x 3.58 m |
| Main Level | Family Room | 5.49 m | 3.96 m | 5.49 m x 3.96 m |
| Main Level | Kitchen | 6.33 m | 3.63 m | 6.33 m x 3.63 m |
https://www.realtor.ca/real-estate/30411165/1353-bunsden-avenue-mississauga-sheridan-sheridan
Contact Us
Contact us for more information

The trademarks REALTOR®, REALTORS®, and the REALTOR® logo are controlled by The Canadian Real Estate Association (CREA) and identify real estate professionals who are members of CREA. The trademarks MLS®, Multiple Listing Service® and the associated logos are owned by The Canadian Real Estate Association (CREA) and identify the quality of services provided by real estate professionals who are members of CREA. The trademark DDF® is owned by The Canadian Real Estate Association (CREA) and identifies CREA's Data Distribution Facility (DDF®)
October 16 2026 05:00:42
Toronto Regional Real Estate Board
Royal LePage Real Estate Services Phinney Real Est