
1351 Warden Avenue Toronto, Ontario M1R 2R9

$839,900
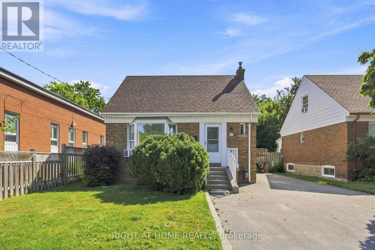
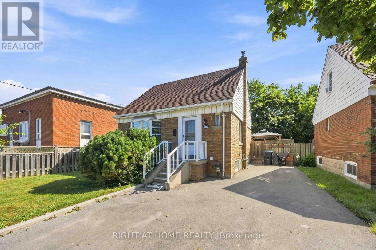
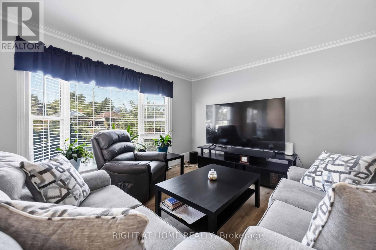
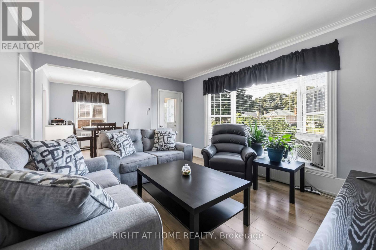
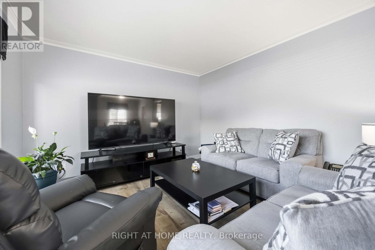
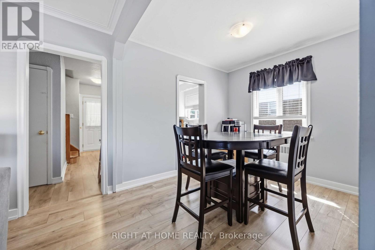
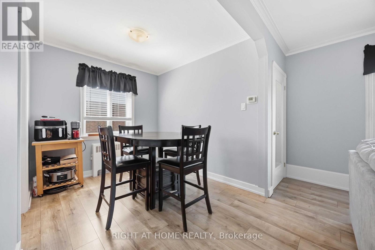
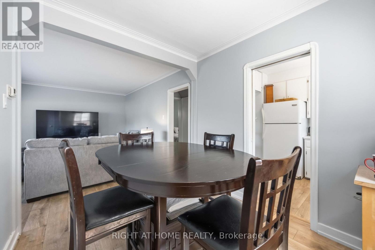
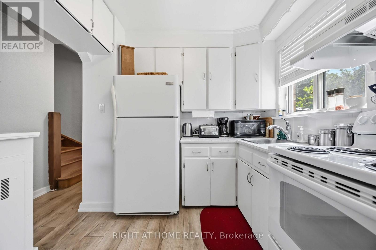
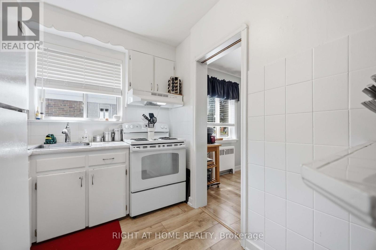
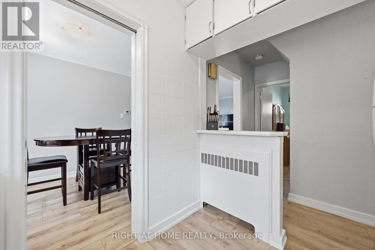
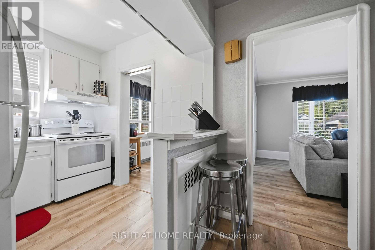
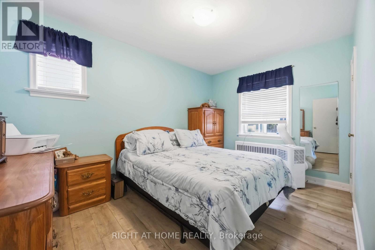
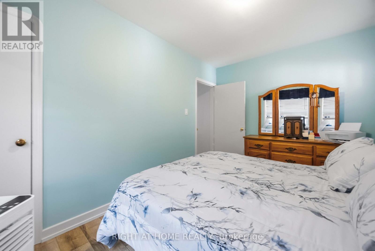
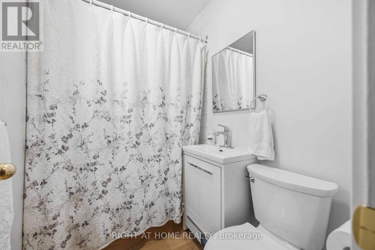
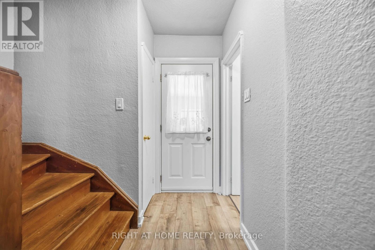
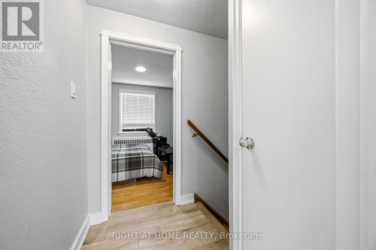
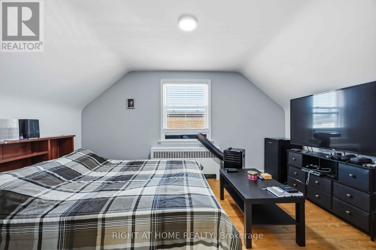
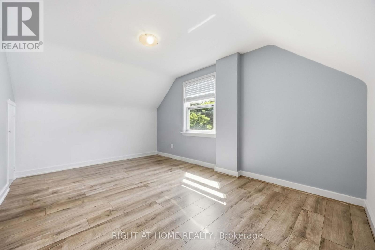
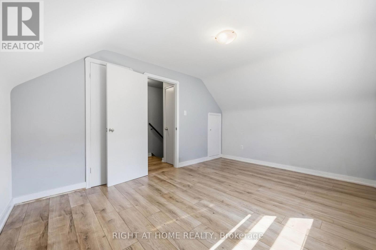
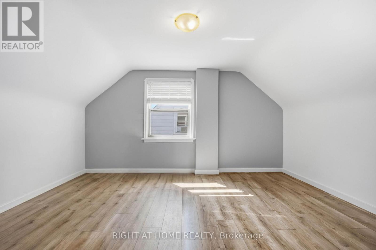
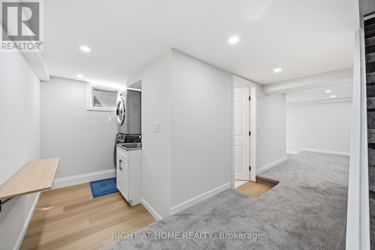
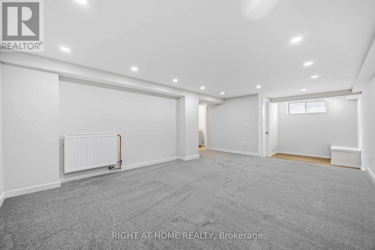
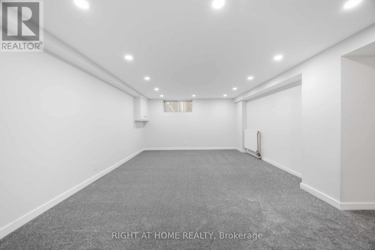
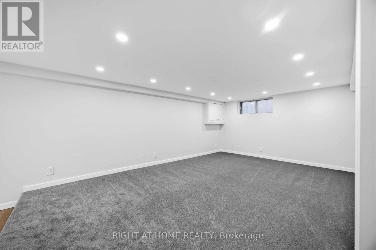
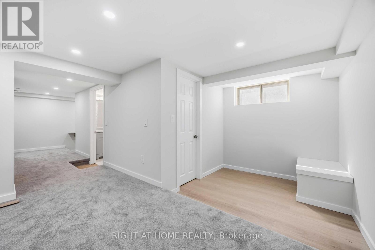
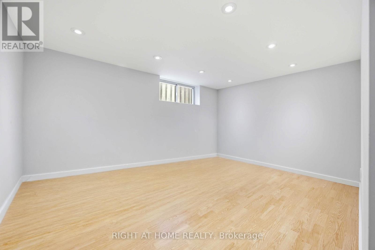
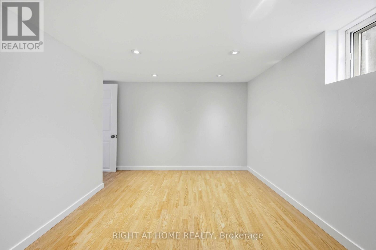
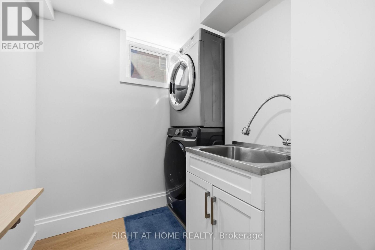
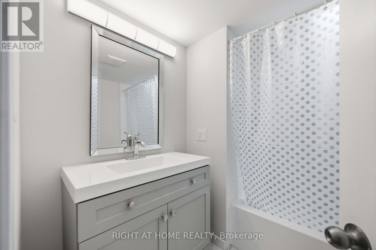
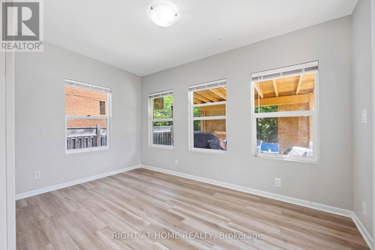
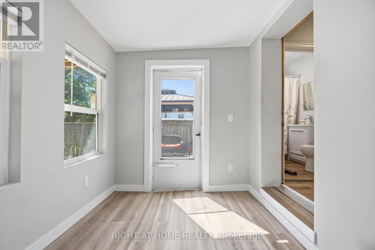
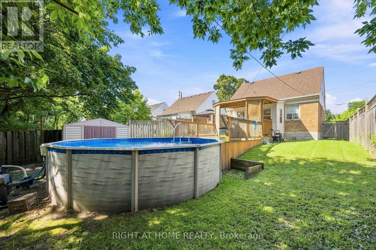
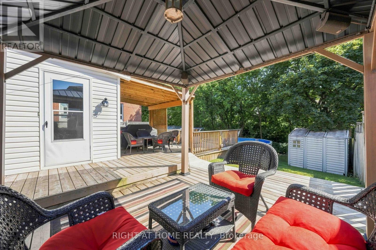
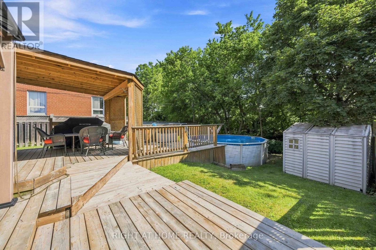
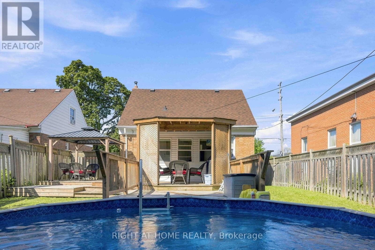
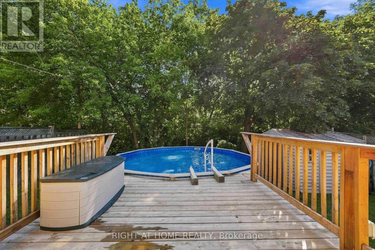
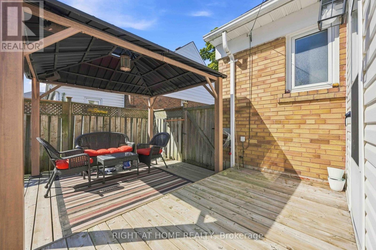
Welcome To This Beautifully Updated 3+1 Bedroom, 2 Bathroom Detached Home Situated On An Impressive 40 x 120Ft Lot In A Convenient And Family-Friendly Scarborough Neighbourhood. Combining Modern Updates, Functional Living Space, And A Private Ravine Setting, This Charming 1.5-Storey Home Is Move-In Ready And Perfect For Families, First-Time Buyers, Or Investors. Step Inside To A Bright And Inviting Main Floor Featuring Brand New Laminate Flooring Throughout. The Sun-Filled Living Room Showcases A Large Bay Window That Fills The Space With Natural Light, Flowing Seamlessly Into The Dining Room And Functional Kitchen. The Main Floor Primary Bedroom Offers A Large Window, Closet, And Easy Access To The Updated 4-Piece Bathroom, Providing Convenient One-Level Living. The Upper Level Features Two Spacious Bedrooms, Each Complete With Large Windows That Create Bright And Airy Retreats. The Newly Renovated Sunroom Extends Your Living Space And Opens Directly To The Expansive Backyard, Where You'll Find A Large Deck, Above-Ground Pool, And A Rare Ravine Setting Offering Exceptional Privacy And A Peaceful Natural Backdrop-Perfect For Summer Entertaining Or Relaxing With Family And Friends. The Finished Basement Has Been Beautifully Renovated With Brand New Broadloom, A Spacious Fourth Bedroom, A Brand New 4-Piece Bathroom, Large Windows That Bring In Plenty Of Natural Light, A Dedicated Laundry Area, And A Rec Room Offering Flexible Space For Extended Family, Guests, Or A Home Office. Ideally Located Just Minutes From Highway 401, TTC Transit, Parkway Mall, Warden Hilltop Community Centre, Beautiful Parks And Walking Trails, Excellent Schools, Shopping, Restaurants, And Everyday Amenities, This Home Offers Outstanding Convenience While Backing Onto Nature. A Rare Opportunity To Own A Beautifully Updated Home On A Premium Ravine Lot In One Of Scarborough's Most Accessible Locations. Don't Miss Your Chance To Make This Exceptional Property Your Next Home! (id:62104)
Open House
This property has open houses!
2:00 pm
Ends at:4:00 pm
Property Details
| MLS® Number | E13644926 |
| Property Type | Single Family |
| Community Name | Wexford-Maryvale |
| Amenities Near By | Public Transit |
| Parking Space Total | 4 |
| Pool Type | Above Ground Pool |
| Structure | Deck |
Building
| Bathroom Total | 2 |
| Bedrooms Above Ground | 3 |
| Bedrooms Below Ground | 1 |
| Bedrooms Total | 4 |
| Appliances | Water Heater, Dryer, Hood Fan, Stove, Washer, Window Coverings, Refrigerator |
| Basement Development | Finished |
| Basement Type | N/a (finished) |
| Construction Style Attachment | Detached |
| Cooling Type | Window Air Conditioner |
| Exterior Finish | Brick |
| Flooring Type | Laminate, Hardwood, Carpeted |
| Foundation Type | Concrete |
| Heating Fuel | Natural Gas |
| Heating Type | Radiant Heat |
| Stories Total | 2 |
| Size Interior | 1,100 - 1,500 Sqft |
| Type | House |
| Utility Water | Municipal Water |
Parking
| No Garage |
Land
| Acreage | No |
| Fence Type | Fenced Yard |
| Land Amenities | Public Transit |
| Sewer | Sanitary Sewer |
| Size Depth | 120 Ft ,2 In |
| Size Frontage | 41 Ft ,8 In |
| Size Irregular | 41.7 X 120.2 Ft |
| Size Total Text | 41.7 X 120.2 Ft |
Rooms
| Level | Type | Length | Width | Dimensions |
|---|---|---|---|---|
| Basement | Bedroom 4 | 3.73 m | 2.64 m | 3.73 m x 2.64 m |
| Basement | Recreational, Games Room | 5.11 m | 3.35 m | 5.11 m x 3.35 m |
| Basement | Laundry Room | 2.29 m | 1.28 m | 2.29 m x 1.28 m |
| Main Level | Living Room | 4.57 m | 3.63 m | 4.57 m x 3.63 m |
| Main Level | Dining Room | 2.85 m | 2.47 m | 2.85 m x 2.47 m |
| Main Level | Kitchen | 2.64 m | 2.26 m | 2.64 m x 2.26 m |
| Main Level | Primary Bedroom | 3.94 m | 2.72 m | 3.94 m x 2.72 m |
| Main Level | Sunroom | 3.33 m | 2.11 m | 3.33 m x 2.11 m |
| Upper Level | Bedroom 2 | 4.39 m | 3.15 m | 4.39 m x 3.15 m |
| Upper Level | Bedroom 3 | 4.39 m | 2.87 m | 4.39 m x 2.87 m |
Contact Us
Contact us for more information

The trademarks REALTOR®, REALTORS®, and the REALTOR® logo are controlled by The Canadian Real Estate Association (CREA) and identify real estate professionals who are members of CREA. The trademarks MLS®, Multiple Listing Service® and the associated logos are owned by The Canadian Real Estate Association (CREA) and identify the quality of services provided by real estate professionals who are members of CREA. The trademark DDF® is owned by The Canadian Real Estate Association (CREA) and identifies CREA's Data Distribution Facility (DDF®)
August 06 2026 06:31:19
Toronto Regional Real Estate Board
Right At Home Realty