
1339 Charlotteville Road 7 Simcoe, Ontario N3Y 4K5

$949,900
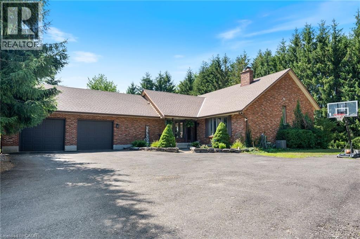
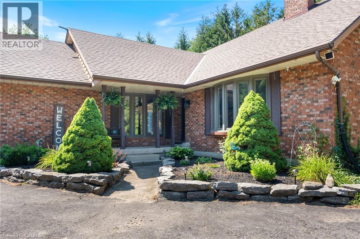
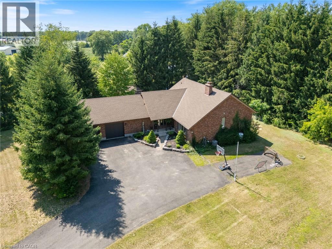
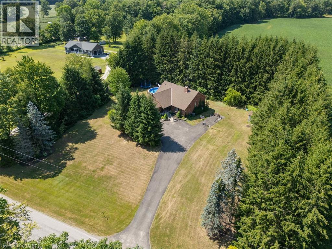
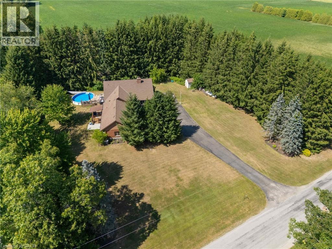
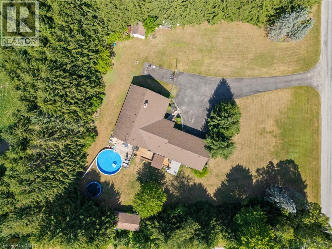
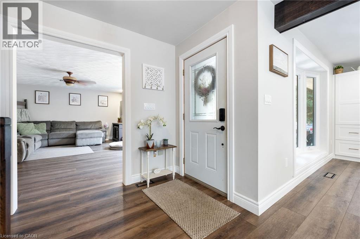
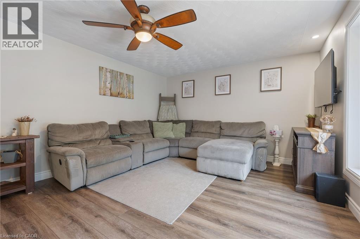
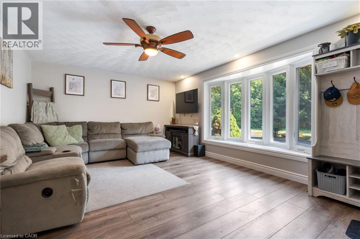
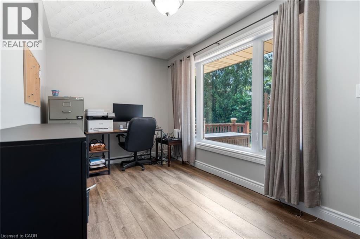
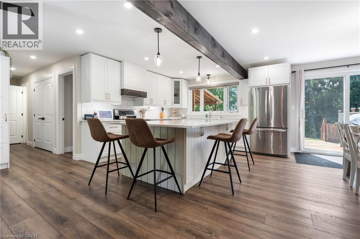
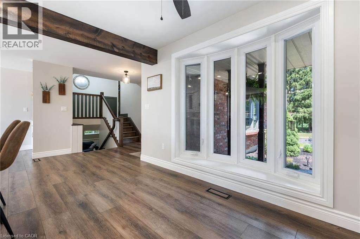
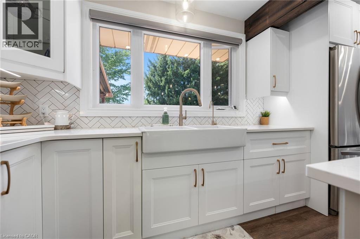
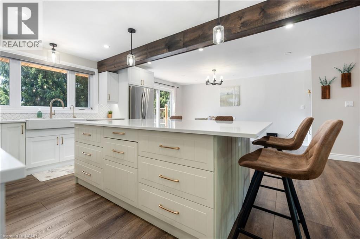
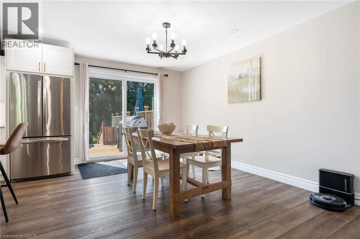
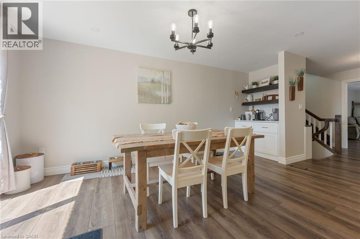
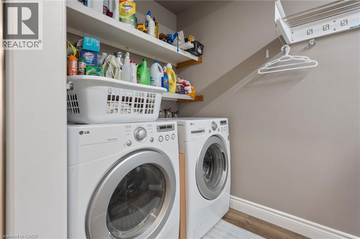
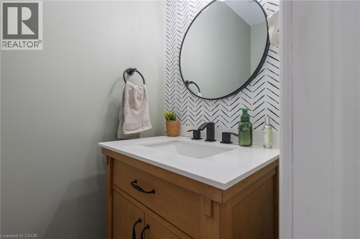
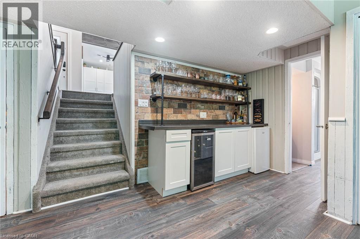
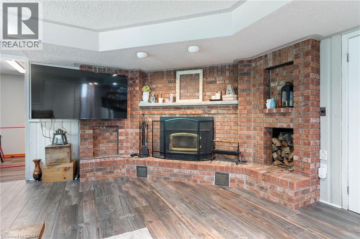
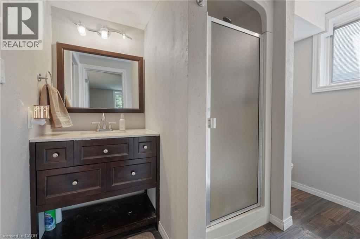
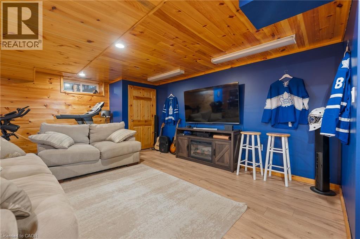
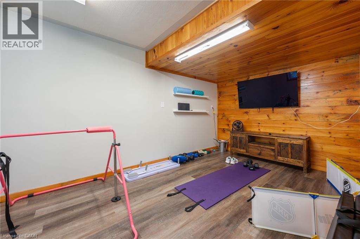
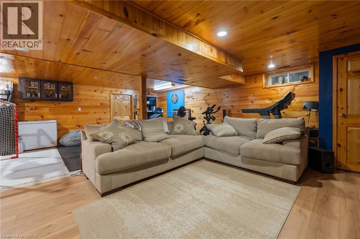
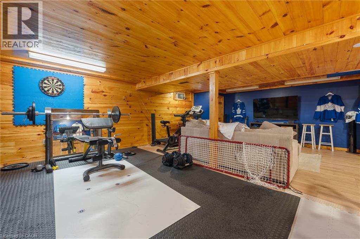
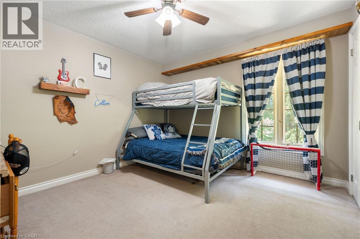
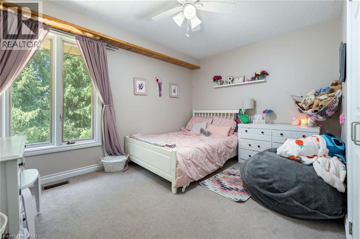
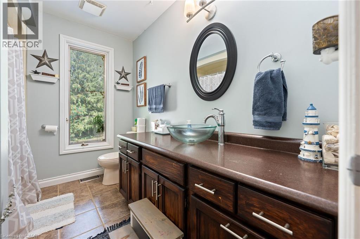
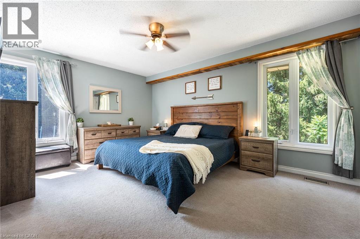
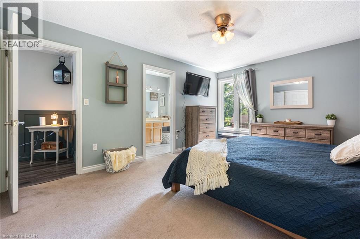
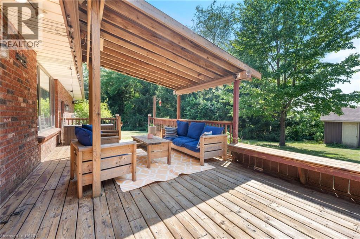
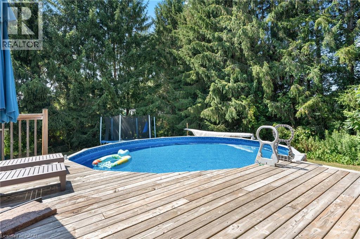
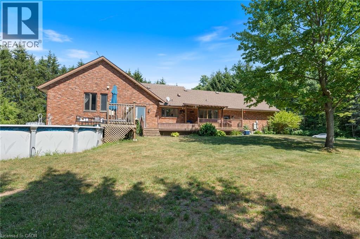
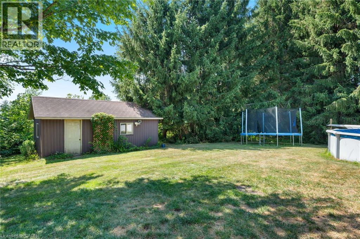
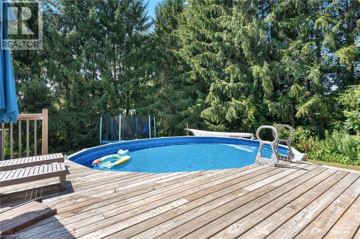
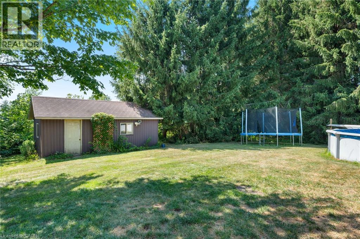
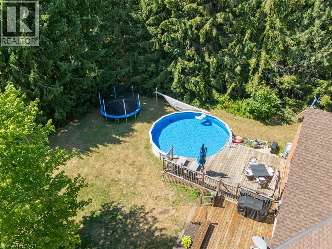
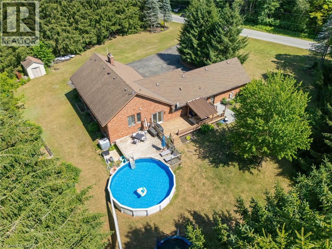
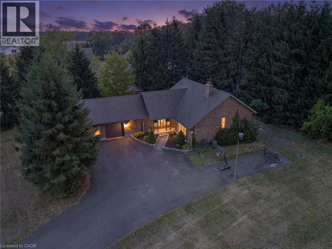
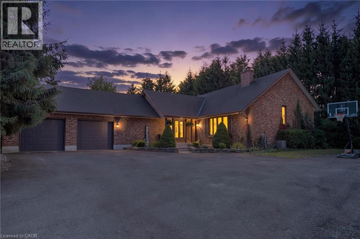
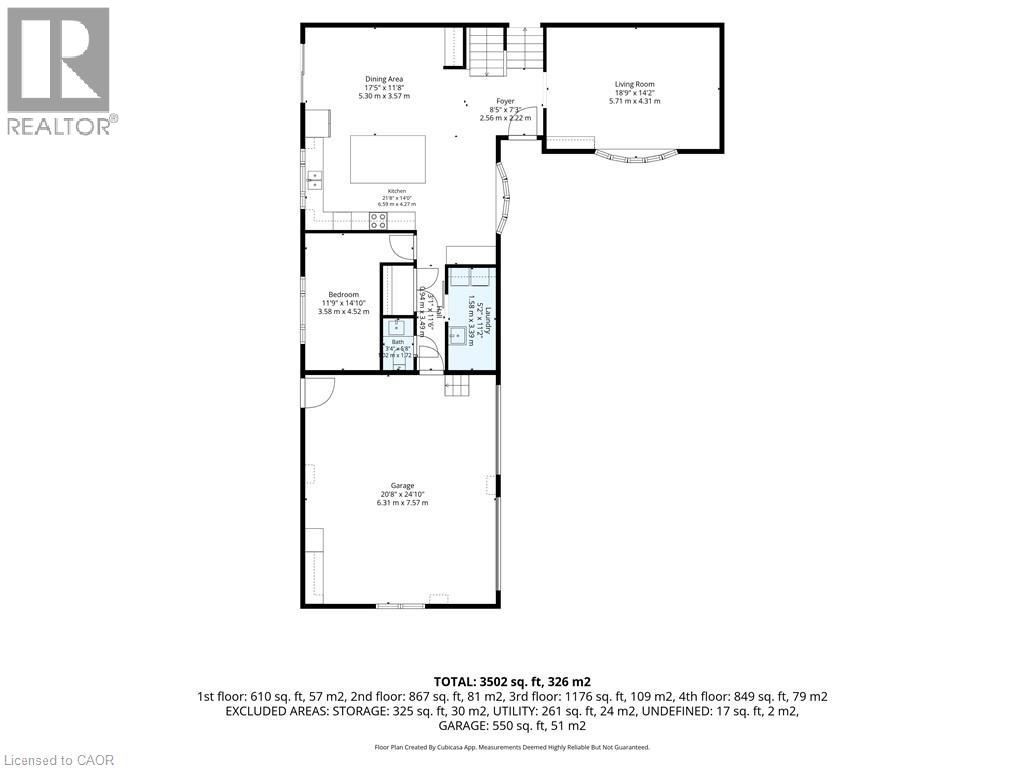
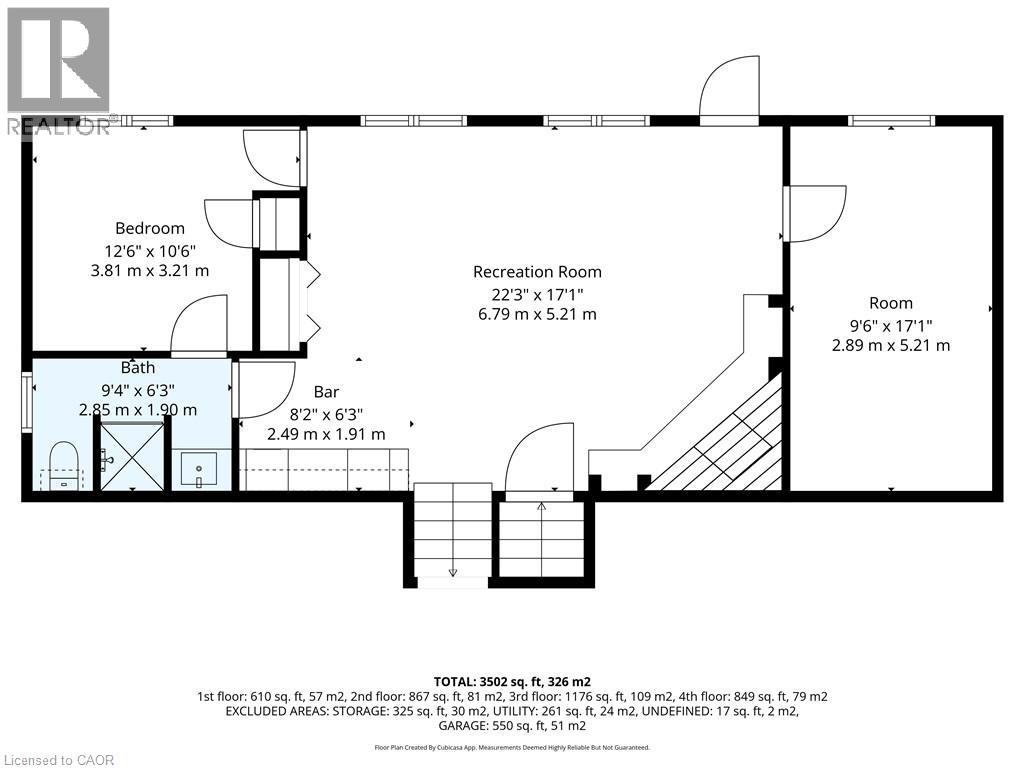
Welcome to 1339 Charlotteville Road 7, where country privacy meets modern family living just minutes from town. Nestled on a picturesque, tree-lined lot just under an acre, this impressive five-bedroom, four-bathroom home offers exceptional curb appeal and plenty of space for the whole family. The beautifully updated main floor features a stunning new kitchen, renovated powder room, and a dedicated home office completed in 2023, along with the convenience of main floor laundry. Cozy up in the inviting family room with its charming wood-burning fireplace and wet bar, or head downstairs to the spacious rec room—perfect for movie nights, games, or entertaining. Outside, enjoy your own backyard retreat with a heated above-ground pool surrounded by mature trees for added privacy. Additional updates include many newer windows and a 200-amp electrical service upgrade completed in 2023, offering peace of mind for years to come. If you’ve been searching for the perfect blend of country tranquility, modern updates, and room to grow, this is a property you won’t want to miss. (id:62104)
Property Details
| MLS® Number | 40851148 |
| Property Type | Single Family |
| Equipment Type | Water Heater |
| Features | Country Residential |
| Parking Space Total | 12 |
| Rental Equipment Type | Water Heater |
Building
| Bathroom Total | 4 |
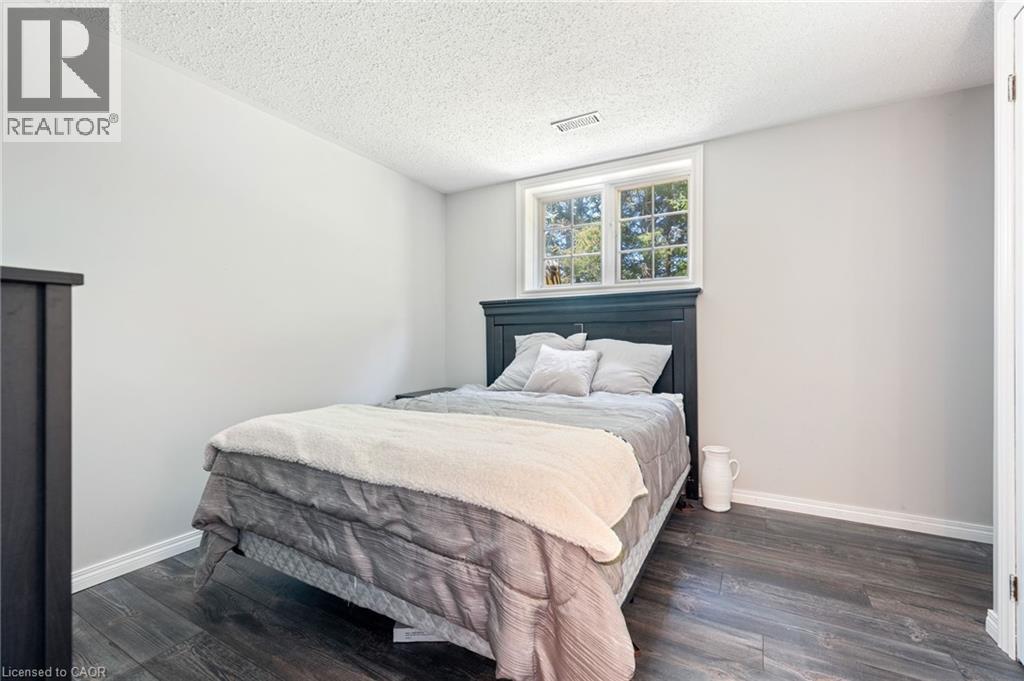
| Bedrooms Above Ground | 4 |
| Bedrooms Below Ground | 1 |
| Bedrooms Total | 5 |
| Appliances | Dryer, Microwave, Refrigerator, Stove, Water Softener, Washer, Wine Fridge |
| Basement Development | Finished |
| Basement Type | Full (finished) |
| Constructed Date | 1982 |
| Construction Style Attachment | Detached |
| Cooling Type | Central Air Conditioning |
| Exterior Finish | Brick |
| Half Bath Total | 1 |
| Heating Fuel | Propane |
| Heating Type | Forced Air |
| Stories Total | 2 |
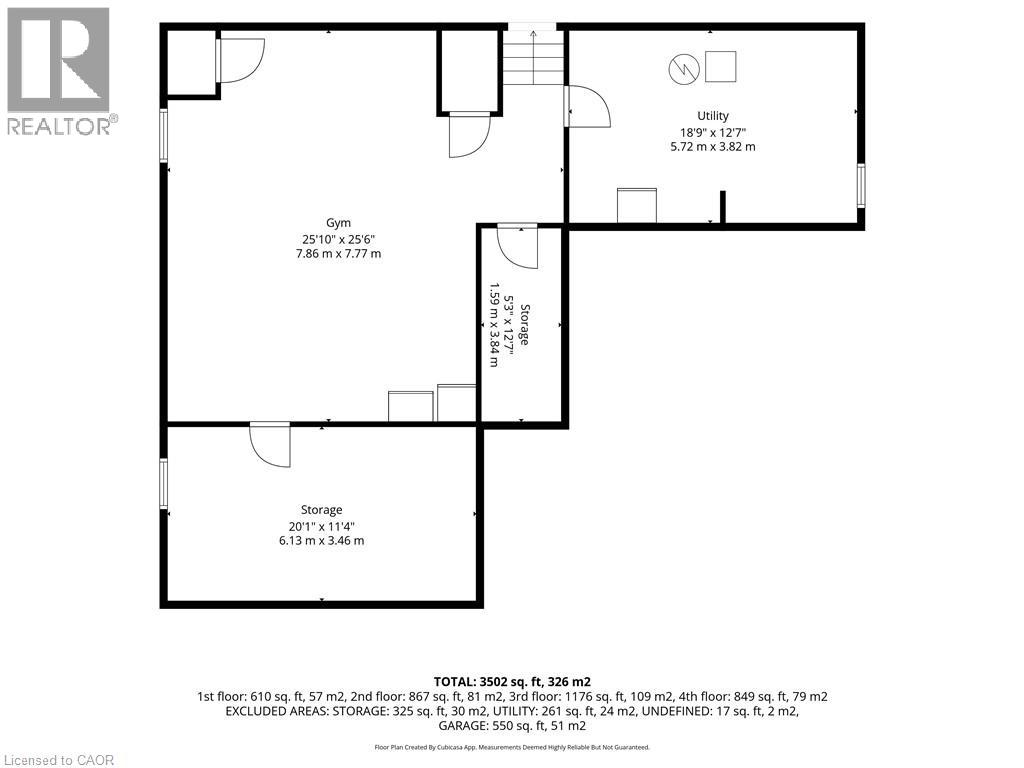
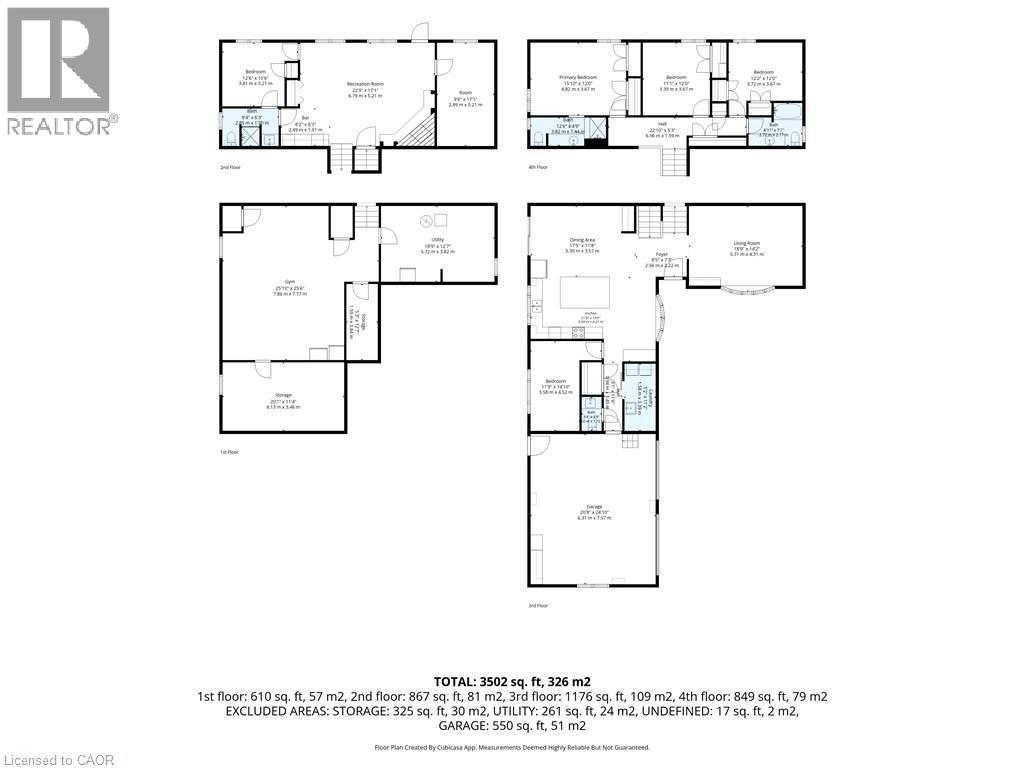
| Size Interior | 3,502 Sqft |
| Type | House |
| Utility Water | Sand Point |
Parking
| Attached Garage |
Land
| Acreage | No |
| Sewer | Septic System |
| Size Depth | 200 Ft |
| Size Frontage | 200 Ft |
| Size Total Text | 1/2 - 1.99 Acres |
| Zoning Description | A |
Rooms
| Level | Type | Length | Width | Dimensions |
|---|---|---|---|---|
| Second Level | 4pc Bathroom | Measurements not available | ||
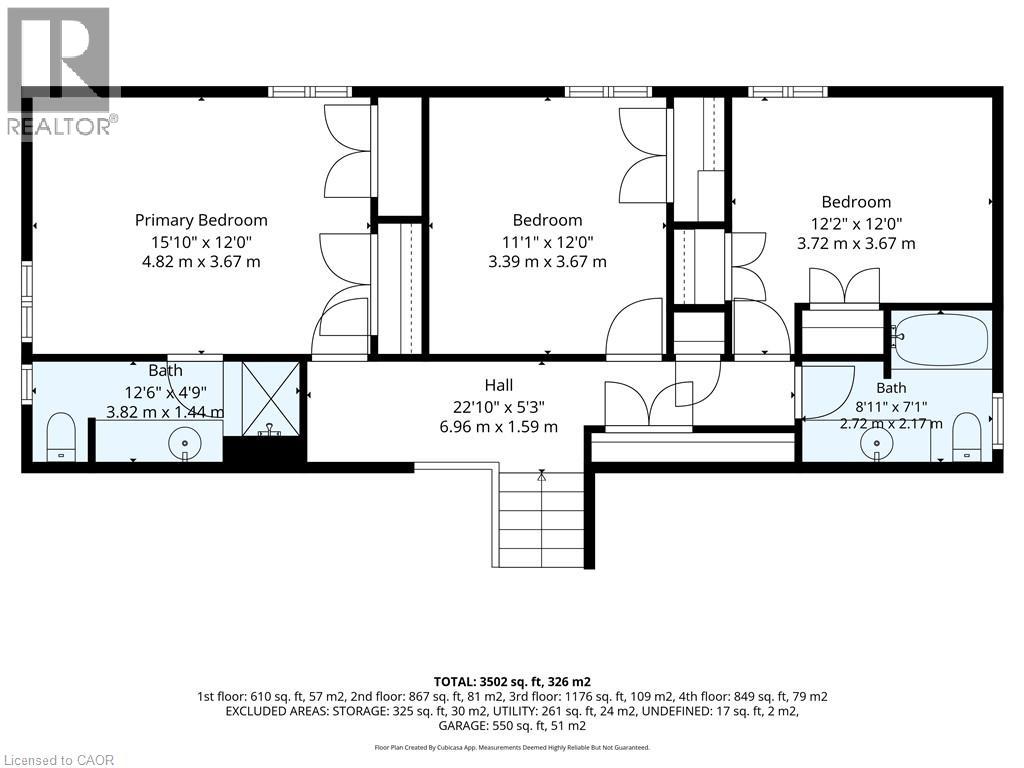
| Second Level | Bedroom | 12'2'' x 12'0'' | ||
| Second Level | Full Bathroom | Measurements not available | ||
| Second Level | Primary Bedroom | 15'10'' x 12'0'' | ||
| Lower Level | Recreation Room | 25'1'' x 25'6'' | ||
| Lower Level | Other | 9'6'' x 17'1'' | ||
| Lower Level | 3pc Bathroom | Measurements not available | ||
| Lower Level | Bedroom | 12'6'' x 10'6'' | ||
| Lower Level | Family Room | 22'3'' x 17'1'' | ||
| Main Level | Bedroom | 11'1'' x 12'0'' | ||
| Main Level | 2pc Bathroom | Measurements not available | ||
| Main Level | Laundry Room | 5'2'' x 11'2'' | ||
| Main Level | Bedroom | 11'9'' x 14'10'' | ||
| Main Level | Kitchen | 21'8'' x 14'0'' | ||
| Main Level | Dining Room | 17'5'' x 11'8'' | ||
| Main Level | Living Room | 18'9'' x 14'2'' |
https://www.realtor.ca/real-estate/30079879/1339-charlotteville-road-7-simcoe
Contact Us
Contact us for more information

The trademarks REALTOR®, REALTORS®, and the REALTOR® logo are controlled by The Canadian Real Estate Association (CREA) and identify real estate professionals who are members of CREA. The trademarks MLS®, Multiple Listing Service® and the associated logos are owned by The Canadian Real Estate Association (CREA) and identify the quality of services provided by real estate professionals who are members of CREA. The trademark DDF® is owned by The Canadian Real Estate Association (CREA) and identifies CREA's Data Distribution Facility (DDF®)
July 25 2026 08:41:43
REALTORS® Association of Hamilton-Burlington
RE/MAX Erie Shores Realty Inc. Brokerage