
1335 Mississauga Road Mississauga, Ontario L5H 2J3

$2,799,900
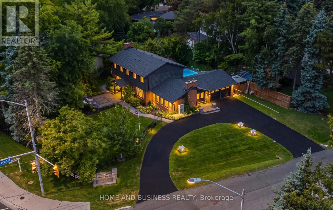
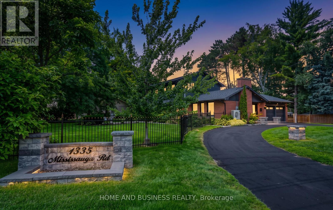
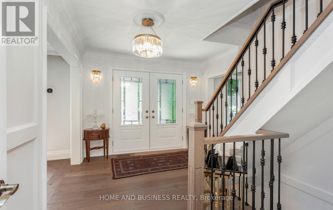
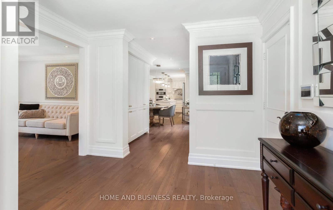
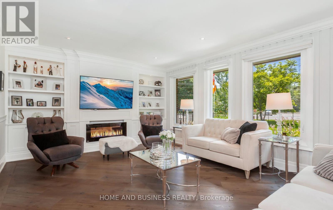
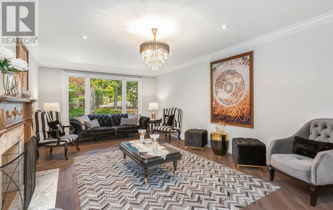
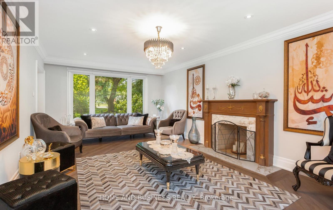
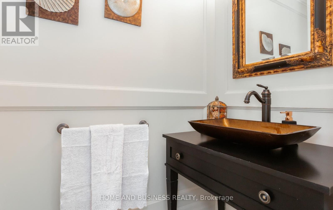
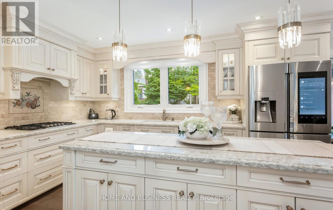
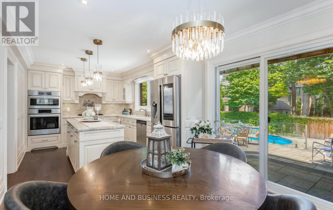
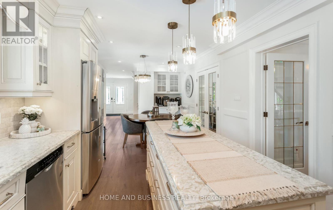
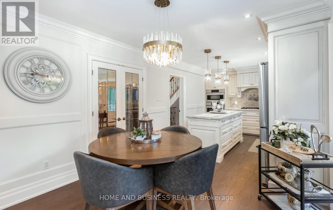
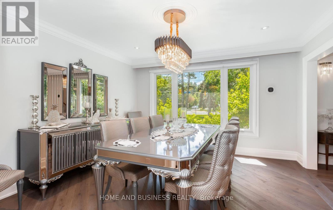
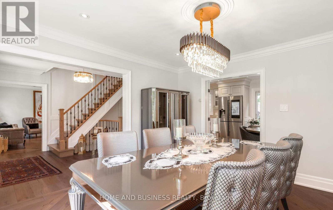
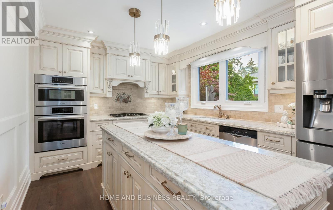
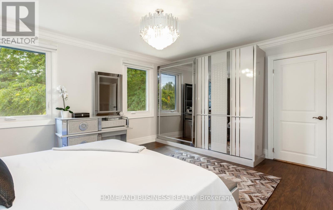
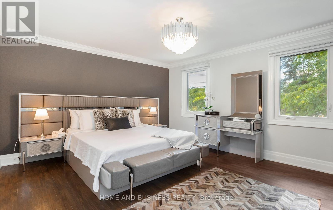
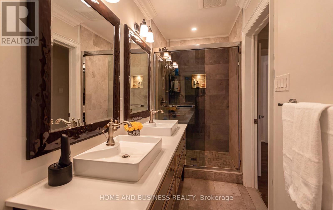
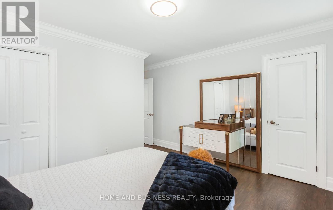
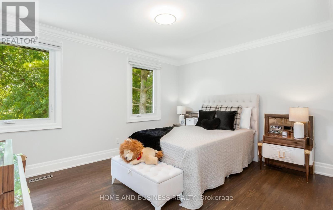
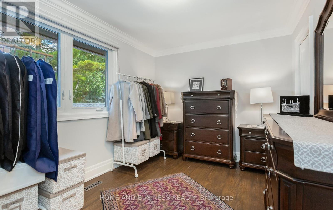
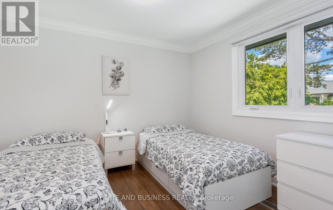
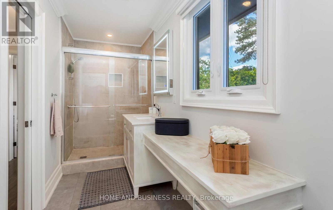
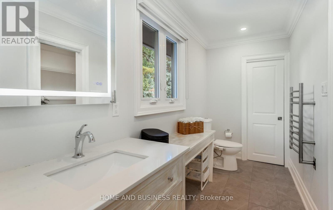
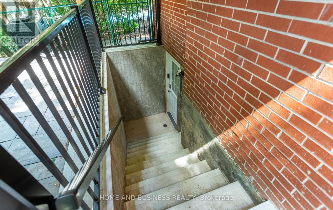
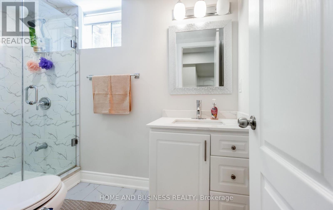
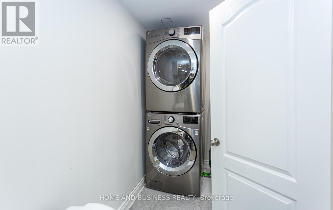
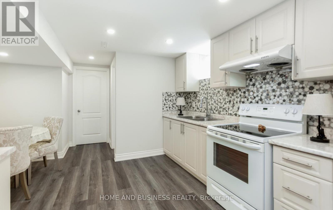
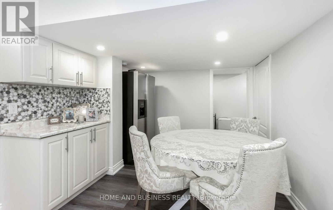
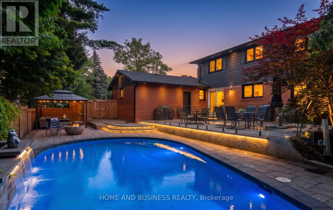
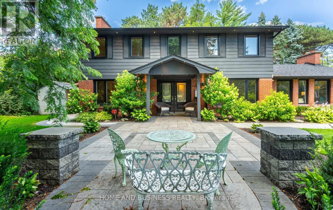
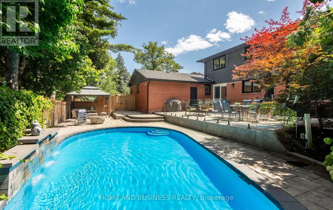
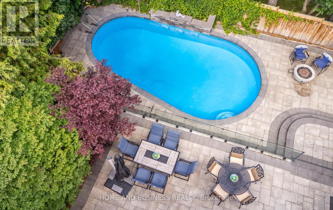
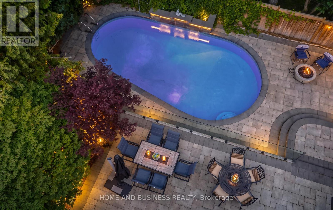
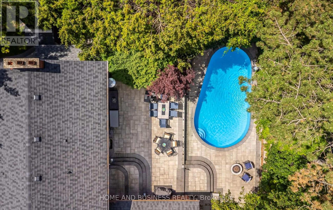
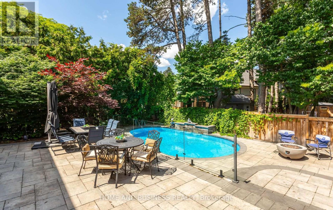
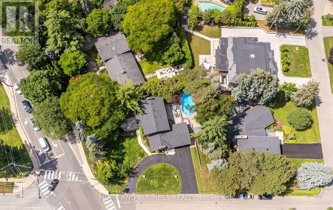
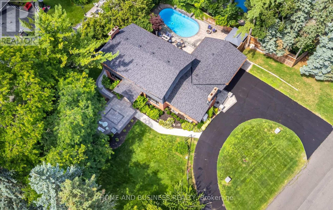
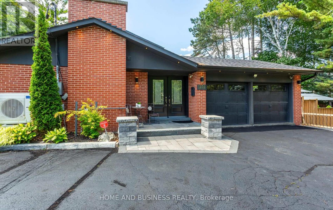
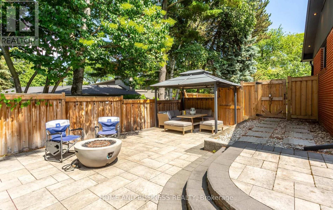
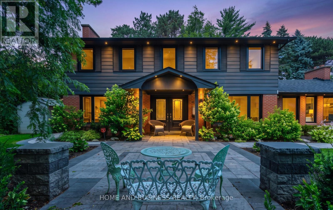
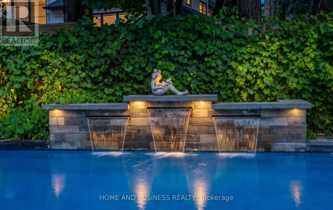
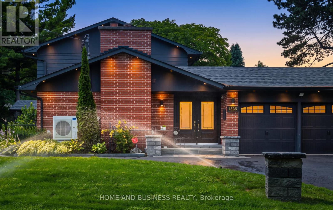
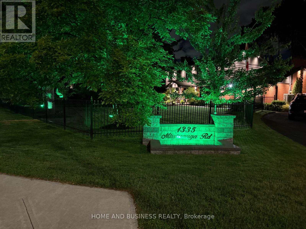
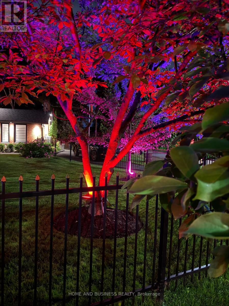
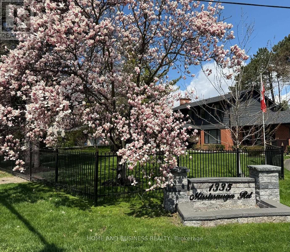
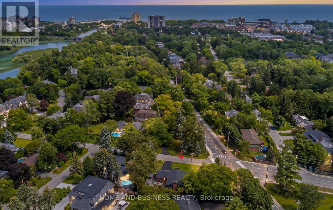
virtual tour www.mississaugaroad.com Prestigious Mississauga Road Address | Luxury Living at the Corner of Indian & Mississauga Road Welcome to 1335 Mississauga Road, an exceptional executive residence located on one of Mississauga's most prestigious and sought-after addresses. Perfectly positioned at the corner of Lorne Park and Mississauga Road, this remarkable home offers luxury, privacy, and timeless elegance in an exclusive enclave. Completely renovated from top to bottom with outstanding craftsmanship and premium finishes, this stunning 4-bedroom home is truly move-in ready. Every detail has been thoughtfully designed to deliver modern comfort while maintaining sophisticated style. The spacious layout features generous principal rooms, designer finishes, and a separate entrance offering exceptional flexibility for extended family, guests, or future in-law suite potential. Smart home technology enhances everyday living with integrated lighting controls, Ring security cameras, and a comprehensive camera security system for peace of mind. Major updates include a new roof (2020), separate entrance with sump pump, and numerous quality improvements throughout. Situated on a large, beautifully landscaped lot, the property boasts outstanding curb appeal with a circular driveway, lush front gardens, and a quiet, prestigious streetscape. The private backyard is a true outdoor paradise featuring a spectacular concrete in-ground swimming pool, extensive patio areas, and professionally landscaped grounds-perfect for entertaining or relaxing in your own resort-style retreat. This is a rare opportunity to own an impeccably renovated luxury home in one of Mississauga's finest neighborhoods, surrounded by mature trees, top-rated schools, parks, golf courses, and just minutes from the lake, Port Credit, Clarkson Village, and major highways. A truly exceptional home where luxury, location, and lifestyle come together. (id:62104)
Property Details
| MLS® Number | W13617436 |
| Property Type | Single Family |
| Community Name | Lorne Park |
| Amenities Near By | Golf Nearby, Public Transit, Schools |
| Features | Cul-de-sac, Wooded Area, Carpet Free, Sump Pump |
| Parking Space Total | 12 |
| Pool Type | Inground Pool |
Building
| Bathroom Total | 5 |
| Bedrooms Above Ground | 4 |
| Bedrooms Below Ground | 1 |
| Bedrooms Total | 5 |
| Appliances | Garage Door Opener Remote(s), Oven - Built-in |
| Basement Development | Finished |
| Basement Features | Separate Entrance |
| Basement Type | N/a (finished), N/a |
| Construction Style Attachment | Detached |
| Cooling Type | Central Air Conditioning |
| Exterior Finish | Aluminum Siding, Brick |
| Fireplace Present | Yes |
| Flooring Type | Hardwood, Vinyl |
| Foundation Type | Concrete |
| Half Bath Total | 2 |
| Heating Fuel | Natural Gas |
| Heating Type | Forced Air |
| Stories Total | 2 |
| Size Interior | 2,000 - 2,500 Sqft |
| Type | House |
| Utility Water | Municipal Water |
Parking
| Attached Garage | |
| Garage |
Land
| Acreage | No |
| Fence Type | Fenced Yard |
| Land Amenities | Golf Nearby, Public Transit, Schools |
| Sewer | Sanitary Sewer |
| Size Depth | 119 Ft ,2 In |
| Size Frontage | 97 Ft ,6 In |
| Size Irregular | 97.5 X 119.2 Ft ; 150.24ft X 97.49ft X 119.17ft X 119.18ft |
| Size Total Text | 97.5 X 119.2 Ft ; 150.24ft X 97.49ft X 119.17ft X 119.18ft |
Rooms
| Level | Type | Length | Width | Dimensions |
|---|---|---|---|---|
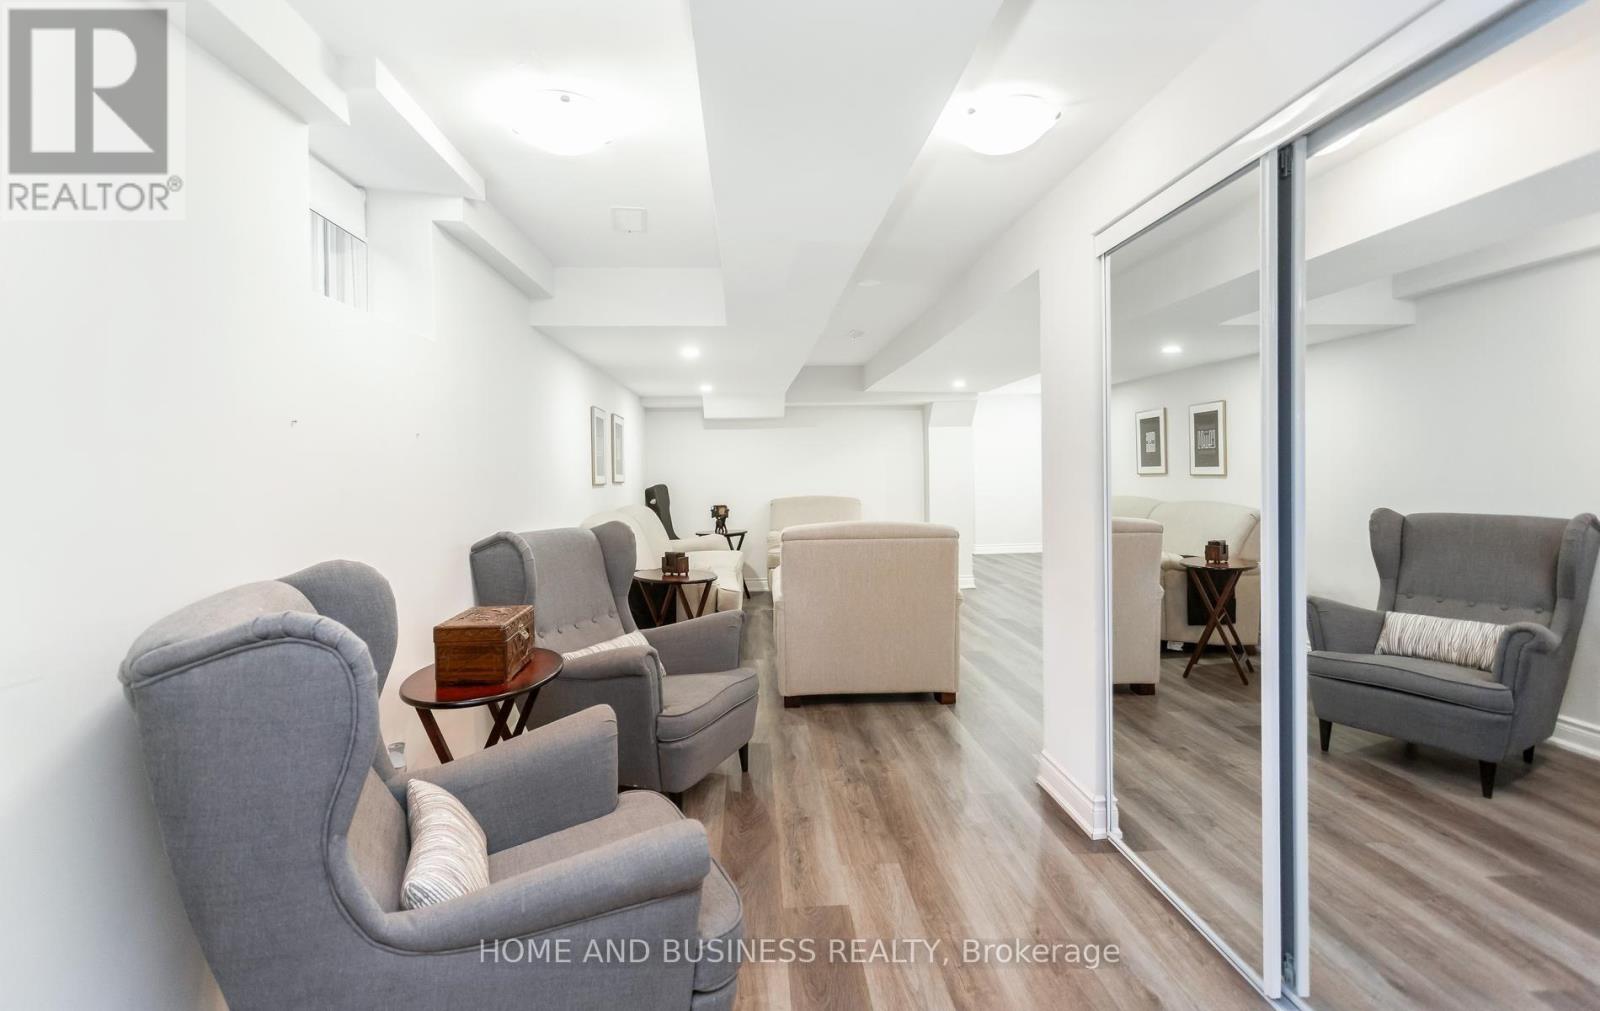
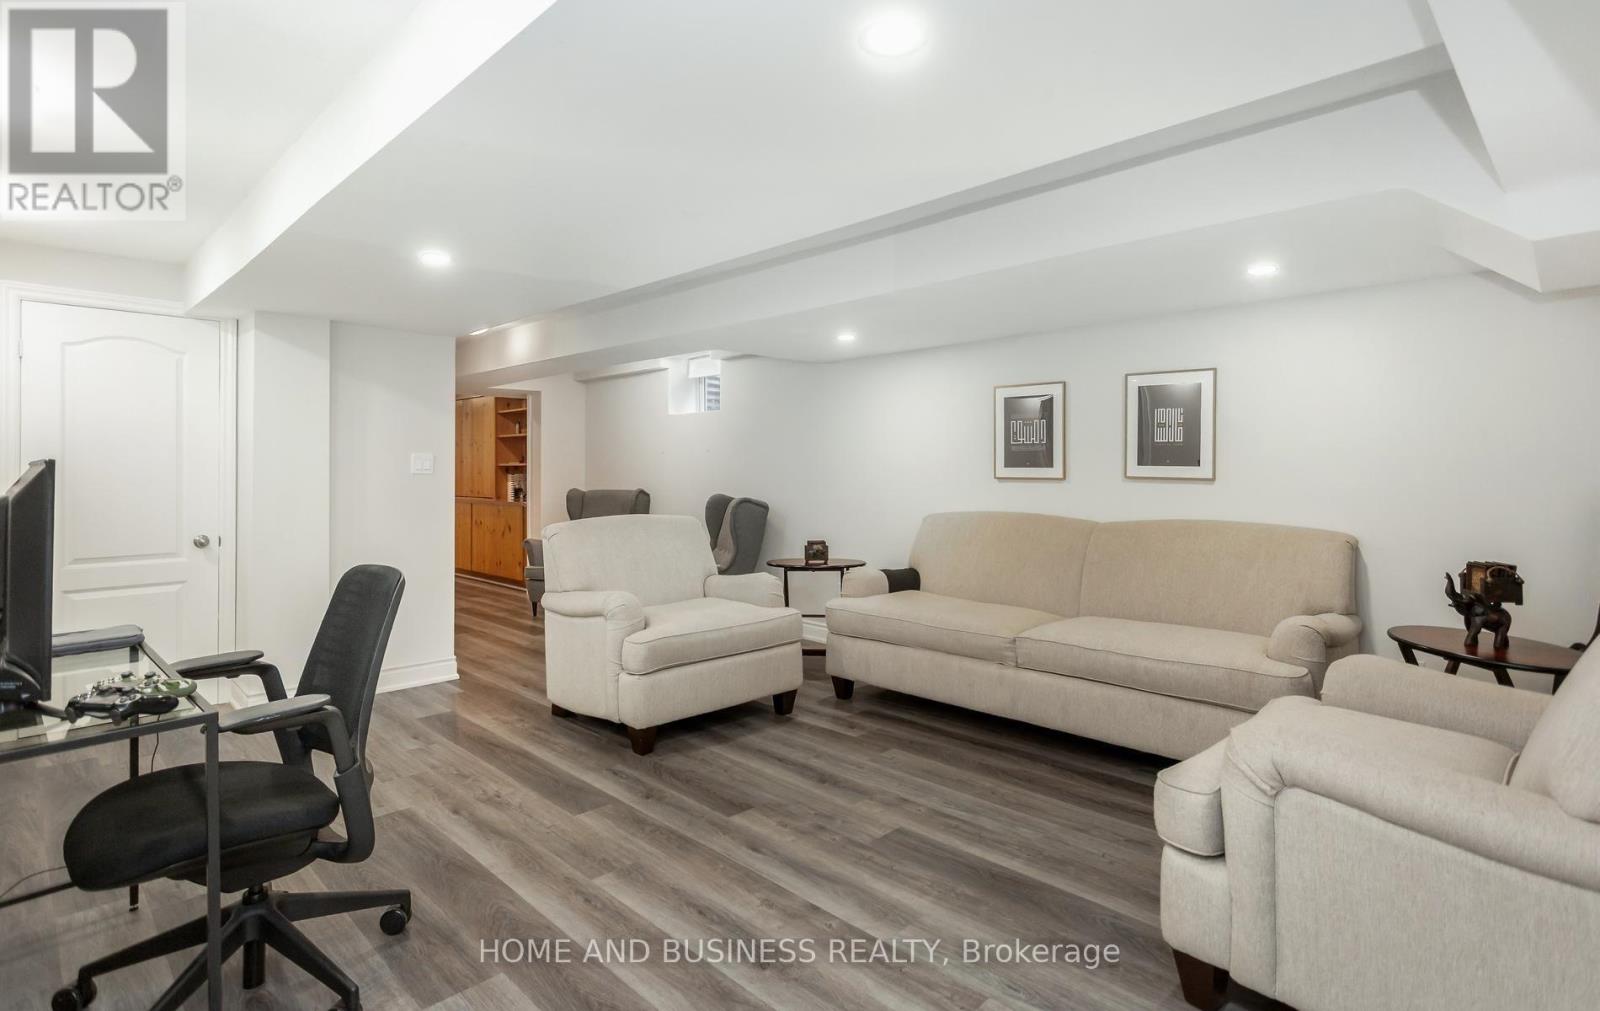
| Lower Level | Living Room | 4 m | 4.8 m | 4 m x 4.8 m |
| Lower Level | Kitchen | 2.5 m | 2.9 m | 2.5 m x 2.9 m |
| Lower Level | Dining Room | 3 m | 2.85 m | 3 m x 2.85 m |
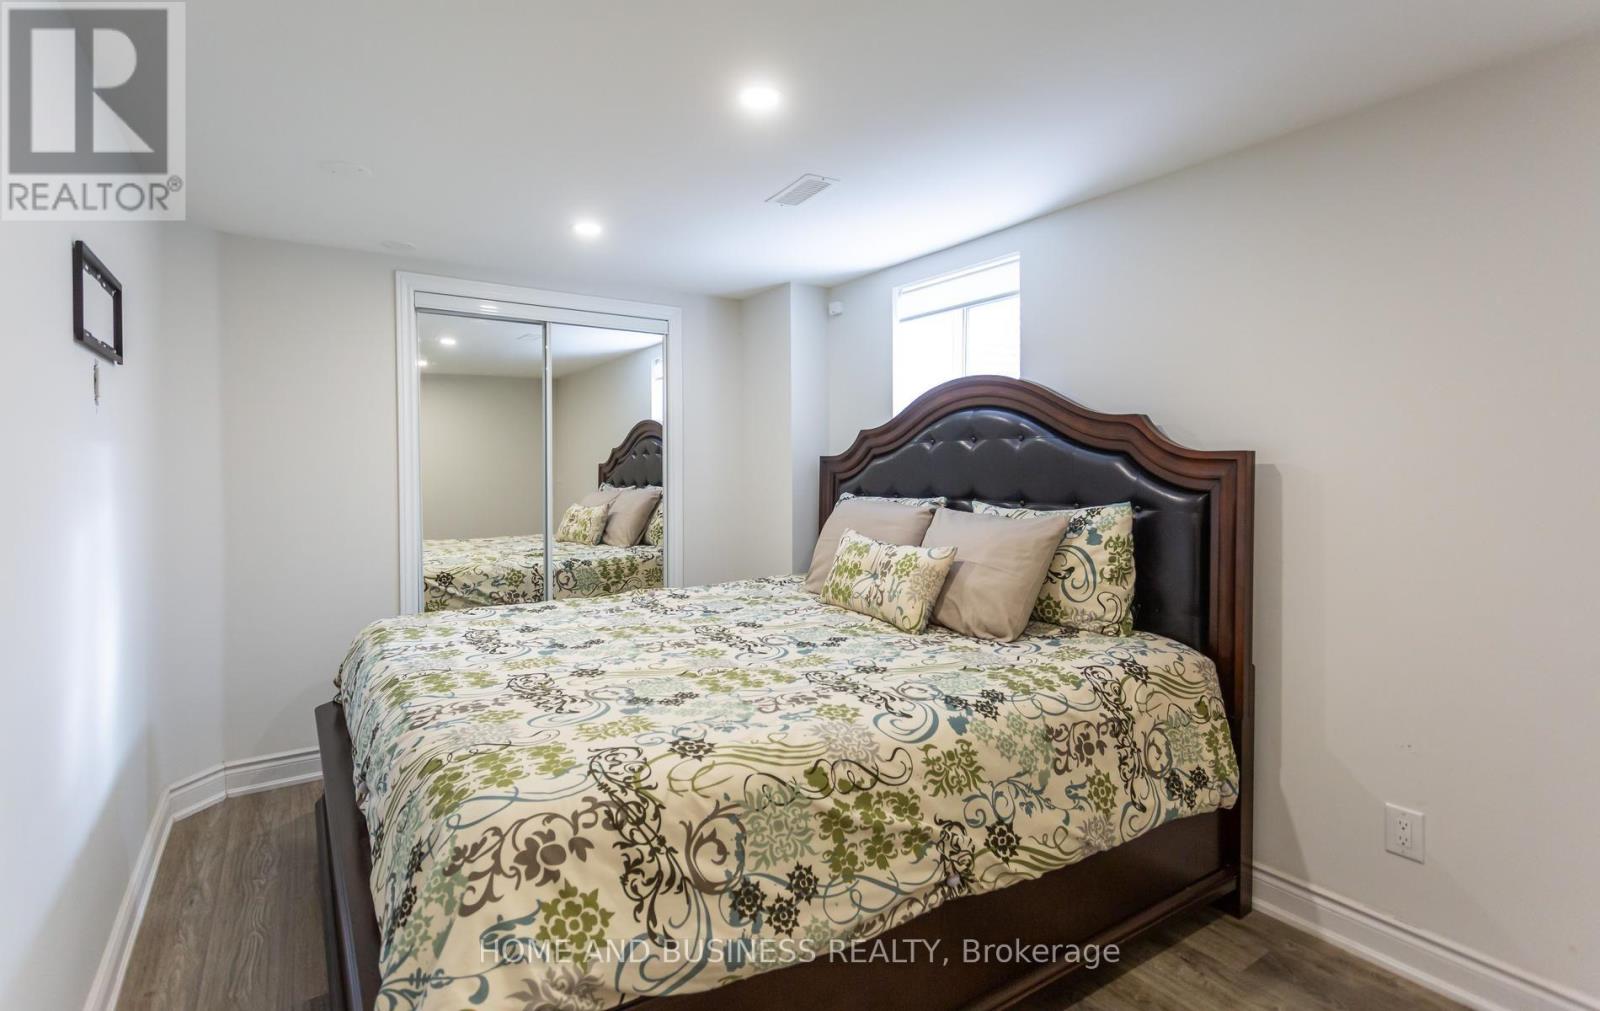
| Lower Level | Bedroom | 3.83 m | 5.16 m | 3.83 m x 5.16 m |
| Lower Level | Bedroom 2 | 2.7 m | 4.1 m | 2.7 m x 4.1 m |
| Main Level | Living Room | 7.34 m | 3.96 m | 7.34 m x 3.96 m |
| Main Level | Dining Room | 4.05 m | 3.97 m | 4.05 m x 3.97 m |
| Main Level | Kitchen | 7.26 m | 3.13 m | 7.26 m x 3.13 m |
| Main Level | Family Room | 5.43 m | 4.01 m | 5.43 m x 4.01 m |
| Upper Level | Primary Bedroom | 4.79 m | 4.75 m | 4.79 m x 4.75 m |
| Upper Level | Bedroom 2 | 3.77 m | 2.79 m | 3.77 m x 2.79 m |
| Upper Level | Bedroom 3 | 4.83 m | 4.08 m | 4.83 m x 4.08 m |
| Upper Level | Bedroom 4 | 3.46 m | 3 m | 3.46 m x 3 m |
Utilities
| Cable | Installed |
| Electricity | Installed |
| Sewer | Installed |
https://www.realtor.ca/real-estate/30091984/1335-mississauga-road-mississauga-lorne-park-lorne-park
Contact Us
Contact us for more information

The trademarks REALTOR®, REALTORS®, and the REALTOR® logo are controlled by The Canadian Real Estate Association (CREA) and identify real estate professionals who are members of CREA. The trademarks MLS®, Multiple Listing Service® and the associated logos are owned by The Canadian Real Estate Association (CREA) and identify the quality of services provided by real estate professionals who are members of CREA. The trademark DDF® is owned by The Canadian Real Estate Association (CREA) and identifies CREA's Data Distribution Facility (DDF®)
July 30 2026 04:37:20
Toronto Regional Real Estate Board
Home And Business Realty