
133 Leaside Drive Welland, Ontario L3C 6N4

$659,900
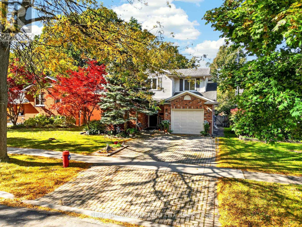
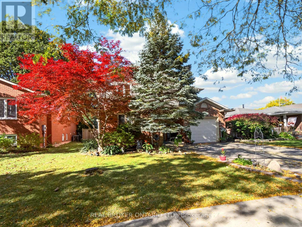
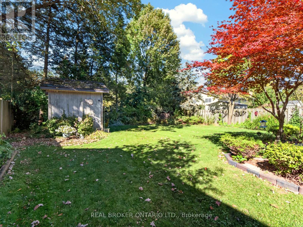
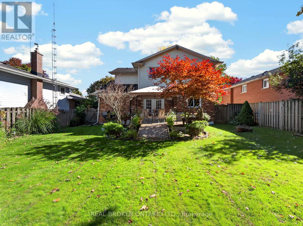
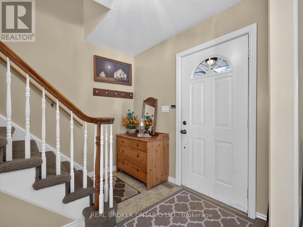
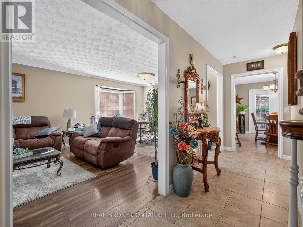
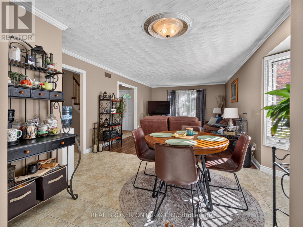
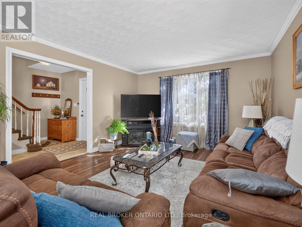
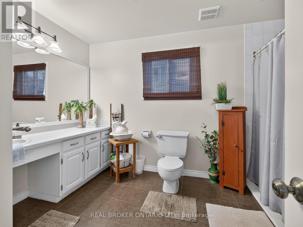
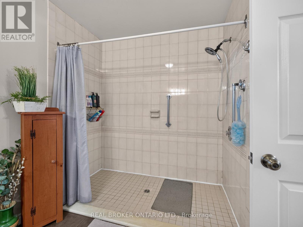
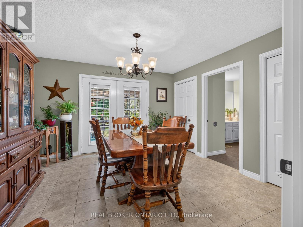
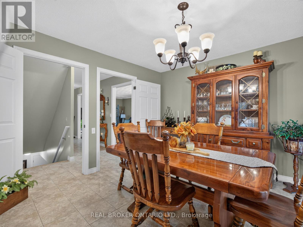
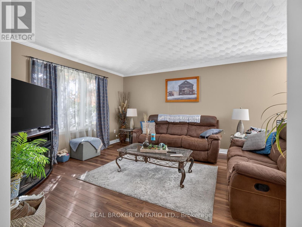
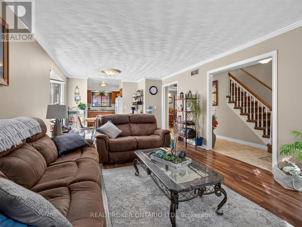
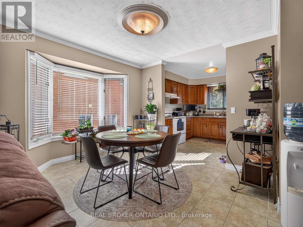
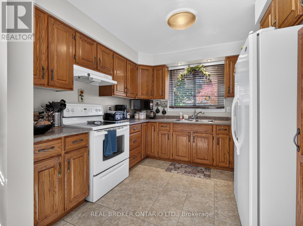
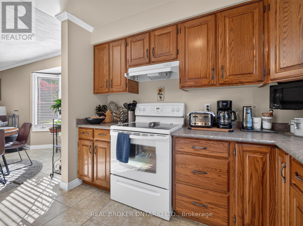
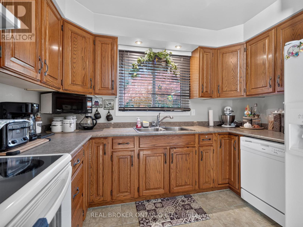
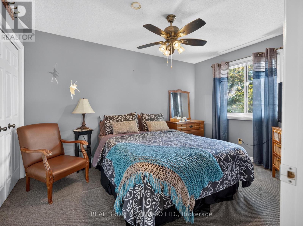
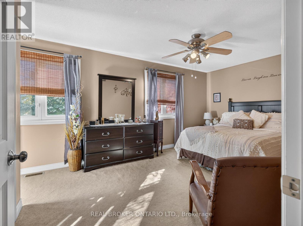
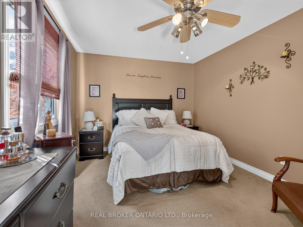
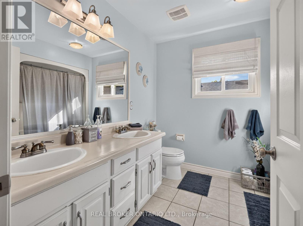
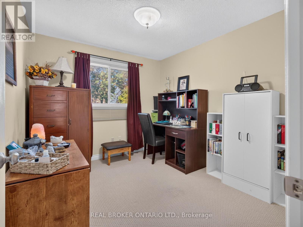
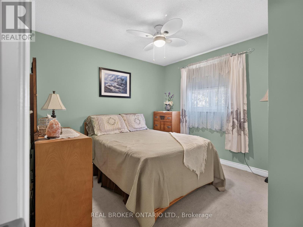
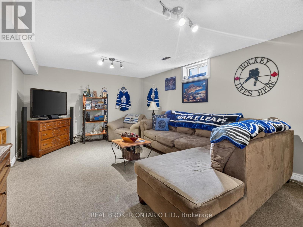
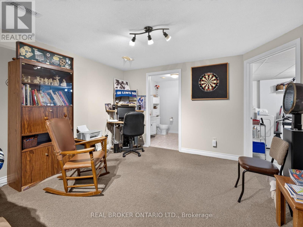
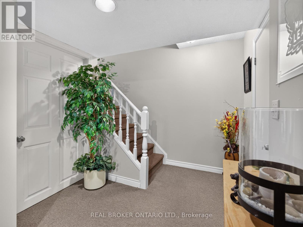
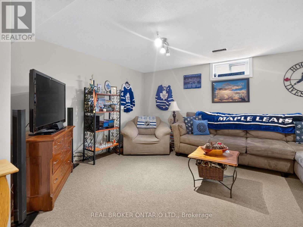
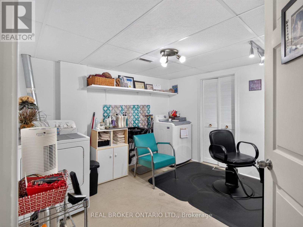
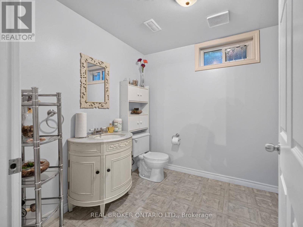
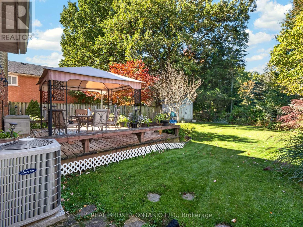
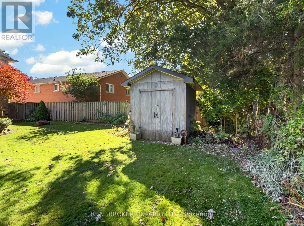
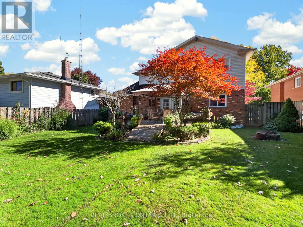
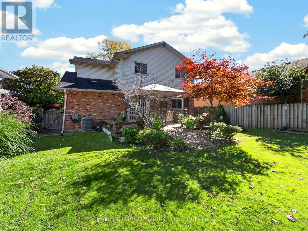
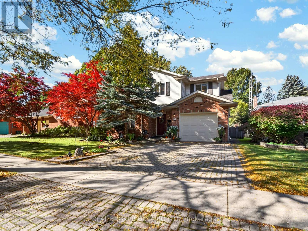
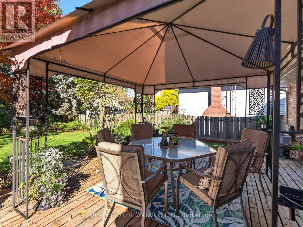
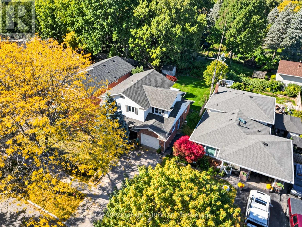
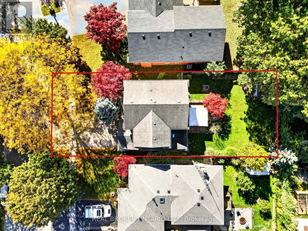
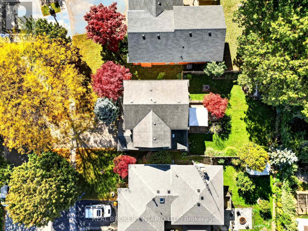
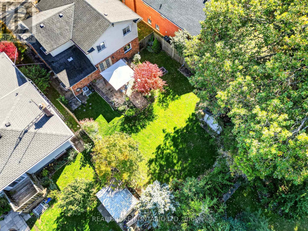
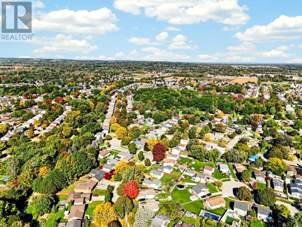
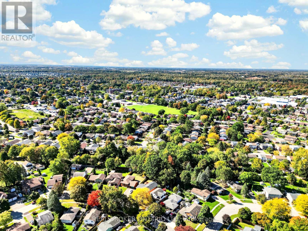
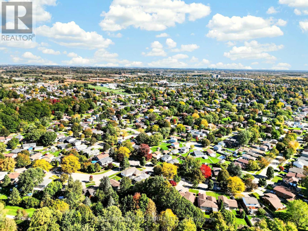
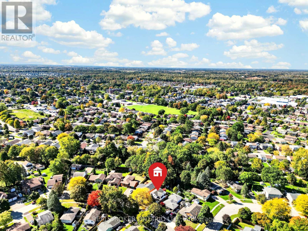
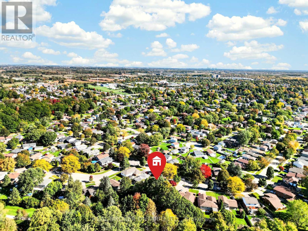
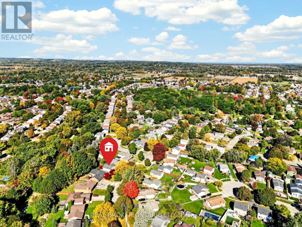
Welcome to 133 Leaside Drive, a spacious 2,077 sq. ft. (above grade) two-storey home in one of Welland's most desirable neighbourhoods, close to Niagara College and excellent schools. Upstairs you'll find four generous bedrooms, while the main floor offers a versatile bonus room that can serve as a fifth bedroom or a main floor primary suite. This space is thoughtfully designed with accessibility in mind, featuring 36-inch doorways and a private ensuite with a roll-in shower, making it ideal for multigenerational living, aging in place, or anyone who values barrier-free convenience. The home offers two full bathrooms and a convenient powder room.The finished basement adds even more flexibility with a 2-piece bathroom and shower rough-in, perfect for a recreation space, guest area, or a home-based business such as a hair salon (buyer to verify zoning and permitted use with the City of Welland). Outside, enjoy a large 16' x 16' deck off the backyard, ideal for entertaining, plus a storage shed and a double-car driveway. Steps from the Steve Bauer Trail for walking and cycling, and close to schools, shopping and amenities. A rare find offering space, flexibility and accessible design. Book your showing today! (id:62104)
Property Details
| MLS® Number | X14029154 |
| Property Type | Single Family |
| Community Name | 767 - N. Welland |
| Equipment Type | Air Conditioner, Water Heater, Furnace |
| Parking Space Total | 3 |
| Rental Equipment Type | Air Conditioner, Water Heater, Furnace |
Building
| Bathroom Total | 3 |
| Bedrooms Above Ground | 4 |
| Bedrooms Total | 4 |
| Age | 31 To 50 Years |
| Basement Development | Finished |
| Basement Type | Full (finished) |
| Construction Style Attachment | Detached |
| Cooling Type | Central Air Conditioning |
| Exterior Finish | Vinyl Siding, Brick |
| Foundation Type | Poured Concrete |
| Half Bath Total | 1 |
| Heating Fuel | Natural Gas |
| Heating Type | Forced Air |
| Stories Total | 2 |
| Size Interior | 2,000 - 2,500 Sqft |
| Type | House |
| Utility Water | Municipal Water |
Parking
| Attached Garage | |
| Garage |
Land
| Acreage | No |
| Sewer | Sanitary Sewer |
| Size Depth | 120 Ft ,3 In |
| Size Frontage | 50 Ft |
| Size Irregular | 50 X 120.3 Ft |
| Size Total Text | 50 X 120.3 Ft |
| Zoning Description | Rl1 |
Rooms
| Level | Type | Length | Width | Dimensions |
|---|---|---|---|---|
| Second Level | Bathroom | 2.5 m | 2.67 m | 2.5 m x 2.67 m |
| Second Level | Bedroom | 2.88 m | 5.96 m | 2.88 m x 5.96 m |
| Second Level | Bedroom 2 | 3.18 m | 5.58 m | 3.18 m x 5.58 m |
| Second Level | Bedroom 3 | 3.17 m | 2.85 m | 3.17 m x 2.85 m |
| Second Level | Bedroom 4 | 3.12 m | 3.64 m | 3.12 m x 3.64 m |
| Basement | Recreational, Games Room | 6.21 m | 7.83 m | 6.21 m x 7.83 m |
| Basement | Bathroom | 2.234 m | 3.15 m | 2.234 m x 3.15 m |
| Basement | Laundry Room | 3.3 m | 3.33 m | 3.3 m x 3.33 m |
| Main Level | Kitchen | 5.62 m | 3.08 m | 5.62 m x 3.08 m |
| Main Level | Living Room | 3.87 m | 4.71 m | 3.87 m x 4.71 m |
| Main Level | Dining Room | 3.87 m | 3.89 m | 3.87 m x 3.89 m |
| Main Level | Family Room | Measurements not available | ||
| Main Level | Bathroom | 3.83 m | 2.86 m | 3.83 m x 2.86 m |
https://www.realtor.ca/real-estate/30397348/133-leaside-drive-welland-n-welland-767-n-welland
Contact Us
Contact us for more information

The trademarks REALTOR®, REALTORS®, and the REALTOR® logo are controlled by The Canadian Real Estate Association (CREA) and identify real estate professionals who are members of CREA. The trademarks MLS®, Multiple Listing Service® and the associated logos are owned by The Canadian Real Estate Association (CREA) and identify the quality of services provided by real estate professionals who are members of CREA. The trademark DDF® is owned by The Canadian Real Estate Association (CREA) and identifies CREA's Data Distribution Facility (DDF®)
October 13 2026 10:24:09
Niagara Association of REALTORS®
Real Broker Ontario Ltd.