
132 - 1005 King Street W Toronto, Ontario M6K 3M8
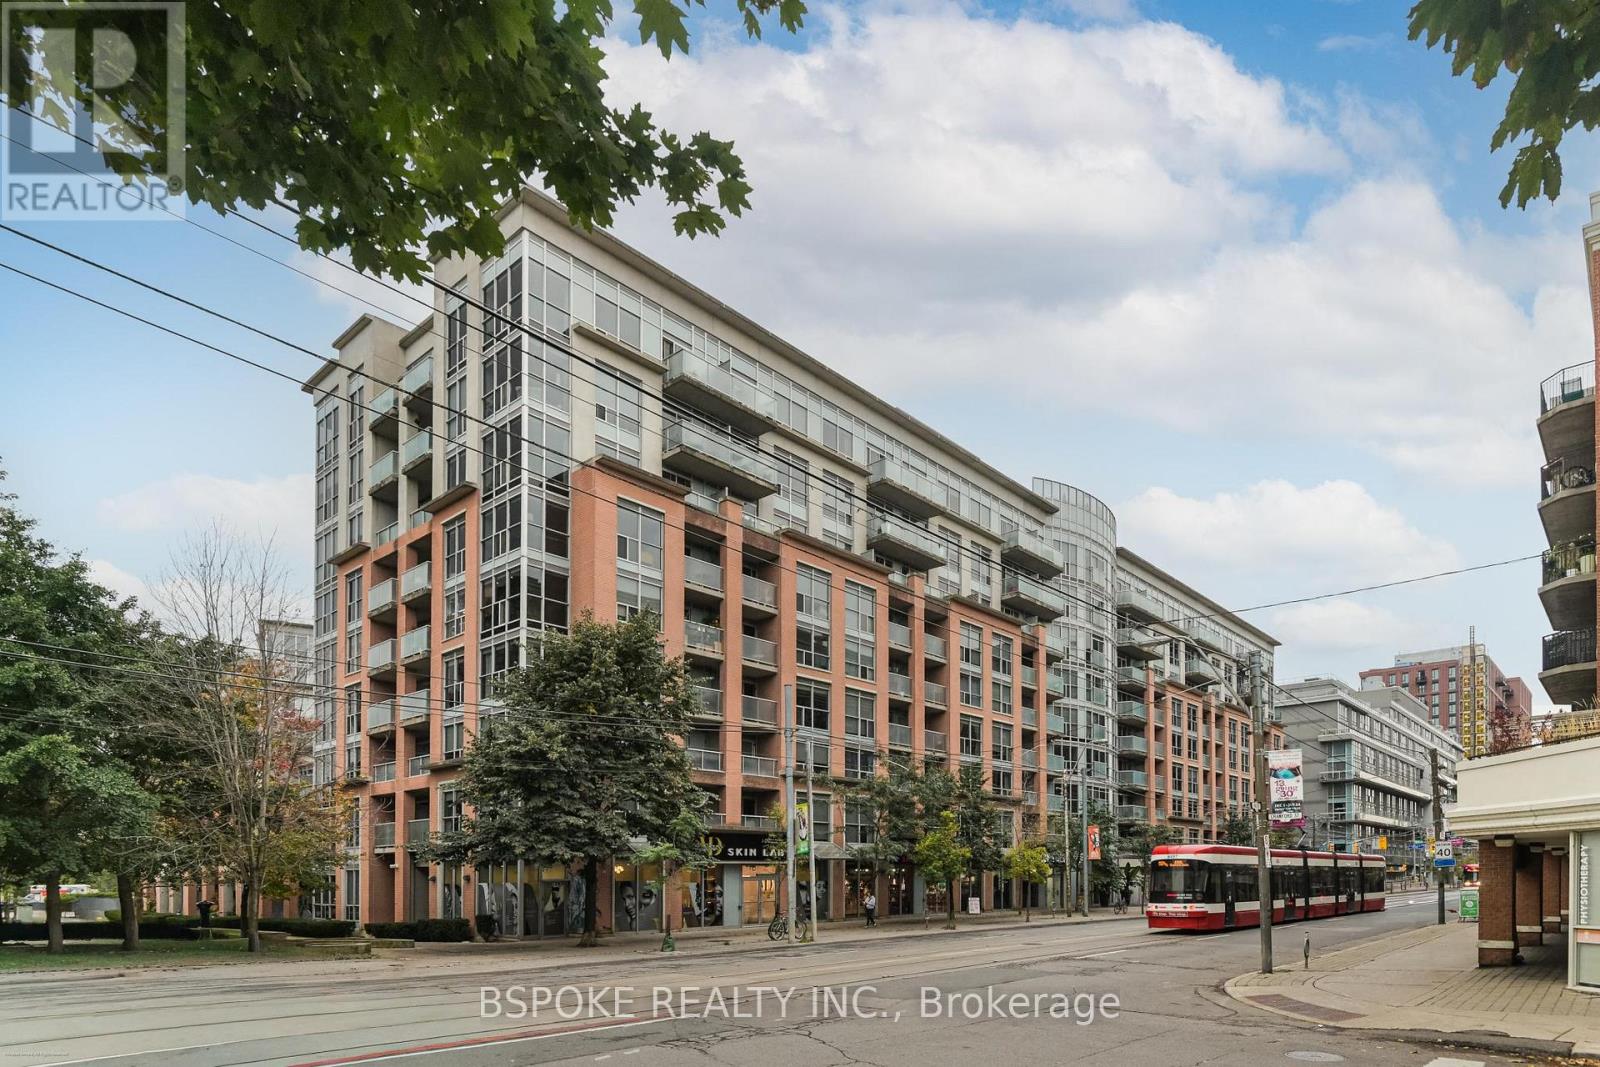

$609,000Maintenance, Heat, Water, Common Area Maintenance, Parking
$691.12 Monthly
Maintenance, Heat, Water, Common Area Maintenance, Parking
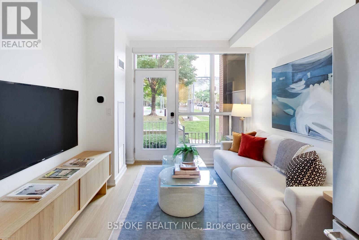
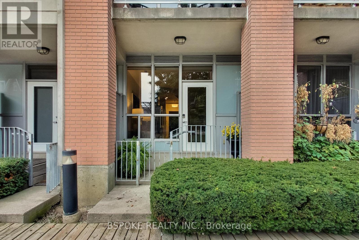
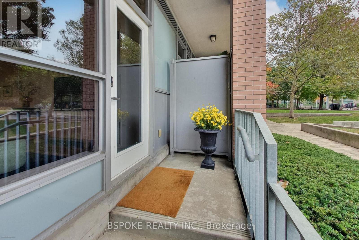
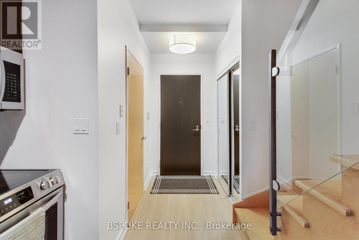
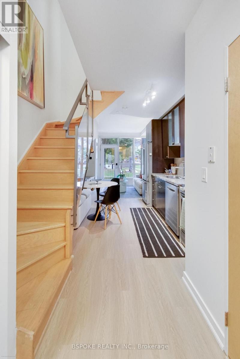
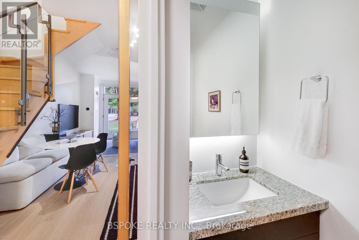
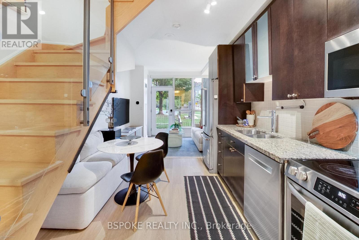
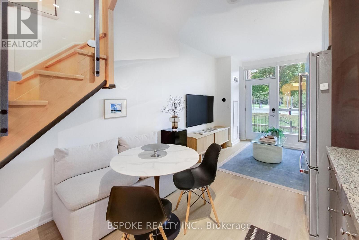
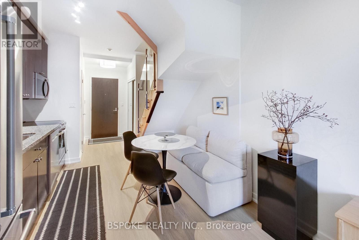
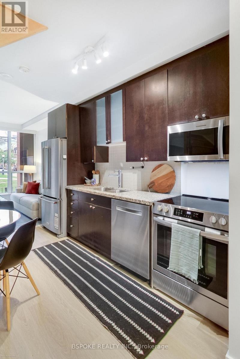
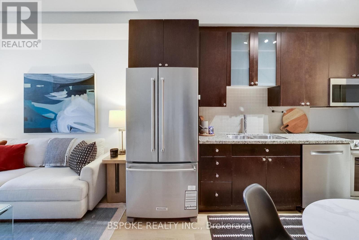
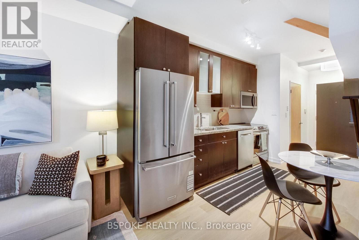
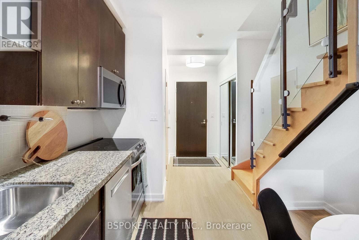
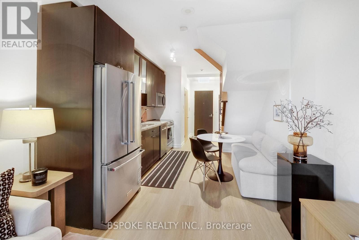
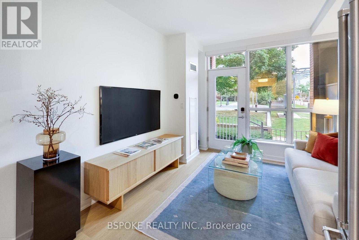
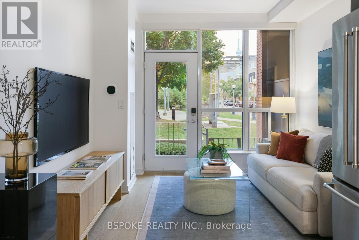
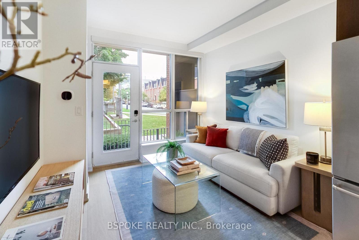
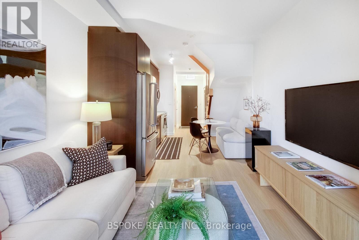
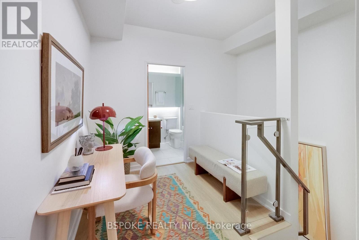
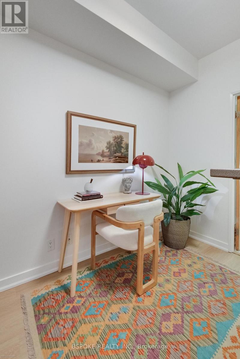
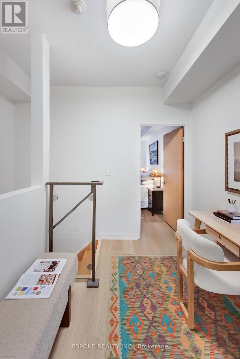
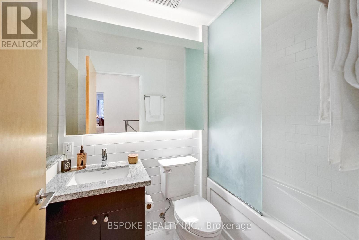
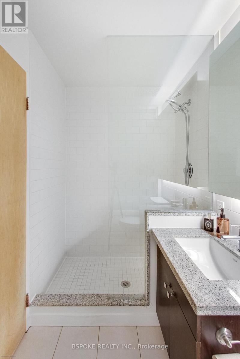
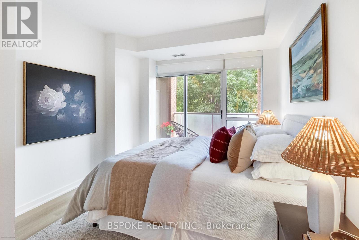
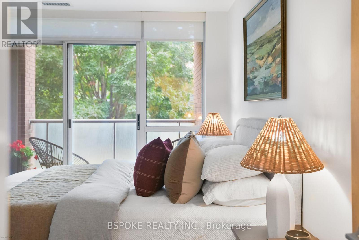
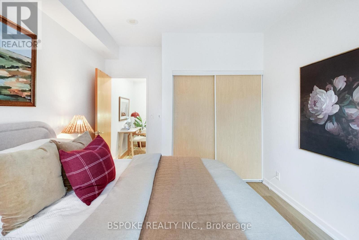
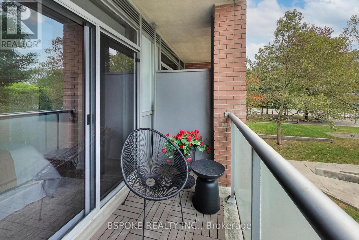
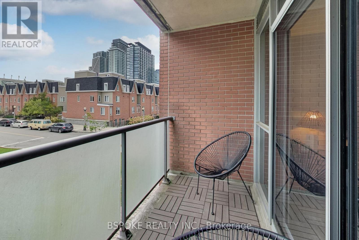
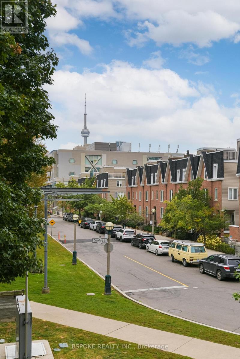
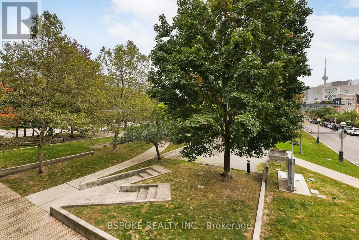
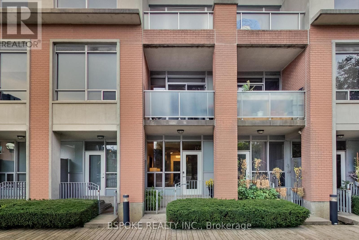
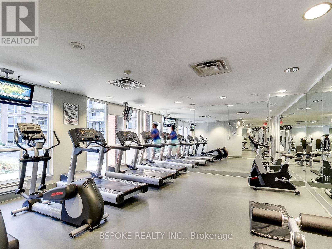
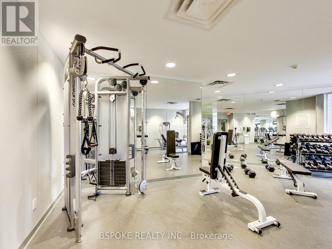
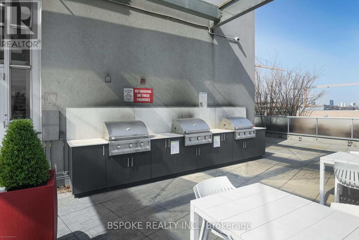
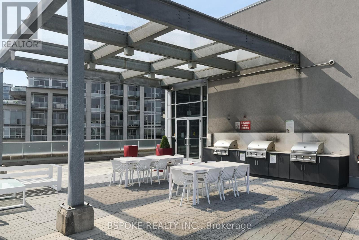
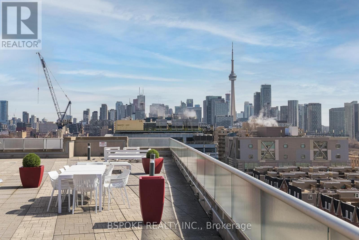
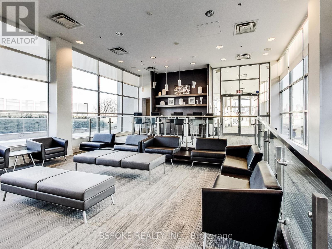
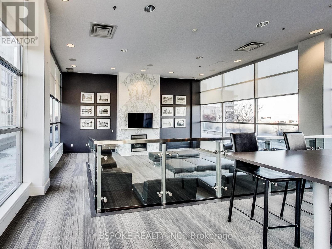
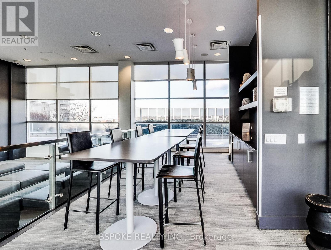
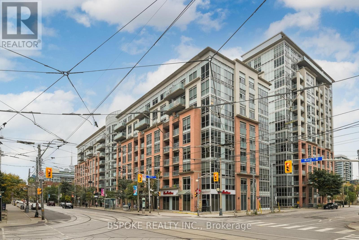
$691.12 MonthlyAt the end of a long day, there's something about walking through your own front door that makes a condo feel a little more like home. This 650sqft 1+den at 1005 King St W has a rare private street-level entrance directly off Massey Harris Park and a two-storey layout that keeps the bedroom and den upstairs, separate from the main-floor spaces where you cook, gather and have friends over. Floor-to-ceiling windows on both levels look onto a leafy park setting, while upstairs, the second-floor balcony adds another outdoor space with a view of the CN Tower. Inside, new floors, new light fixtures and fresh paint keep things feeling fresh, with thoughtful tech upgrades including a smart thermostat and Apple HomeKit-enabled door lock. The kitchen is made for more than takeout, with new full-size appliances that let you properly cook at home, plus a fridge with a built-in water filter and ice maker. A main-floor powder room keeps guests out of your private spaces, while upstairs you'll find a five-piece bath with a walk-in shower and separate tub/shower combo. The open den works well as an office, yoga space or flexible bonus area, and the primary bedroom has built-in closet storage and direct access to the balcony. Add ensuite laundry, parking, a locker and a second entrance through the building, plus a gym conveniently located just down the hall. Building amenities include concierge, visitor parking, a party room, rooftop deck/garden and BBQ area. All of this in King West, with Queen West, Trinity Bellwoods, Ossington, Liberty Village, restaurants, coffee, transit and easy Gardiner access close at hand. (id:62104)
Property Details
| MLS® Number | C13862968 |
| Property Type | Single Family |
| Community Name | Niagara |
| Amenities Near By | Public Transit, Park, Schools |
| Community Features | Pets Allowed With Restrictions, Community Centre |
| Features | Balcony, Carpet Free |
| Parking Space Total | 1 |
Building
| Bathroom Total | 2 |
| Bedrooms Above Ground | 1 |
| Bedrooms Below Ground | 1 |
| Bedrooms Total | 2 |
| Amenities | Security/concierge, Exercise Centre, Visitor Parking, Party Room, Storage - Locker |
| Appliances | Dishwasher, Dryer, Stove, Washer, Window Coverings, Refrigerator |
| Basement Type | None |
| Cooling Type | Central Air Conditioning |
| Exterior Finish | Concrete, Brick |
| Half Bath Total | 1 |
| Heating Fuel | Electric |
| Heating Type | Heat Pump |
| Stories Total | 2 |
| Size Interior | 600 - 699 Sqft |
| Type | Apartment |
Parking
| Underground | |
| Garage |
Land
| Acreage | No |
| Land Amenities | Public Transit, Park, Schools |
| Surface Water | Lake/pond |
Rooms
| Level | Type | Length | Width | Dimensions |
|---|---|---|---|---|
| Second Level | Bedroom | 3 m | 3.3 m | 3 m x 3.3 m |
| Second Level | Den | 2.1 m | 2.6 m | 2.1 m x 2.6 m |
| Main Level | Living Room | 3.2 m | 2.8 m | 3.2 m x 2.8 m |
| Main Level | Kitchen | 3.2 m | 3.5 m | 3.2 m x 3.5 m |
https://www.realtor.ca/real-estate/30365645/132-1005-king-street-w-toronto-niagara-niagara
Contact Us
Contact us for more information

The trademarks REALTOR®, REALTORS®, and the REALTOR® logo are controlled by The Canadian Real Estate Association (CREA) and identify real estate professionals who are members of CREA. The trademarks MLS®, Multiple Listing Service® and the associated logos are owned by The Canadian Real Estate Association (CREA) and identify the quality of services provided by real estate professionals who are members of CREA. The trademark DDF® is owned by The Canadian Real Estate Association (CREA) and identifies CREA's Data Distribution Facility (DDF®)
October 06 2026 02:31:06
Toronto Regional Real Estate Board
Bspoke Realty Inc.