
1311 - 600 Fleet Street Toronto, Ontario M5V 1B7

$2,550 Monthly
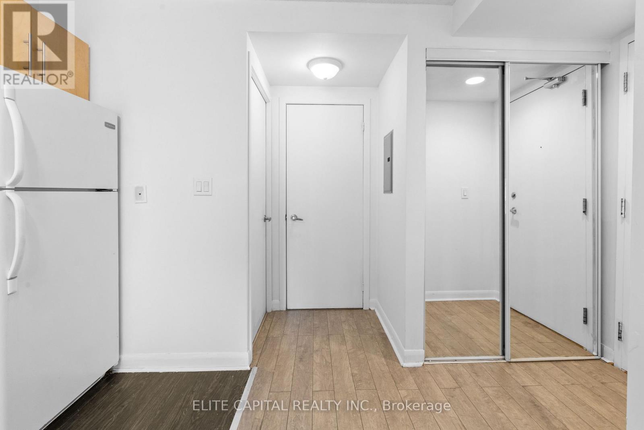
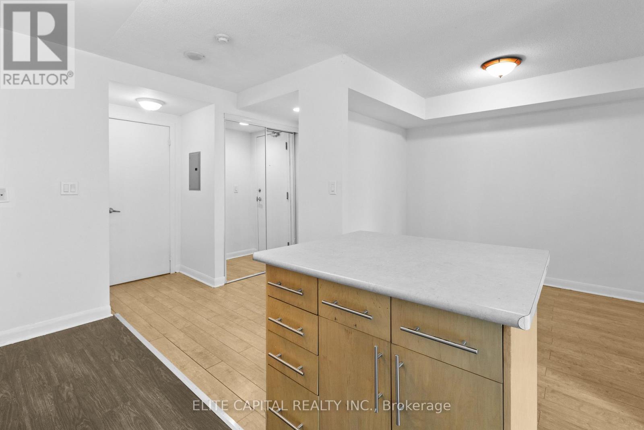
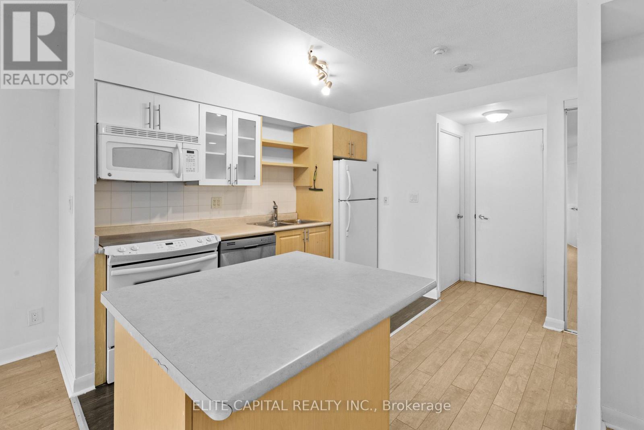
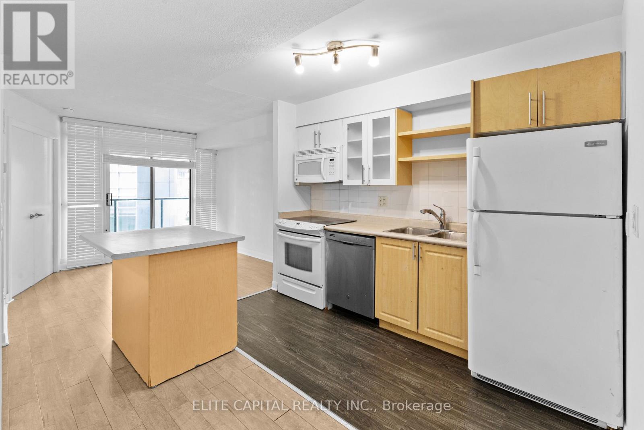
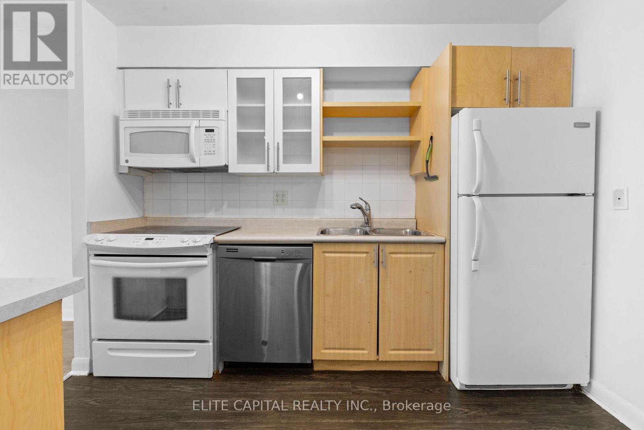
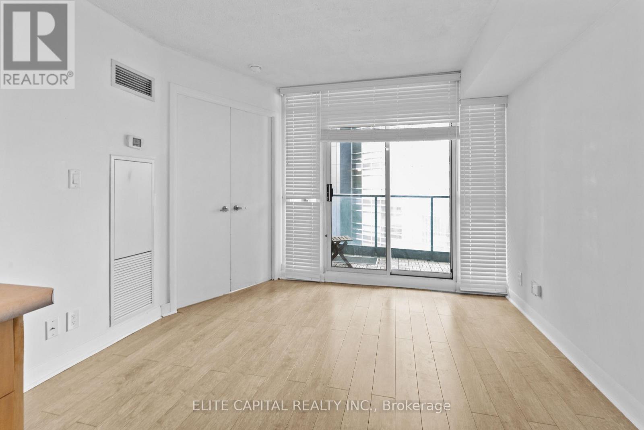
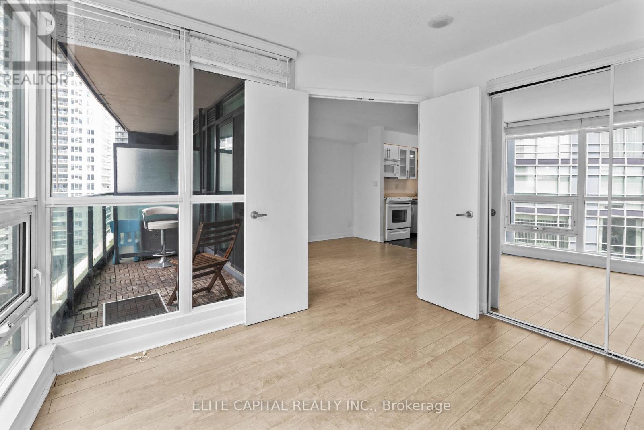
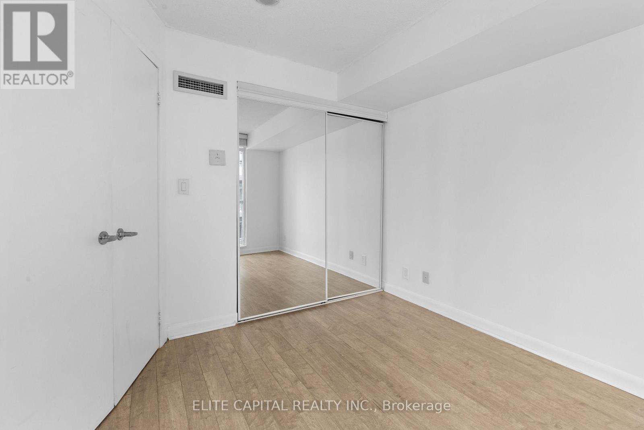
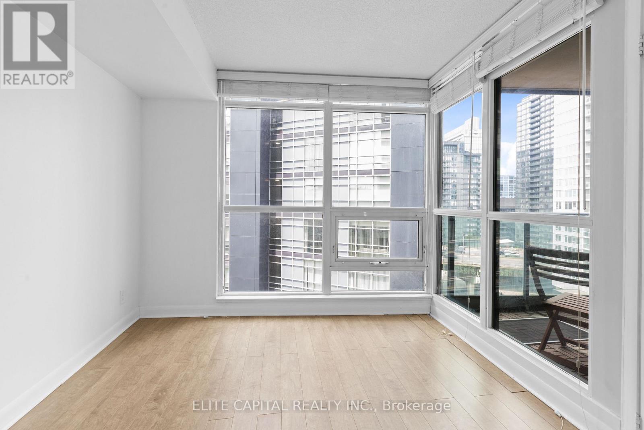
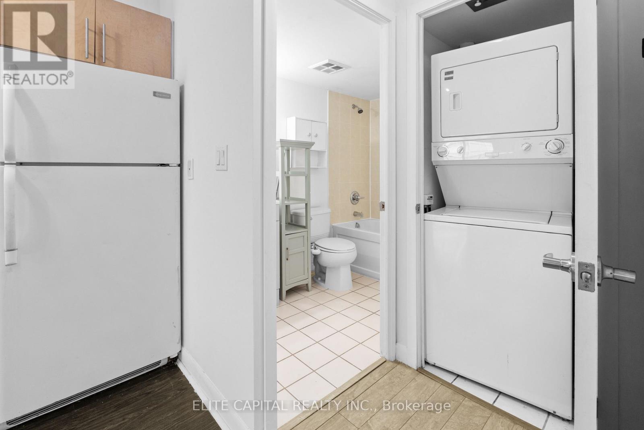
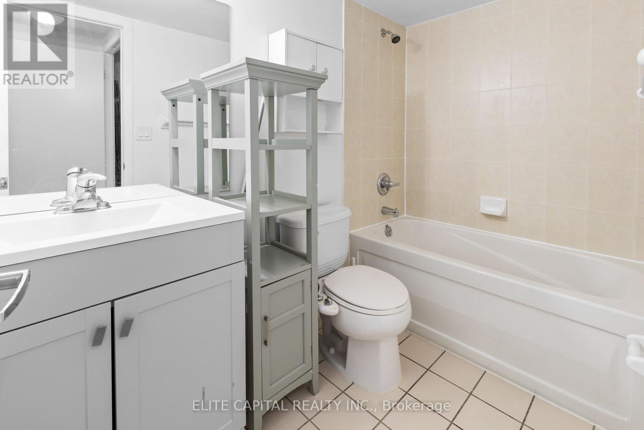
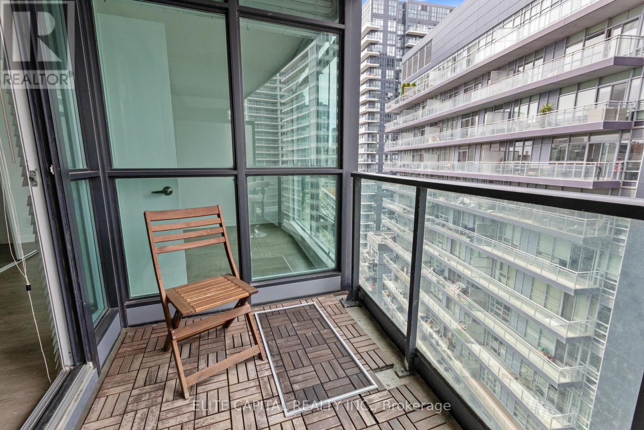
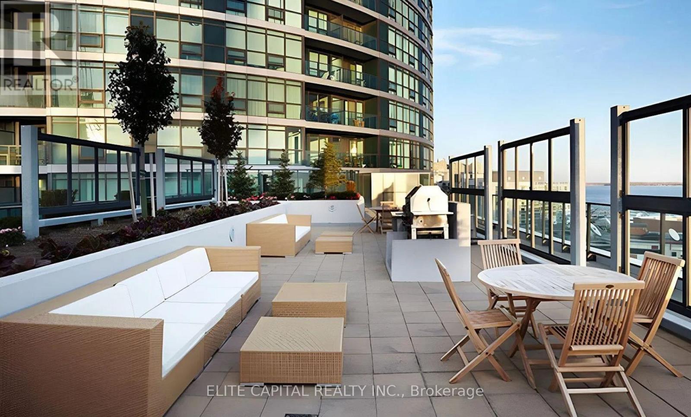
Beautiful one-bedroom, one-bathroom condo offers a bright, practical, and comfortable living space in a well-maintained building near Toronto's waterfront. The open-concept living and dining area is filled with natural light from large windows, creating a warm and inviting atmosphere. The kitchen comes equipped with essential appliances, while the spacious bedroom provides a comfortable retreat.Ideally located just steps from Queens Quay, Harbourfront Centre, nearby parks, restaurants, cafes, shops, and public transit, everything you need is within easy reach. The Gardiner Expressway is also nearby, providing convenient access throughout the city. Building amenities include a fitness centre and concierge service for added convenience. A great opportunity for professionals, students, or anyone looking for comfortable downtown living in a prime waterfront location. (id:62104)
Property Details
| MLS® Number | C14016124 |
| Property Type | Single Family |
| Community Name | Niagara |
| Amenities Near By | Marina, Public Transit |
| Community Features | Pets Allowed With Restrictions |
| Features | Balcony, Carpet Free |
| Parking Space Total | 1 |
| Pool Type | Indoor Pool |
| Water Front Type | Waterfront |
Building
| Bathroom Total | 1 |
| Bedrooms Above Ground | 1 |
| Bedrooms Below Ground | 1 |
| Bedrooms Total | 2 |
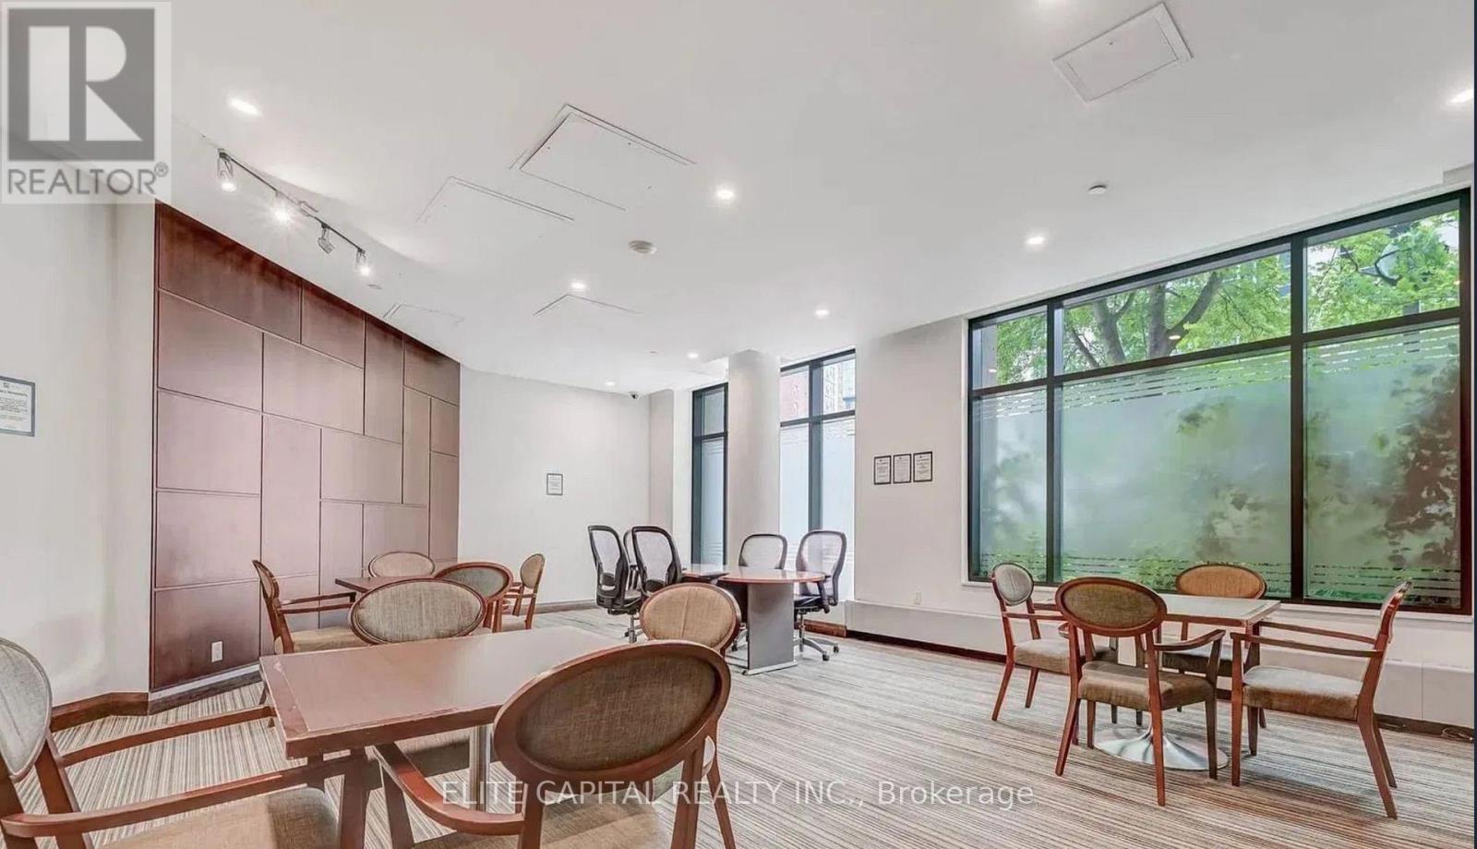
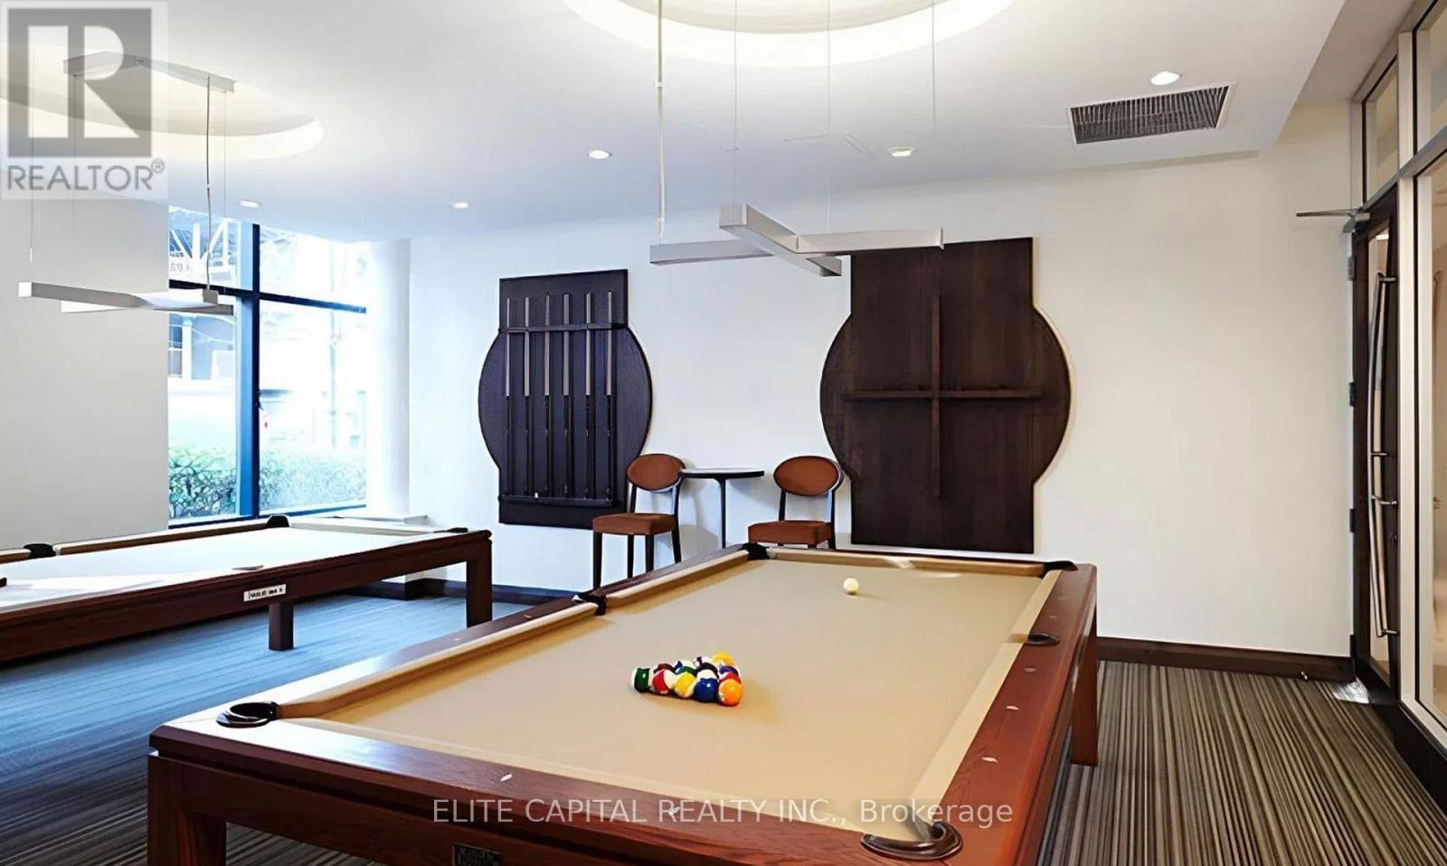
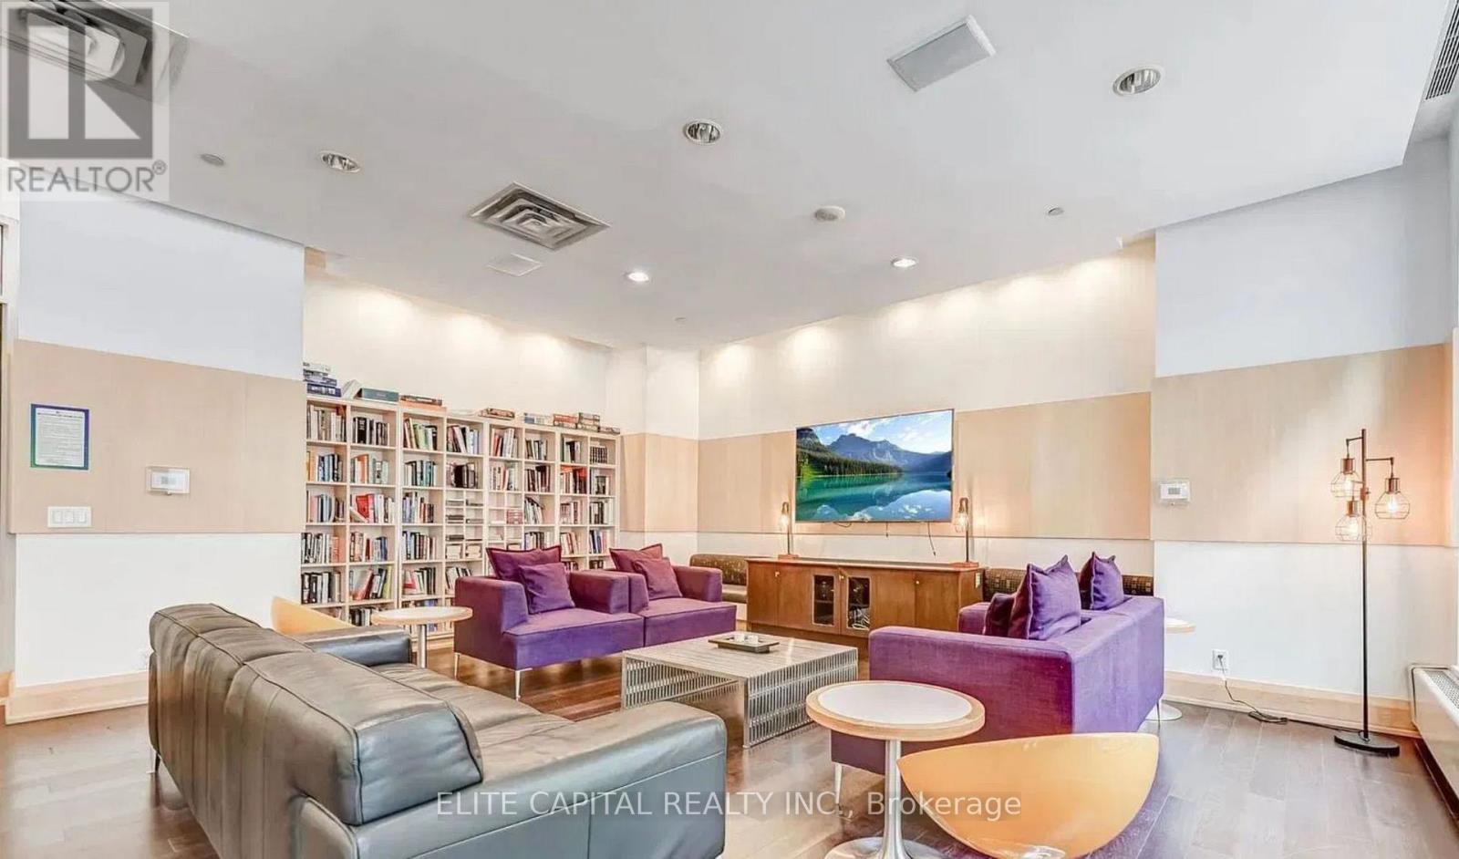
| Amenities | Security/concierge, Exercise Centre, Party Room, Storage - Locker |
| Appliances | Dishwasher, Dryer, Microwave, Stove, Washer, Window Coverings, Refrigerator |
| Basement Type | None |
| Cooling Type | Central Air Conditioning |
| Exterior Finish | Brick |
| Fire Protection | Security Guard |
| Flooring Type | Laminate, Ceramic |
| Heating Fuel | Natural Gas |
| Heating Type | Forced Air |
| Size Interior | 500 - 599 Sqft |
| Type | Apartment |
Parking
| Underground | |
| Garage |
Land
| Acreage | No |
| Land Amenities | Marina, Public Transit |
| Surface Water | Lake/pond |
Rooms
| Level | Type | Length | Width | Dimensions |
|---|---|---|---|---|
| Flat | Den | 3.02 m | 2.36 m | 3.02 m x 2.36 m |
| Flat | Primary Bedroom | 3.1 m | 2.95 m | 3.1 m x 2.95 m |
| Flat | Living Room | 6.35 m | 3.07 m | 6.35 m x 3.07 m |
| Flat | Dining Room | 6.35 m | 3.07 m | 6.35 m x 3.07 m |
| Flat | Kitchen | 6.35 m | 3.07 m | 6.35 m x 3.07 m |
https://www.realtor.ca/real-estate/30394329/1311-600-fleet-street-toronto-niagara-niagara
Contact Us
Contact us for more information

The trademarks REALTOR®, REALTORS®, and the REALTOR® logo are controlled by The Canadian Real Estate Association (CREA) and identify real estate professionals who are members of CREA. The trademarks MLS®, Multiple Listing Service® and the associated logos are owned by The Canadian Real Estate Association (CREA) and identify the quality of services provided by real estate professionals who are members of CREA. The trademark DDF® is owned by The Canadian Real Estate Association (CREA) and identifies CREA's Data Distribution Facility (DDF®)
October 13 2026 03:55:19
Toronto Regional Real Estate Board
Elite Capital Realty Inc.