
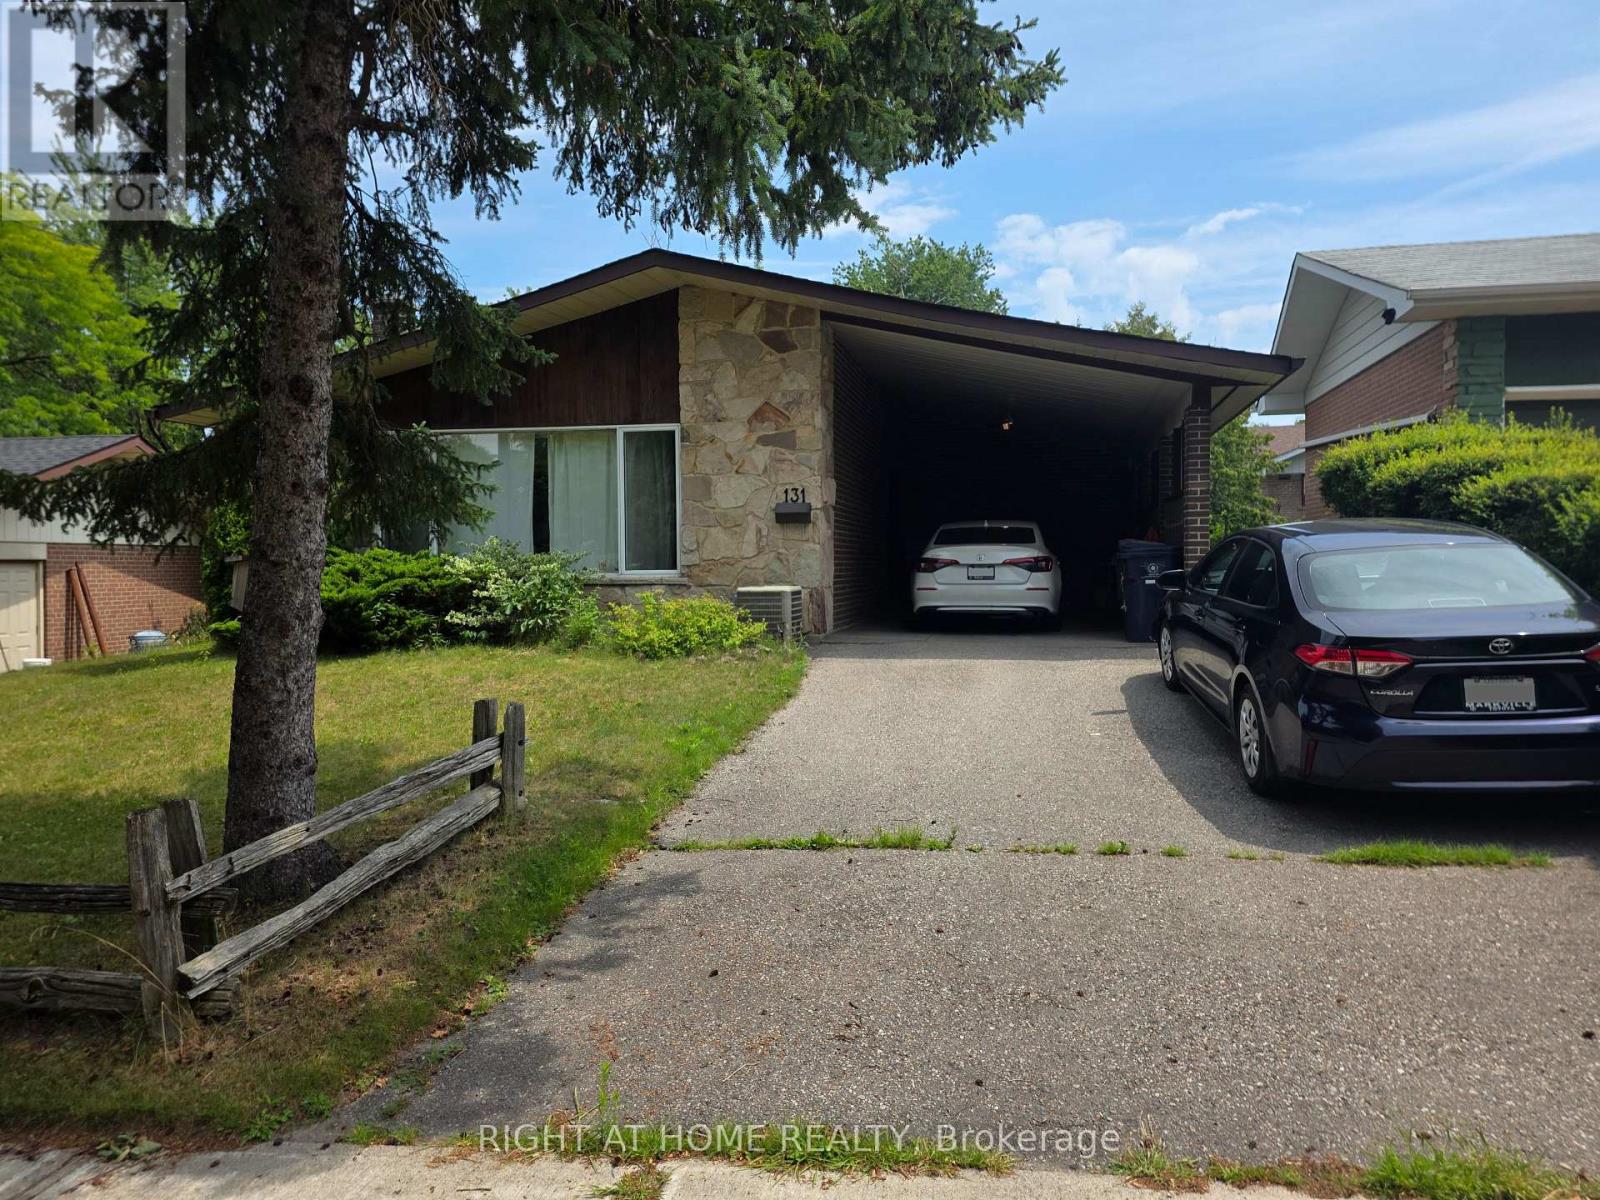
131 Thicketwood Drive Toronto, Ontario M1J 2A2

$1,800 Monthly
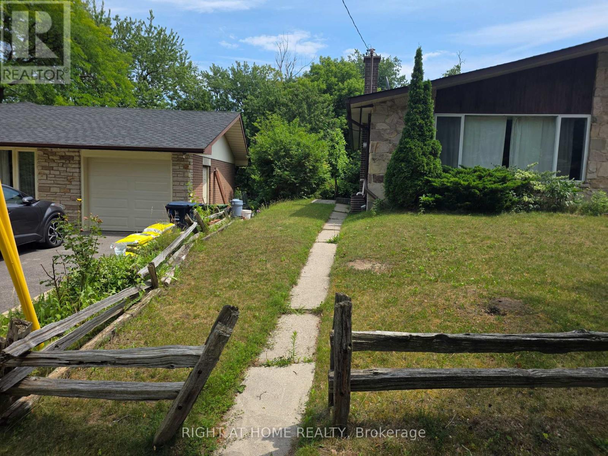
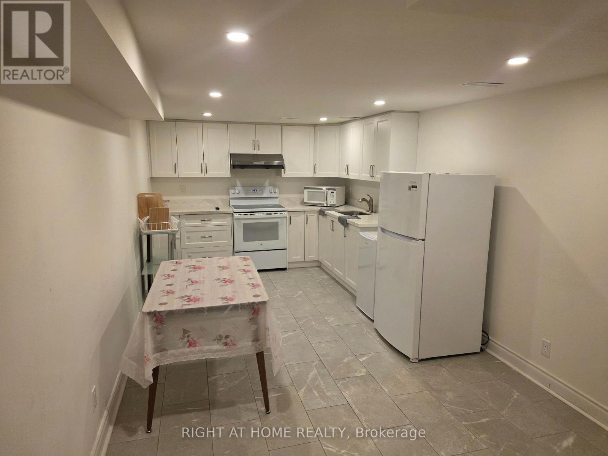
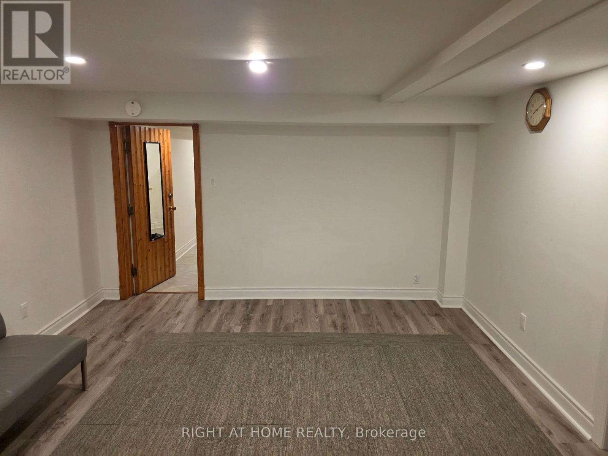
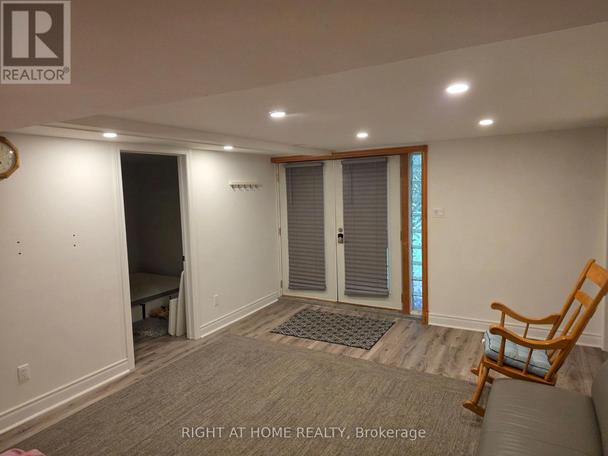
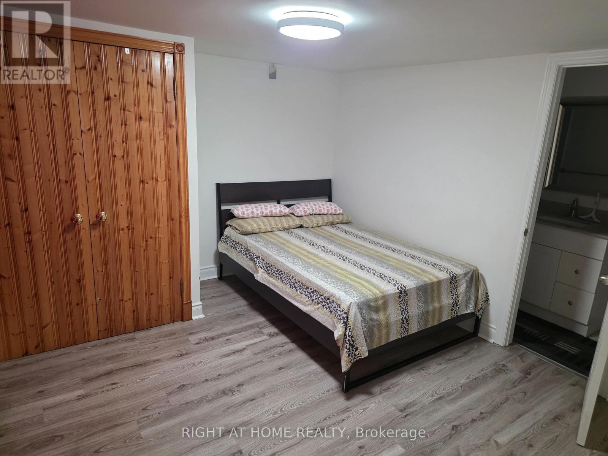
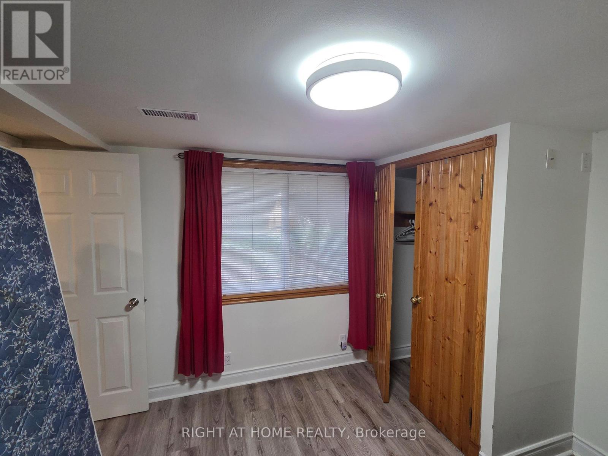
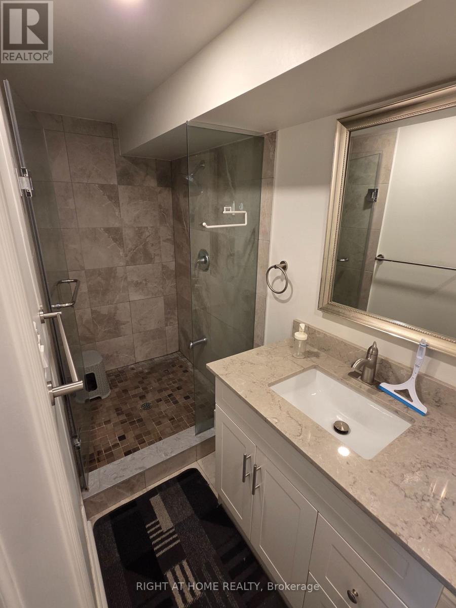
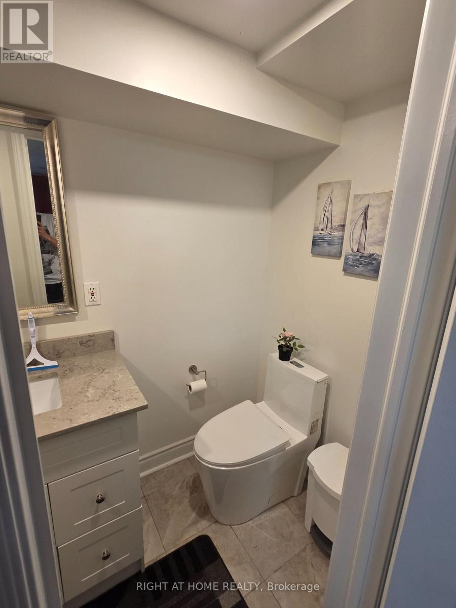
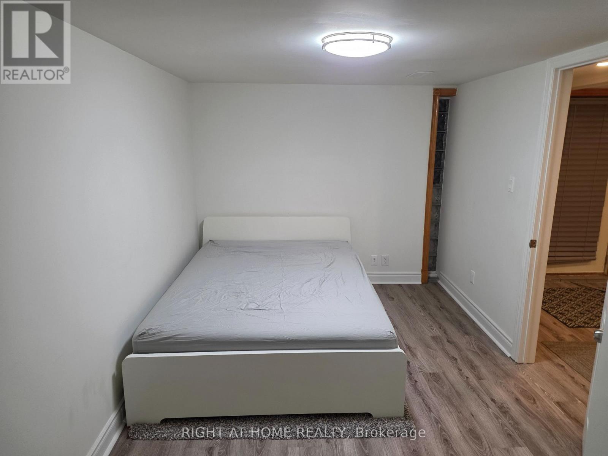
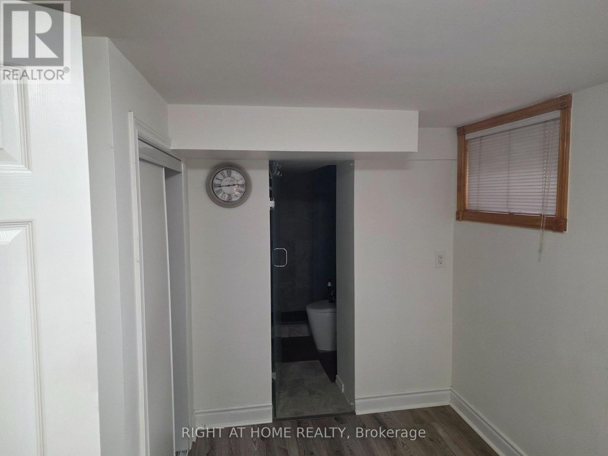
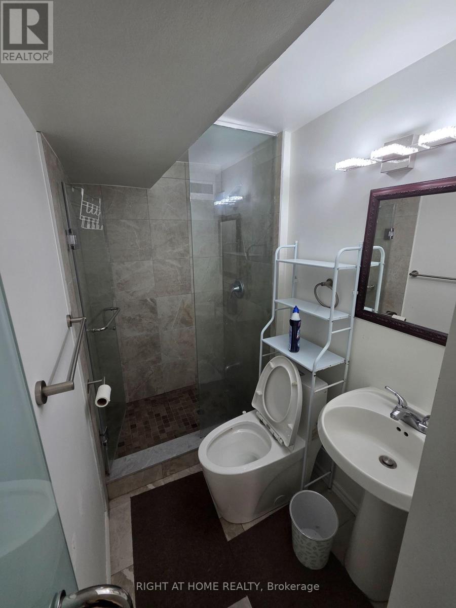
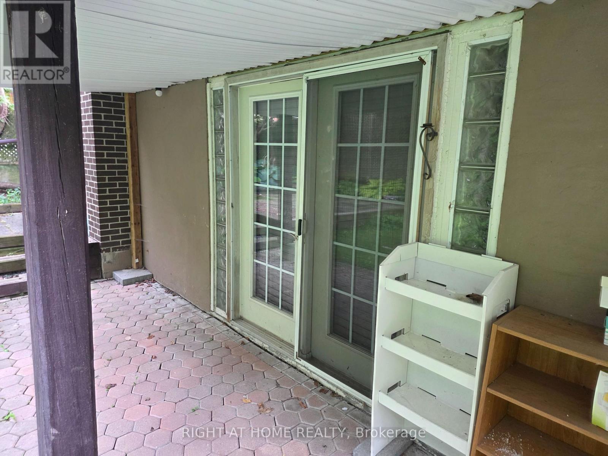
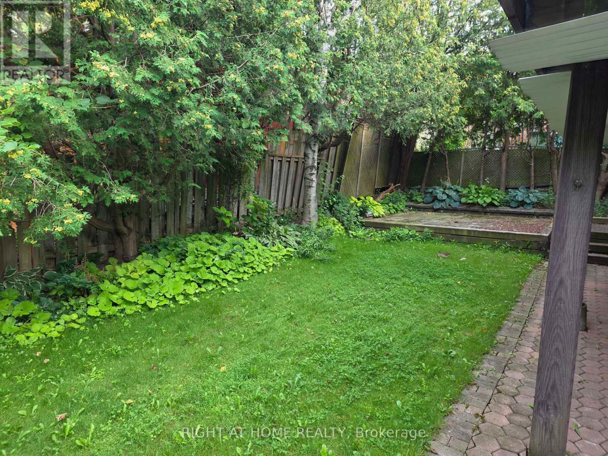
Spacious 2 Bedroom, 2 Full Bath Walkout Basement Apartment in the Heart of Scarborough. Family Friendly Neighborhood. Separate Entrance. Newly built eat-in Kitchen with Marble Countertops and Custom Cabinets. Large Family Room with Walkout to Private Backyard. **ALL UTILITIES INCLUDED** 1 Parking Spot. Shared Laundry. **FURNISHED** with 2 queen beds, sofa, table etc. Steps to TTC, 15 min to Kennedy Station, 5 min to Eglinton GO Station, Scarborough General Hospital, STC, Restaurants, No Frills, Stores, Schools, Parks & much more. (id:62104)
Property Details
| MLS® Number | E13846592 |
| Property Type | Single Family |
| Community Name | Eglinton East |
| Amenities Near By | Park, Public Transit, Schools |
| Communication Type | High Speed Internet |
| Parking Space Total | 1 |
Building
| Bathroom Total | 2 |
| Bedrooms Above Ground | 2 |
| Bedrooms Total | 2 |
| Architectural Style | Bungalow |
| Basement Development | Finished |
| Basement Features | Walk Out, Separate Entrance |
| Basement Type | N/a (finished), N/a |
| Construction Style Attachment | Detached |
| Cooling Type | Central Air Conditioning |
| Exterior Finish | Brick |
| Flooring Type | Vinyl, Ceramic |
| Foundation Type | Block |
| Heating Fuel | Natural Gas |
| Heating Type | Forced Air |
| Stories Total | 1 |
| Size Interior | 1,100 - 1,500 Sqft |
| Type | House |
| Utility Water | Municipal Water |
Parking
| No Garage |
Land
| Acreage | No |
| Land Amenities | Park, Public Transit, Schools |
| Sewer | Sanitary Sewer |
Rooms
| Level | Type | Length | Width | Dimensions |
|---|---|---|---|---|
| Basement | Living Room | 3.96 m | 2.74 m | 3.96 m x 2.74 m |
| Basement | Dining Room | 3.96 m | 2.74 m | 3.96 m x 2.74 m |
| Basement | Kitchen | 3.66 m | 2.74 m | 3.66 m x 2.74 m |
| Basement | Bedroom | 3.2 m | 2.74 m | 3.2 m x 2.74 m |
| Basement | Bedroom 2 | 3.35 m | 2.13 m | 3.35 m x 2.13 m |
Contact Us
Contact us for more information

The trademarks REALTOR®, REALTORS®, and the REALTOR® logo are controlled by The Canadian Real Estate Association (CREA) and identify real estate professionals who are members of CREA. The trademarks MLS®, Multiple Listing Service® and the associated logos are owned by The Canadian Real Estate Association (CREA) and identify the quality of services provided by real estate professionals who are members of CREA. The trademark DDF® is owned by The Canadian Real Estate Association (CREA) and identifies CREA's Data Distribution Facility (DDF®)
October 01 2026 11:57:39
Toronto Regional Real Estate Board
Right At Home Realty