
1309 - 10 Deerlick Court Toronto, Ontario M3A 0A7

$2,800 Monthly
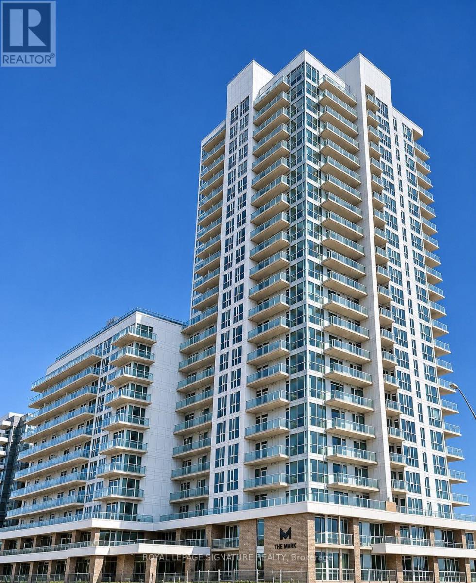
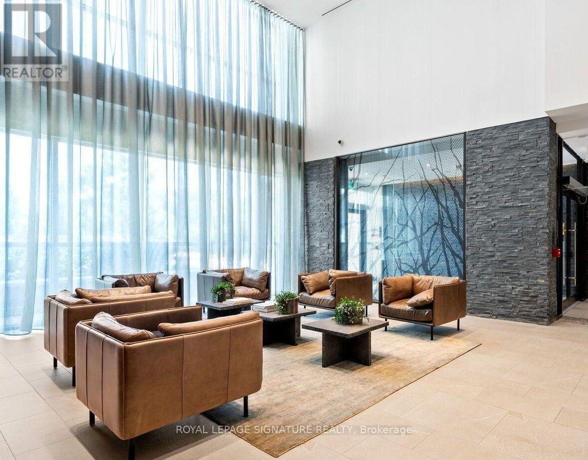
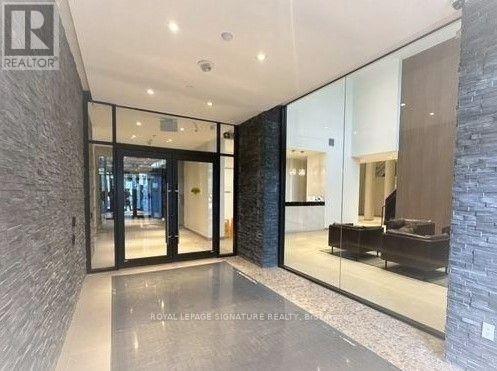
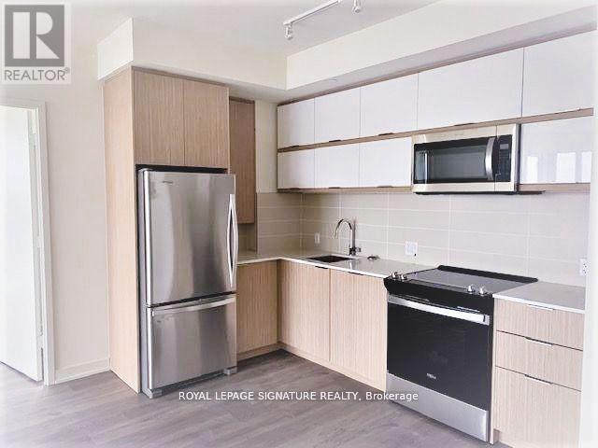
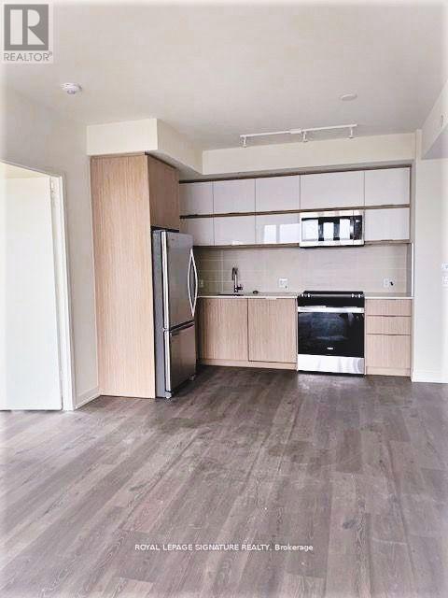
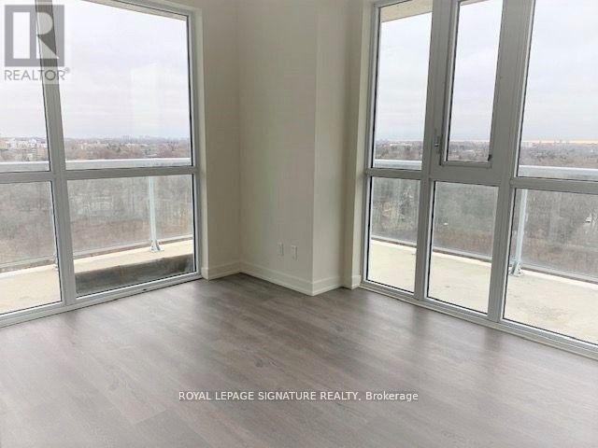
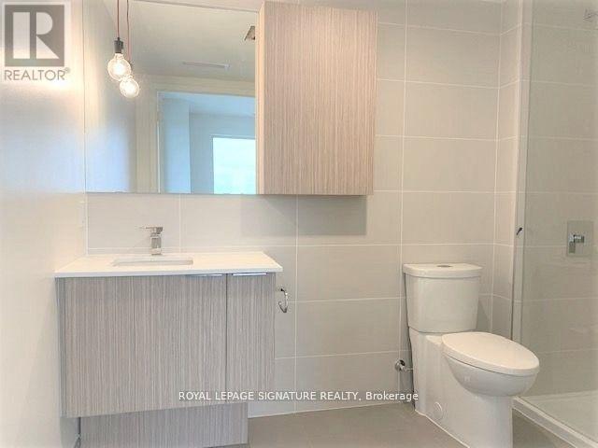
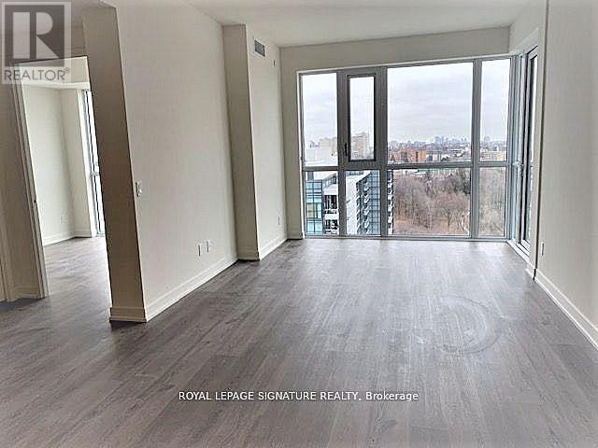
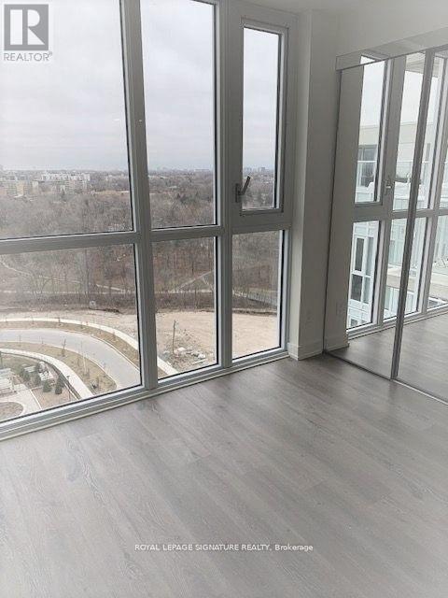
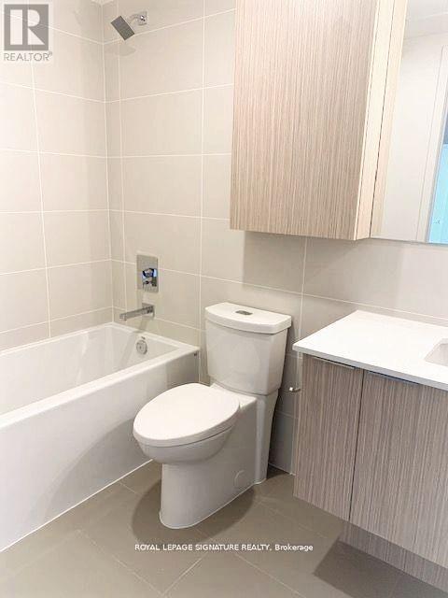
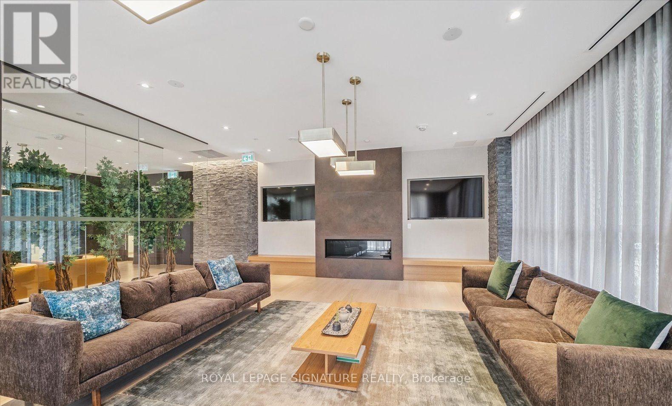
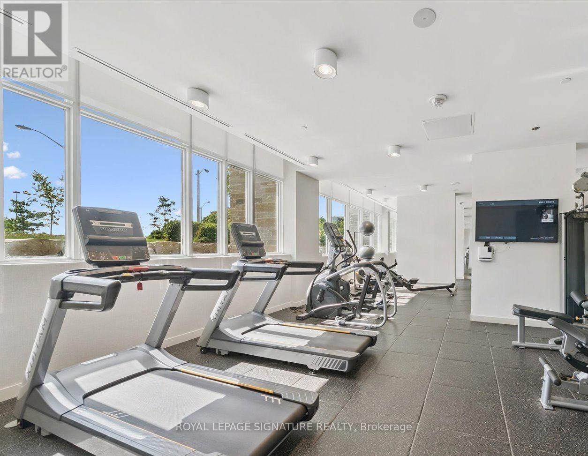
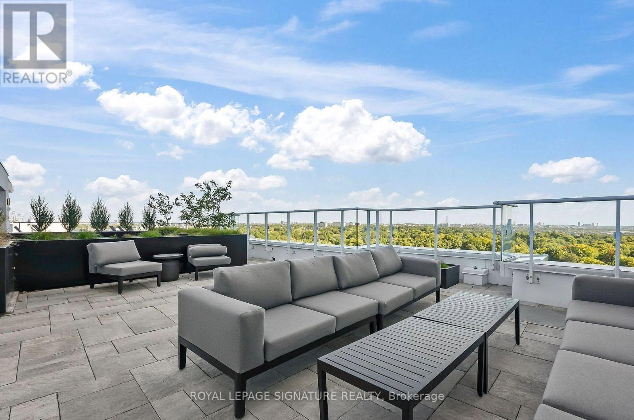
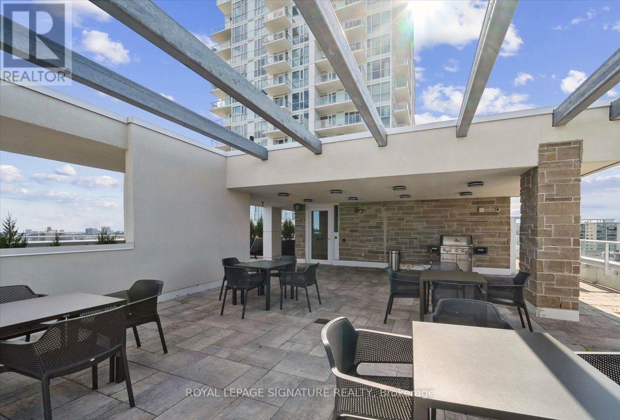
Enjoy unobstructed views of the Ravine and City in this beauiful south-east corner unit. This larger unit features 2 bedrooms with 2 bathrooms; parking & storage. An abundance of natural light with floor to ceiling windows; quartz countertops; engineered hardwood flooring throughout; mirrored sliding door; stainless steel appliances; upgraded kitchen for extra storage; conveniently located for easy access to Roof Top Terrace & out door BBQ area on same floor; Great Building amenities include: Concierge/Security, Excersize Room, Children's Playroom, Dog Washing Station, Party/Meeting Room, Roof Top Patio BBQ recreation area. Location AAA; Fairview Mall, Shops at Don Mills, Ravine Trails and Brookbank Park, Restaurants, Seneca College, Express Transit to Downtown, Quick access to DVP & 401. (id:62104)
Property Details
| MLS® Number | C14179426 |
| Property Type | Single Family |
| Community Name | Parkwoods-Donalda |
| Amenities Near By | Park, Public Transit |
| Community Features | Pets Allowed With Restrictions |
| Features | Ravine, Elevator, Balcony, Carpet Free |
| Parking Space Total | 1 |
| View Type | View, City View |
Building
| Bathroom Total | 2 |
| Bedrooms Above Ground | 2 |
| Bedrooms Total | 2 |
| Age | 0 To 5 Years |
| Amenities | Security/concierge, Exercise Centre, Visitor Parking, Separate Electricity Meters, Storage - Locker |
| Appliances | Garage Door Opener Remote(s), Dishwasher, Microwave, Stove, Washer, Refrigerator |
| Basement Type | None |
| Cooling Type | Central Air Conditioning |
| Exterior Finish | Concrete |
| Fire Protection | Smoke Detectors |
| Heating Fuel | Natural Gas |
| Heating Type | Forced Air |
| Size Interior | 800 - 899 Sqft |
| Type | Apartment |
Parking
| Underground | |
| Garage |
Land
| Acreage | No |
| Land Amenities | Park, Public Transit |
Rooms
| Level | Type | Length | Width | Dimensions |
|---|---|---|---|---|
| Main Level | Living Room | 4.26 m | 3.2 m | 4.26 m x 3.2 m |
| Main Level | Dining Room | 4.26 m | 3.2 m | 4.26 m x 3.2 m |
| Main Level | Kitchen | 3.96 m | 3.04 m | 3.96 m x 3.04 m |
| Main Level | Primary Bedroom | 3.96 m | 3.04 m | 3.96 m x 3.04 m |
| Main Level | Bedroom 2 | 3.04 m | 2.89 m | 3.04 m x 2.89 m |
Contact Us
Contact us for more information

The trademarks REALTOR®, REALTORS®, and the REALTOR® logo are controlled by The Canadian Real Estate Association (CREA) and identify real estate professionals who are members of CREA. The trademarks MLS®, Multiple Listing Service® and the associated logos are owned by The Canadian Real Estate Association (CREA) and identify the quality of services provided by real estate professionals who are members of CREA. The trademark DDF® is owned by The Canadian Real Estate Association (CREA) and identifies CREA's Data Distribution Facility (DDF®)
November 13 2026 08:30:22
Toronto Regional Real Estate Board
Royal LePage Signature Realty