
1305 - 840 Queens Plate Drive Toronto, Ontario M9W 0E7

$2,200 Monthly
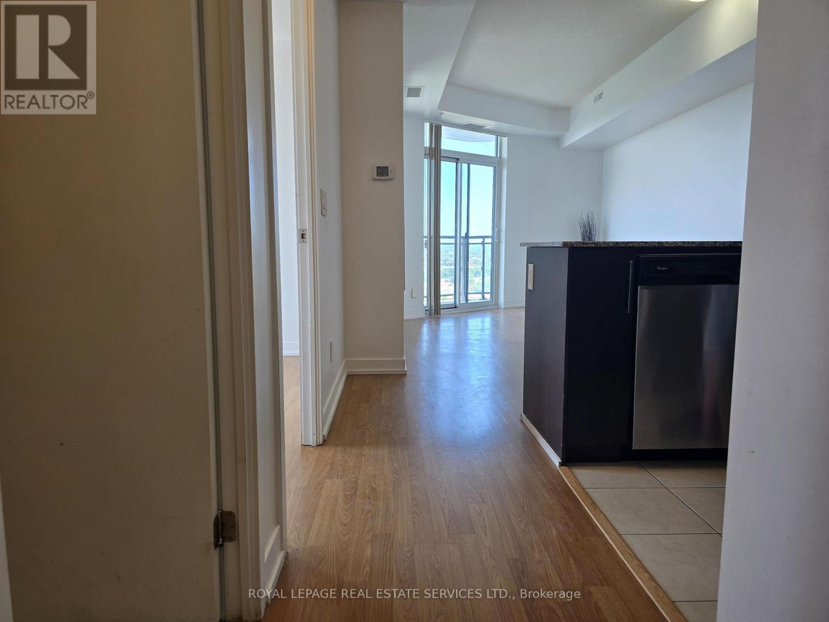
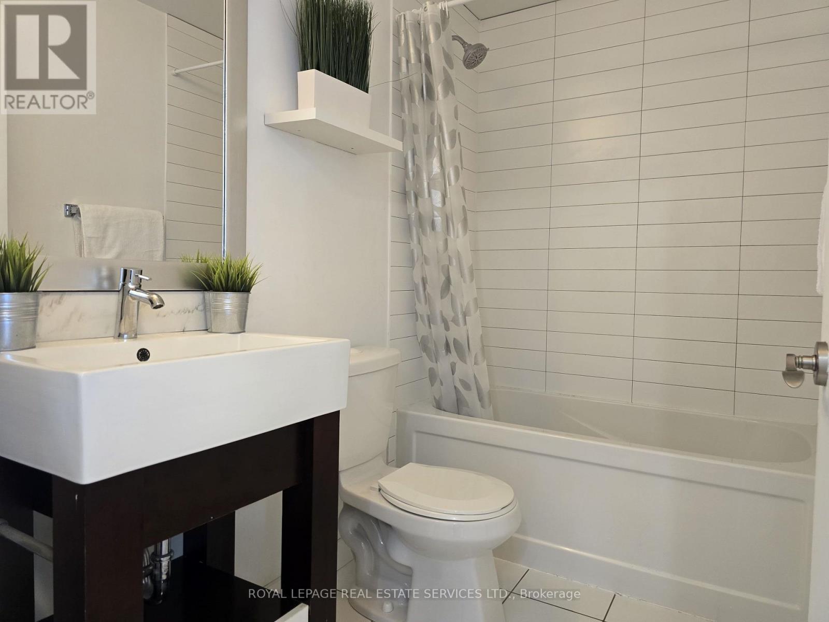
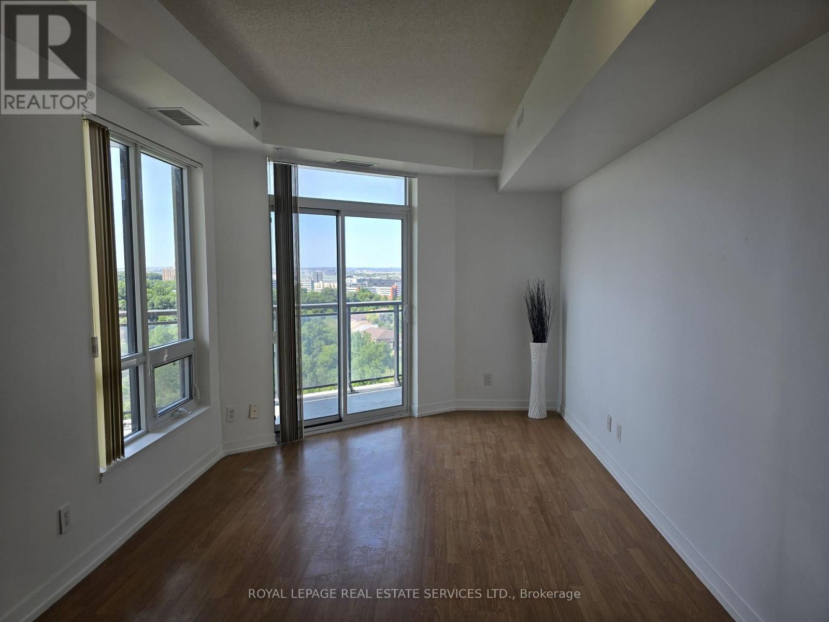
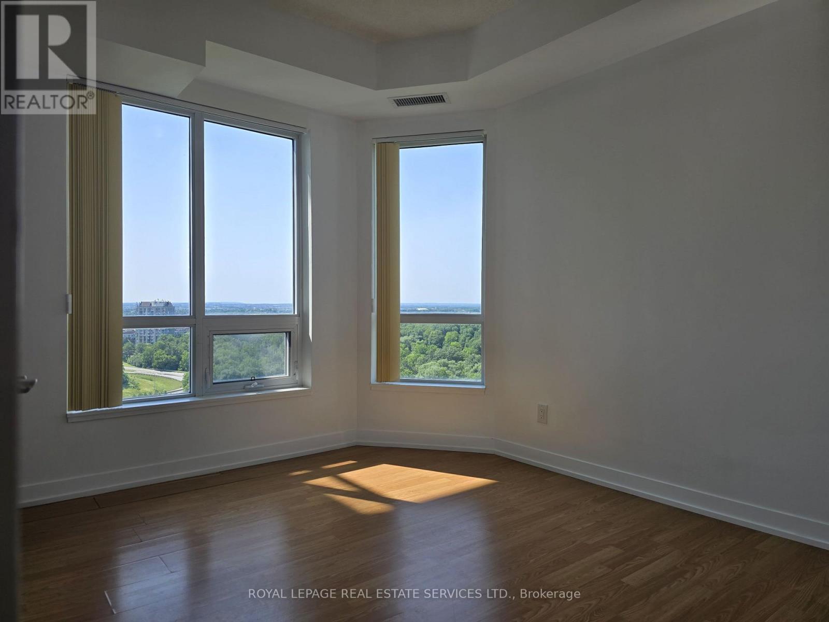
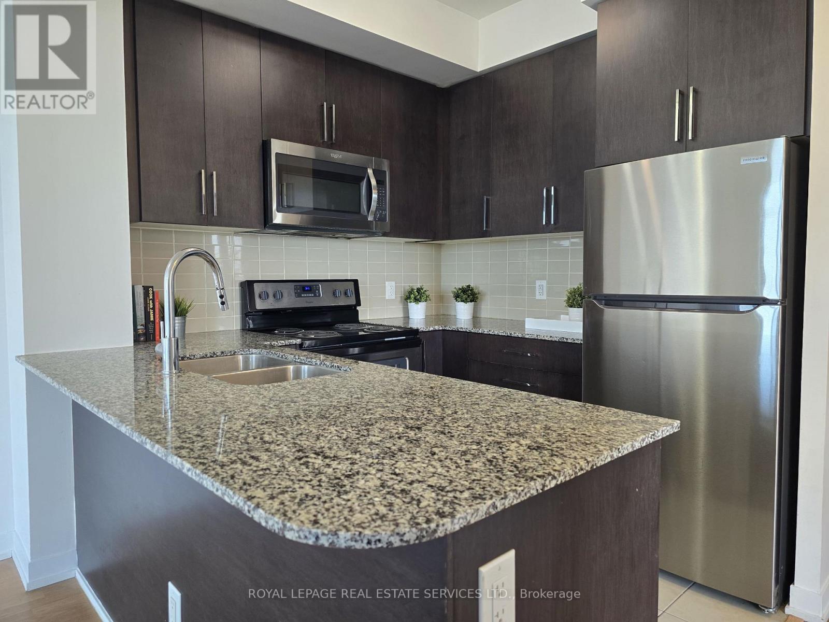
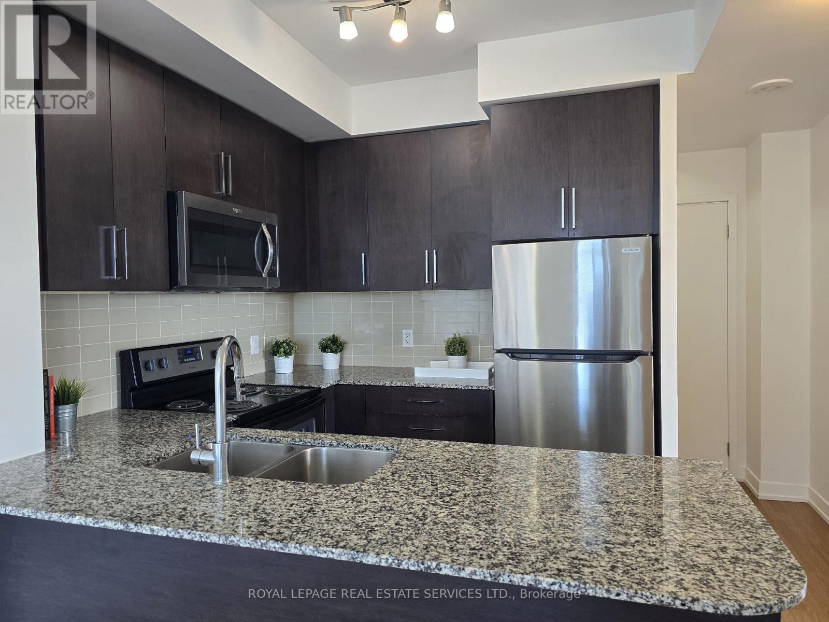
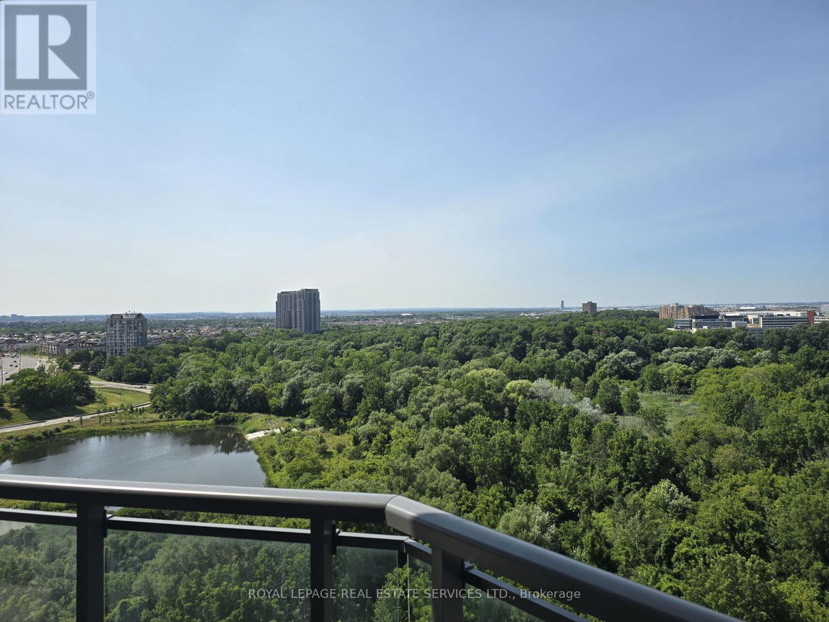
Experience elevated living in this beautifully appointed 616 sq. ft. corner suite featuring 1 bedroom and an abundance of natural light through expansive windows. Freshly painted and enhanced with 9-foot ceilings, this elegant residence offers an open, airy ambiance throughout.The thoughtfully designed kitchen showcases extended cabinetry, granite countertops, and stainless steel appliances, seamlessly blending style and functionality. The spacious primary bedroom includes a generous walk-in closet, while laminate flooring throughout adds a modern, cohesive finish.This exceptional offering also includes One parking space and One locker for addedconvenience.Ideally situated with effortless access to Highways 27, 427, 401, and 409, and just minutes from shopping, Woodbine Casino & Racetrack, University of Guelph-Humber, Humber College, hospitals, parks, and an array of everyday amenities. An outstanding opportunity to own in a prime, well-connected community with picturesque ravine views. (id:62104)
Property Details
| MLS® Number | W13623046 |
| Property Type | Single Family |
| Community Name | West Humber-Clairville |
| Amenities Near By | Park, Schools, Public Transit |
| Community Features | Pets Not Allowed |
| Features | Ravine, Conservation/green Belt, Balcony, Carpet Free, In Suite Laundry |
| Parking Space Total | 1 |
Building
| Bathroom Total | 1 |
| Bedrooms Above Ground | 1 |
| Bedrooms Total | 1 |
| Amenities | Security/concierge, Exercise Centre, Party Room, Visitor Parking, Separate Electricity Meters, Storage - Locker |
| Appliances | Dishwasher, Dryer, Microwave, Stove, Washer, Window Coverings, Refrigerator |
| Basement Features | Walk Out |
| Basement Type | N/a |
| Cooling Type | Central Air Conditioning |
| Exterior Finish | Concrete |
| Flooring Type | Laminate |
| Heating Fuel | Natural Gas |
| Heating Type | Forced Air |
| Size Interior | 600 - 699 Sqft |
| Type | Apartment |
Parking
| Underground | |
| Garage |
Land
| Acreage | No |
| Land Amenities | Park, Schools, Public Transit |
Rooms
| Level | Type | Length | Width | Dimensions |
|---|---|---|---|---|
| Flat | Kitchen | 5.5 m | 3.04 m | 5.5 m x 3.04 m |
| Flat | Living Room | 5.5 m | 3.04 m | 5.5 m x 3.04 m |
| Flat | Dining Room | 2.44 m | 2.44 m | 2.44 m x 2.44 m |
| Flat | Primary Bedroom | 3.35 m | 3.04 m | 3.35 m x 3.04 m |
Contact Us
Contact us for more information

The trademarks REALTOR®, REALTORS®, and the REALTOR® logo are controlled by The Canadian Real Estate Association (CREA) and identify real estate professionals who are members of CREA. The trademarks MLS®, Multiple Listing Service® and the associated logos are owned by The Canadian Real Estate Association (CREA) and identify the quality of services provided by real estate professionals who are members of CREA. The trademark DDF® is owned by The Canadian Real Estate Association (CREA) and identifies CREA's Data Distribution Facility (DDF®)
July 30 2026 10:32:16
Toronto Regional Real Estate Board
Royal LePage Real Estate Services Ltd.