
1305 - 285 Mutual Street Toronto, Ontario M4Y 3C5

$2,600 Monthly
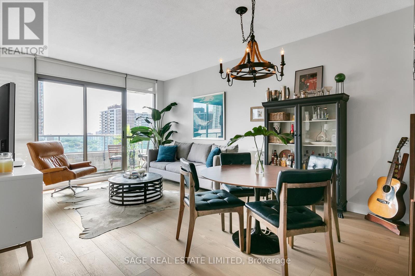
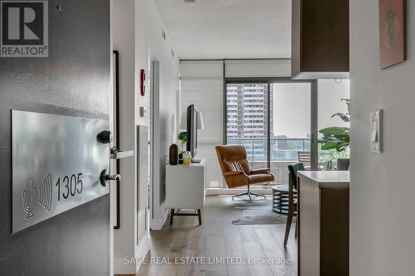
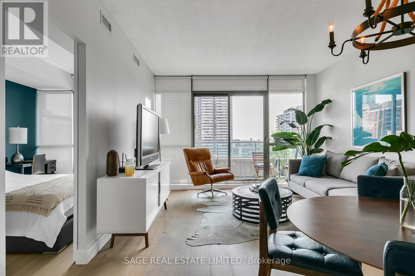
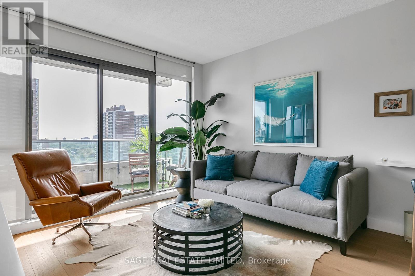
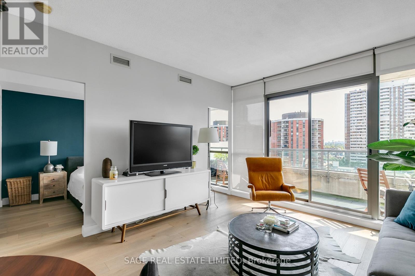
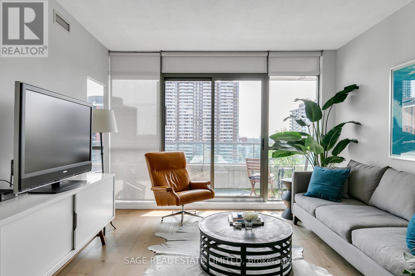
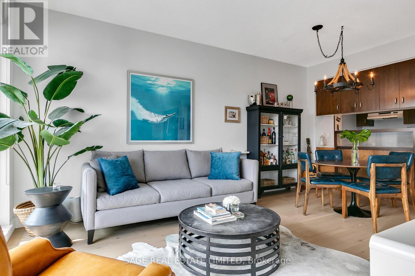
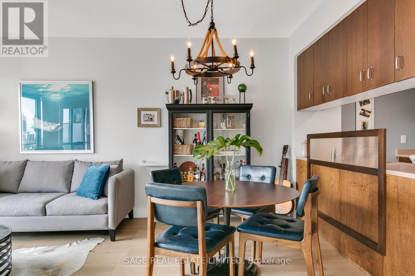
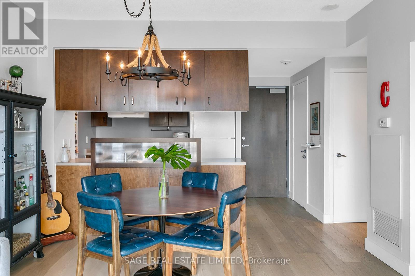
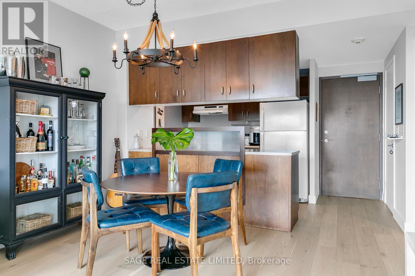
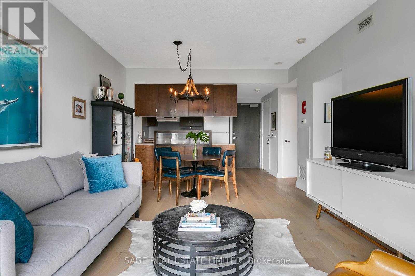
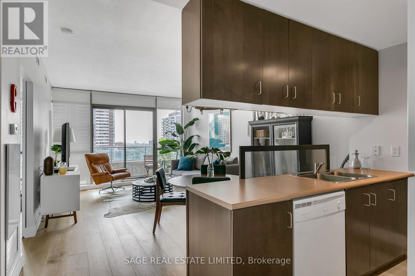
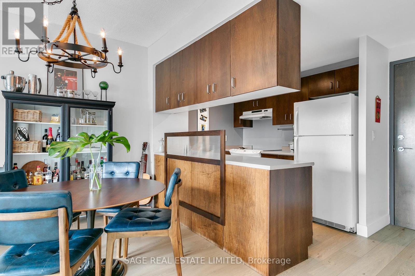
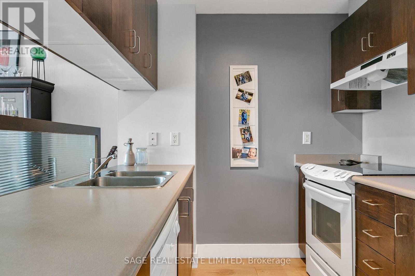
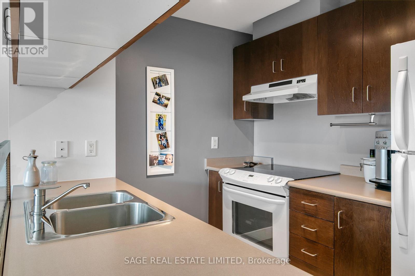
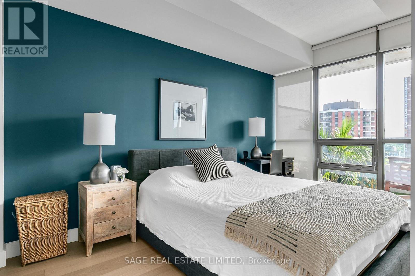
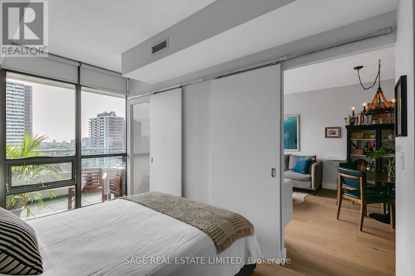
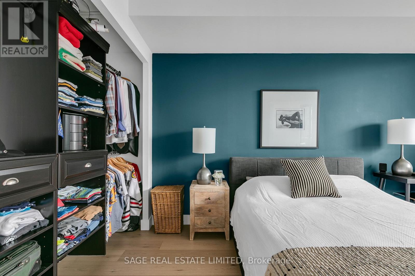
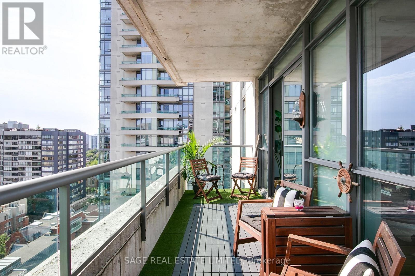
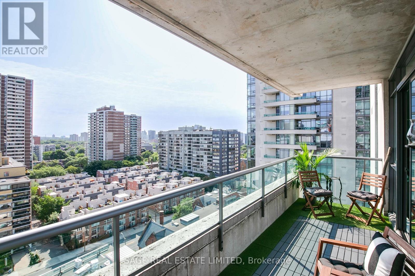
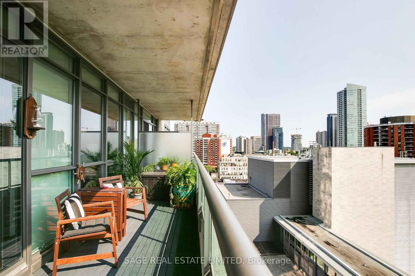
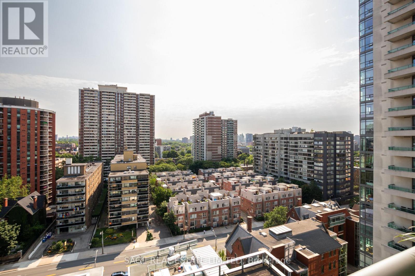
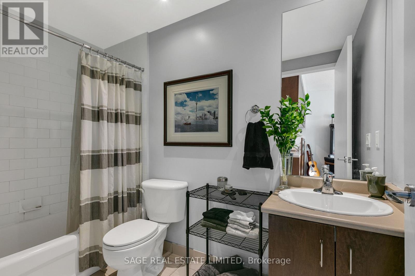
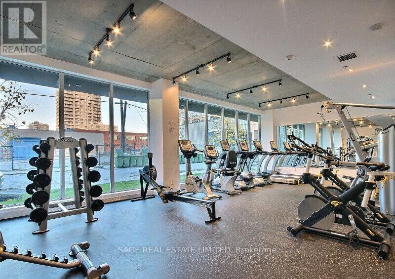
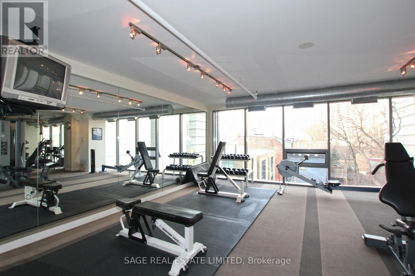
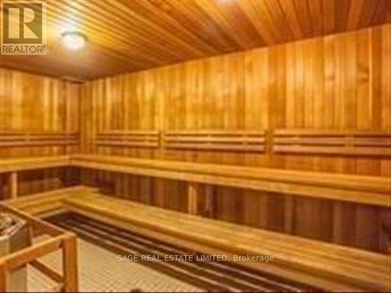
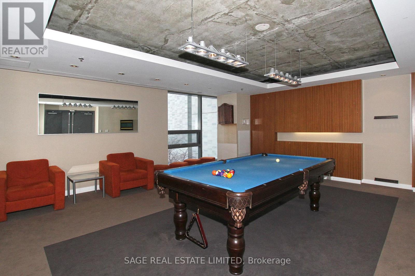
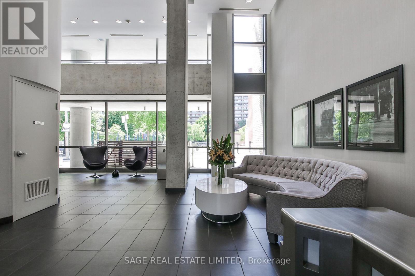
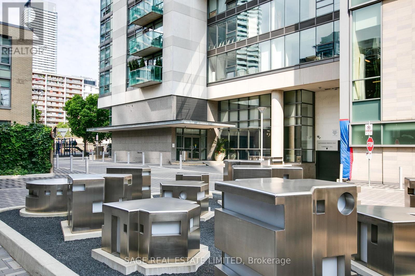
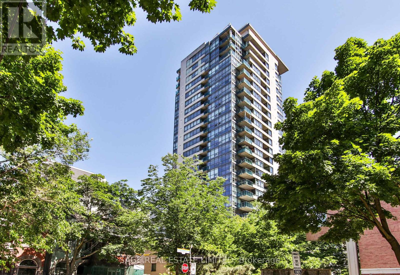
Professionally designed & fully furnished condo at Radio City. The best 1 bedroom layout you'll find with absolutely no wasted space & extremely wide living space. Tons of natural light beaming in from a full wall of 9' floor-to-ceiling windows, including in the bedroom which offers an entire wall of closet space. Beautiful brand new white oak hardwood floor throughout the unit. Step out onto the wide, ideal outdoor space which spans the length of the unit and has plenty of room for outdoor living, dining and entertaining. This is truly one of the most well maintained buildings in the city with a fantastic gym, party room, 24hr concierge and a short walk to the National Ballet School, TMU, The Village, UofT and Yorkville. (id:62104)
Property Details
| MLS® Number | C13526084 |
| Property Type | Single Family |
| Community Name | Church-Yonge Corridor |
| Community Features | Pets Allowed With Restrictions |
| Features | Balcony, Carpet Free |
Building
| Bathroom Total | 1 |
| Bedrooms Above Ground | 1 |
| Bedrooms Total | 1 |
| Appliances | Dishwasher, Furniture, Oven, Window Coverings, Refrigerator |
| Basement Type | None |
| Cooling Type | Central Air Conditioning |
| Exterior Finish | Concrete |
| Heating Fuel | Natural Gas |
| Heating Type | Forced Air |
| Size Interior | 500 - 599 Sqft |
| Type | Apartment |
Parking
| Underground | |
| Garage |
Land
| Acreage | No |
Rooms
| Level | Type | Length | Width | Dimensions |
|---|---|---|---|---|
| Main Level | Living Room | 5.42 m | 3.72 m | 5.42 m x 3.72 m |
| Main Level | Dining Room | 5.42 m | 3.72 m | 5.42 m x 3.72 m |
| Main Level | Kitchen | 2.9 m | 2.25 m | 2.9 m x 2.25 m |
| Main Level | Bedroom | 3.65 m | 2.77 m | 3.65 m x 2.77 m |
Contact Us
Contact us for more information

The trademarks REALTOR®, REALTORS®, and the REALTOR® logo are controlled by The Canadian Real Estate Association (CREA) and identify real estate professionals who are members of CREA. The trademarks MLS®, Multiple Listing Service® and the associated logos are owned by The Canadian Real Estate Association (CREA) and identify the quality of services provided by real estate professionals who are members of CREA. The trademark DDF® is owned by The Canadian Real Estate Association (CREA) and identifies CREA's Data Distribution Facility (DDF®)
July 06 2026 03:00:34
Toronto Regional Real Estate Board
Sage Real Estate Limited