
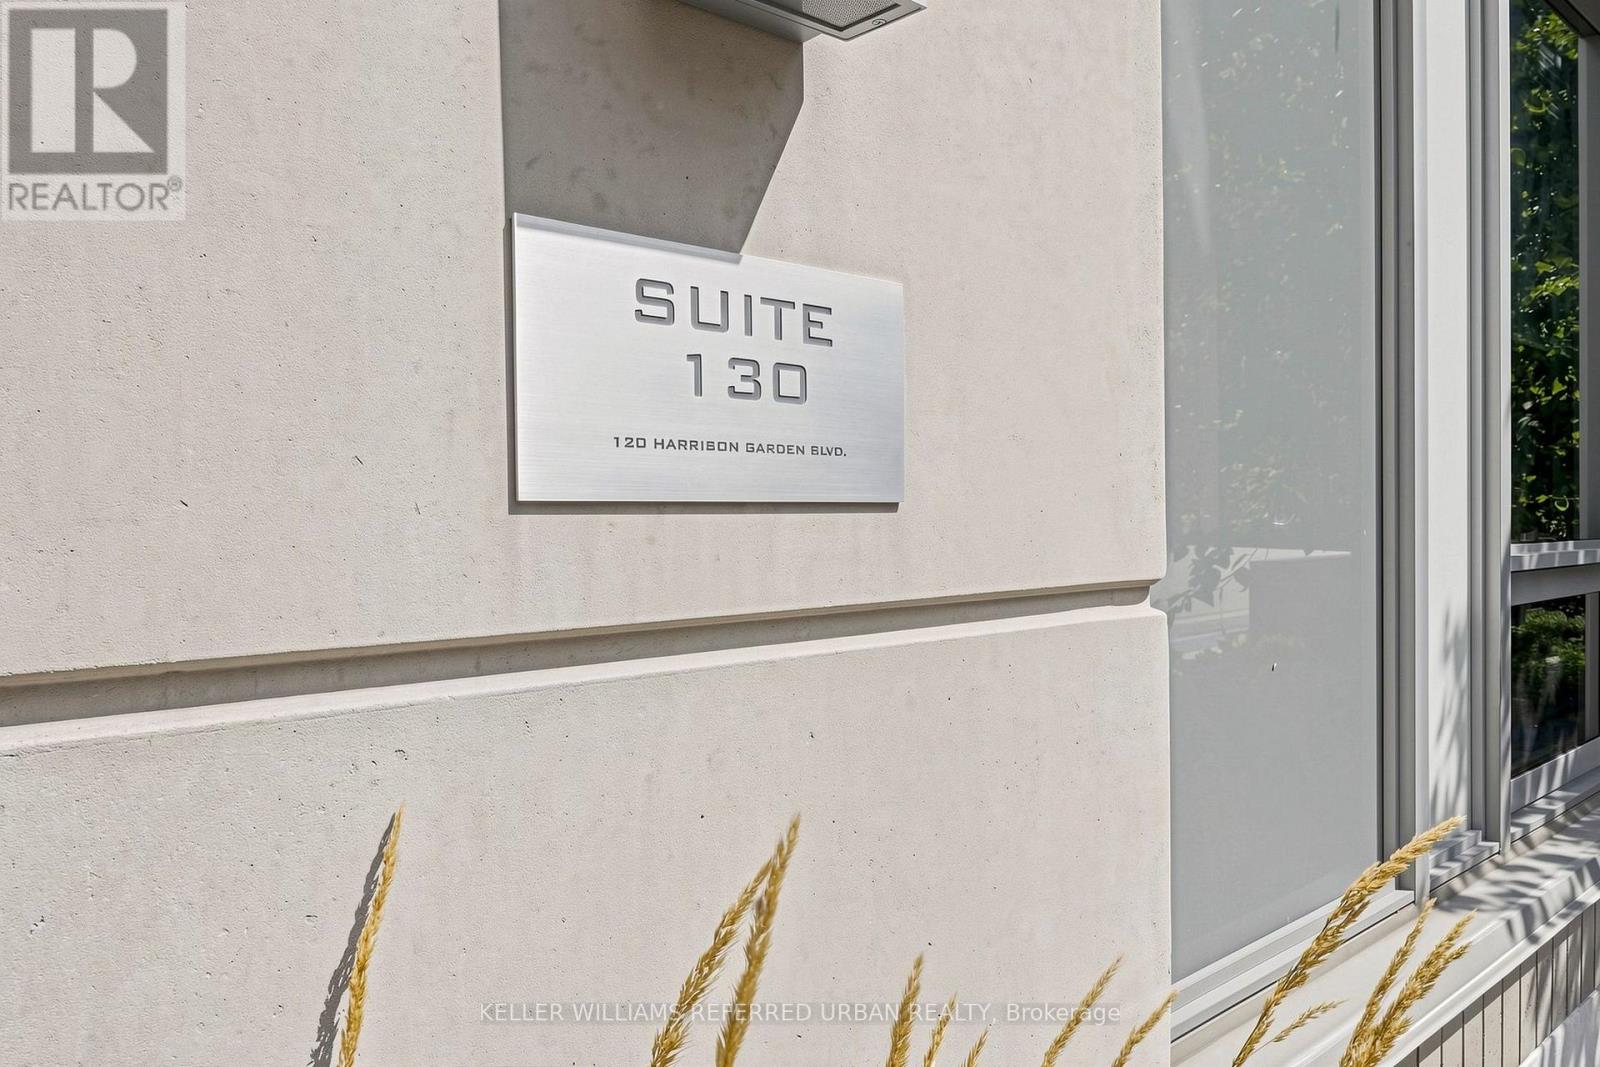
130 - 120 Harrison Garden Boulevard Toronto, Ontario M2N 0H1

$860,000Maintenance, Water, Insurance, Parking, Common Area Maintenance
$887.88 Monthly
Maintenance, Water, Insurance, Parking, Common Area Maintenance
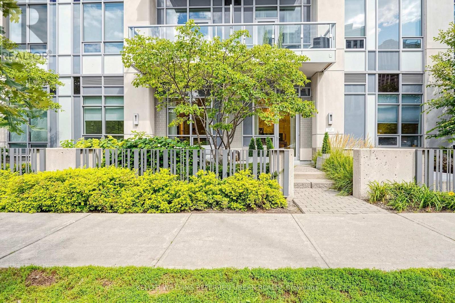
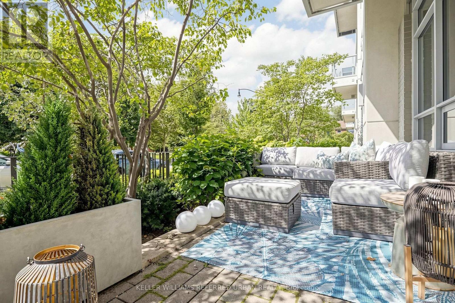
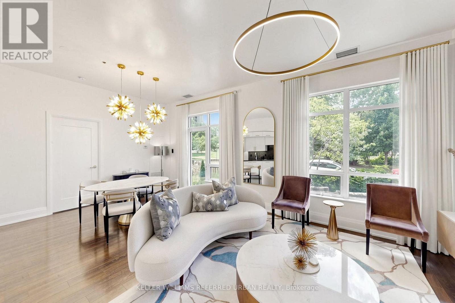
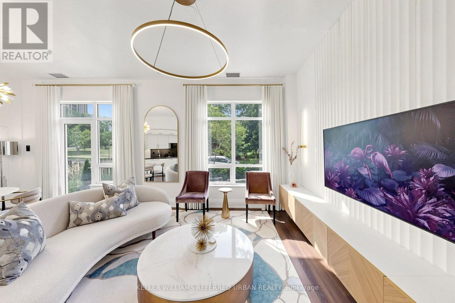
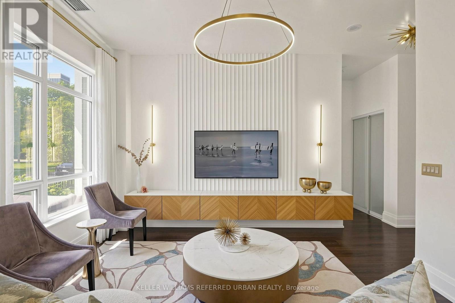
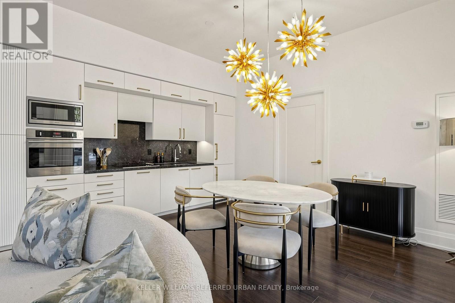
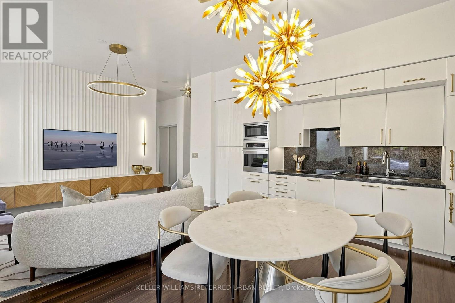
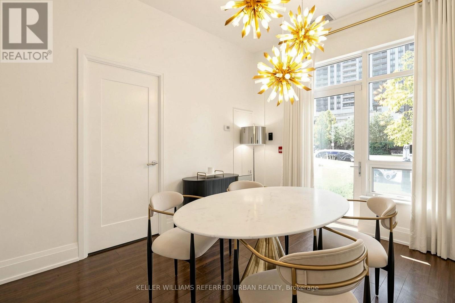
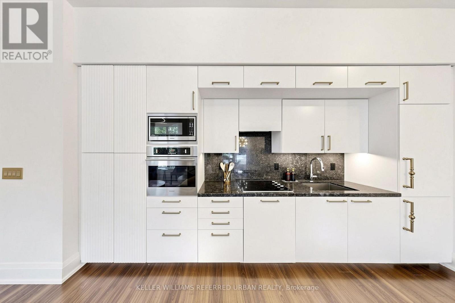
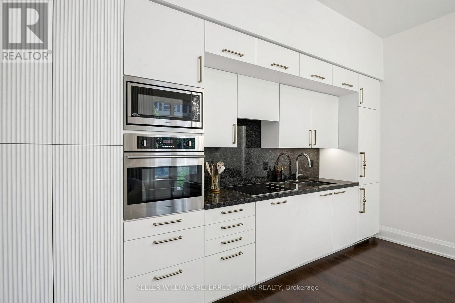
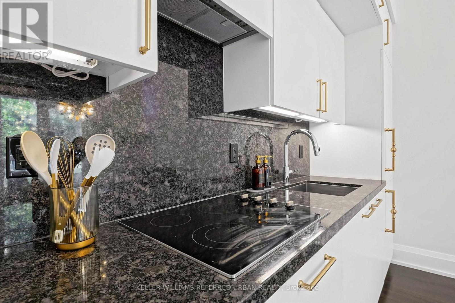
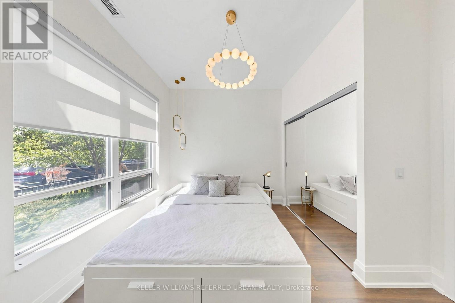
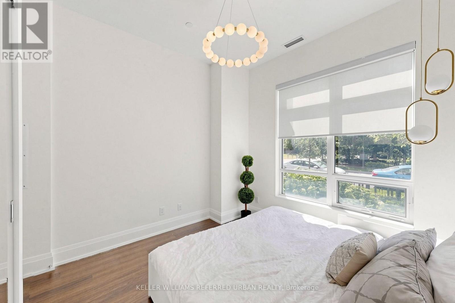
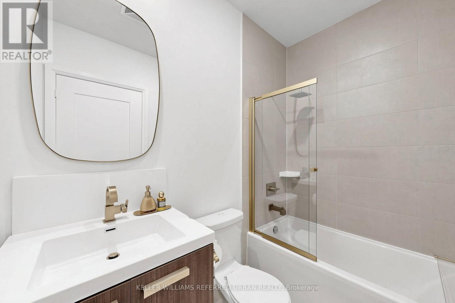
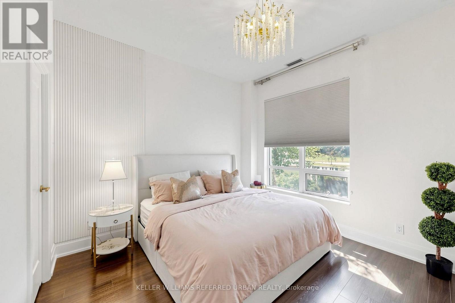
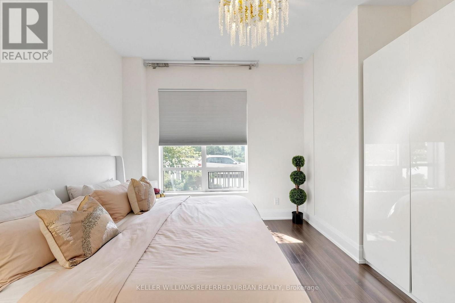
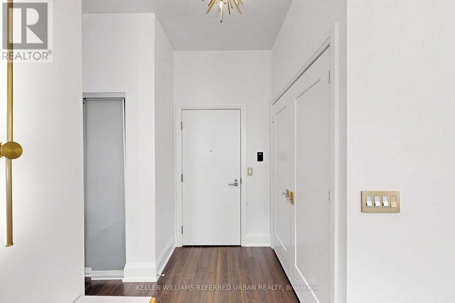
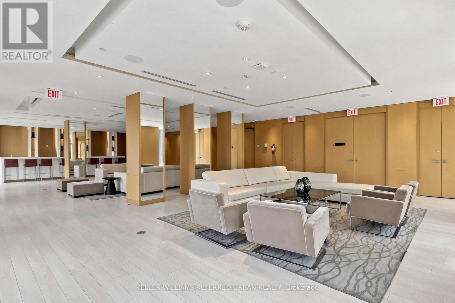
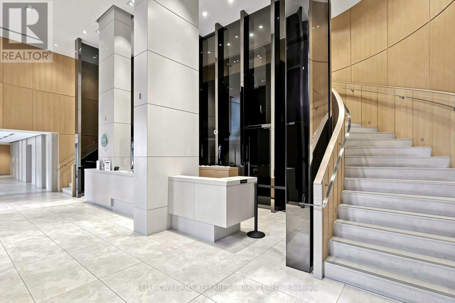
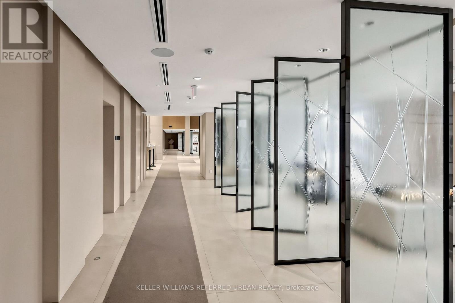
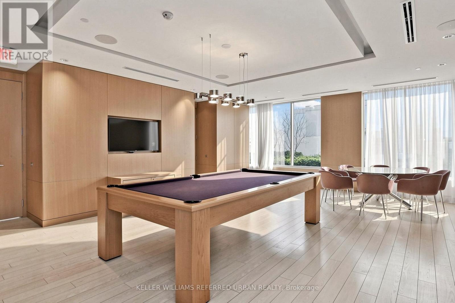
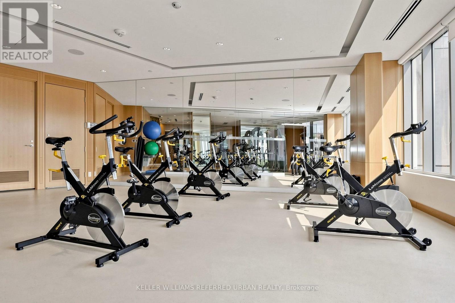
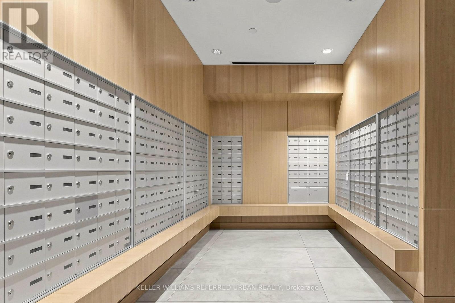
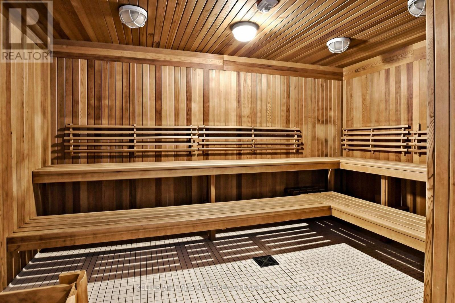
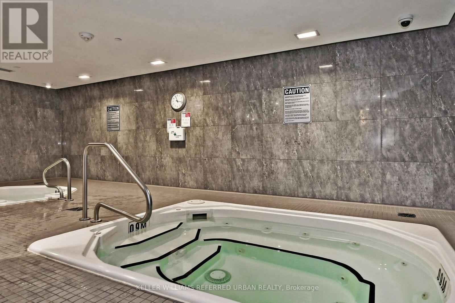
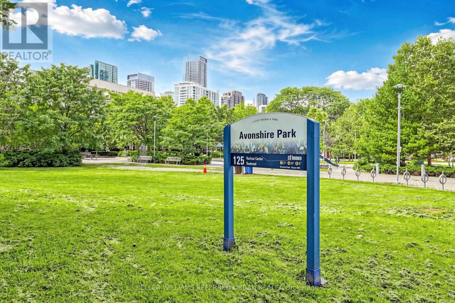
$887.88 Monthly*Welcome to Aristo by TRIDEL, an Exceptional Residence in the prestigious Harrison Garden Community of North York---Situated "" Designed by NRSH - OVERLOOKING"""A CITY PARK"""and Convenient Location to Yonge St, Shopping & Subway!!!***Stylish & Spacious, Hi Ceiling(over 10Ft) and Split 2Bedrms & 2Washrms and 2 Owned Parking Spots on GROUND LEVEL & 1 Owned Locker Included, offering an unobstructed city park views, corner unit filled with natural sunlight & easy access to terrace/patio. The unit consists of approximately 900 sf.ft of living space and a ------- sq.ft terrace, providing a perfect blend of comfort and outdoor enjoyment, making you feel like you're living in a condo, all while enjoying stunning sunset and park views. The desirable & upgraded, split-bedroom layout offers excellent privacy and functionality, complemented by over 9' ceilings and pot lights. The modern open-concept kitchen features built-in stainless steel appliances and flows seamlessly into the living and dining areas, creating a bright and inviting space for everyday living and entertaining. The building provides a full range of premium amenities, including a fitness centre, sauna, hot tub, billiards room, meeting room, and guest suites, ensuring both comfort and convenience. Ideally situated in the vibrant heart of North York at Yonge & Sheppard, just steps to the subway, shopping, restaurants, cafes and everyday conveniences, with easy access to Highway 401. (id:62104)
Property Details
| MLS® Number | C13731990 |
| Property Type | Single Family |
| Community Name | Willowdale East |
| Amenities Near By | Park, Public Transit, Place Of Worship |
| Community Features | Pets Allowed With Restrictions, Community Centre |
| Parking Space Total | 2 |
| Structure | Patio(s) |
Building
| Bathroom Total | 2 |
| Bedrooms Above Ground | 2 |
| Bedrooms Total | 2 |
| Amenities | Storage - Locker |
| Appliances | Oven - Built-in, Garage Door Opener Remote(s), Blinds, Cooktop, Dryer, Hood Fan, Microwave, Oven, Washer, Refrigerator |
| Basement Type | None |
| Cooling Type | Central Air Conditioning |
| Exterior Finish | Concrete |
| Flooring Type | Laminate, Tile |
| Heating Fuel | Natural Gas |
| Heating Type | Forced Air |
| Size Interior | 900 - 999 Sqft |
| Type | Row / Townhouse |
Parking
| Underground | |
| Garage |
Land
| Acreage | No |
| Land Amenities | Park, Public Transit, Place Of Worship |
| Zoning Description | Residential |
Rooms
| Level | Type | Length | Width | Dimensions |
|---|---|---|---|---|
| Main Level | Living Room | 7.95 m | 8.76 m | 7.95 m x 8.76 m |
| Main Level | Dining Room | 11.3 m | 11.77 m | 11.3 m x 11.77 m |
| Main Level | Kitchen | 11.3 m | 11.77 m | 11.3 m x 11.77 m |
| Main Level | Primary Bedroom | 9.56 m | 8.73 m | 9.56 m x 8.73 m |
| Main Level | Bedroom 2 | 10.52 m | 10.18 m | 10.52 m x 10.18 m |
| Main Level | Laundry Room | Measurements not available |
Contact Us
Contact us for more information

The trademarks REALTOR®, REALTORS®, and the REALTOR® logo are controlled by The Canadian Real Estate Association (CREA) and identify real estate professionals who are members of CREA. The trademarks MLS®, Multiple Listing Service® and the associated logos are owned by The Canadian Real Estate Association (CREA) and identify the quality of services provided by real estate professionals who are members of CREA. The trademark DDF® is owned by The Canadian Real Estate Association (CREA) and identifies CREA's Data Distribution Facility (DDF®)
September 01 2026 06:28:09
Toronto Regional Real Estate Board
Keller Williams Referred Urban Realty