
13 Kenilworth Gate Markham, Ontario L6B 0A4

$988,000
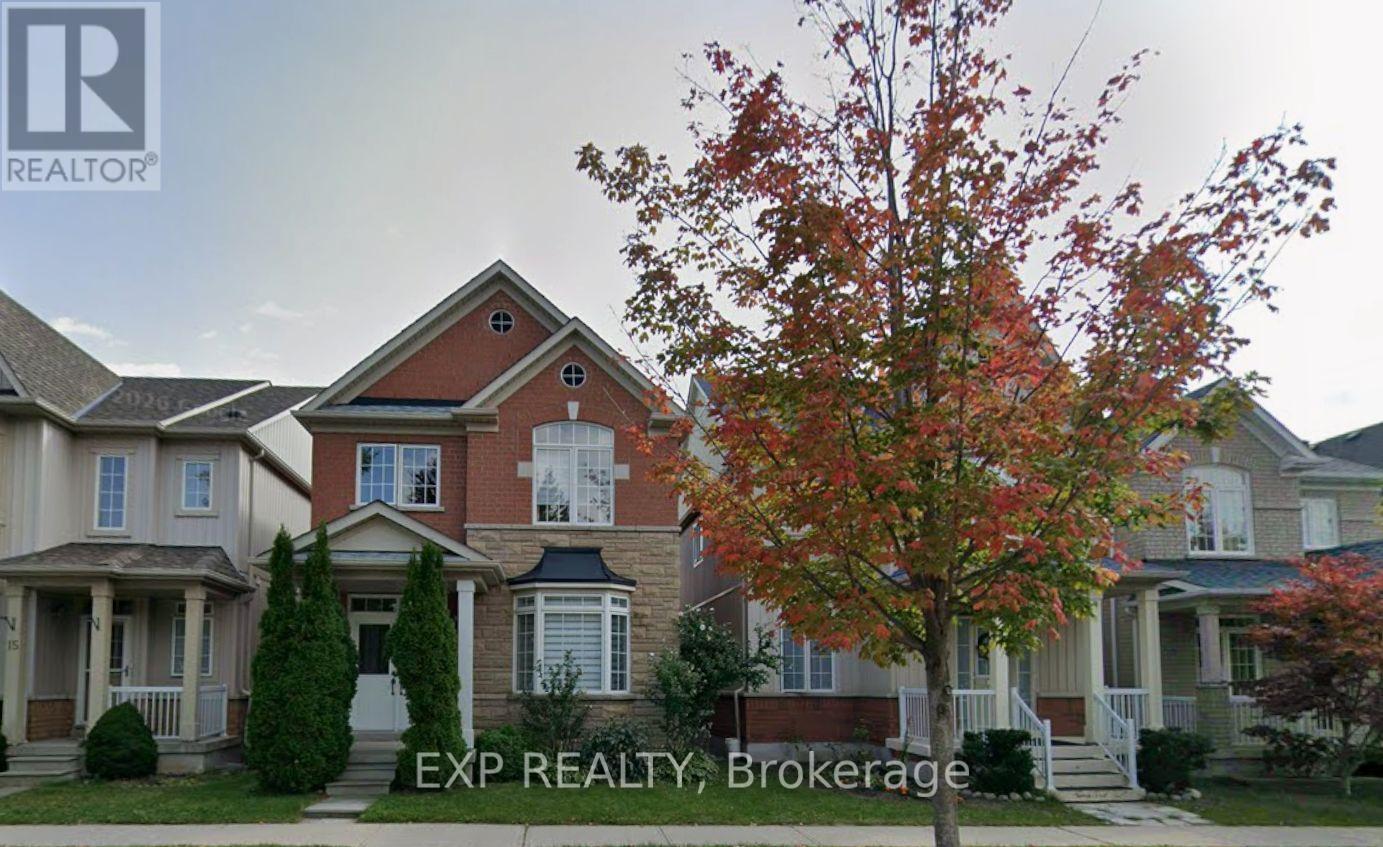
Welcome To This Impressive 4-Bedroom, 3-Bathroom Detached Brick Home Offering A Spacious Layout Designed For Comfortable Family Living *Step Through The Double-Door Entry Into A Bright Interior Featuring Soaring 9-Ft Ceilings, Hardwood Flooring, Pot Lights And A Beautiful Oak Staircase *The Living Room Is Enhanced By A Charming Bay Window That Brings In Plenty Of Natural LightComplete With A Double Garage And An Attractive Covered Front Entrance *This Home Offers Both Style And Everyday ConvenienceIdeally Located Near Schools And Parks With Easy Access To Hwy 7 And Hwy 407, Making Commuting And Daily Essentials Convenient *An Excellent Opportunity To Make This Well-Appointed Detached Home Your Own! (id:62104)
Open House
This property has open houses!
2:00 pm
Ends at:4:00 pm
2:00 pm
Ends at:4:00 pm
Property Details
| MLS® Number | N13722372 |
| Property Type | Single Family |
| Community Name | Cornell |
| Equipment Type | Water Heater |
| Features | Lane |
| Parking Space Total | 3 |
| Rental Equipment Type | Water Heater |
Building
| Bathroom Total | 3 |
| Bedrooms Above Ground | 4 |
| Bedrooms Total | 4 |
| Appliances | Dishwasher, Dryer, Hood Fan, Stove, Window Coverings, Refrigerator |
| Basement Development | Unfinished |
| Basement Type | N/a (unfinished) |
| Construction Style Attachment | Detached |
| Cooling Type | Central Air Conditioning |
| Exterior Finish | Brick, Stone |
| Fireplace Present | Yes |
| Half Bath Total | 1 |
| Heating Fuel | Natural Gas |
| Heating Type | Forced Air |
| Stories Total | 2 |
| Size Interior | 2,000 - 2,500 Sqft |
| Type | House |
| Utility Water | Municipal Water |
Parking
| Detached Garage | |
| Garage |
Land
| Acreage | No |
| Sewer | Sanitary Sewer |
| Size Depth | 106 Ft ,1 In |
| Size Frontage | 26 Ft ,3 In |
| Size Irregular | 26.3 X 106.1 Ft |
| Size Total Text | 26.3 X 106.1 Ft |
Rooms
| Level | Type | Length | Width | Dimensions |
|---|---|---|---|---|
| Second Level | Primary Bedroom | 4.9 m | 4.11 m | 4.9 m x 4.11 m |
| Second Level | Bedroom 2 | 3.51 m | 3.05 m | 3.51 m x 3.05 m |
| Second Level | Bedroom 3 | 3.68 m | 2.74 m | 3.68 m x 2.74 m |
| Second Level | Bedroom 4 | 3.3 m | 2.5 m | 3.3 m x 2.5 m |
| Main Level | Living Room | 5.89 m | 3.23 m | 5.89 m x 3.23 m |
| Main Level | Dining Room | 5.89 m | 3.23 m | 5.89 m x 3.23 m |
| Main Level | Kitchen | 3.66 m | 2.74 m | 3.66 m x 2.74 m |
| Main Level | Eating Area | 3.66 m | 2.74 m | 3.66 m x 2.74 m |
| Main Level | Family Room | 5.8 m | 3.05 m | 5.8 m x 3.05 m |
https://www.realtor.ca/real-estate/30208818/13-kenilworth-gate-markham-cornell-cornell
Contact Us
Contact us for more information

The trademarks REALTOR®, REALTORS®, and the REALTOR® logo are controlled by The Canadian Real Estate Association (CREA) and identify real estate professionals who are members of CREA. The trademarks MLS®, Multiple Listing Service® and the associated logos are owned by The Canadian Real Estate Association (CREA) and identify the quality of services provided by real estate professionals who are members of CREA. The trademark DDF® is owned by The Canadian Real Estate Association (CREA) and identifies CREA's Data Distribution Facility (DDF®)
August 28 2026 05:03:18
Toronto Regional Real Estate Board
Exp Realty