
13 Divers Road Brampton, Ontario L7A 5C8
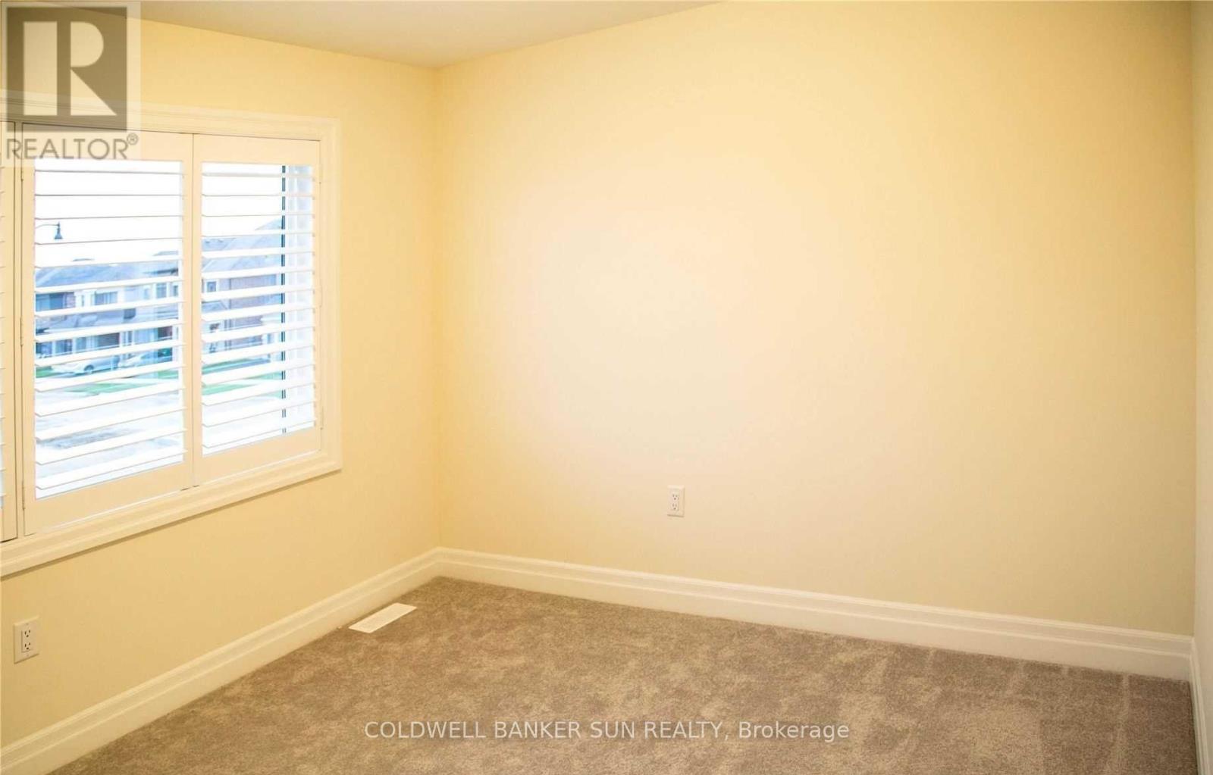
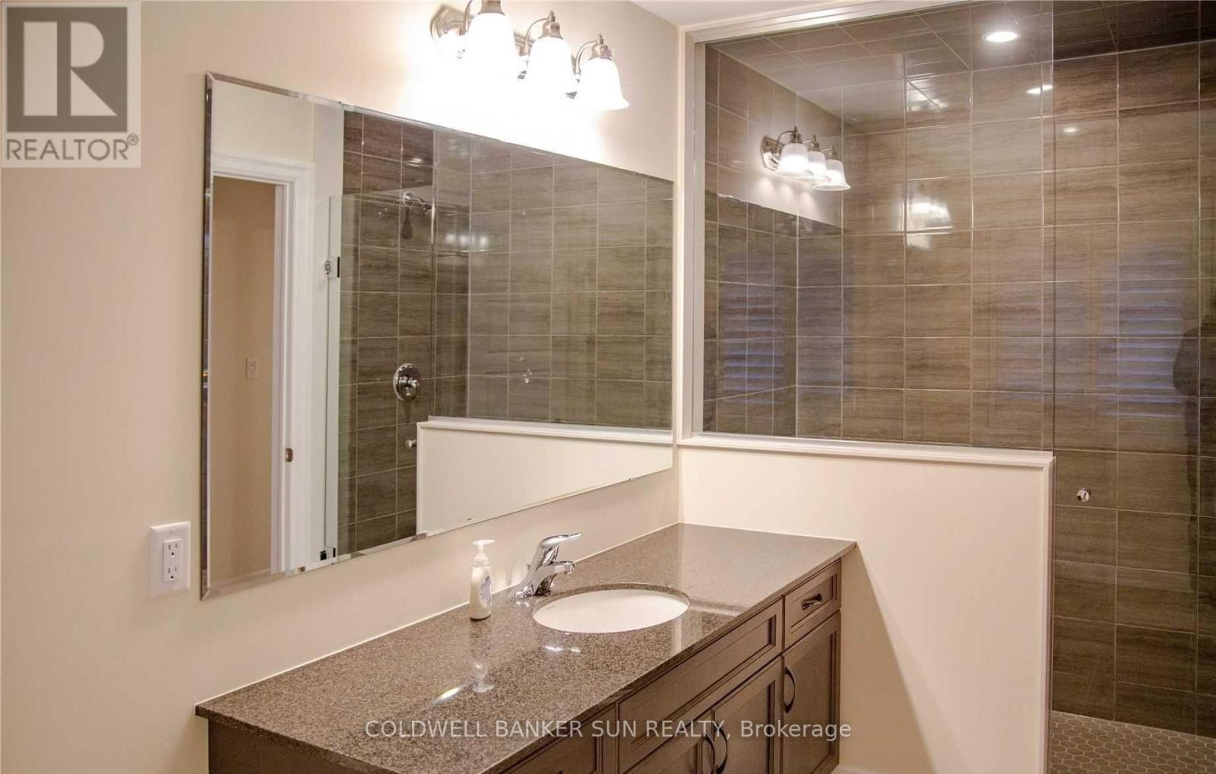
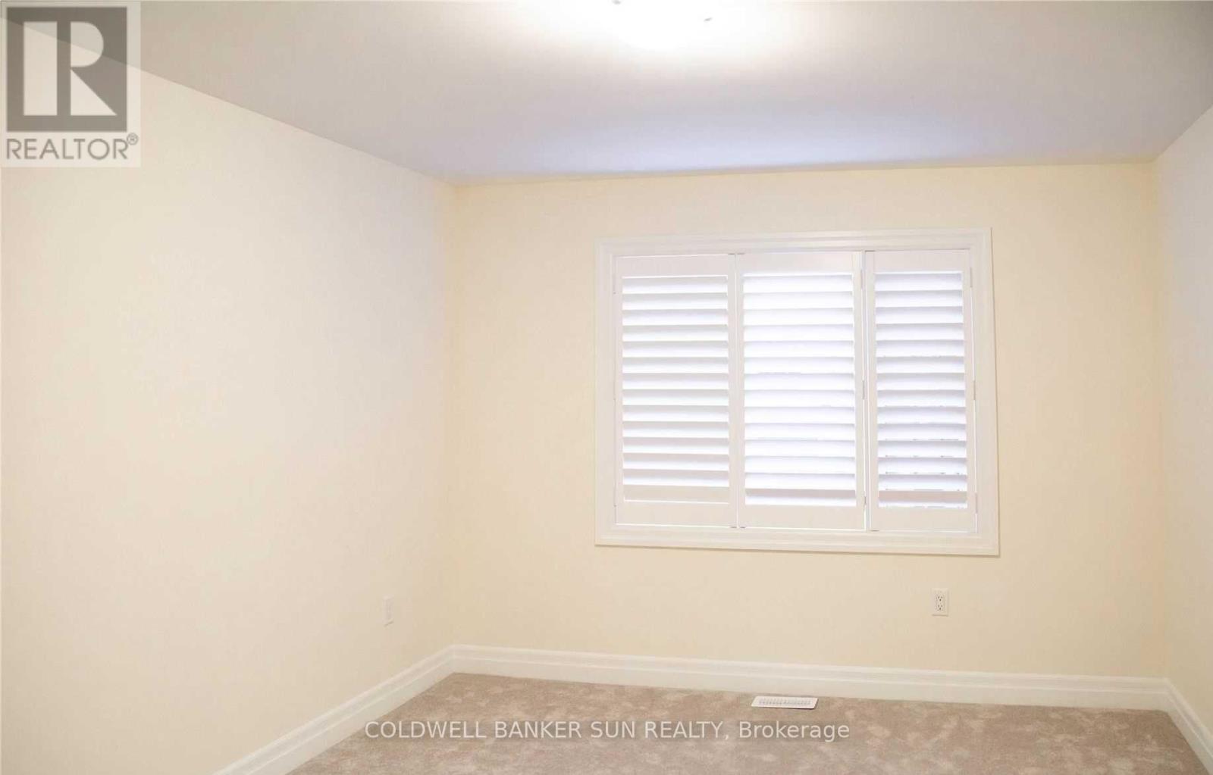
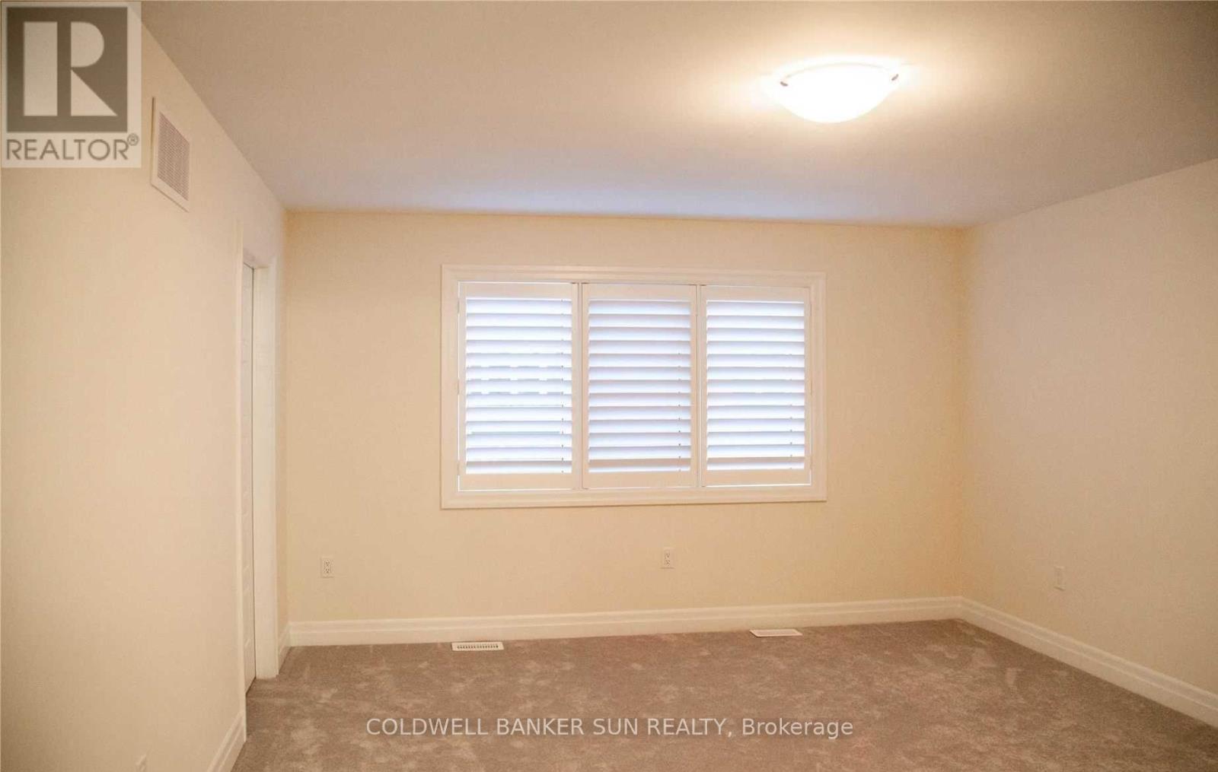

$3,399 Monthly
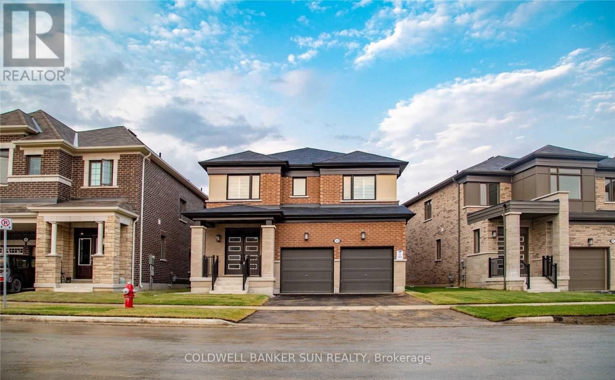
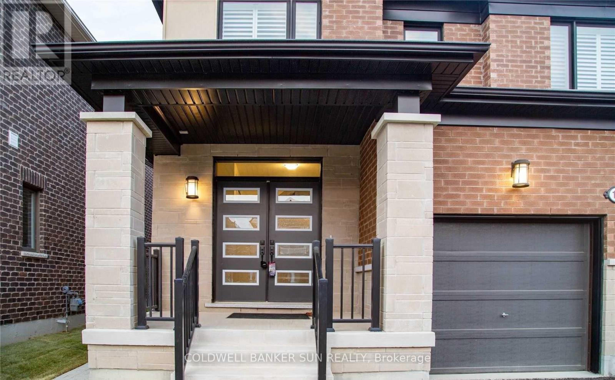
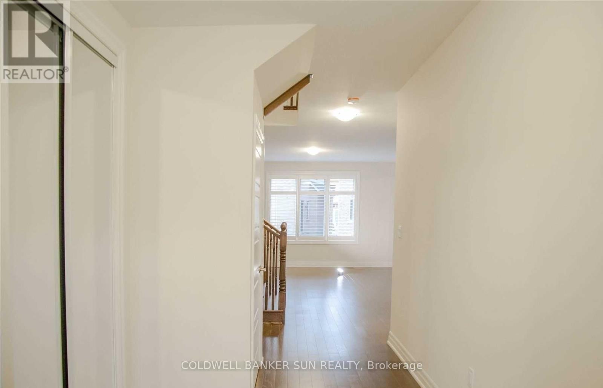
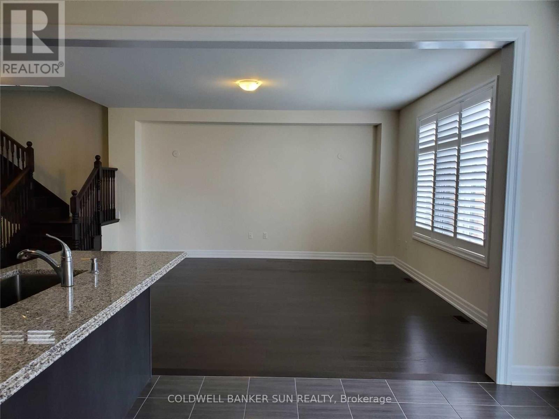
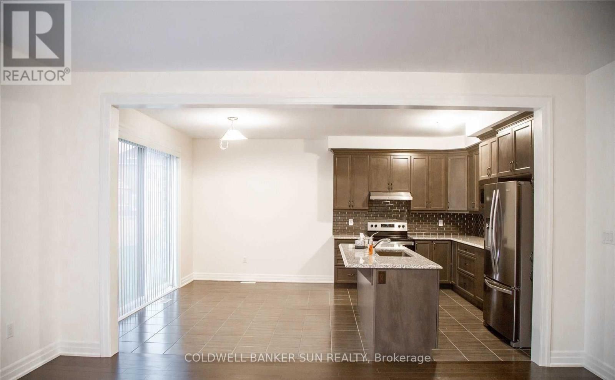
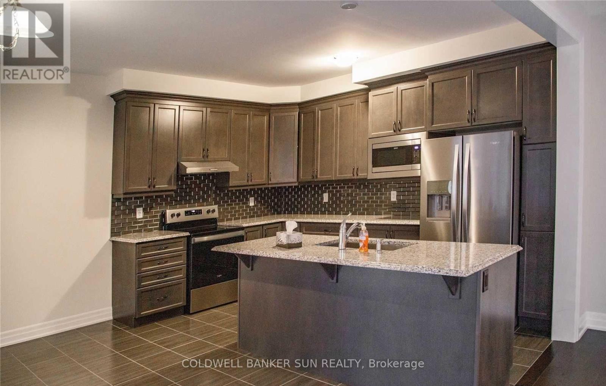
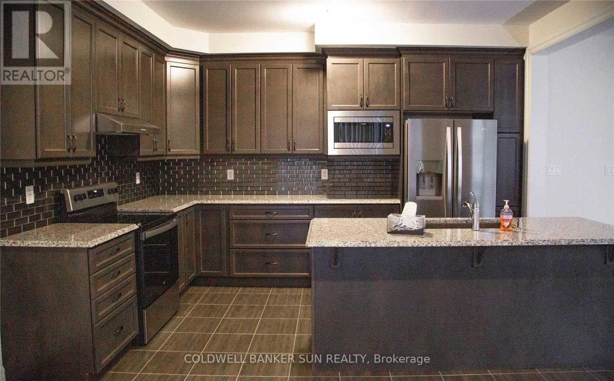
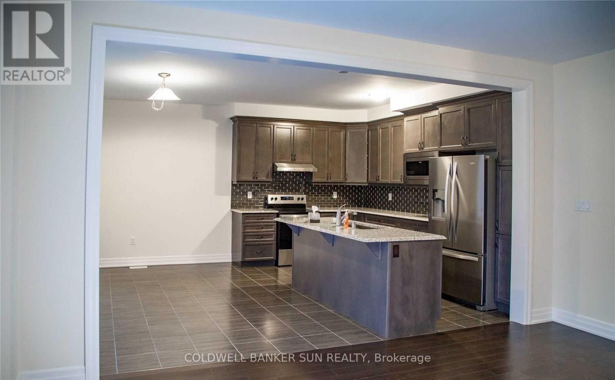
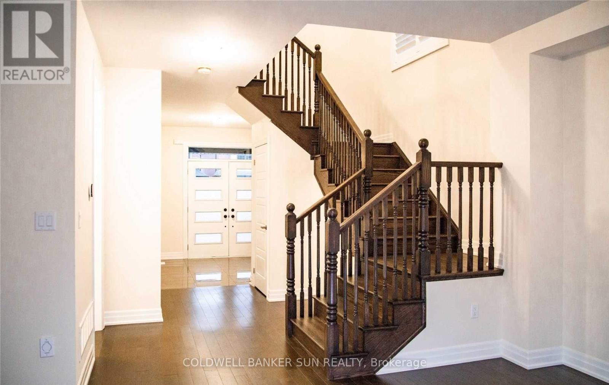
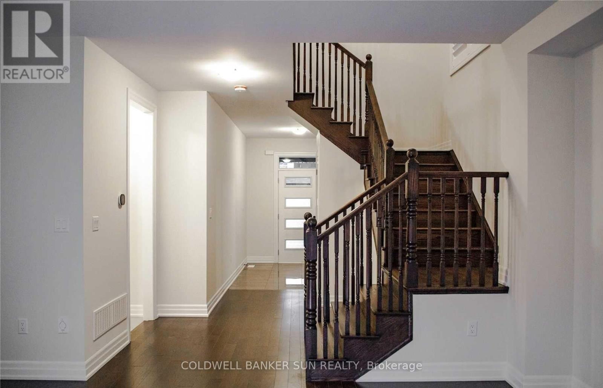
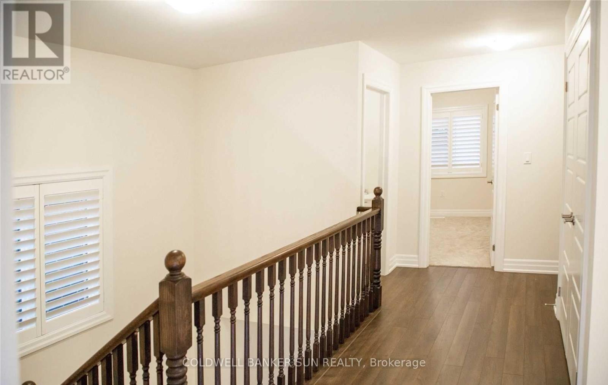
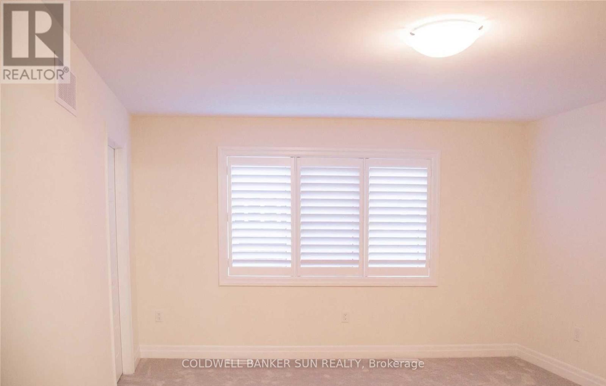
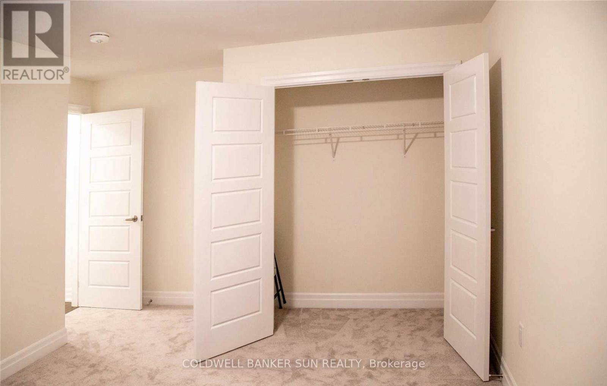
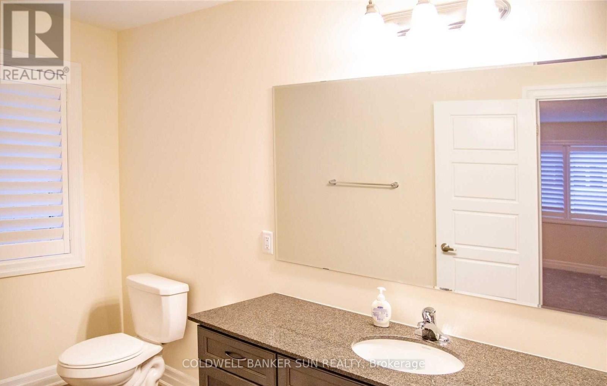
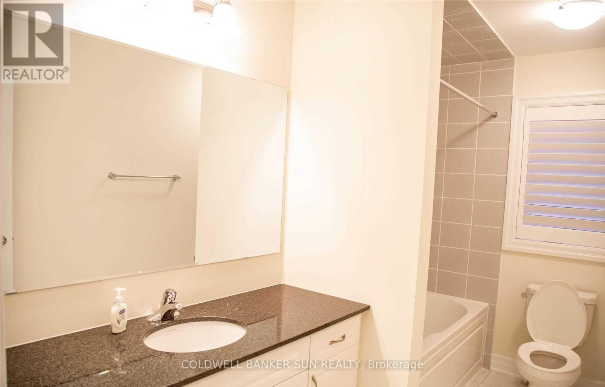
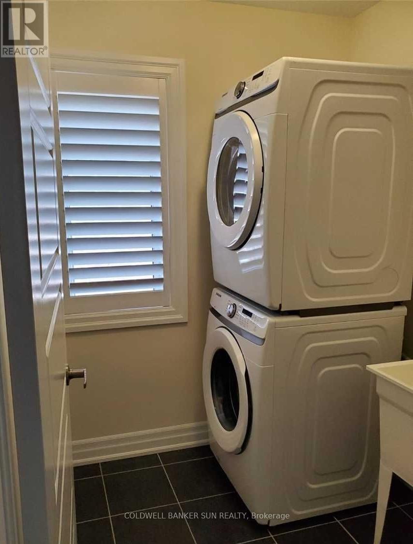
Welcome to this impeccably upgraded residence situated in a highly desirable Brampton neighborhood. This impressive property boasts a spacious floor plan, highlighted by a primary suite complete with an en-suite bathroom and a walk-in closet. Additional features include convenient second-floor laundry facilities and parking accommodations for three vehicles. Ideally positioned near schools, public transit, retail amenities, and major highways, this move-in-ready home is available for immediate possession. Basement is to be rented separately and features a separate entrance and private laundry. (id:62104)
Property Details
| MLS® Number | W13588066 |
| Property Type | Single Family |
| Community Name | Northwest Brampton |
| Equipment Type | Water Heater |
| Parking Space Total | 3 |
| Rental Equipment Type | Water Heater |
Building
| Bathroom Total | 3 |
| Bedrooms Above Ground | 4 |
| Bedrooms Total | 4 |
| Appliances | Central Vacuum, Dishwasher, Dryer, Garage Door Opener, Microwave, Stove, Washer, Refrigerator |
| Basement Development | Finished |
| Basement Type | N/a (finished) |
| Construction Style Attachment | Detached |
| Cooling Type | Central Air Conditioning |
| Exterior Finish | Brick, Stucco |
| Flooring Type | Hardwood, Ceramic, Carpeted |
| Foundation Type | Concrete |
| Half Bath Total | 1 |
| Heating Fuel | Natural Gas |
| Heating Type | Forced Air |
| Stories Total | 2 |
| Size Interior | 2,000 - 2,500 Sqft |
| Type | House |
| Utility Water | Municipal Water |
Parking
| Attached Garage | |
| Garage |
Land
| Acreage | No |
| Sewer | Sanitary Sewer |
Rooms
| Level | Type | Length | Width | Dimensions |
|---|---|---|---|---|
| Second Level | Primary Bedroom | 4.05 m | 4.88 m | 4.05 m x 4.88 m |
| Second Level | Bedroom 2 | 3.35 m | 3.47 m | 3.35 m x 3.47 m |
| Second Level | Bedroom 3 | 3.44 m | 3.04 m | 3.44 m x 3.04 m |
| Second Level | Bedroom 4 | 3.66 m | 3.11 m | 3.66 m x 3.11 m |
| Second Level | Laundry Room | Measurements not available | ||
| Main Level | Great Room | 4.88 m | 5.08 m | 4.88 m x 5.08 m |
| Main Level | Kitchen | 4.08 m | 2.47 m | 4.08 m x 2.47 m |
| Main Level | Eating Area | 4.08 m | 2.74 m | 4.08 m x 2.74 m |
Contact Us
Contact us for more information

The trademarks REALTOR®, REALTORS®, and the REALTOR® logo are controlled by The Canadian Real Estate Association (CREA) and identify real estate professionals who are members of CREA. The trademarks MLS®, Multiple Listing Service® and the associated logos are owned by The Canadian Real Estate Association (CREA) and identify the quality of services provided by real estate professionals who are members of CREA. The trademark DDF® is owned by The Canadian Real Estate Association (CREA) and identifies CREA's Data Distribution Facility (DDF®)
July 21 2026 04:08:11
Toronto Regional Real Estate Board
Coldwell Banker Sun Realty