
13 Allan Avenue Hamilton, Ontario L9H 4N7

$877,000
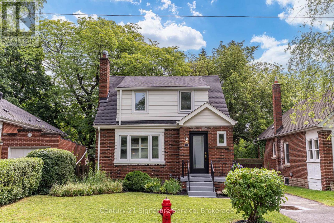
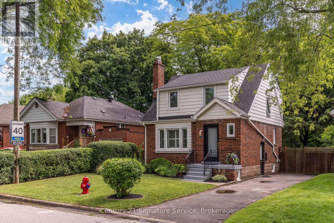
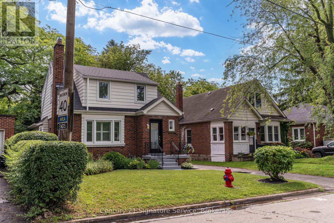
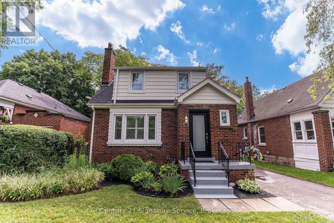
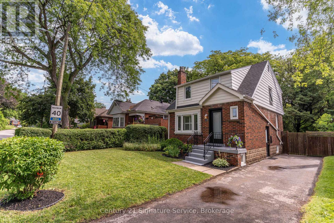
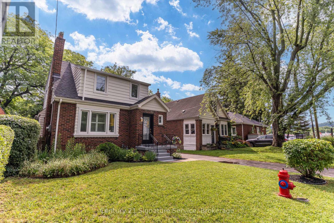
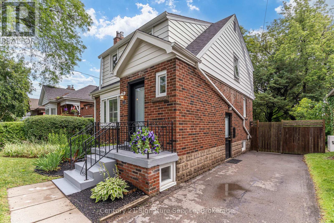
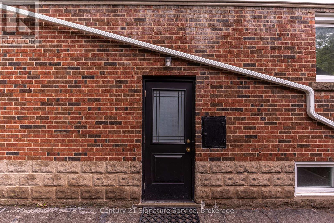
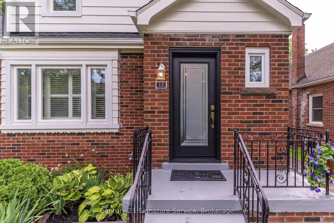
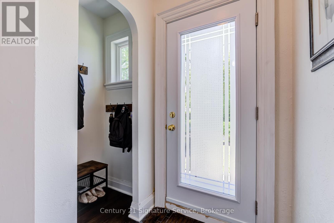
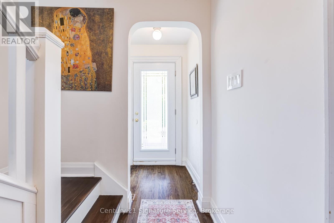
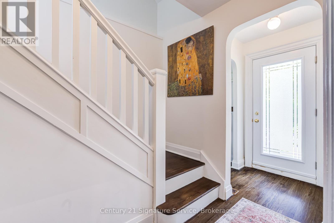
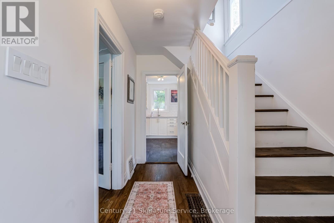
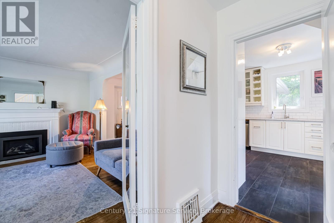
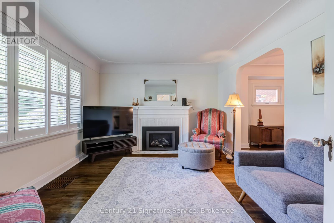
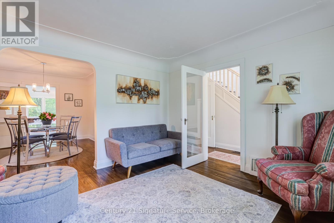
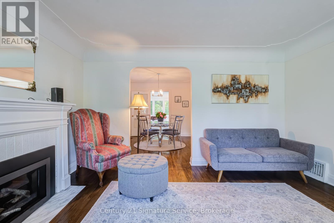
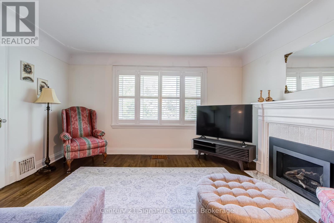
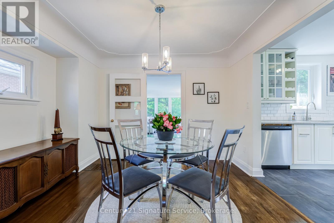
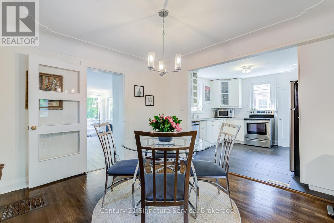
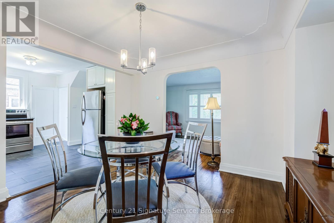
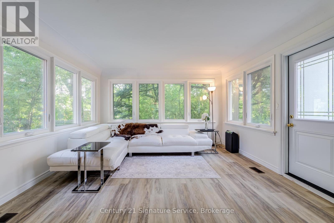
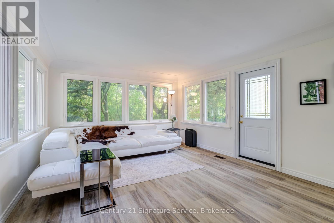
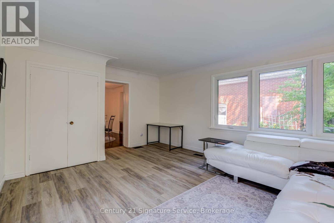
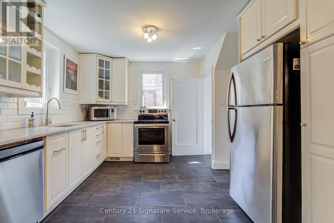
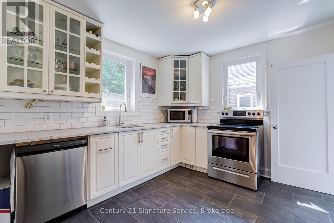
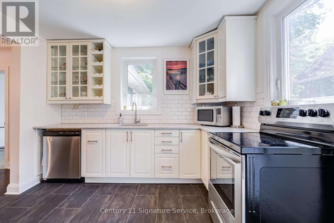
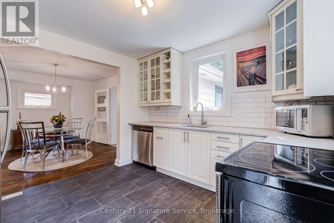
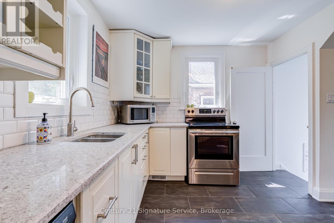
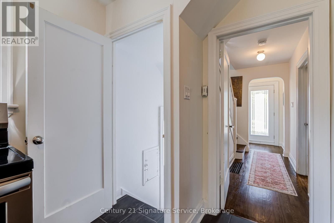
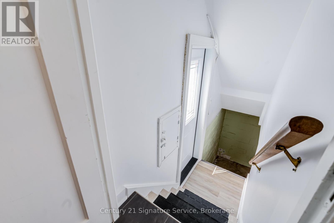
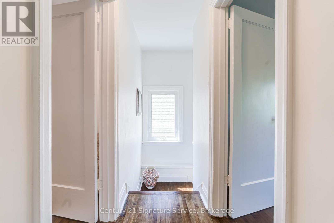
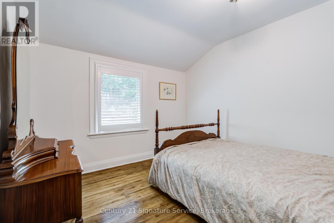
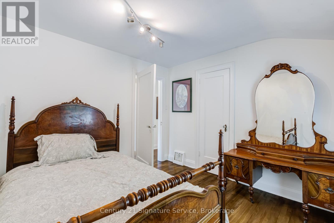
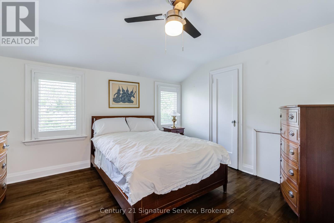
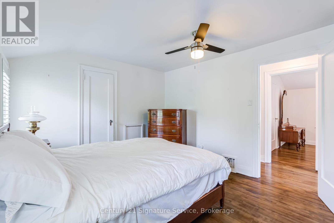
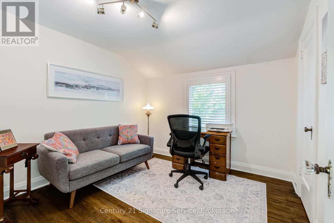
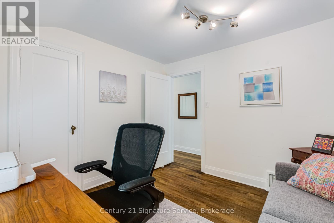
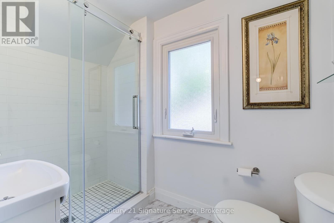
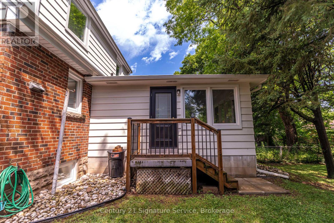
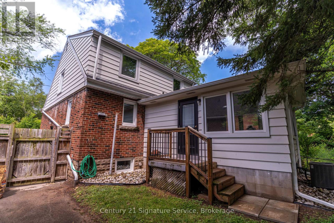
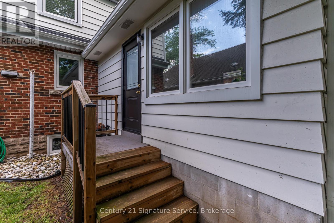
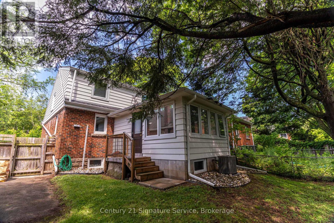
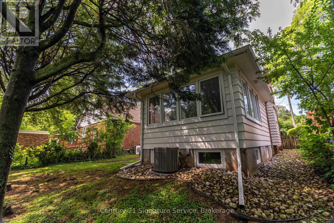
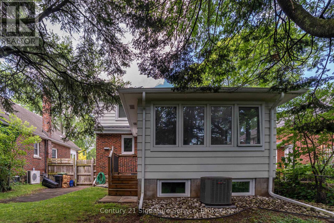
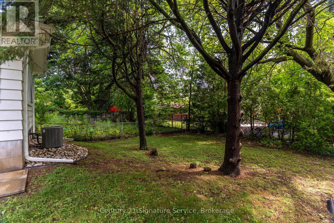
Beautifully maintained and truly move-in ready, this charming Dundas home in University Gardens offers worry-free ownership with many major updates already completed. Recent improvements include a new roof, windows, doors, furnace, central air conditioning, eavestroughs, basement waterproofing, and a backwater valve, allowing you to enjoy the home with confidence for years to come. Inside, bright, freshly painted interiors are complemented by a timeless neutral palette, original coved ceilings, California shutters, a cozy gas fireplace, an updated bathroom, and a stylish kitchen complete with a dishwasher. A bright rear family room addition overlooking the backyard provides an ideal space to relax, work from home, or entertain. A newly built rear staircase with a convenient landing just outside the kitchen creates an ideal space for summer barbecues and seamless access to the backyard. The outdoor space offers a blank canvas for landscaping, gardens, or creating your own private retreat. The separate side entrance offers flexibility for future finished living space, guest accommodation, or a potential in-law setup, subject to buyer verification. The unfinished basement, offering approximately 750 sq. ft. of additional space, provides outstanding potential to expand your living area with a recreation room, home office, gym, or additional storage. Enhanced front landscaping adds to the home's curb appeal, all situated on a quiet, family-friendly street just steps from Osler Drive, parks, schools, and the shops, restaurants, and vibrant charm of downtown Dundas. Ideal for professionals, downsizers, first-time buyers, or anyone seeking a move-in ready Dundas home with future expansion potential. This is a rare opportunity to own a thoughtfully updated home where much of the expensive work has already been completed. Simply move in and enjoy! (id:62104)
Property Details
| MLS® Number | X13532244 |
| Property Type | Single Family |
| Community Name | Dundas |
| Amenities Near By | Hospital, Park, Public Transit |
| Equipment Type | Water Heater |
| Features | Carpet Free |
| Parking Space Total | 3 |
| Rental Equipment Type | Water Heater |
Building
| Bathroom Total | 1 |
| Bedrooms Above Ground | 3 |
| Bedrooms Total | 3 |
| Amenities | Fireplace(s) |
| Appliances | Dishwasher, Dryer, Stove, Washer, Window Coverings, Refrigerator |
| Basement Development | Unfinished |
| Basement Type | N/a (unfinished) |
| Construction Style Attachment | Detached |
| Cooling Type | Central Air Conditioning |
| Exterior Finish | Aluminum Siding, Brick |
| Fireplace Present | Yes |
| Flooring Type | Hardwood, Tile, Vinyl |
| Foundation Type | Block |
| Heating Fuel | Natural Gas |
| Heating Type | Forced Air |
| Stories Total | 2 |
| Size Interior | 1,100 - 1,500 Sqft |
| Type | House |
| Utility Water | Municipal Water |
Parking
| No Garage |
Land
| Acreage | No |
| Land Amenities | Hospital, Park, Public Transit |
| Sewer | Sanitary Sewer |
| Size Depth | 100 Ft ,2 In |
| Size Frontage | 40 Ft ,1 In |
| Size Irregular | 40.1 X 100.2 Ft ; 100.2ft. X 40.08ft. X 100.2ft. X 40.08ft |
| Size Total Text | 40.1 X 100.2 Ft ; 100.2ft. X 40.08ft. X 100.2ft. X 40.08ft |
Rooms
| Level | Type | Length | Width | Dimensions |
|---|---|---|---|---|
| Second Level | Primary Bedroom | 3.39 m | 4.12 m | 3.39 m x 4.12 m |
| Second Level | Bedroom 2 | 3.1 m | 3.17 m | 3.1 m x 3.17 m |
| Second Level | Bedroom 3 | 3.18 m | 3.12 m | 3.18 m x 3.12 m |
| Main Level | Dining Room | 3.43 m | 3.64 m | 3.43 m x 3.64 m |
| Main Level | Kitchen | 3.56 m | 3.39 m | 3.56 m x 3.39 m |
| Main Level | Living Room | 4.43 m | 3.63 m | 4.43 m x 3.63 m |
| Main Level | Family Room | 4.13 m | 5.48 m | 4.13 m x 5.48 m |
https://www.realtor.ca/real-estate/29999196/13-allan-avenue-hamilton-dundas-dundas
Contact Us
Contact us for more information

The trademarks REALTOR®, REALTORS®, and the REALTOR® logo are controlled by The Canadian Real Estate Association (CREA) and identify real estate professionals who are members of CREA. The trademarks MLS®, Multiple Listing Service® and the associated logos are owned by The Canadian Real Estate Association (CREA) and identify the quality of services provided by real estate professionals who are members of CREA. The trademark DDF® is owned by The Canadian Real Estate Association (CREA) and identifies CREA's Data Distribution Facility (DDF®)
July 07 2026 04:40:47
Toronto Regional Real Estate Board
Century 21 Signature Service